
15 Military Court Richmond Hill, Ontario L4E 0M3

$5,500 Monthly
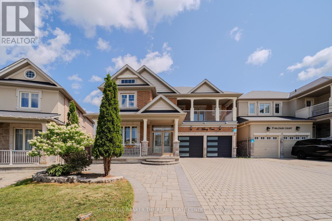
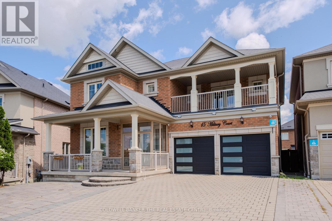
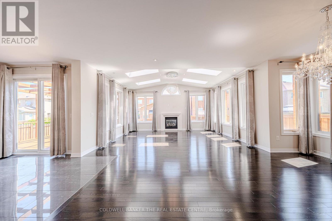
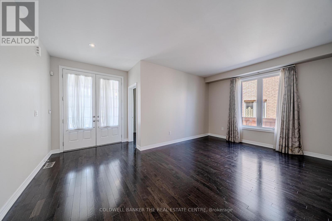
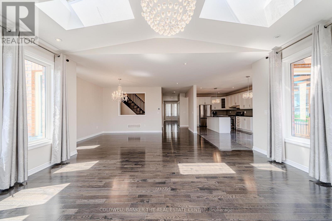
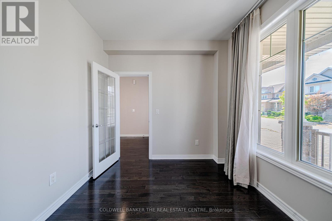
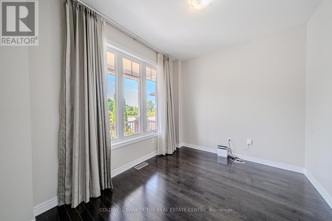
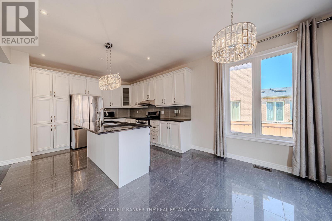
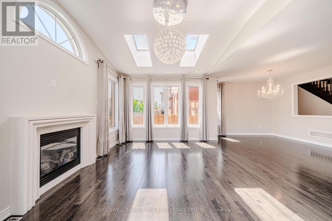
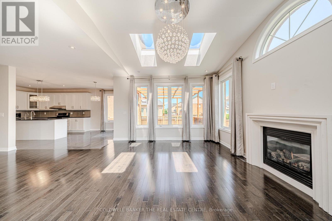
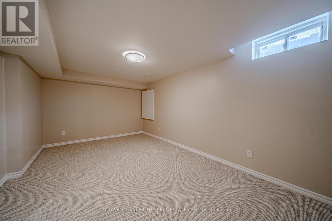
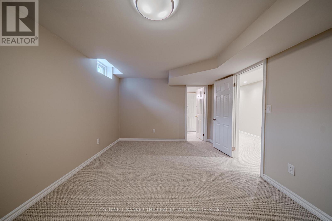
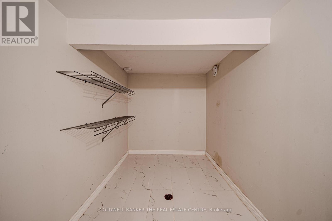
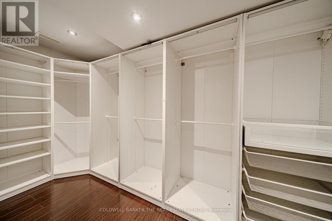
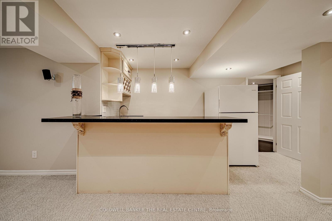
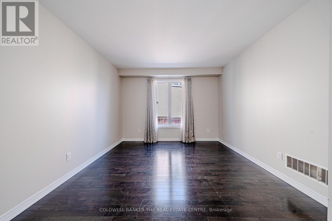
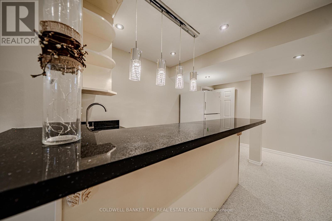
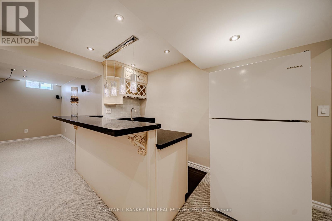
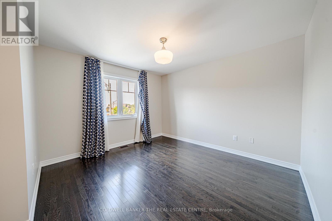
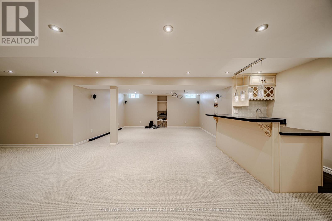
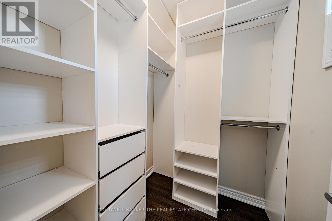
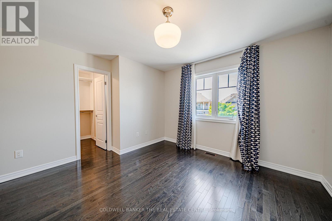
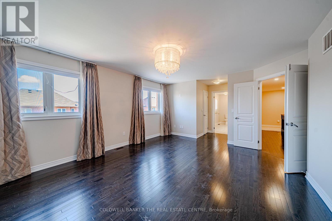
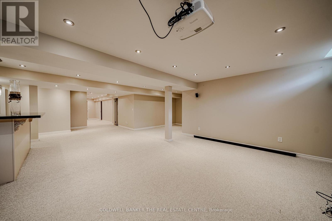
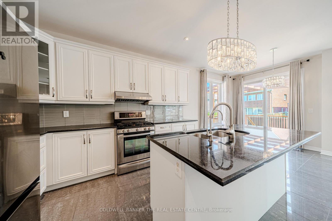
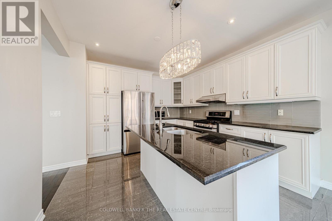
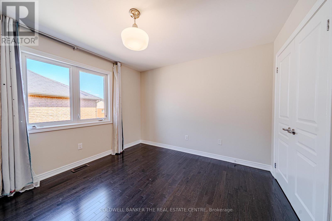
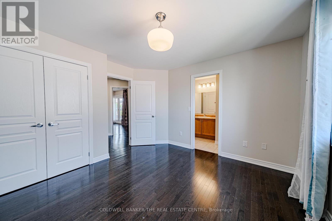
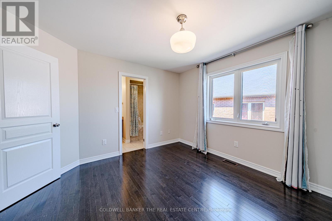
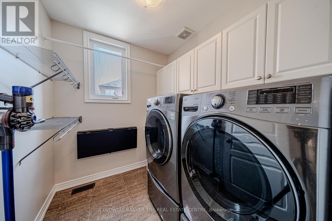

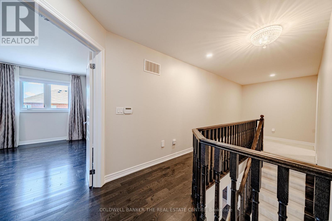
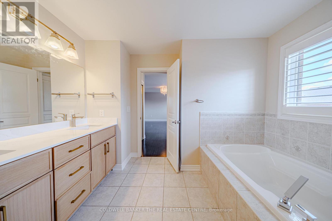
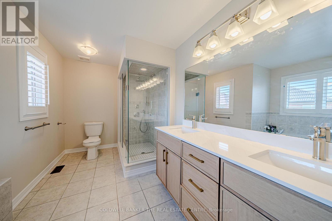
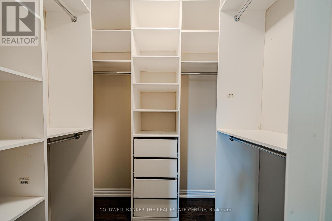
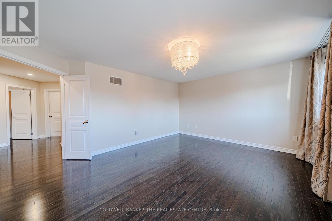
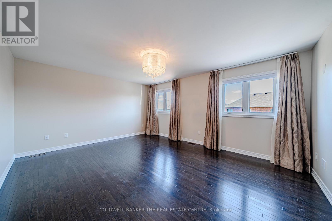
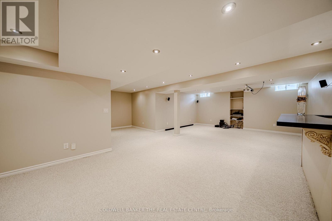
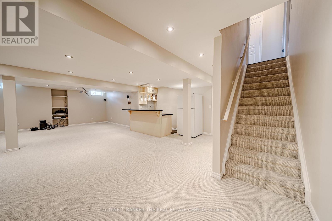
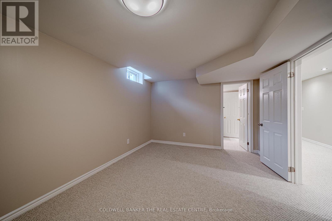
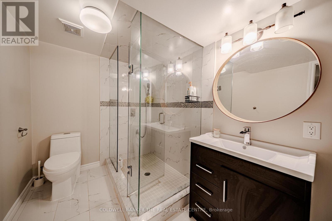

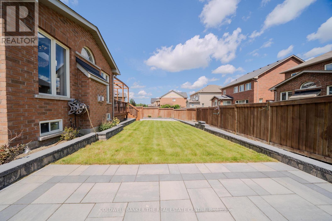
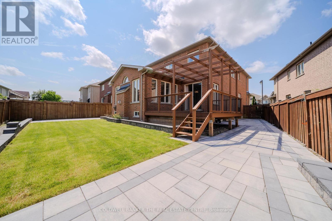
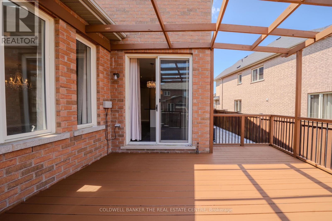
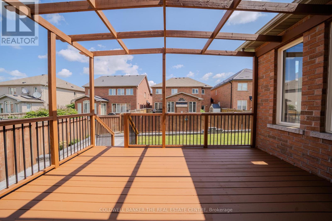
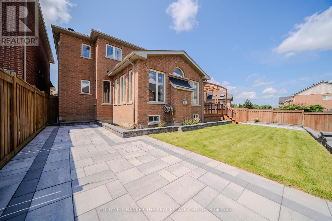
Comfortable and Spacious house in a quite cul-de-sac. Over 4500 sft of Living space, including 3248 sft of above grade living. Large family room with amazing Skylights. Large windows. Gleaming Hardwood Floors, Oak Stairs W/Carpet Runner. 9' Ceiling On Main Floor. Led Pot Lights & Cozy Fireplace. Upgraded Kitchen Features Granite Counter top, Premium Maple Cabinets, S/S Appliances, Backsplash. SS Fridge, Dishwasher, Gas stove, Washer/Dryer. Water softener, water filter, Central Vacuum. Finished Basement with Bar, Bedroom, Washroom, Customized W/I Closet. Cold room. Steps To Oak Ridge Trails, Park, Pond And School, Etc (id:55460)
Property Details
| MLS® Number | N13679628 |
| Property Type | Single Family |
| Community Name | Jefferson |
| Parking Space Total | 7 |
Building
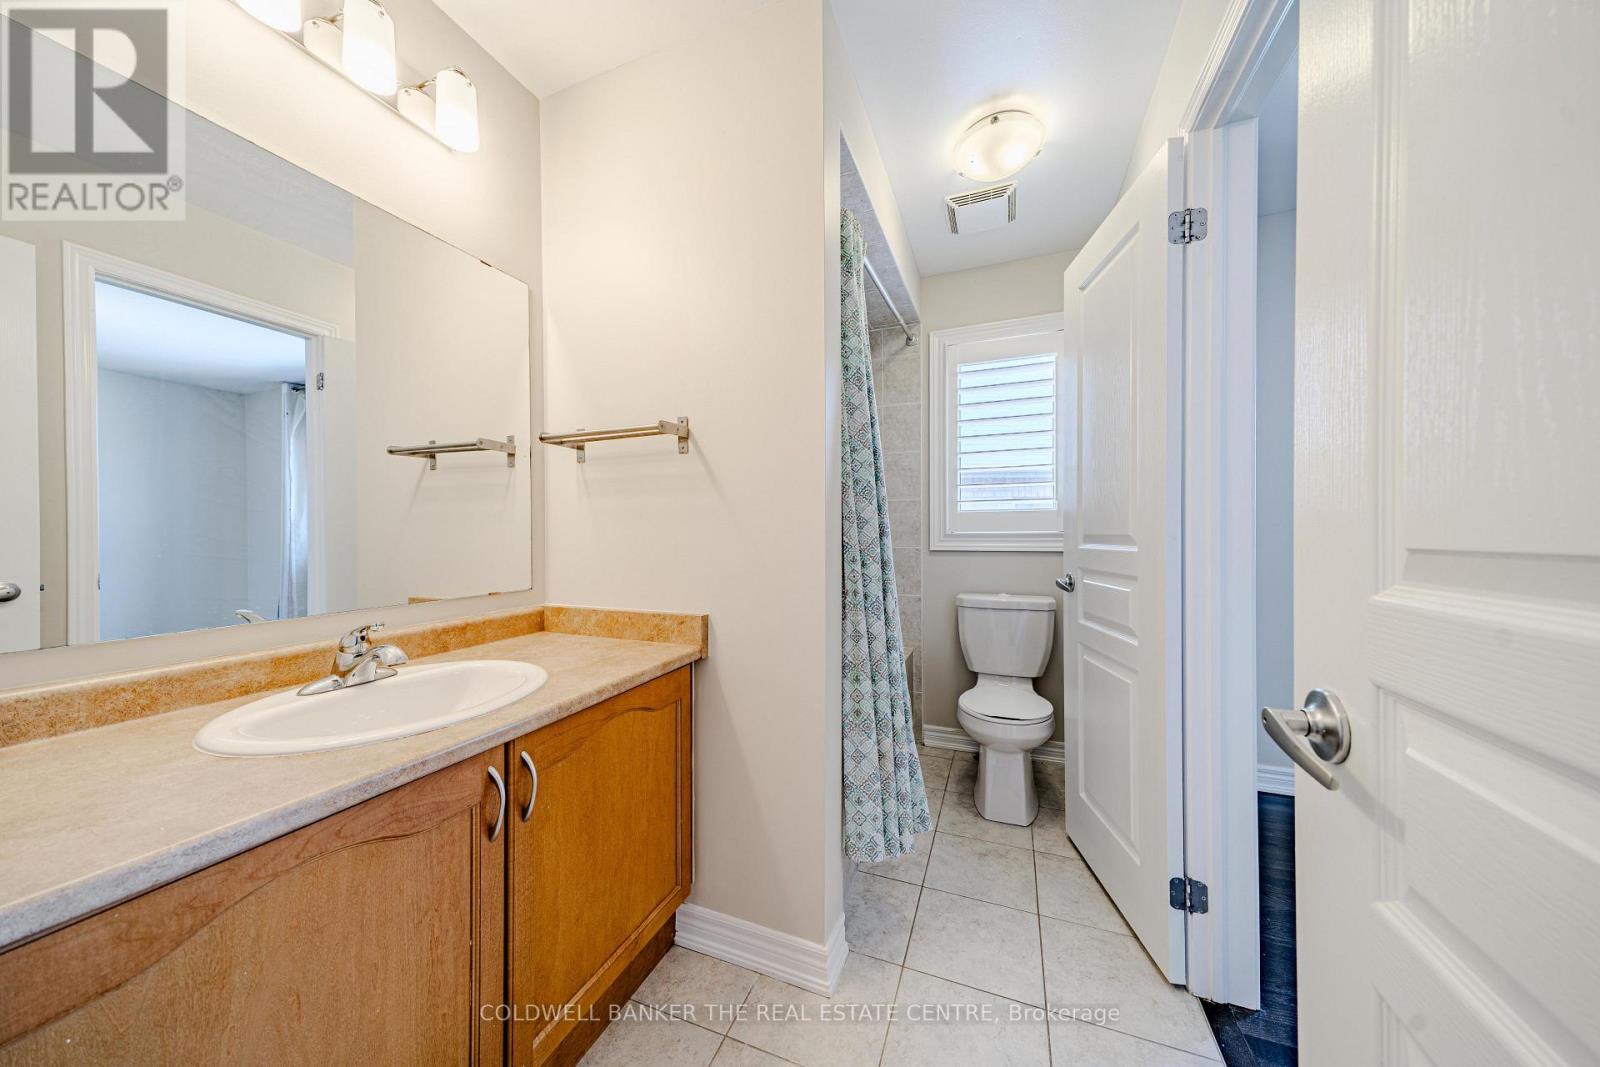
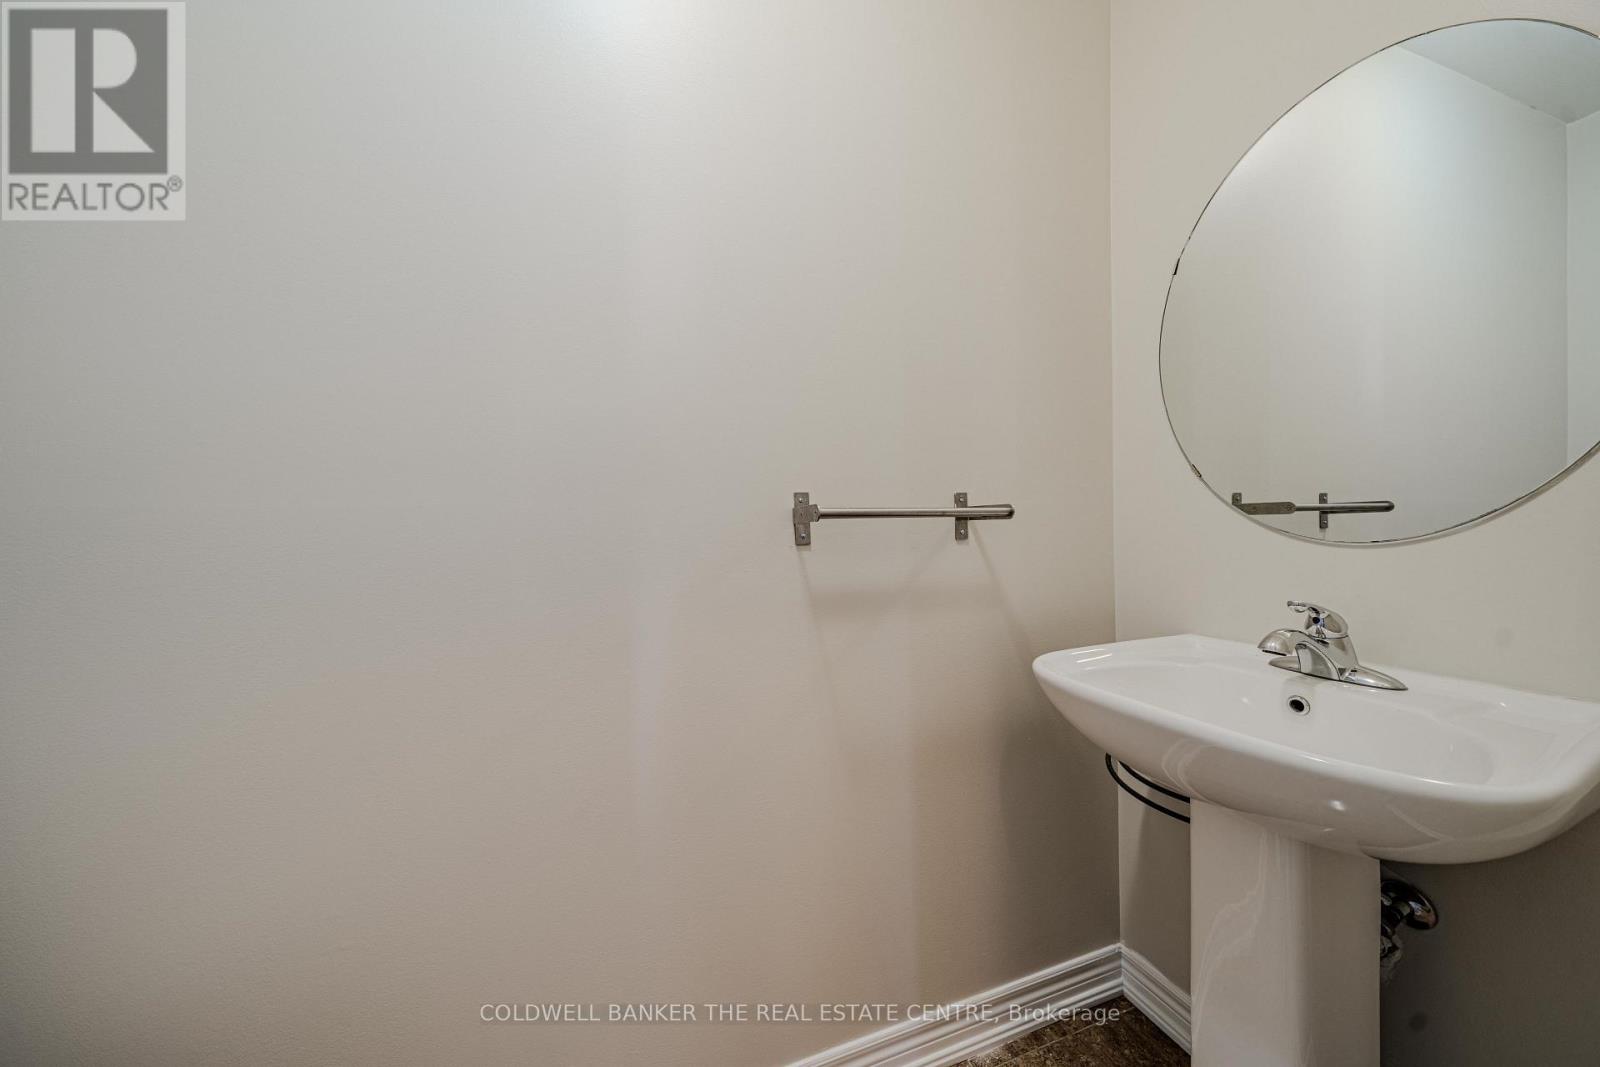
| Bathroom Total | 5 |
| Bedrooms Above Ground | 4 |
| Bedrooms Below Ground | 1 |
| Bedrooms Total | 5 |
| Age | 6 To 15 Years |
| Amenities | Fireplace(s) |
| Appliances | Central Vacuum, Water Purifier, Window Coverings |
| Basement Development | Finished |
| Basement Type | N/a (finished) |
| Construction Style Attachment | Detached |
| Cooling Type | Central Air Conditioning |
| Exterior Finish | Brick |
| Fireplace Present | Yes |
| Fireplace Total | 1 |
| Flooring Type | Carpeted, Hardwood |
| Foundation Type | Concrete |
| Half Bath Total | 1 |
| Heating Fuel | Natural Gas |
| Heating Type | Forced Air |
| Stories Total | 2 |
| Size Interior | 3,000 - 3,500 Ft2 |
| Type | House |
| Utility Water | Municipal Water |
Parking
| Attached Garage | |
| Garage |
Land
| Acreage | No |
| Sewer | Sanitary Sewer |
| Size Depth | 100 Ft |
| Size Frontage | 43 Ft ,1 In |
| Size Irregular | 43.1 X 100 Ft |
| Size Total Text | 43.1 X 100 Ft |
Rooms
| Level | Type | Length | Width | Dimensions |
|---|---|---|---|---|
| Second Level | Primary Bedroom | 6.76 m | 4.52 m | 6.76 m x 4.52 m |
| Second Level | Bedroom 2 | 4.88 m | 3.43 m | 4.88 m x 3.43 m |
| Second Level | Bedroom 3 | 3.94 m | 5.97 m | 3.94 m x 5.97 m |
| Second Level | Bedroom 4 | 3.66 m | 3.68 m | 3.66 m x 3.68 m |
| Basement | Bedroom 5 | 3.38 m | 5.56 m | 3.38 m x 5.56 m |
| Basement | Recreational, Games Room | 7.29 m | 10.01 m | 7.29 m x 10.01 m |
| Basement | Cold Room | 2.13 m | 3.48 m | 2.13 m x 3.48 m |
| Basement | Furnace | 3.66 m | 3.05 m | 3.66 m x 3.05 m |
| Main Level | Family Room | 5.82 m | 7.47 m | 5.82 m x 7.47 m |
| Main Level | Dining Room | 3.43 m | 3.35 m | 3.43 m x 3.35 m |
| Main Level | Kitchen | 3.43 m | 3.66 m | 3.43 m x 3.66 m |
| Main Level | Living Room | 3.43 m | 3.84 m | 3.43 m x 3.84 m |
| Main Level | Office | 3.33 m | 2.92 m | 3.33 m x 2.92 m |
| Main Level | Laundry Room | 1.96 m | 2.26 m | 1.96 m x 2.26 m |
Utilities
| Cable | Installed |
| Electricity | Installed |
| Sewer | Installed |
https://www.realtor.ca/real-estate/30160608/15-military-court-richmond-hill-jefferson-jefferson


2162 Major Mackenzie Drive
Vaughan, Ontario L6A 1P7
(905) 737-5700
(905) 737-5703

The trademarks REALTOR®, REALTORS®, and the REALTOR® logo are controlled by The Canadian Real Estate Association (CREA) and identify real estate professionals who are members of CREA. The trademarks MLS®, Multiple Listing Service® and the associated logos are owned by The Canadian Real Estate Association (CREA) and identify the quality of services provided by real estate professionals who are members of CREA. The trademark DDF® is owned by The Canadian Real Estate Association (CREA) and identifies CREA's Data Distribution Facility (DDF®)
August 15 2026 06:03:11
Toronto Regional Real Estate Board
Coldwell Banker The Real Estate Centre