
15 Merchants' Wharf Toronto, Ontario M5A 0N8

$2,850 Monthly
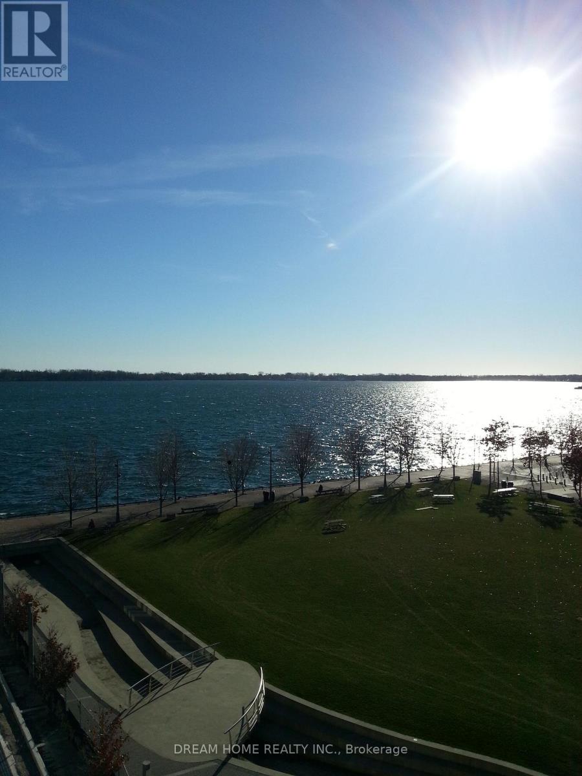
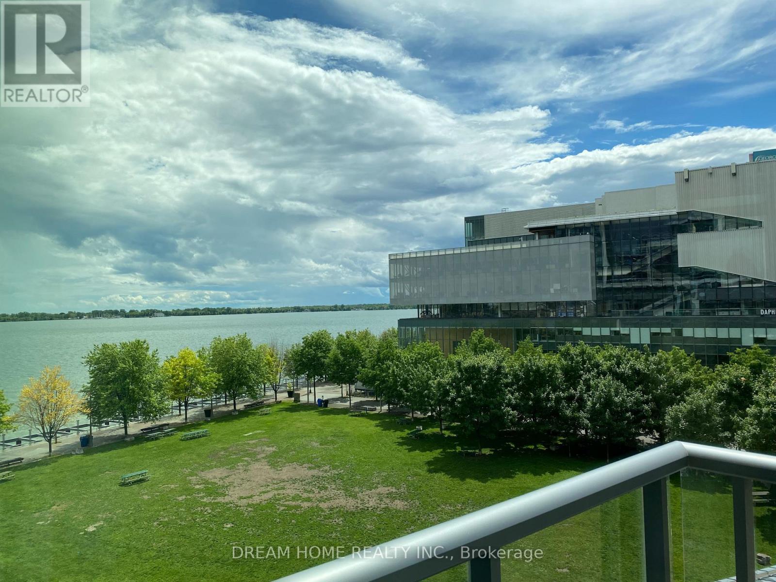
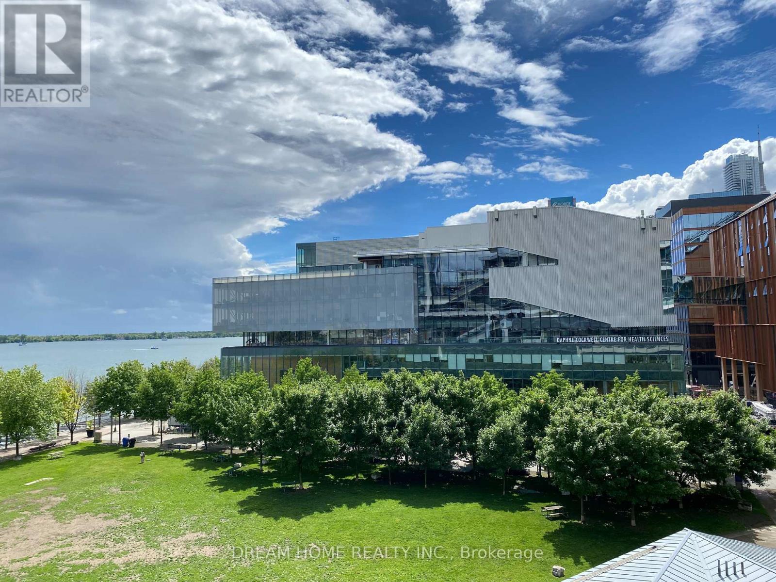
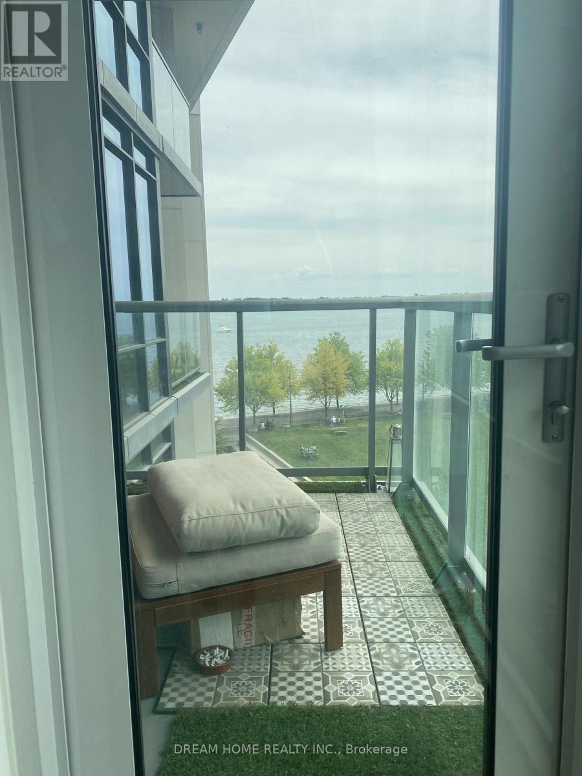
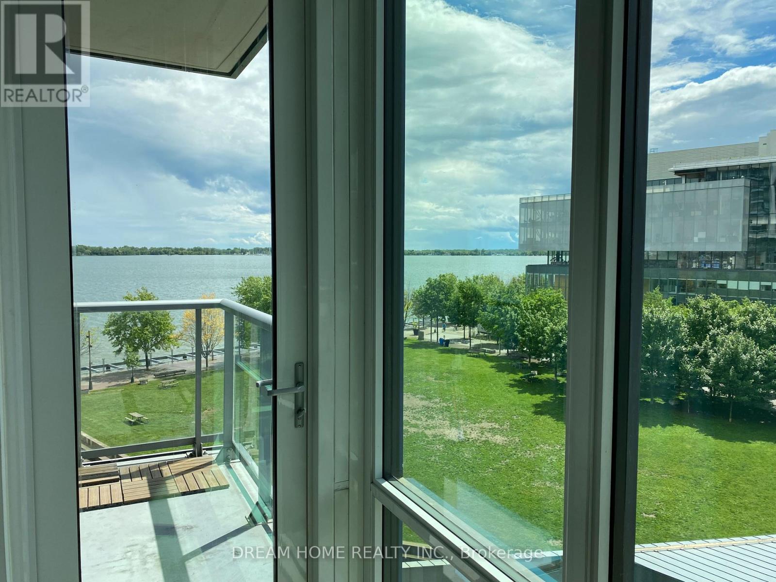
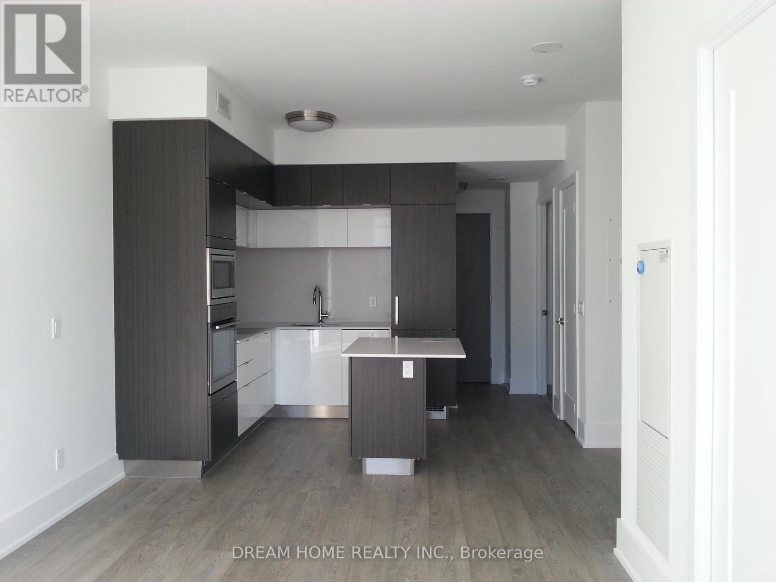
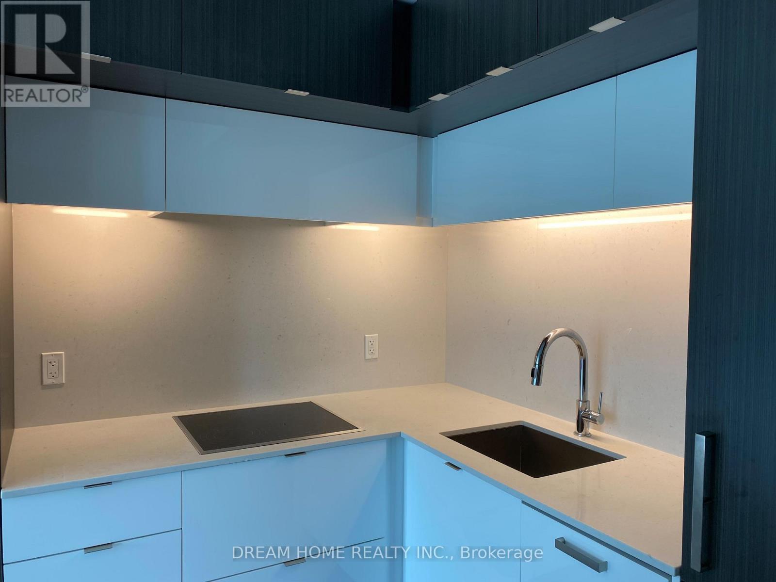
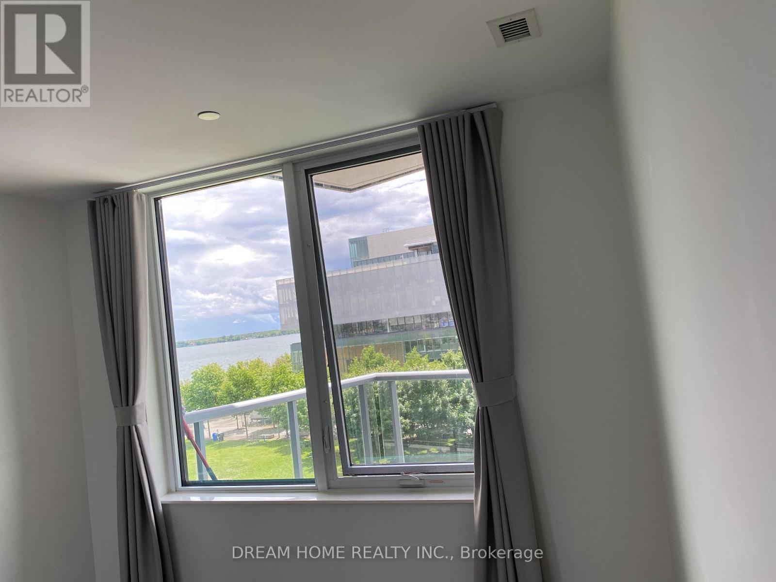
Luxury, Beautiful And Bright Condo In Downtown Toronto; In The Room, Overlooking Lake Ontario And Park; Stunning Views Of CN Tower And Toronto City. 9' Smooth Ceiling; Quartz Countertops/Backsplash; Central Island, B/I Stainless Steel Appliances; Whirl pool Washer/Dryer. 5 Minutes Driving To Gardiner; Walking Distance To Finance District, Union Station, Sugar Beach, Eaton Center, Loblaw, St Laurence Market; Distillery Extras: Built-In Appliances With Fridge, Cooktop, Oven, Microwave, Washer/Dryer And Window Covering. One Parking Is Included, Beautiful Roof Pool And Bbq. (id:55460)
Property Details
| MLS® Number | C13554374 |
| Property Type | Single Family |
| Community Name | Waterfront Communities C8 |
| Amenities Near By | Beach, Park, Public Transit, Schools |
| Community Features | Pets Allowed With Restrictions |
| Features | Balcony |
| Parking Space Total | 1 |
| Pool Type | Outdoor Pool |
| View Type | View |
Building
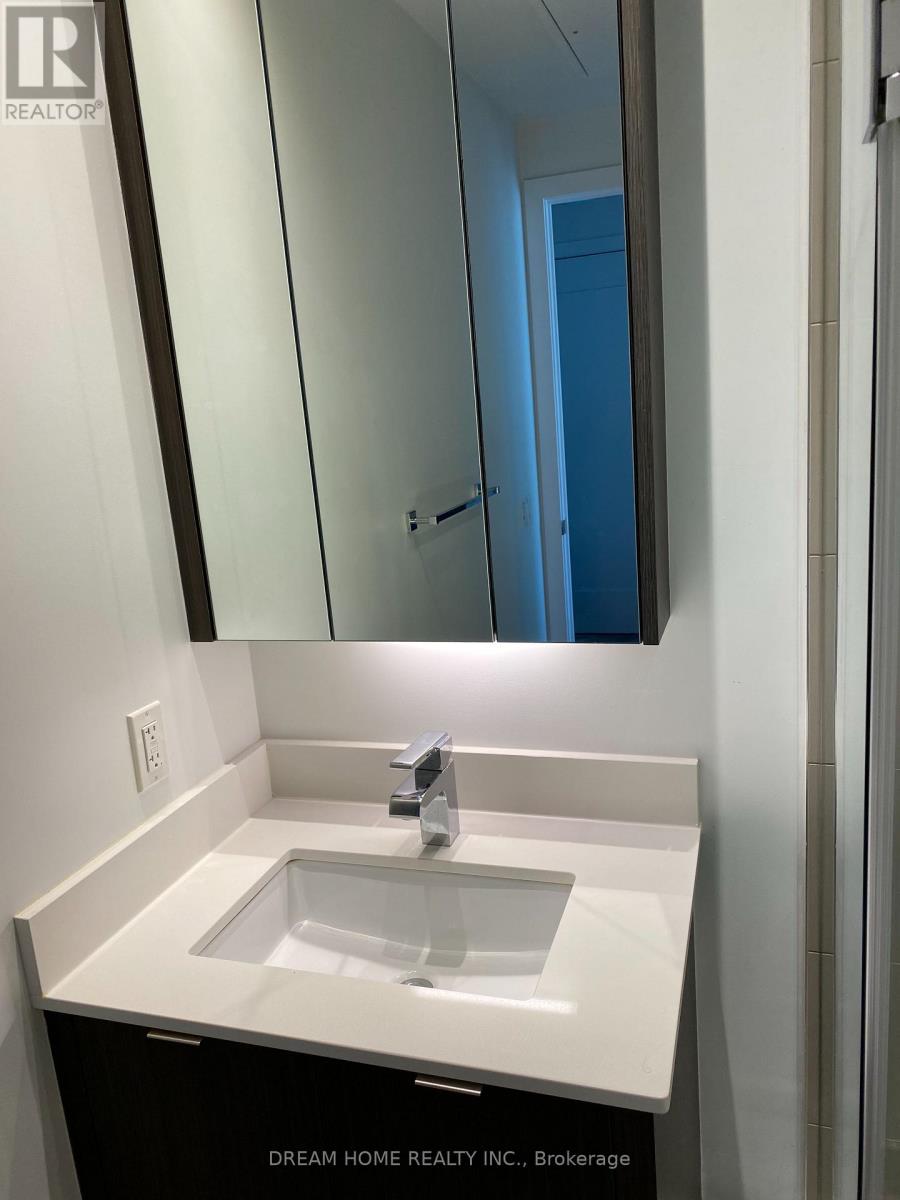
| Bathroom Total | 1 |
| Bedrooms Above Ground | 1 |
| Bedrooms Below Ground | 1 |
| Bedrooms Total | 2 |
| Age | 6 To 10 Years |
| Amenities | Security/concierge, Exercise Centre, Party Room |
| Appliances | Cooktop, Dryer, Microwave, Oven, Hood Fan, Washer, Window Coverings, Refrigerator |
| Basement Type | None |
| Cooling Type | Central Air Conditioning |
| Exterior Finish | Concrete |
| Flooring Type | Laminate |
| Heating Fuel | Natural Gas |
| Heating Type | Forced Air |
| Size Interior | 600 - 699 Ft2 |
| Type | Apartment |
Parking
| Underground | |
| Garage |
Land
| Acreage | No |
| Land Amenities | Beach, Park, Public Transit, Schools |
| Surface Water | Lake/pond |
Rooms
| Level | Type | Length | Width | Dimensions |
|---|---|---|---|---|
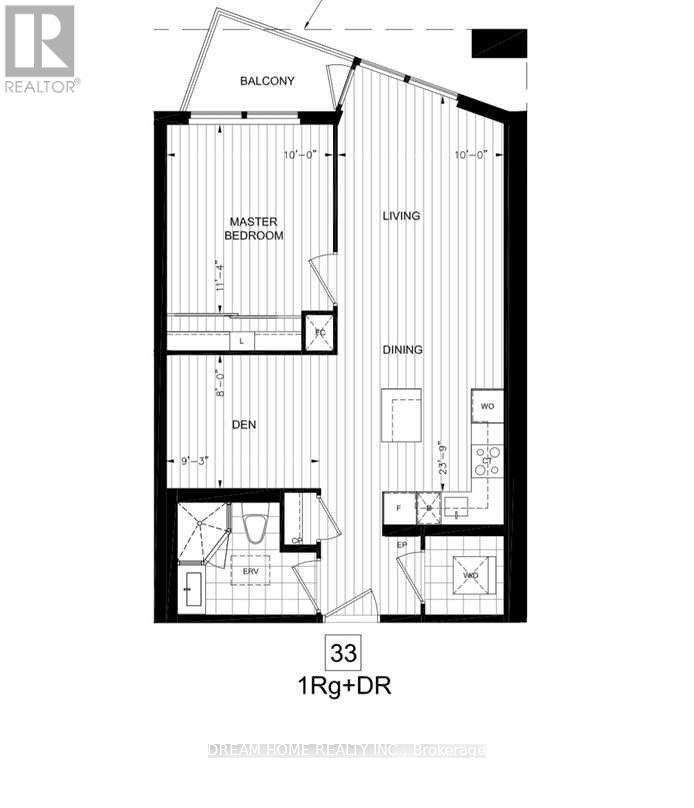
| Main Level | Living Room | 7.24 m | 3.05 m | 7.24 m x 3.05 m |
| Main Level | Dining Room | 7.24 m | 3.05 m | 7.24 m x 3.05 m |
| Main Level | Kitchen | 7.24 m | 3.05 m | 7.24 m x 3.05 m |
| Main Level | Primary Bedroom | 3.45 m | 3.05 m | 3.45 m x 3.05 m |
| Main Level | Den | 2.44 m | 2.81 m | 2.44 m x 2.81 m |
Salesperson
(647) 564-4990
275 Renfrew Dr Unit 106
Markham, Ontario L3R 0C8
(647) 564-4990
(365) 887-5300

The trademarks REALTOR®, REALTORS®, and the REALTOR® logo are controlled by The Canadian Real Estate Association (CREA) and identify real estate professionals who are members of CREA. The trademarks MLS®, Multiple Listing Service® and the associated logos are owned by The Canadian Real Estate Association (CREA) and identify the quality of services provided by real estate professionals who are members of CREA. The trademark DDF® is owned by The Canadian Real Estate Association (CREA) and identifies CREA's Data Distribution Facility (DDF®)
July 12 2026 09:30:23
Toronto Regional Real Estate Board
Smart Sold Realty