
15 Charles Street London North, Ontario N6H 1H1

$574,900
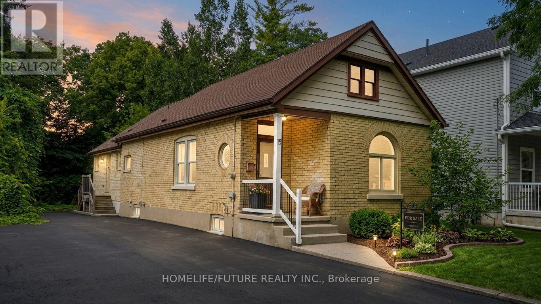
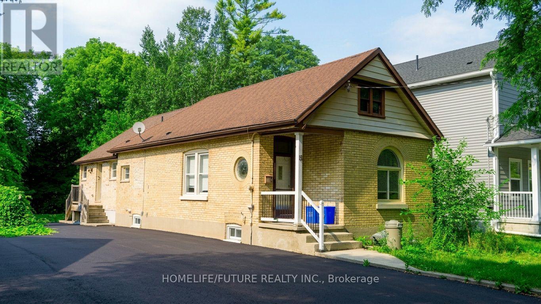
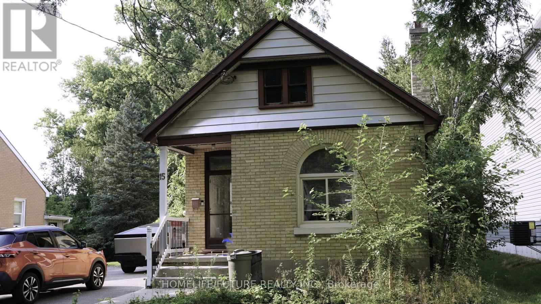
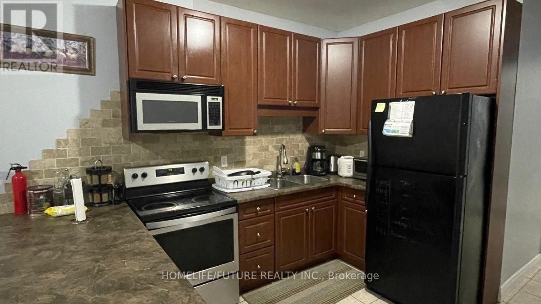
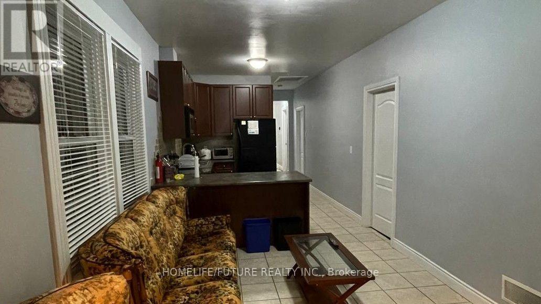
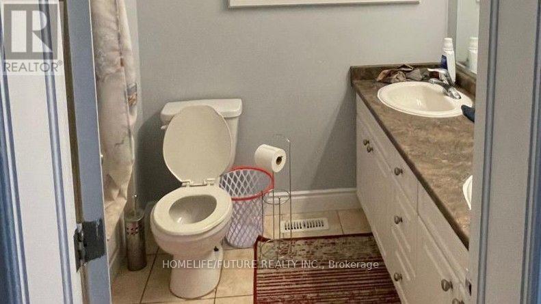
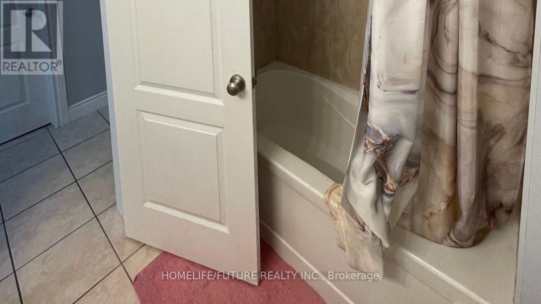
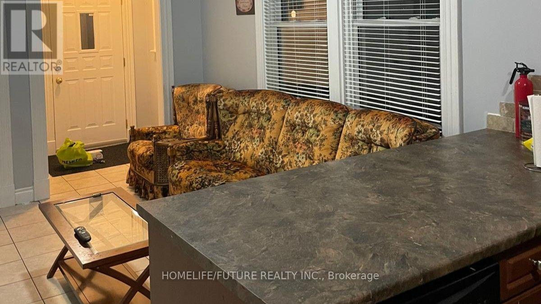
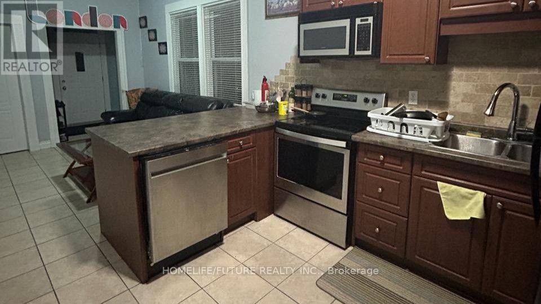
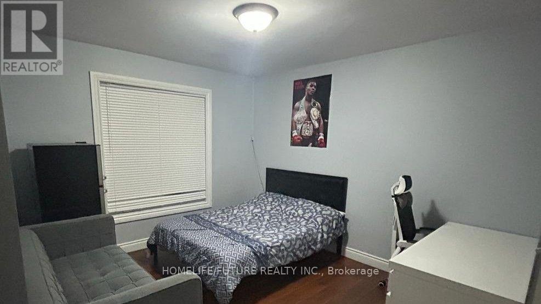
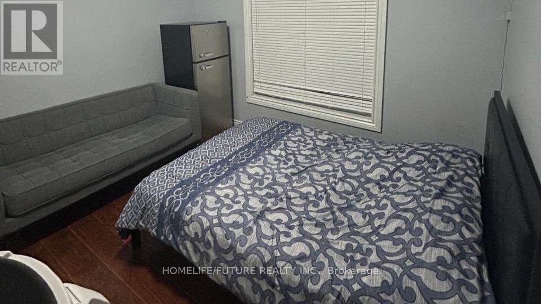
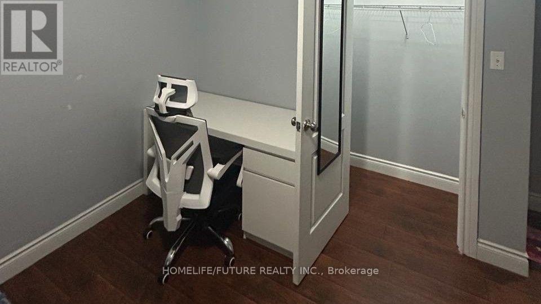
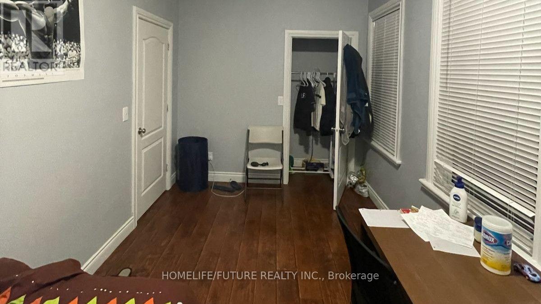
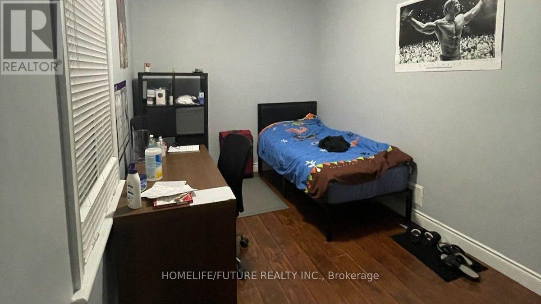
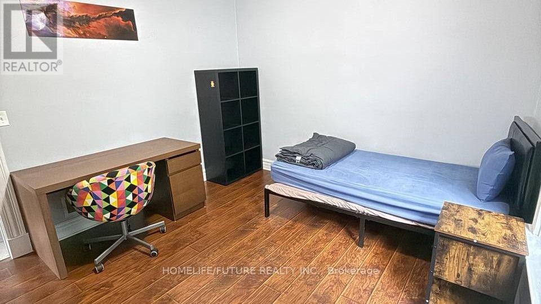
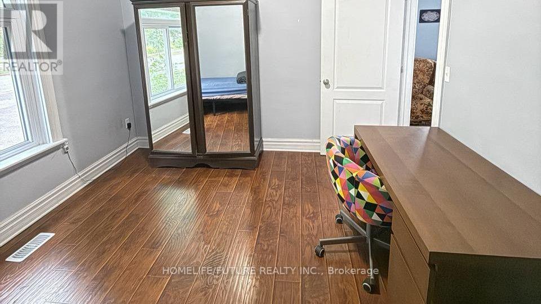
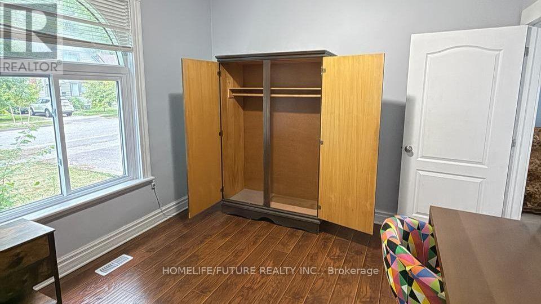
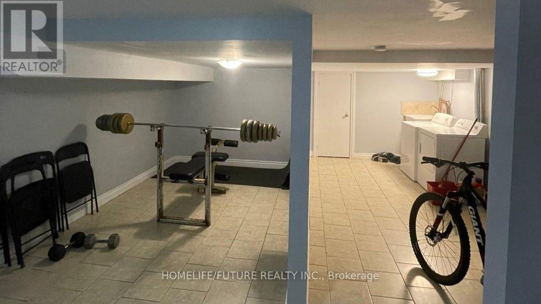
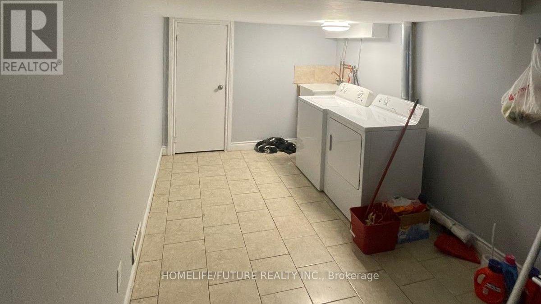
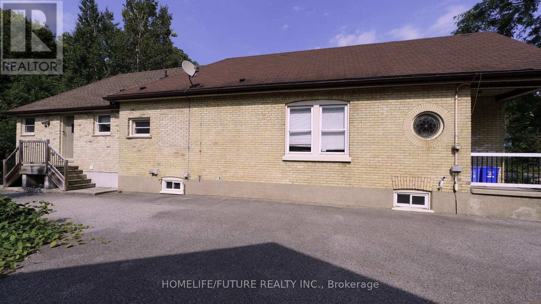
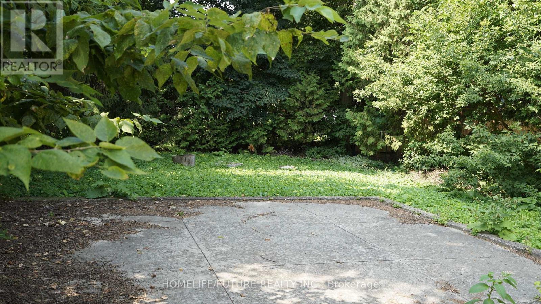
Turnkey, fully licensed bungalow offering 5 furnished bedrooms, 2 full bathrooms, and a partially finished basement with a recreation area. Situated on a large lot in a demand student area near Western University. All 5 rooms currently rented to students on 1-year leasesImmediate cash flow: $3,750/month. Buyer may assume all tenants.Fully furnished and currently for student rental. Steps to major transit routes, shopping, groceries, and Western University-ensuring consistent year-round demand. 480 sq. ft. extension added beyond the original building footprint. (id:55460)
Property Details
| MLS® Number | X13680646 |
| Property Type | Single Family |
| Community Name | North N |
| Amenities Near By | Hospital, Park, Public Transit, Schools |
| Equipment Type | Water Heater |
| Features | Irregular Lot Size, Carpet Free |
| Parking Space Total | 4 |
| Rental Equipment Type | Water Heater |
| View Type | City View |
Building
| Bathroom Total | 2 |
| Bedrooms Above Ground | 5 |
| Bedrooms Total | 5 |
| Amenities | Separate Electricity Meters |
| Appliances | Water Heater, Water Meter, Dishwasher, Dryer, Microwave, Stove, Washer, Two Refrigerators |
| Architectural Style | Bungalow |
| Basement Type | Partial |
| Construction Style Attachment | Detached |
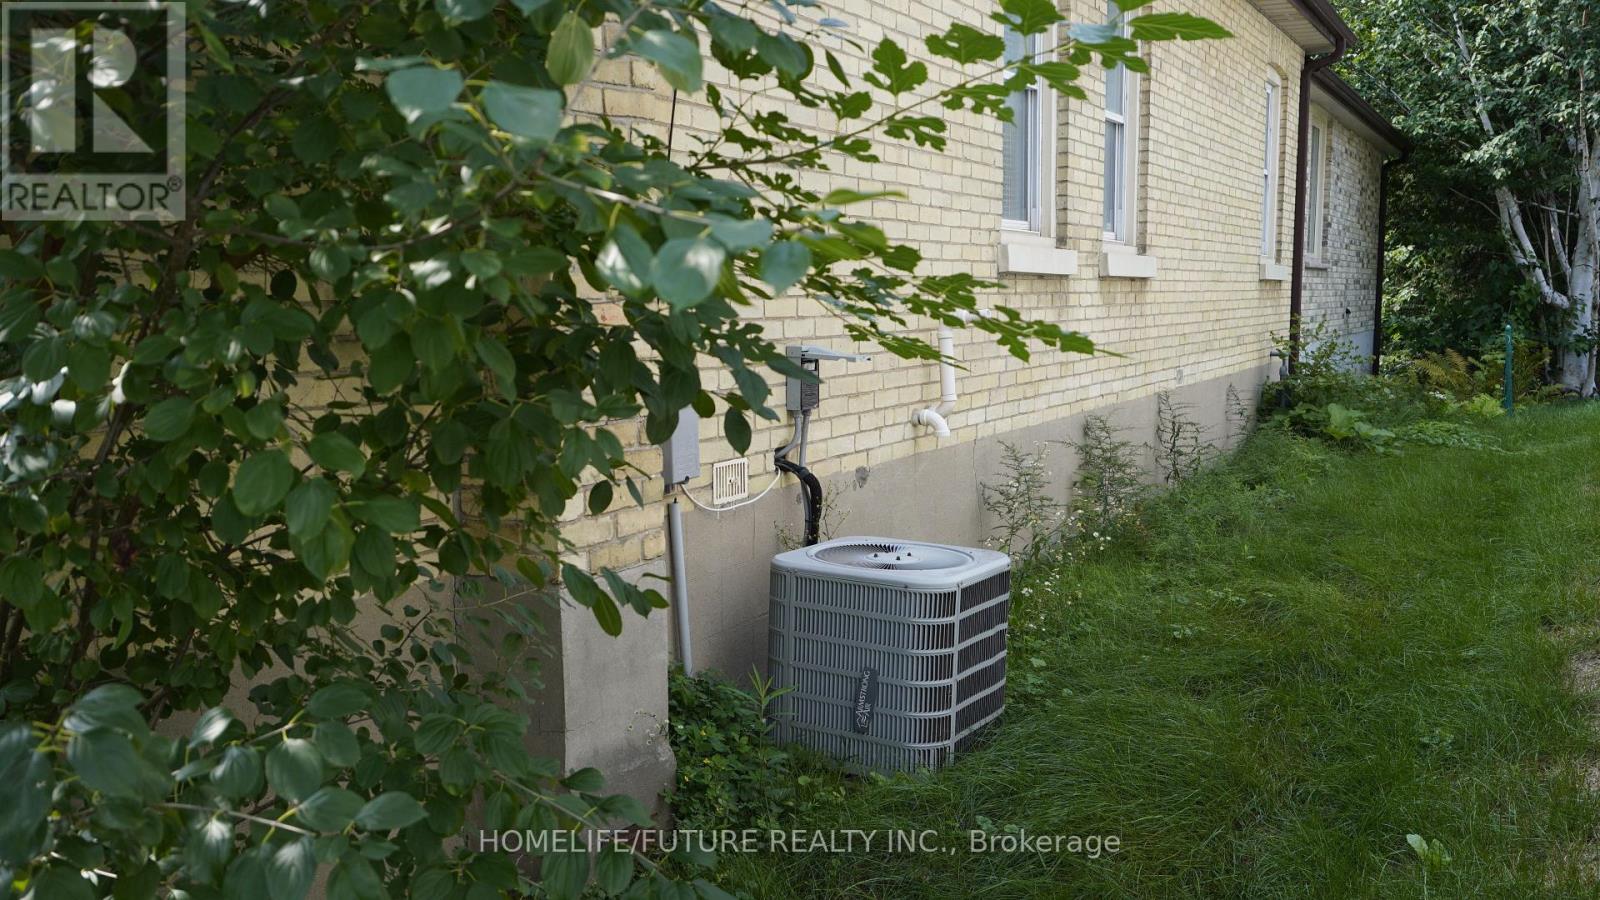
| Cooling Type | Central Air Conditioning |
| Exterior Finish | Brick |
| Fire Protection | Smoke Detectors |
| Flooring Type | Hardwood, Tile |
| Foundation Type | Block, Poured Concrete |
| Heating Fuel | Natural Gas |
| Heating Type | Forced Air |
| Stories Total | 1 |
| Size Interior | 1,100 - 1,500 Sqft |
| Type | House |
| Utility Water | Municipal Water |
Parking
| No Garage |
Land
| Acreage | No |
| Land Amenities | Hospital, Park, Public Transit, Schools |
| Sewer | Sanitary Sewer |
| Size Depth | 160 Ft ,7 In |
| Size Frontage | 47 Ft ,1 In |
| Size Irregular | 47.1 X 160.6 Ft |
| Size Total Text | 47.1 X 160.6 Ft |
Rooms
| Level | Type | Length | Width | Dimensions |
|---|---|---|---|---|
| Main Level | Primary Bedroom | 6.09 m | 3.96 m | 6.09 m x 3.96 m |
| Main Level | Bedroom 2 | 5.99 m | 3.96 m | 5.99 m x 3.96 m |
| Main Level | Bedroom 3 | 3.93 m | 3.2 m | 3.93 m x 3.2 m |
| Main Level | Bedroom 4 | 5.68 m | 5.33 m | 5.68 m x 5.33 m |
| Main Level | Bedroom 5 | 5.63 m | 5.08 m | 5.63 m x 5.08 m |
| Main Level | Kitchen | 6.95 m | 5.02 m | 6.95 m x 5.02 m |
| Main Level | Bathroom | 3.7 m | 1.82 m | 3.7 m x 1.82 m |
| Main Level | Bathroom | 1.82 m | 1.82 m | 1.82 m x 1.82 m |
| Sub-basement | Recreational, Games Room | 5.18 m | 3.45 m | 5.18 m x 3.45 m |
Utilities
| Cable | Installed |
| Electricity | Installed |
| Sewer | Installed |
https://www.realtor.ca/real-estate/30161562/15-charles-street-london-north-north-n-north-n

Salesperson
(416) 997-4380
(905) 201-9977
www.facebook.com/nishanthan.visvalingam.58/

7 Eastvale Drive Unit 205
Markham, Ontario L3S 4N8
(905) 201-9977
(905) 201-9229

The trademarks REALTOR®, REALTORS®, and the REALTOR® logo are controlled by The Canadian Real Estate Association (CREA) and identify real estate professionals who are members of CREA. The trademarks MLS®, Multiple Listing Service® and the associated logos are owned by The Canadian Real Estate Association (CREA) and identify the quality of services provided by real estate professionals who are members of CREA. The trademark DDF® is owned by The Canadian Real Estate Association (CREA) and identifies CREA's Data Distribution Facility (DDF®)
August 29 2026 05:36:55
Toronto Regional Real Estate Board
Homelife/future Realty Inc.