
14a - 570 Wellington Street Toronto, Ontario M5V 2X5

$4,995 Monthly
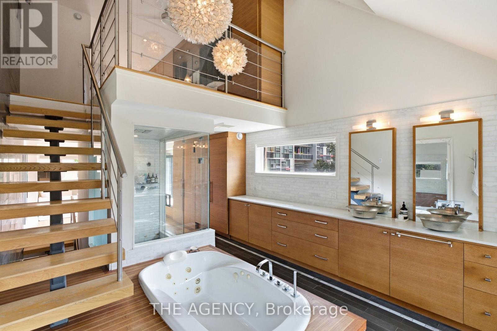
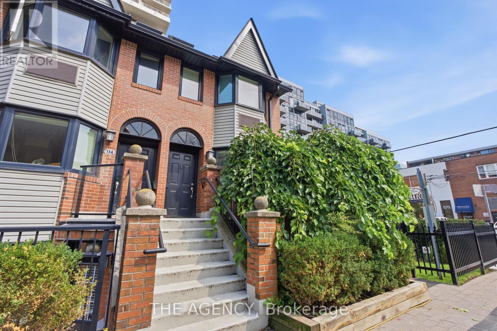
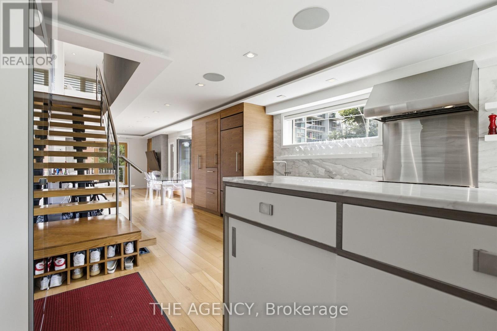
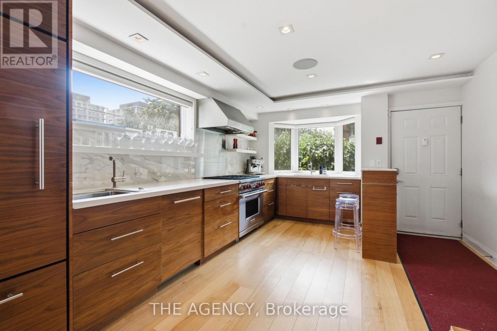
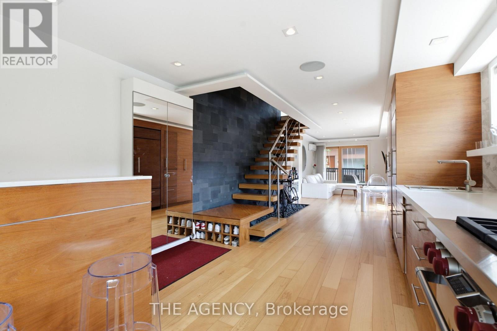
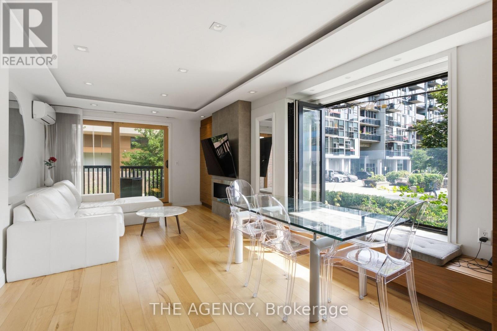
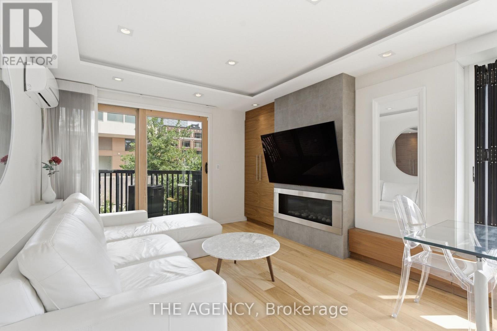
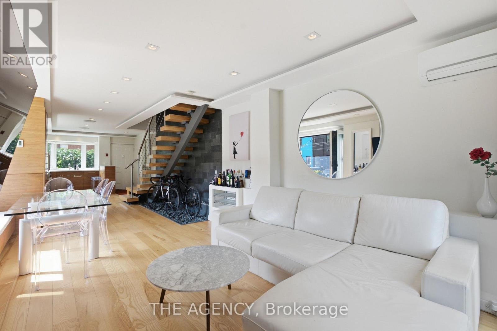
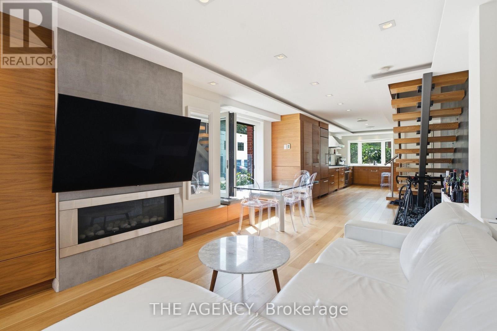
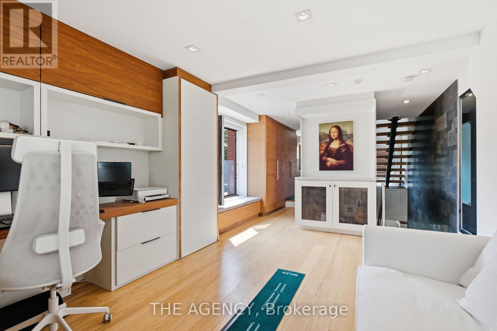
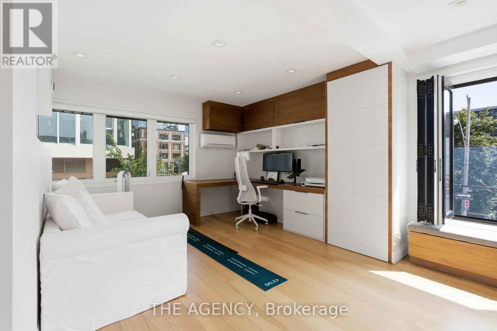
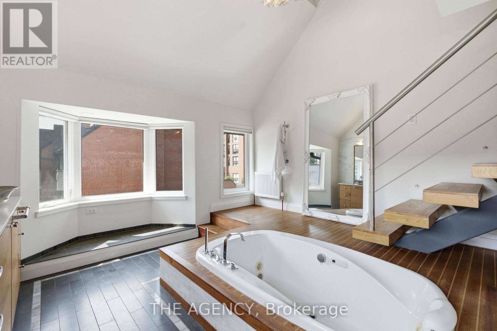
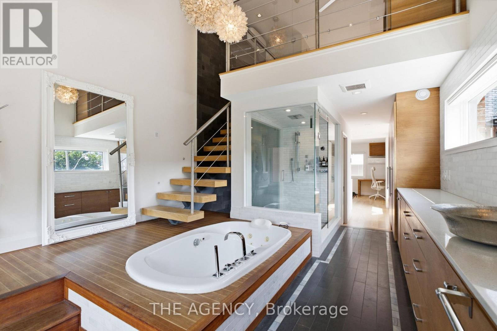
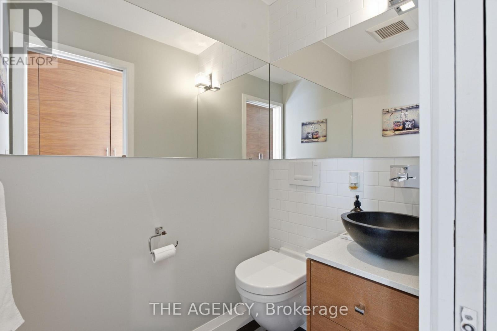
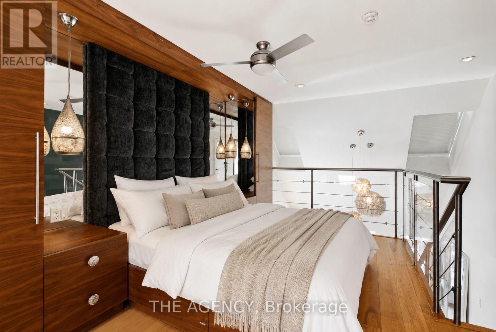
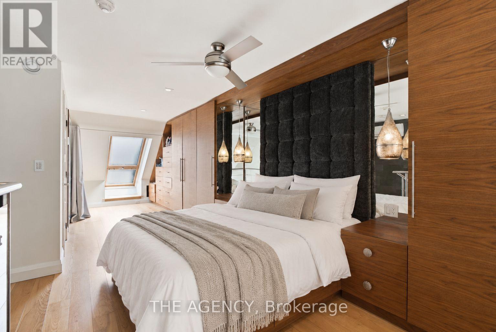
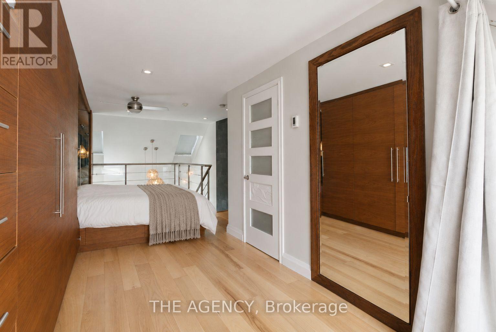
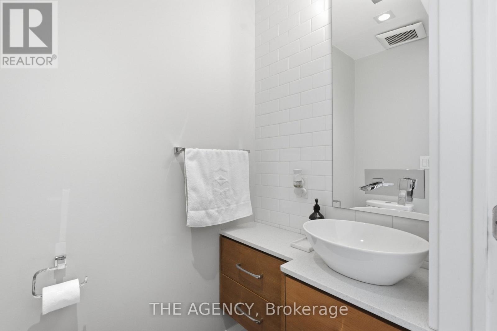
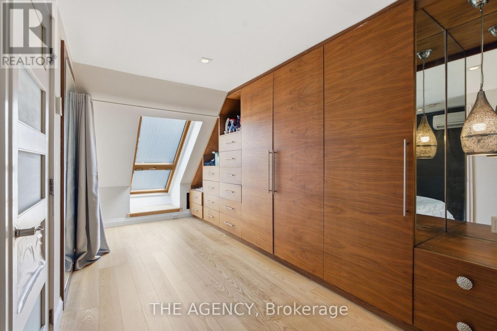
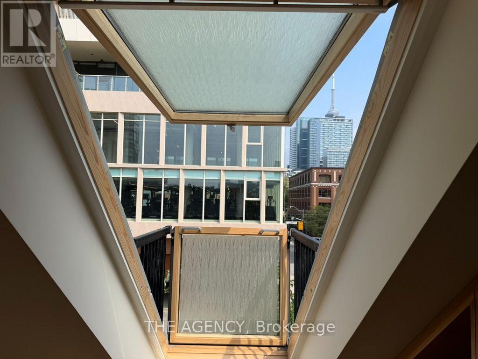
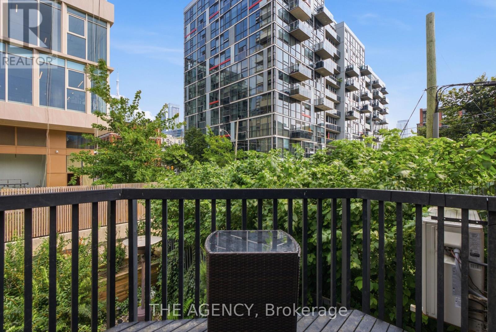
Rarely offered and highly sought-after, this stunning corner unit, a 3-story townhome in the heart of King West, delivers an exceptional blend of luxury, space, and urban convenience. Thoughtfully redesigned with one-of-a-kind high-end finishes. The bright and expansive open-concept layout showcases exposed brick, custom walnut millwork, heated floors, a modern fireplace, and an abundance of integrated smart storage throughout. The chef-inspired kitchen is equipped with premium Wolfe appliances, while the spa-like primary bathroom elevates everyday living with a private steam room and jet tub. Beyond the home itself, residents enjoy exclusive access to the coveted Summit Club amenities, including indoor and outdoor pools, hot tub, a sauna, a fitness center, visitor parking, and beautifully maintained green space. Just steps to the TTC, Toronto's Financial District, Entertainment District, restaurants, and nightlife, this is a rare opportunity to lease a truly exceptional townhome in one of downtown Toronto's most desirable communities. (id:55460)
Property Details
| MLS® Number | C13835064 |
| Property Type | Single Family |
| Community Name | Niagara |
| Community Features | Pets Not Allowed |
| Features | Balcony |
| Parking Space Total | 1 |
Building
| Bathroom Total | 2 |
| Bedrooms Above Ground | 1 |
| Bedrooms Below Ground | 1 |
| Bedrooms Total | 2 |
| Appliances | Garage Door Opener Remote(s), Blinds, Furniture |
| Basement Type | None |
| Cooling Type | Wall Unit |
| Exterior Finish | Brick |
| Half Bath Total | 1 |
| Heating Fuel | Natural Gas |
| Heating Type | Radiant Heat |
| Stories Total | 3 |
| Size Interior | 1,400 - 1,599 Sqft |
| Type | Row / Townhouse |
Parking
| Underground | |
| Garage |
Land
| Acreage | No |
Rooms
| Level | Type | Length | Width | Dimensions |
|---|---|---|---|---|
| Second Level | Den | 4.88 m | 3.69 m | 4.88 m x 3.69 m |
| Second Level | Bathroom | Measurements not available | ||
| Third Level | Primary Bedroom | 7.92 m | 2.56 m | 7.92 m x 2.56 m |
| Main Level | Kitchen | 6.31 m | 3.69 m | 6.31 m x 3.69 m |
| Main Level | Dining Room | 5.76 m | 3.69 m | 5.76 m x 3.69 m |
| Main Level | Living Room | 5.76 m | 3.69 m | 5.76 m x 3.69 m |
https://www.realtor.ca/real-estate/30335096/14a-570-wellington-street-toronto-niagara-niagara

Salesperson
(519) 998-2789
(519) 998-2789

2484 Bloor Street West, Unit 19
Toronto, Ontario M6S 1R4
(647) 368-6167
www.theagencyre.com/

The trademarks REALTOR®, REALTORS®, and the REALTOR® logo are controlled by The Canadian Real Estate Association (CREA) and identify real estate professionals who are members of CREA. The trademarks MLS®, Multiple Listing Service® and the associated logos are owned by The Canadian Real Estate Association (CREA) and identify the quality of services provided by real estate professionals who are members of CREA. The trademark DDF® is owned by The Canadian Real Estate Association (CREA) and identifies CREA's Data Distribution Facility (DDF®)
September 28 2026 04:30:05
Toronto Regional Real Estate Board
The Agency