
148 Thicketwood Avenue Barrie, Ontario L9J 0W8

$3,500 Monthly
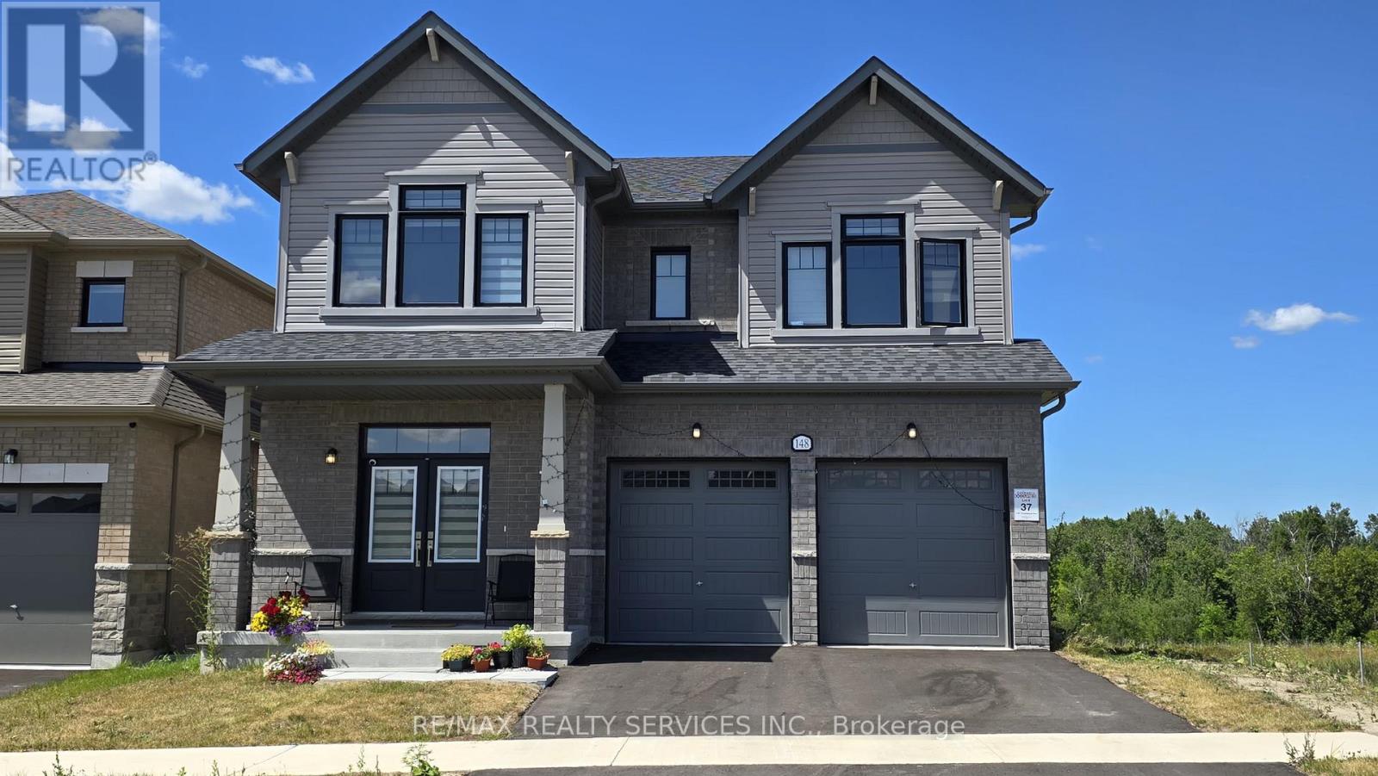
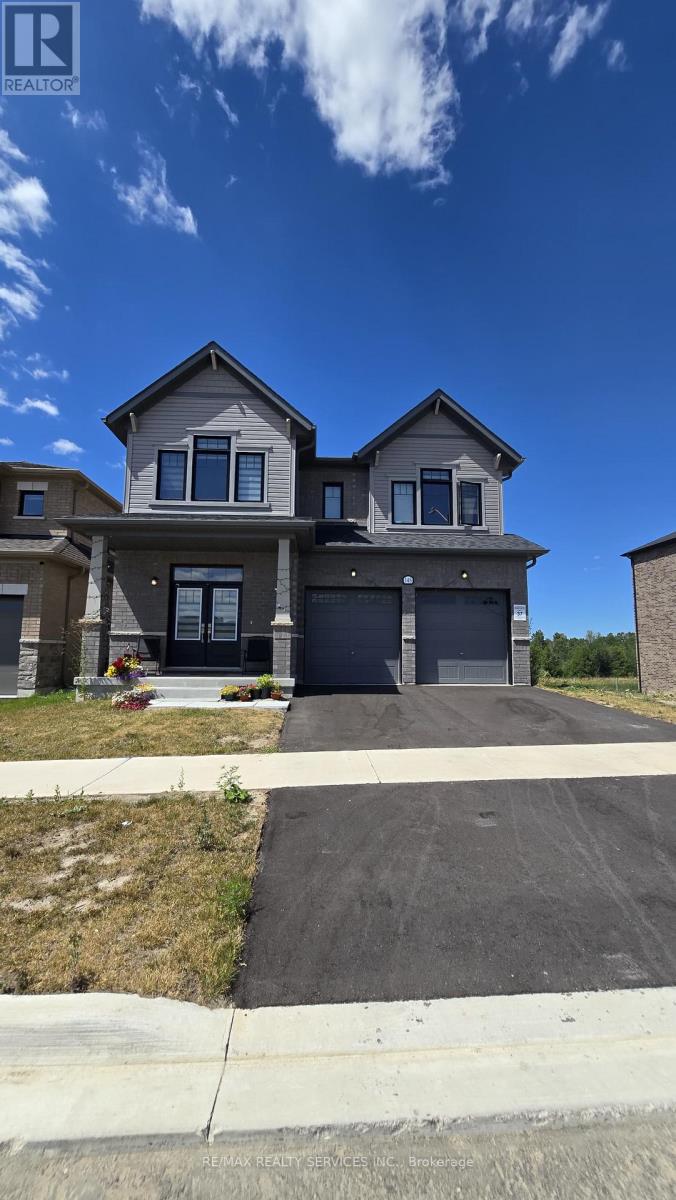
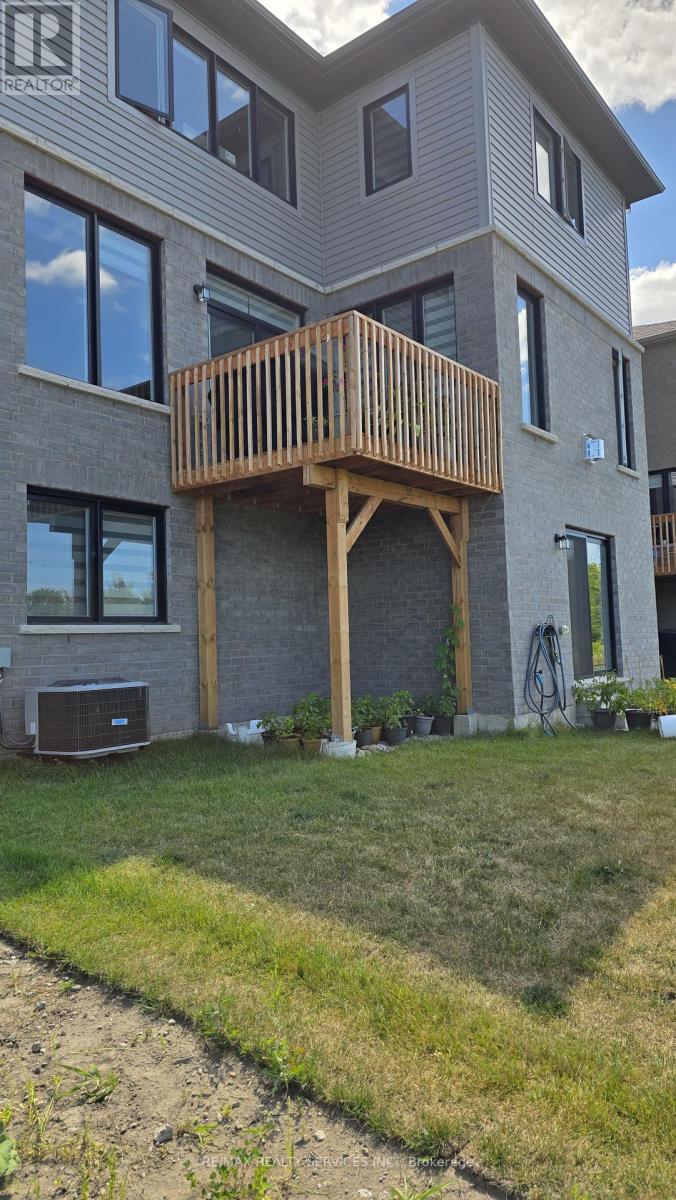
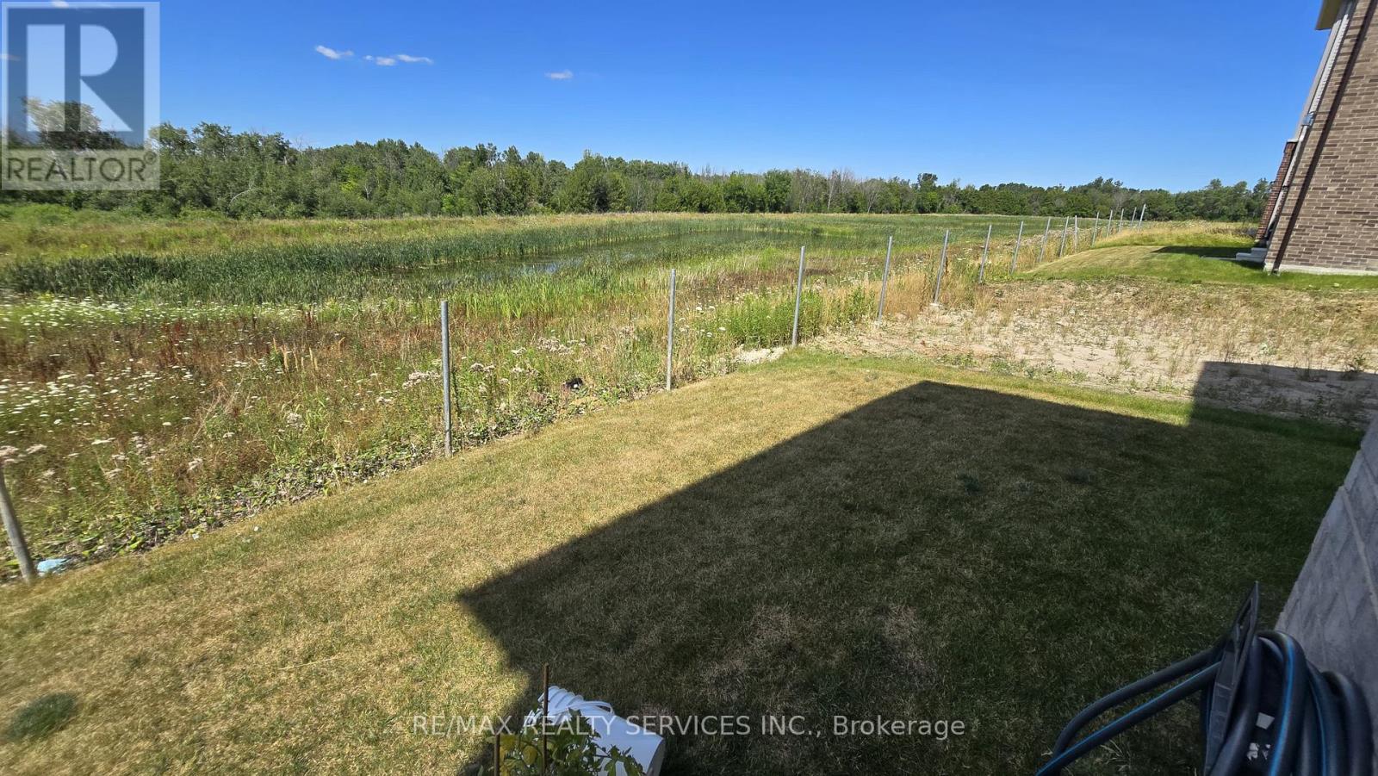
Your search ends here....... the beautiful just 2 year old detached home situated in south Barrie. Upgraded home including 5 bedroom and 3.5 washroom with 2 primary bedrooms with walk out basement. This luxury 2935 sq. ft. detached home, built by Sorbara Group, thoughtfully designed for modern living, situated on a premium lot backing onto protected greenspace. High end finishes include Quartz countertops, hardwood flooring, stained oak stairs, smooth 9 feet ceiling on main-floor and a glass-enclosed shower in the primary ensuite. Located just minutes from highway 400 , minutes to the Go station, shopping centers, Costco, golf courses, and a lake (id:55460)
Property Details
| MLS® Number | S13581128 |
| Property Type | Single Family |
| Community Name | Rural Barrie Southeast |
| Parking Space Total | 5 |
Building
| Bathroom Total | 4 |
| Bedrooms Above Ground | 5 |
| Bedrooms Total | 5 |
| Age | 0 To 5 Years |
| Amenities | Fireplace(s) |
| Appliances | Garage Door Opener Remote(s) |
| Basement Development | Unfinished |
| Basement Features | Walk Out |
| Basement Type | N/a, N/a (unfinished) |
| Construction Style Attachment | Detached |
| Cooling Type | Central Air Conditioning |
| Exterior Finish | Brick, Vinyl Siding |
| Fireplace Present | Yes |
| Foundation Type | Concrete |
| Half Bath Total | 1 |
| Heating Fuel | Natural Gas |
| Heating Type | Forced Air |
| Stories Total | 2 |
| Size Interior | 2,500 - 3,000 Ft2 |
| Type | House |
| Utility Water | Municipal Water |
Parking
| Garage |
Land
| Acreage | No |
| Sewer | Sanitary Sewer |
| Size Depth | 91 Ft ,10 In |
| Size Frontage | 40 Ft ,10 In |
| Size Irregular | 40.9 X 91.9 Ft |
| Size Total Text | 40.9 X 91.9 Ft |
Rooms
| Level | Type | Length | Width | Dimensions |
|---|---|---|---|---|
| Second Level | Primary Bedroom | 3.96 m | 5.79 m | 3.96 m x 5.79 m |
| Second Level | Bedroom 2 | 3.53 m | 3.35 m | 3.53 m x 3.35 m |
| Second Level | Bedroom 3 | 3.04 m | 4.08 m | 3.04 m x 4.08 m |
| Second Level | Bedroom 4 | 3.35 m | 3.87 m | 3.35 m x 3.87 m |
| Second Level | Bedroom 5 | 2.92 m | 3.81 m | 2.92 m x 3.81 m |
| Main Level | Study | 3.04 m | 2.43 m | 3.04 m x 2.43 m |
| Main Level | Dining Room | 3.35 m | 4.05 m | 3.35 m x 4.05 m |
| Main Level | Great Room | 3.96 m | 4.72 m | 3.96 m x 4.72 m |
| Main Level | Kitchen | 2.62 m | 5.54 m | 2.62 m x 5.54 m |
| Main Level | Eating Area | 3.04 m | 4.87 m | 3.04 m x 4.87 m |
https://www.realtor.ca/real-estate/30052687/148-thicketwood-avenue-barrie-rural-barrie-southeast
Broker
(905) 456-1000

295 Queen Street East
Brampton, Ontario L6W 3R1
(905) 456-1000
(905) 456-1924

The trademarks REALTOR®, REALTORS®, and the REALTOR® logo are controlled by The Canadian Real Estate Association (CREA) and identify real estate professionals who are members of CREA. The trademarks MLS®, Multiple Listing Service® and the associated logos are owned by The Canadian Real Estate Association (CREA) and identify the quality of services provided by real estate professionals who are members of CREA. The trademark DDF® is owned by The Canadian Real Estate Association (CREA) and identifies CREA's Data Distribution Facility (DDF®)
July 18 2026 10:03:20
Toronto Regional Real Estate Board
RE/MAX Realty Services Inc.