
1475 Wheatcroft Drive Oshawa, Ontario L1L 0W5

$3,000 Monthly
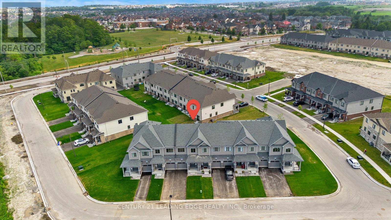
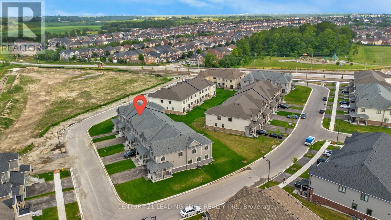
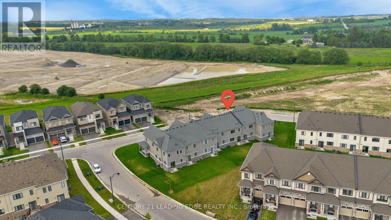
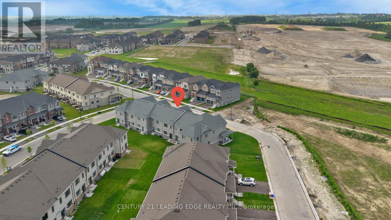
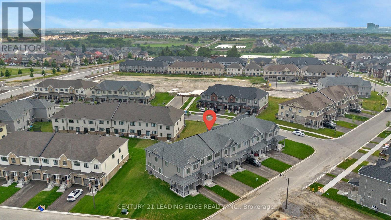
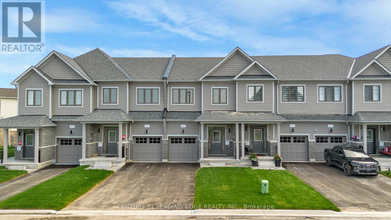
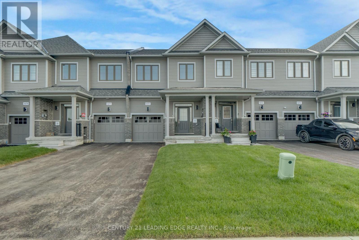
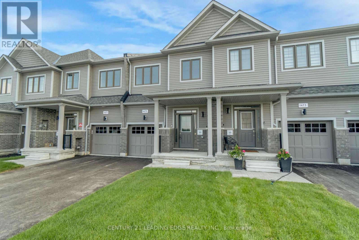
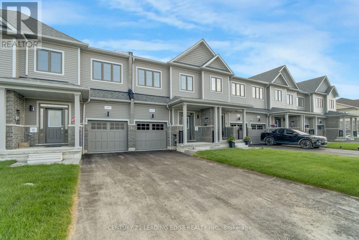
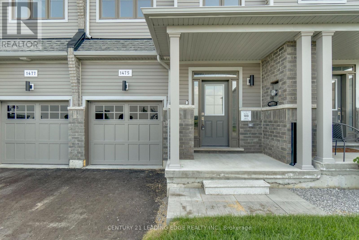
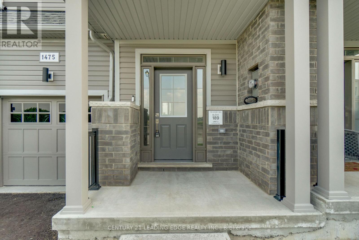
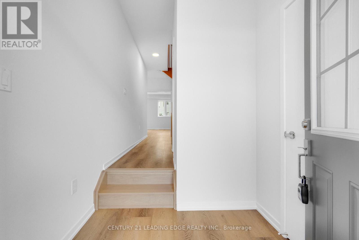
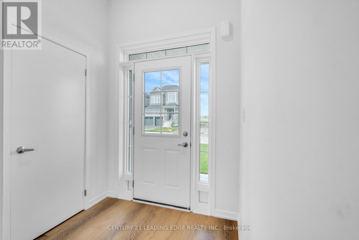
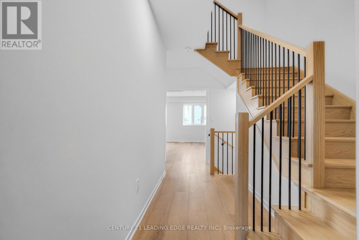
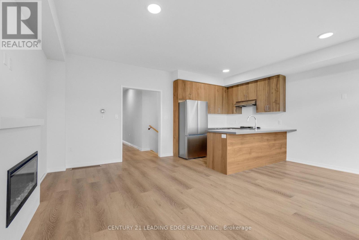
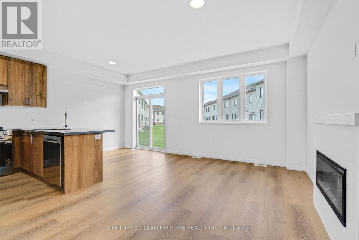
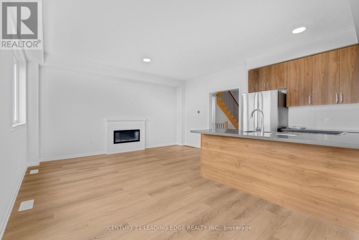
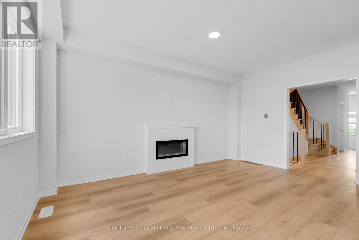
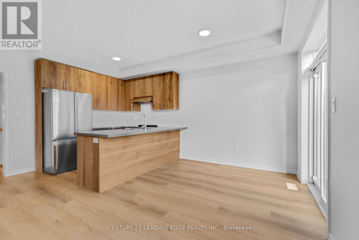
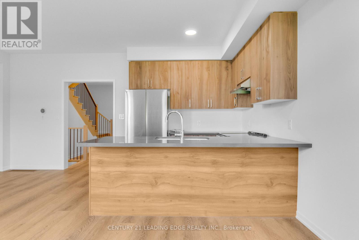
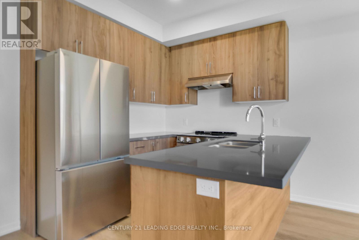
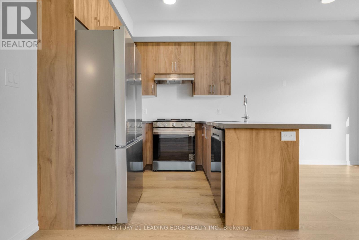
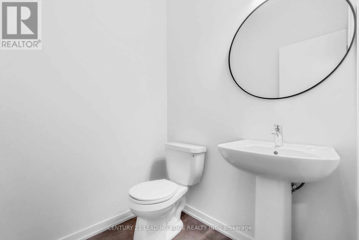
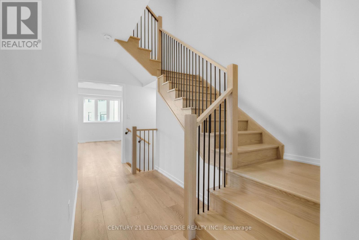
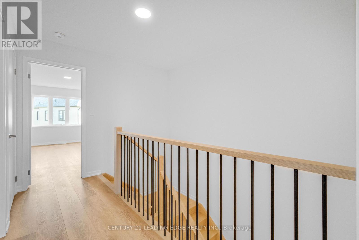
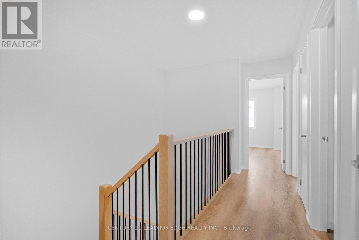
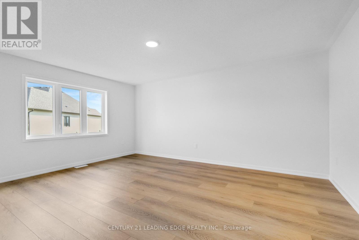
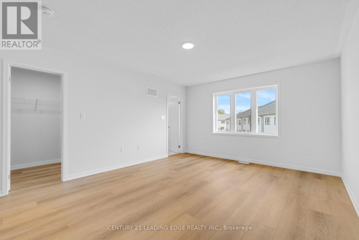
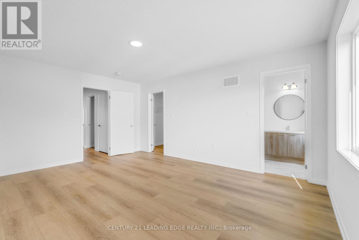
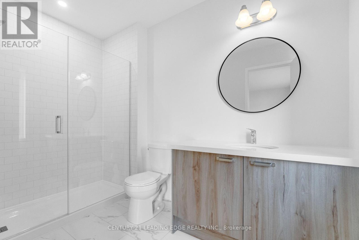
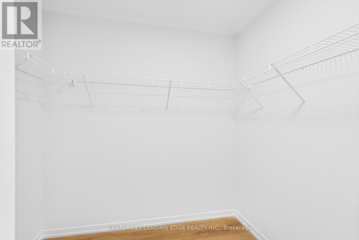
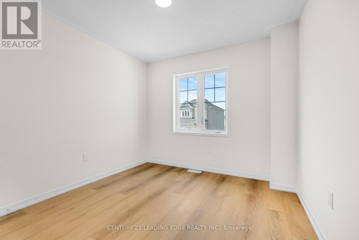
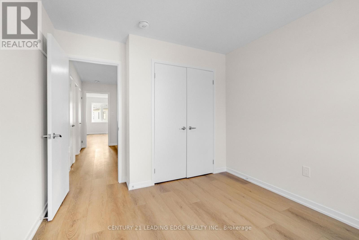
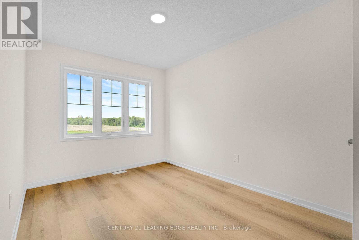
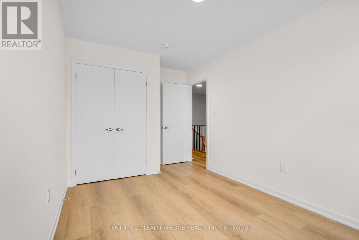
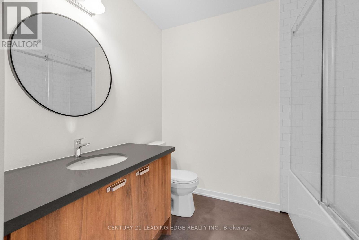
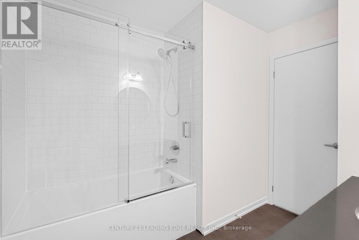
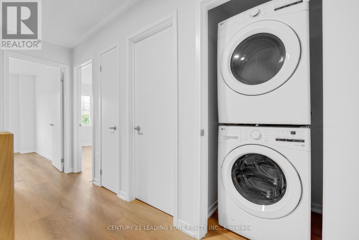
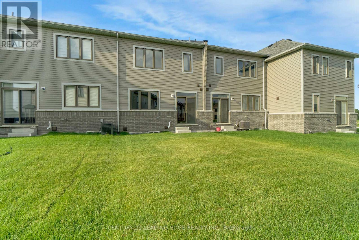
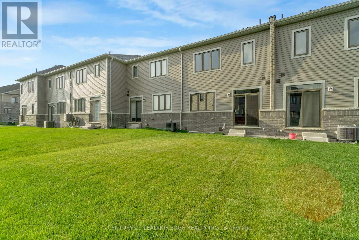
Welcome To This Brand New, Never Lived-In Freehold Home In A Desirable Oshawa Community! Featuring Attached Car Garage, This Stunning 2-Storey Home Offers A Functional And Spacious Layout With 3 Generous Bedrooms & 3 Modern Bathrooms. Enjoy Bright Open-Concept Living With Large Windows, Contemporary Finishes, And Plenty Of Natural Light Throughout. The Chef- Inspired Kitchen Opens Seamlessly To The Family And Dining Areas - Ideal For Entertaining And Everyday Living. The Spacious Primary Bedroom Features A Luxurious Ensuite And Walk-In Closet. Conveniently Located Close To Highways, Schools, Parks, Shopping, And All Amenities. A Perfect Opportunity To Own A Move-In Ready Family Home In One Of Oshawa's Growing Neighbourhoods! (id:55460)
Property Details
| MLS® Number | E13531046 |
| Property Type | Single Family |
| Community Name | Kedron |
| Equipment Type | Water Heater |
| Parking Space Total | 2 |
| Rental Equipment Type | Water Heater |
Building
| Bathroom Total | 2 |
| Bedrooms Above Ground | 3 |
| Bedrooms Total | 3 |
| Appliances | Garage Door Opener Remote(s), All |
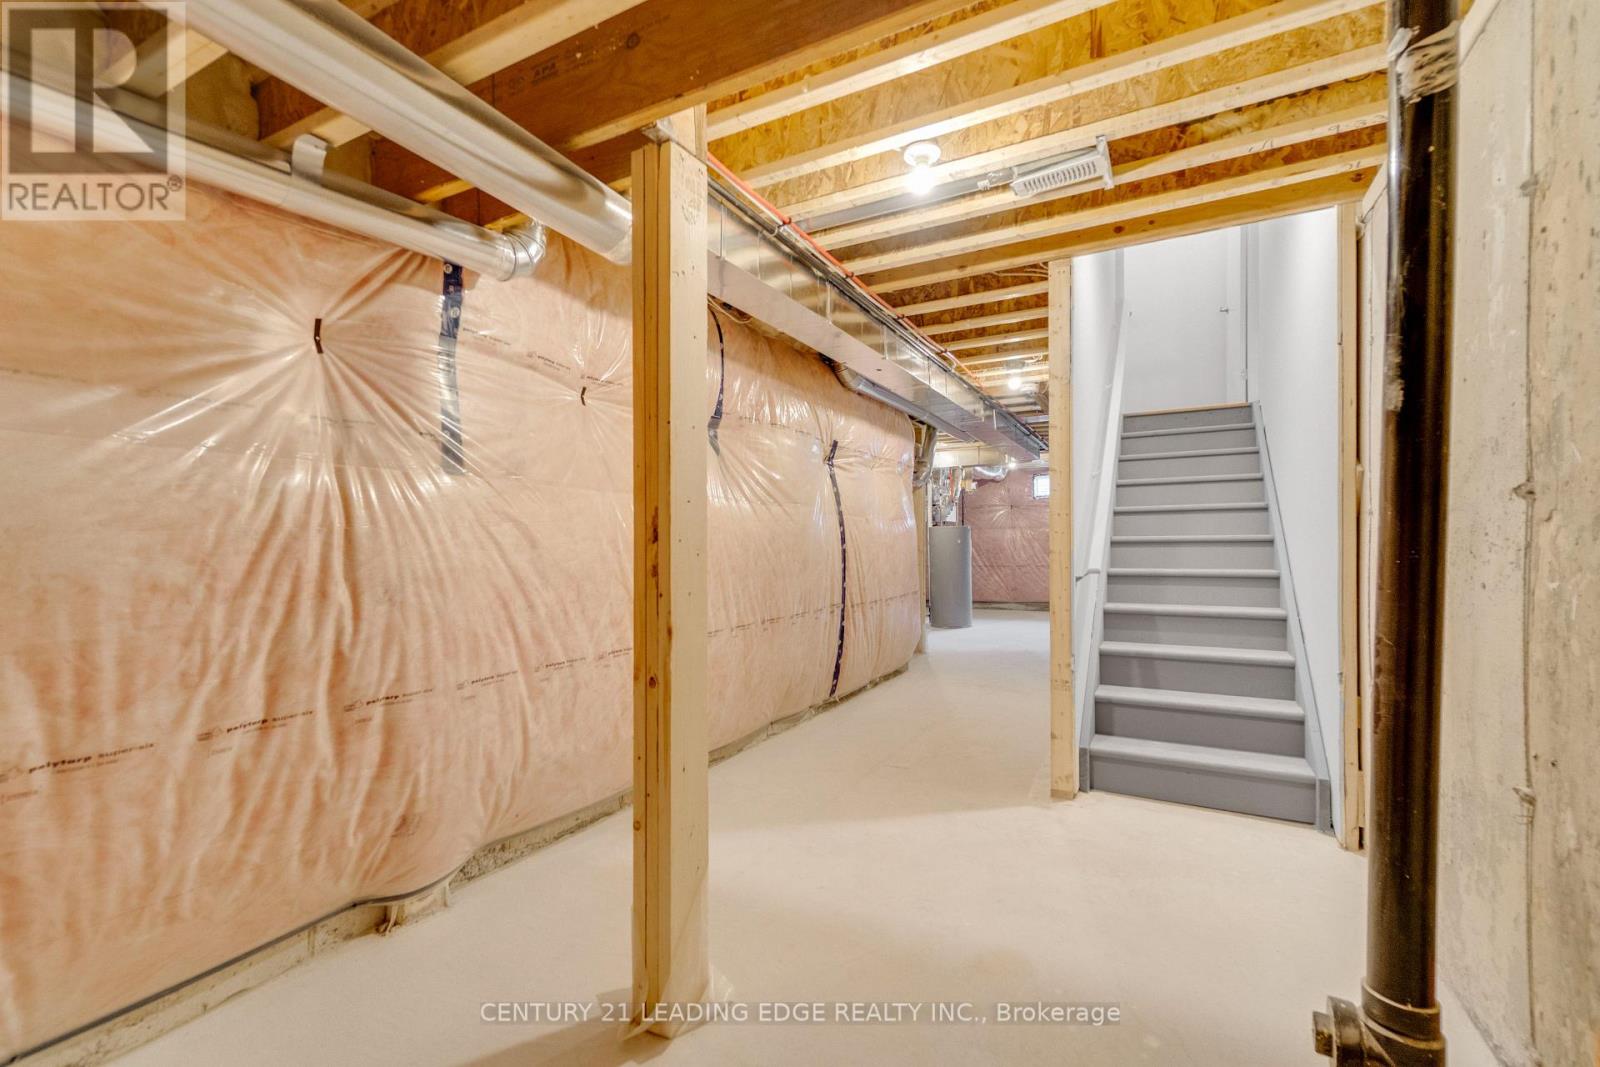
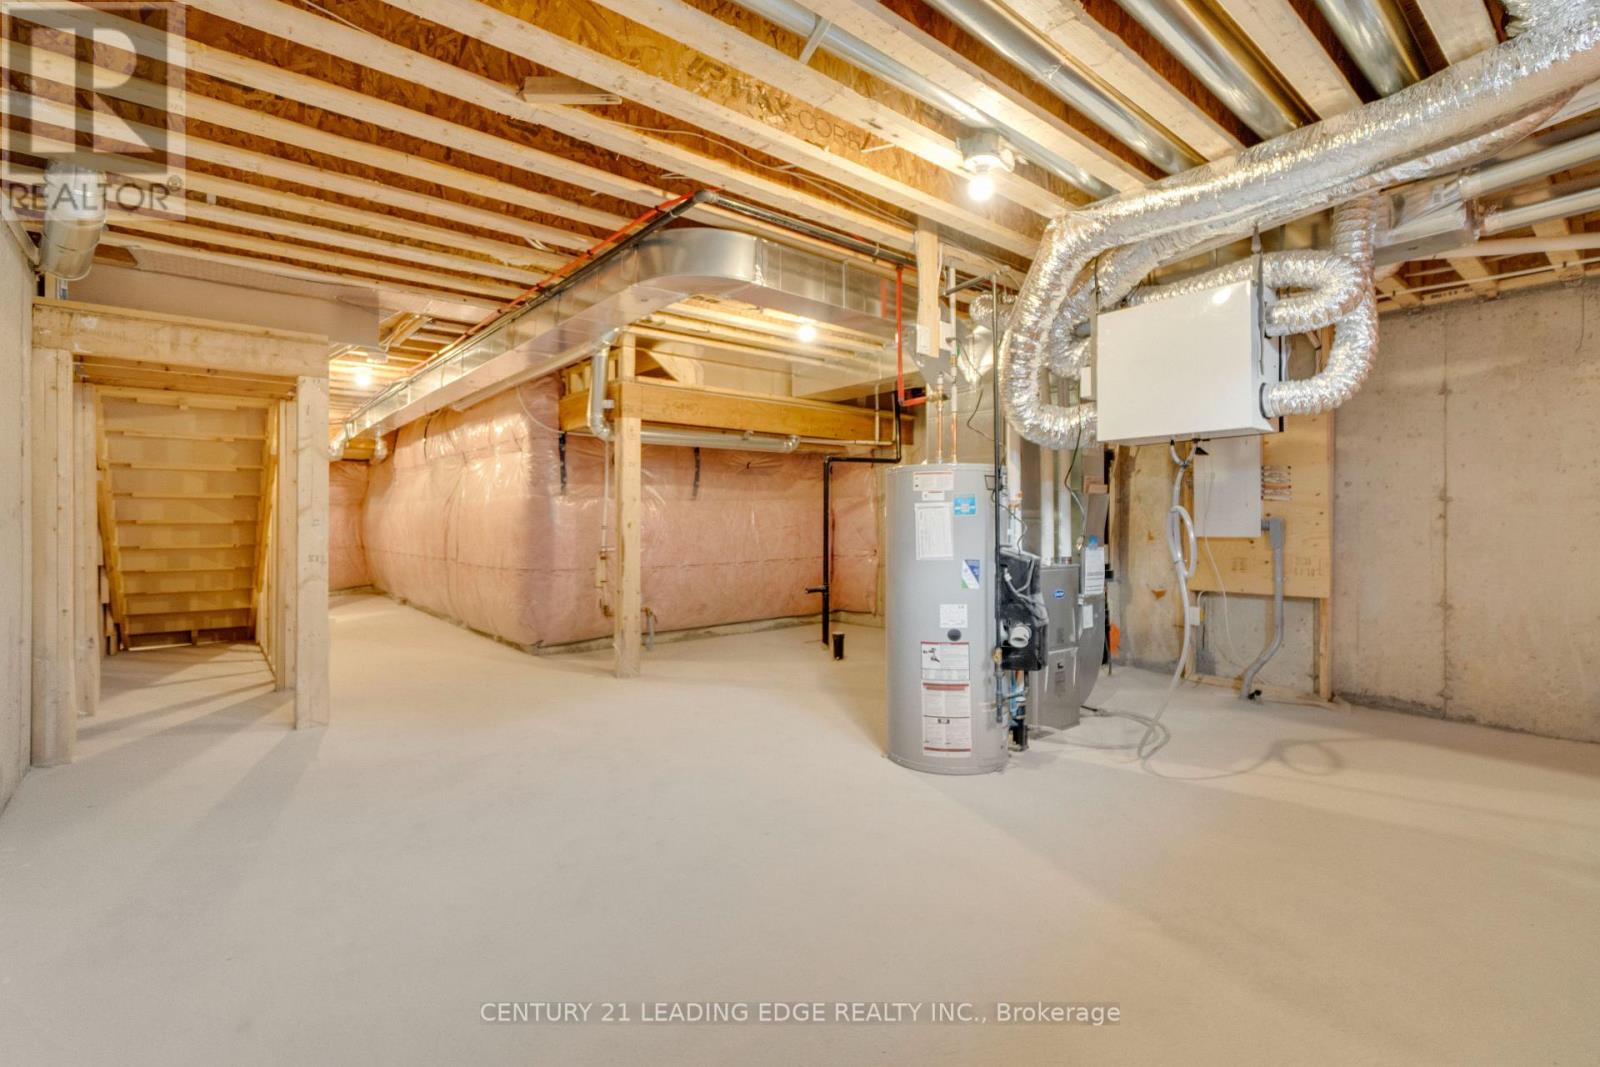
| Basement Development | Unfinished |
| Basement Type | N/a (unfinished) |
| Construction Style Attachment | Attached |
| Cooling Type | Central Air Conditioning |
| Exterior Finish | Aluminum Siding |
| Fireplace Present | Yes |
| Fireplace Total | 1 |
| Foundation Type | Brick |
| Half Bath Total | 1 |
| Heating Fuel | Natural Gas |
| Heating Type | Forced Air |
| Stories Total | 2 |
| Size Interior | 1,500 - 2,000 Ft2 |
| Type | Row / Townhouse |
| Utility Water | Municipal Water |
Parking
| Attached Garage | |
| Garage |
Land
| Acreage | No |
| Sewer | Sanitary Sewer |
Rooms
| Level | Type | Length | Width | Dimensions |
|---|---|---|---|---|
| Second Level | Primary Bedroom | Measurements not available | ||
| Second Level | Bedroom 2 | Measurements not available | ||
| Second Level | Bedroom 3 | Measurements not available | ||
| Main Level | Living Room | Measurements not available | ||
| Main Level | Eating Area | Measurements not available | ||
| Main Level | Kitchen | Measurements not available |
https://www.realtor.ca/real-estate/29998260/1475-wheatcroft-drive-oshawa-kedron-kedron

Salesperson
(647) 284-4778
(647) 284-4778
www.wannamove.ca/
www.facebook.com/gajandpreenateam
twitter.com/gajandpreena

1825 Markham Rd. Ste. 301
Toronto, Ontario M1B 4Z9
(416) 298-6000
(416) 298-6910
leadingedgerealty.c21.ca/

Salesperson
(647) 284-0345
(647) 284-0345
www.wannamove.ca/
www.facebook.com/gajandpreenateam/
x.com/gajandpreena
www.linkedin.com/in/gajandpreenateam/
1825 Markham Rd. Ste. 301
Toronto, Ontario M1B 4Z9
(416) 298-6000
(416) 298-6910
leadingedgerealty.c21.ca/

The trademarks REALTOR®, REALTORS®, and the REALTOR® logo are controlled by The Canadian Real Estate Association (CREA) and identify real estate professionals who are members of CREA. The trademarks MLS®, Multiple Listing Service® and the associated logos are owned by The Canadian Real Estate Association (CREA) and identify the quality of services provided by real estate professionals who are members of CREA. The trademark DDF® is owned by The Canadian Real Estate Association (CREA) and identifies CREA's Data Distribution Facility (DDF®)
July 07 2026 02:02:13
Toronto Regional Real Estate Board
Century 21 Leading Edge Realty Inc.