
1465 Glen Rutley Circle Mississauga, Ontario L4X 1Z8

$949,000
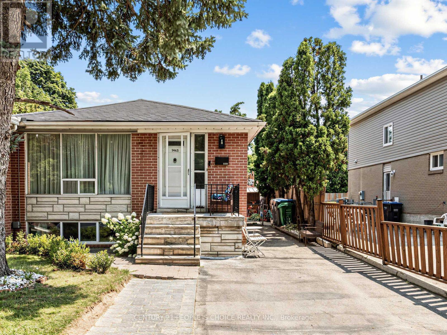
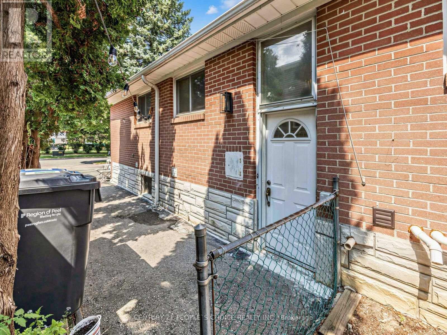
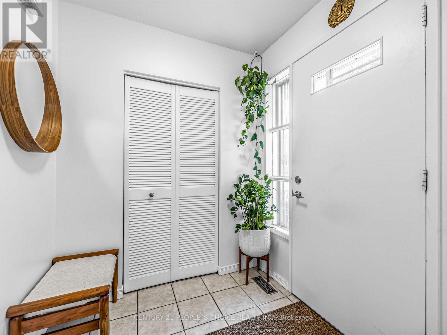
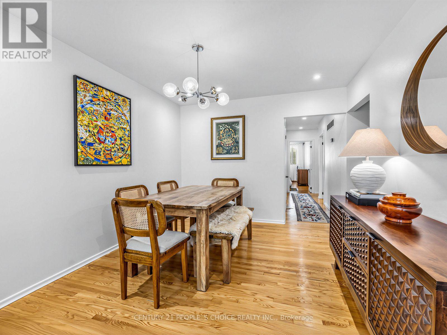
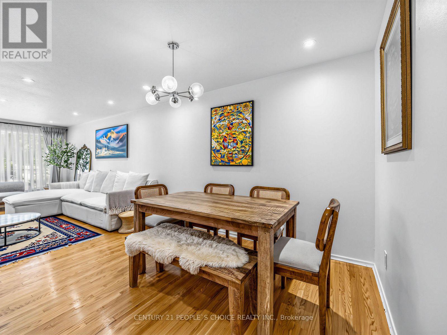
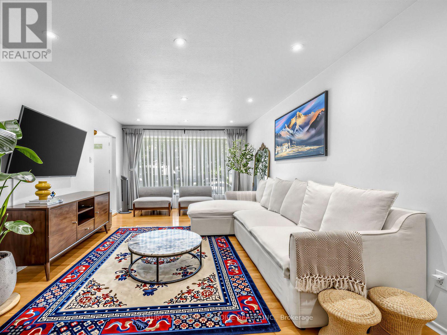
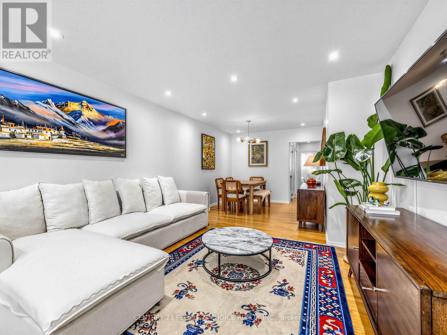
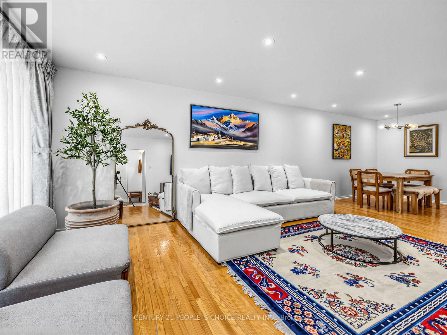
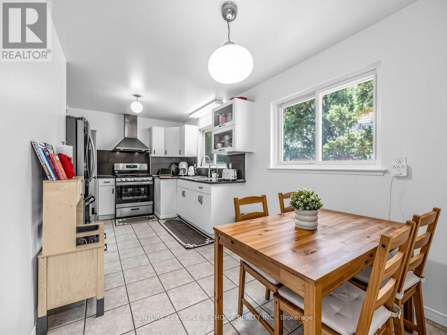
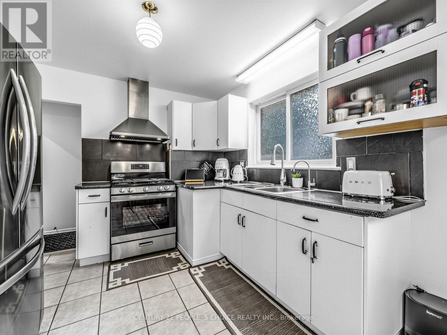
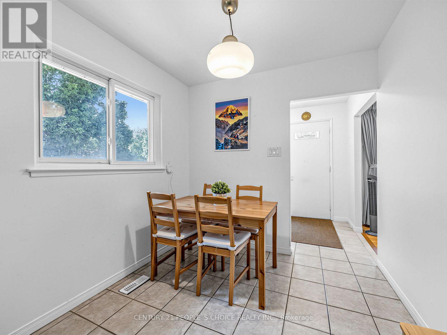
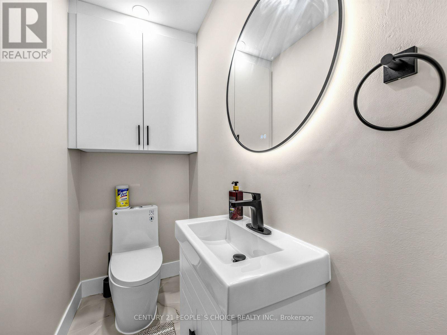
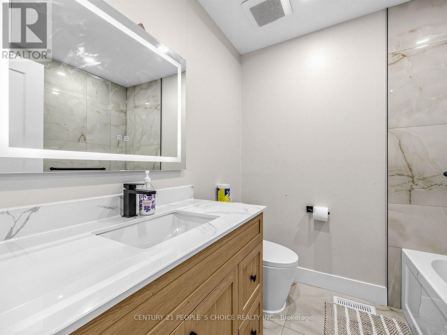
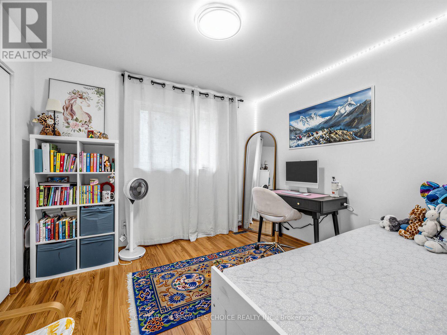
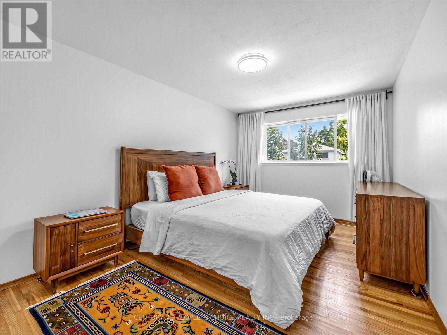
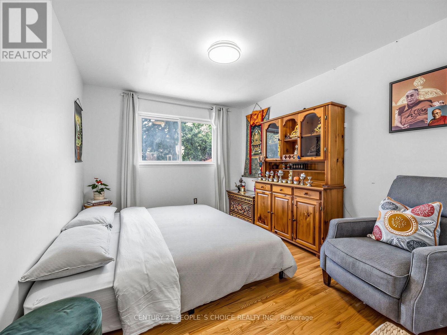
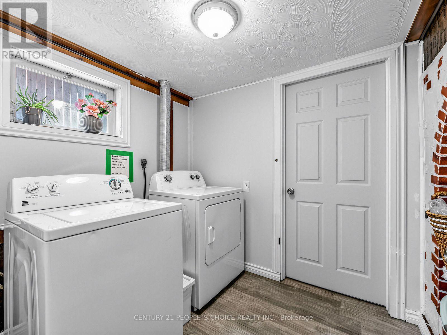
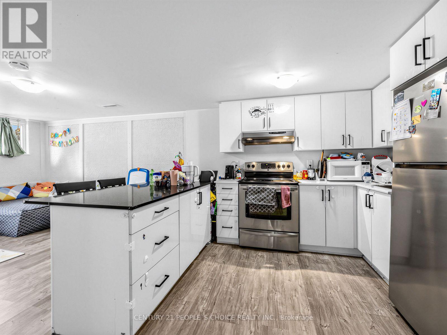
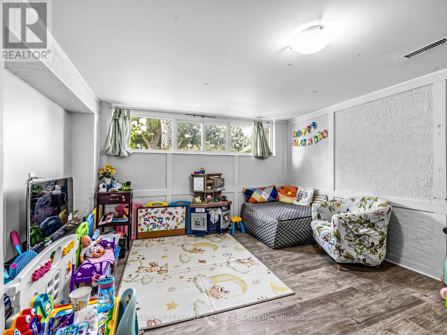
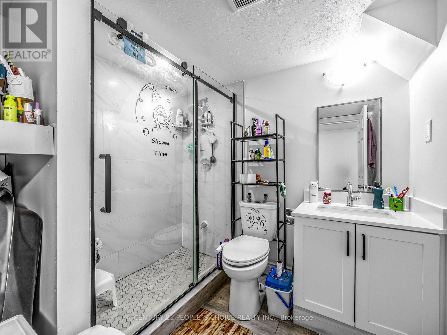
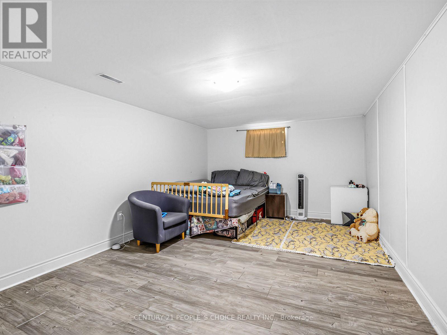
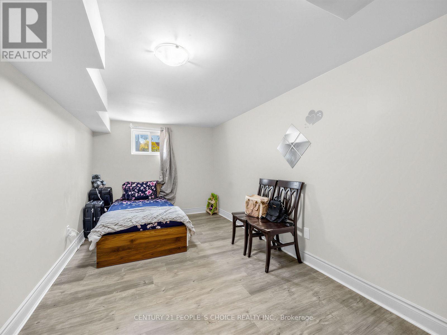
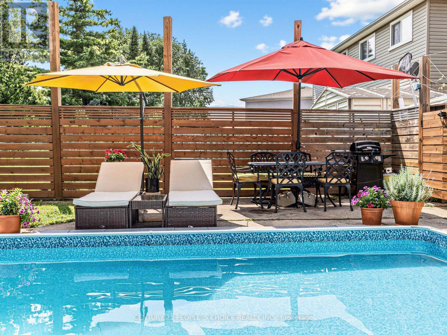
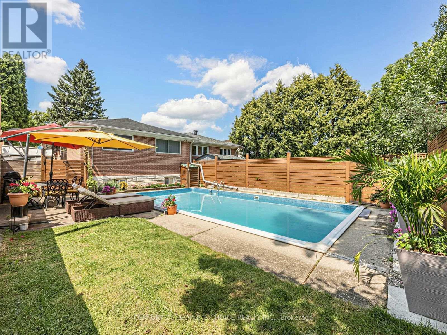
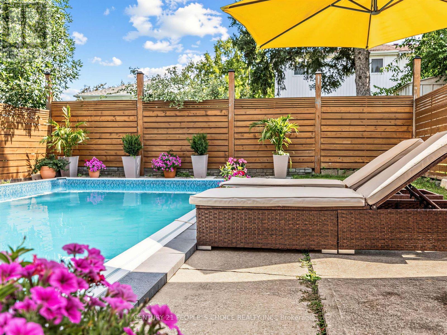
Well-maintained & freshly painted semi-detached home in desirable Applewood. Approx. 1,258 sq. ft., featuring 3 bedrooms & 2 renovated baths (2026). Bright, spacious layout for comfortable family living. Renovated 2-bedroom basement in-law suite (2021), ideal for extended family or potential rental income. Current tenant leaving end of Sept. 2026.Updates: Roof (2025), Furnace & A/C (2017). Enjoy your 14' x 27' outdoor pool in summer. Close to Applewood Trail, parks, schools, transit, shopping & major highways. Great opportunity for family, first-time buyer or investor! (id:55460)
Property Details
| MLS® Number | W13668456 |
| Property Type | Single Family |
| Community Name | Applewood |
| Easement | Easement |
| Parking Space Total | 3 |
| Pool Type | Inground Pool |
Building
| Bathroom Total | 3 |
| Bedrooms Above Ground | 3 |
| Bedrooms Below Ground | 2 |
| Bedrooms Total | 5 |
| Appliances | Blinds, Window Coverings |
| Architectural Style | Bungalow |
| Basement Development | Finished |
| Basement Features | Separate Entrance |
| Basement Type | N/a (finished), N/a |
| Construction Style Attachment | Semi-detached |
| Cooling Type | Central Air Conditioning |
| Exterior Finish | Brick |
| Flooring Type | Hardwood, Vinyl |
| Foundation Type | Concrete |
| Half Bath Total | 1 |
| Heating Fuel | Natural Gas |
| Heating Type | Forced Air |
| Stories Total | 1 |
| Size Interior | 1,100 - 1,500 Ft2 |
| Type | House |
| Utility Water | Municipal Water |
Parking
| No Garage |
Land
| Acreage | No |
| Sewer | Sanitary Sewer |
| Size Depth | 125 Ft |
| Size Frontage | 30 Ft |
| Size Irregular | 30 X 125 Ft |
| Size Total Text | 30 X 125 Ft |
Rooms
| Level | Type | Length | Width | Dimensions |
|---|---|---|---|---|
| Basement | Bedroom 4 | 5.18 m | 3.35 m | 5.18 m x 3.35 m |
| Basement | Living Room | 5.89 m | 2.29 m | 5.89 m x 2.29 m |
| Basement | Kitchen | 5.84 m | 2.29 m | 5.84 m x 2.29 m |
| Basement | Bedroom 5 | 10 m | 12 m | 10 m x 12 m |
| Main Level | Kitchen | 5.28 m | 2.44 m | 5.28 m x 2.44 m |
| Main Level | Living Room | 4.78 m | 3.66 m | 4.78 m x 3.66 m |
| Main Level | Dining Room | 3.4 m | 3.05 m | 3.4 m x 3.05 m |
| Main Level | Primary Bedroom | 4.37 m | 3.05 m | 4.37 m x 3.05 m |
| Main Level | Bedroom 2 | 3.23 m | 3.05 m | 3.23 m x 3.05 m |
| Main Level | Bedroom 3 | 14.5 m | 3 m | 14.5 m x 3 m |
https://www.realtor.ca/real-estate/30148070/1465-glen-rutley-circle-mississauga-applewood-applewood

Salesperson
(416) 742-8000

1780 Albion Road Unit 2 & 3
Toronto, Ontario M9V 1C1
(416) 742-8000
(416) 742-8001

The trademarks REALTOR®, REALTORS®, and the REALTOR® logo are controlled by The Canadian Real Estate Association (CREA) and identify real estate professionals who are members of CREA. The trademarks MLS®, Multiple Listing Service® and the associated logos are owned by The Canadian Real Estate Association (CREA) and identify the quality of services provided by real estate professionals who are members of CREA. The trademark DDF® is owned by The Canadian Real Estate Association (CREA) and identifies CREA's Data Distribution Facility (DDF®)
August 12 2026 08:34:34
Toronto Regional Real Estate Board
Century 21 People's Choice Realty Inc.