
146 Shier Street Bracebridge, Ontario P1L 1H1

$549,900
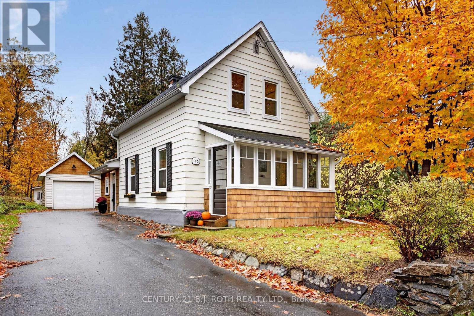
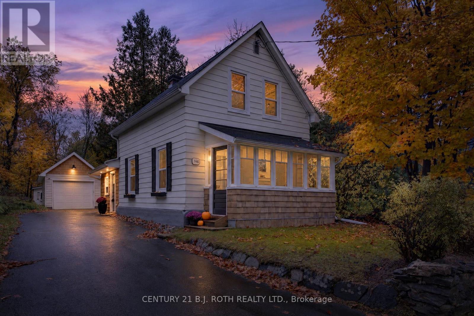
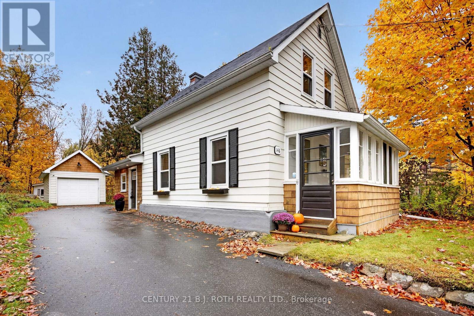
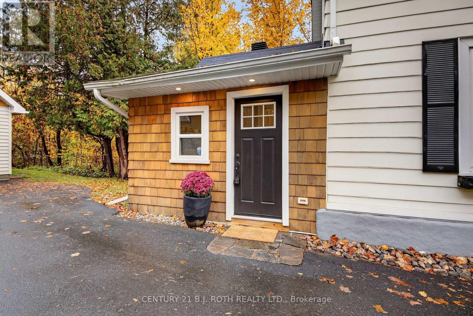
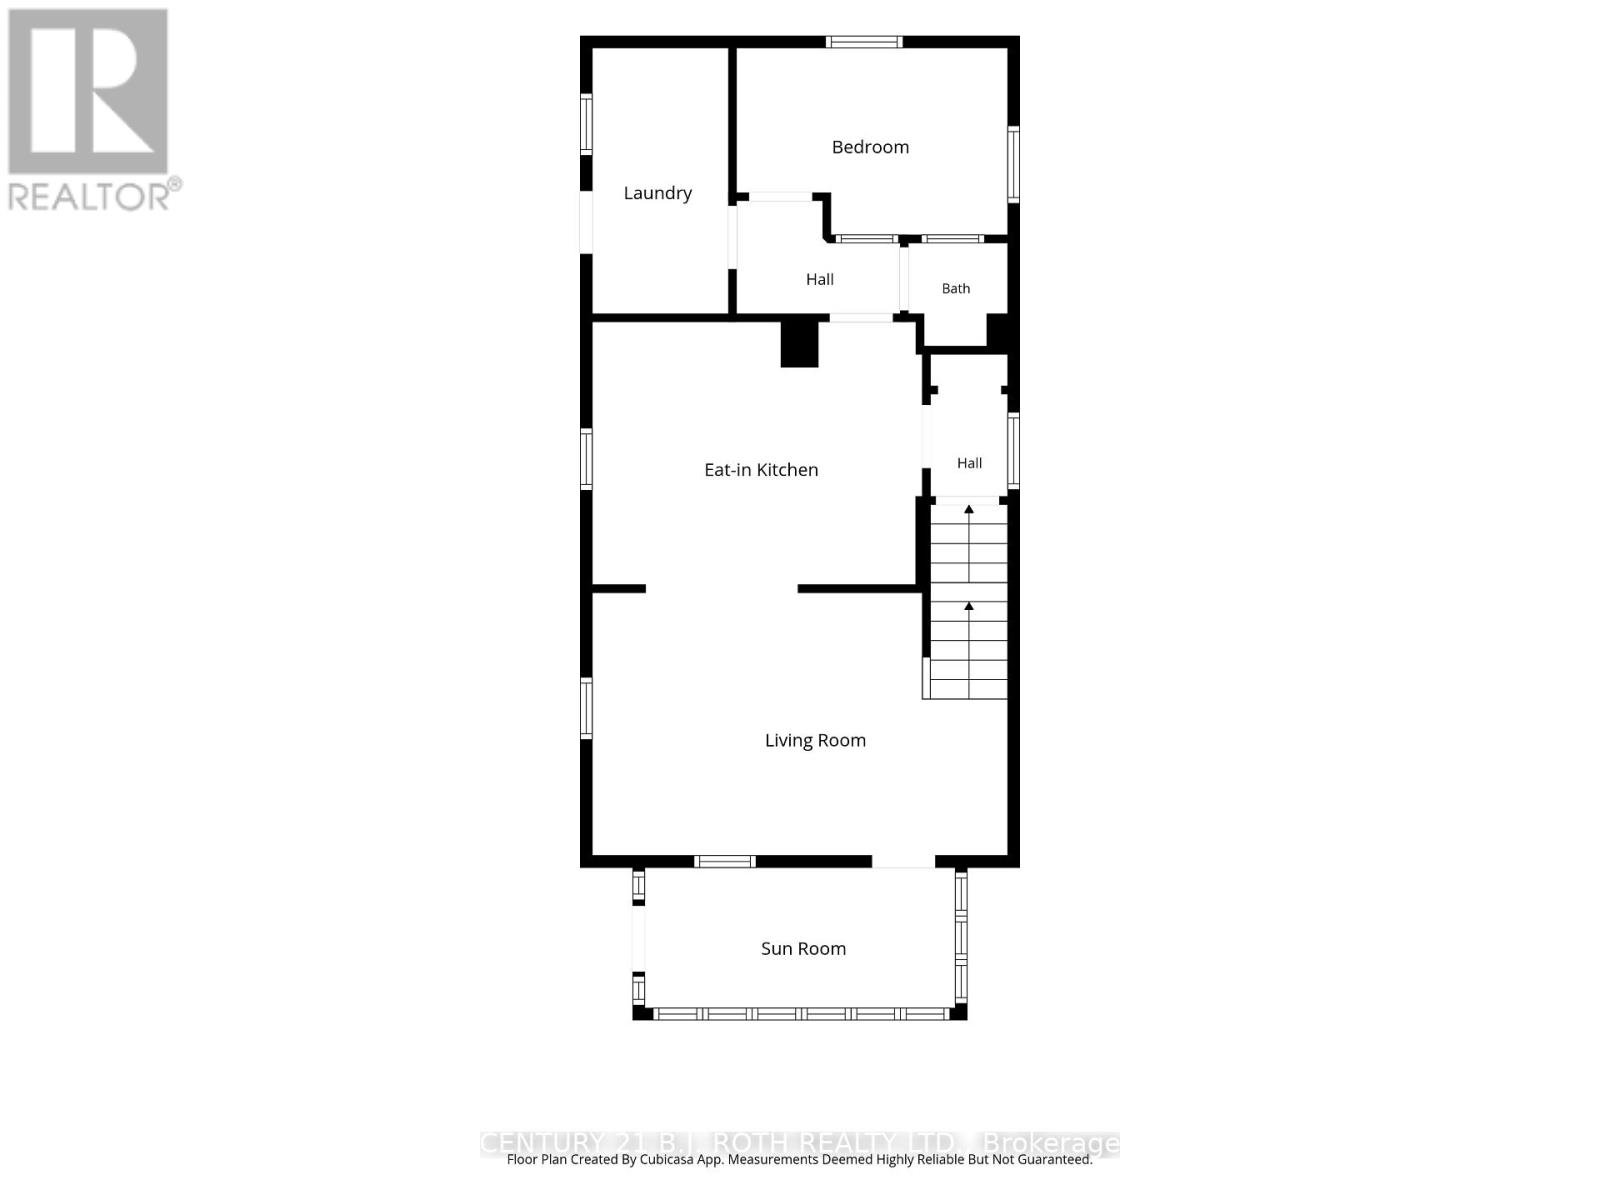
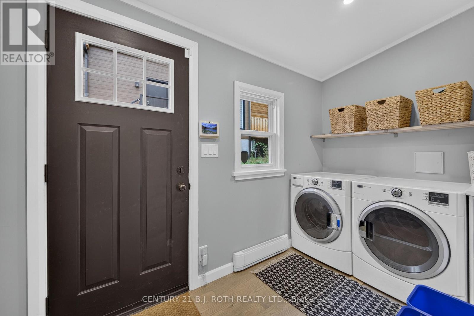
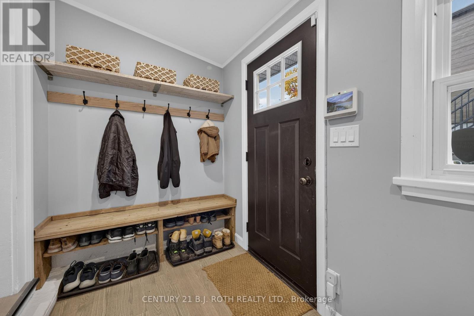
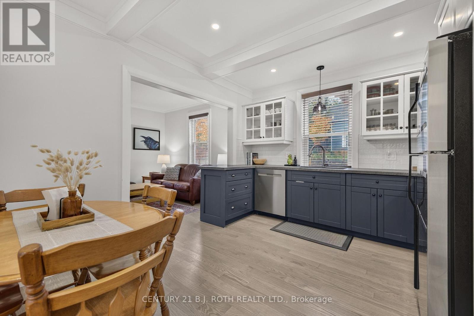
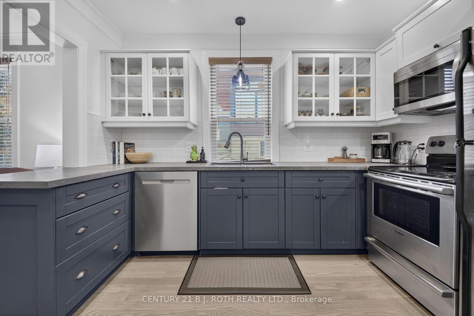
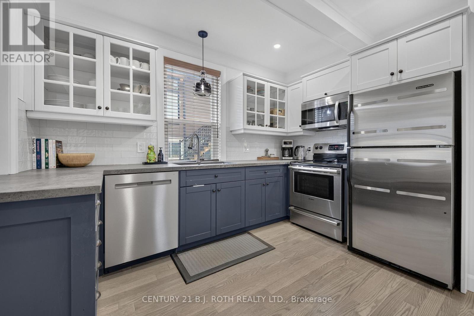
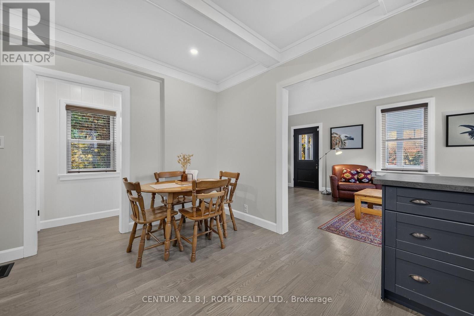
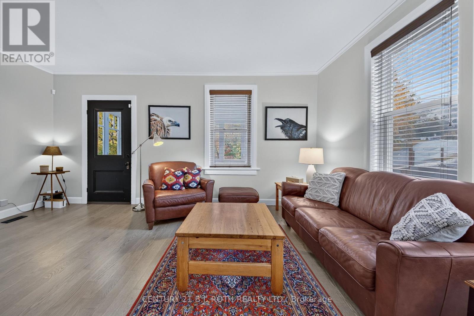
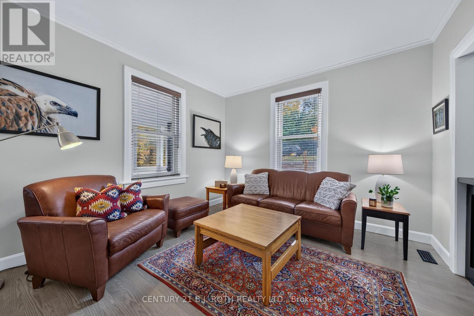
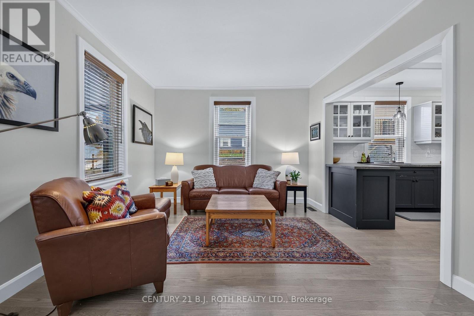
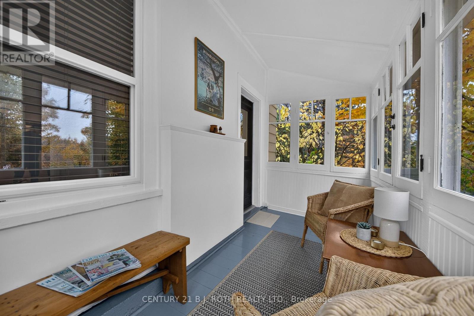
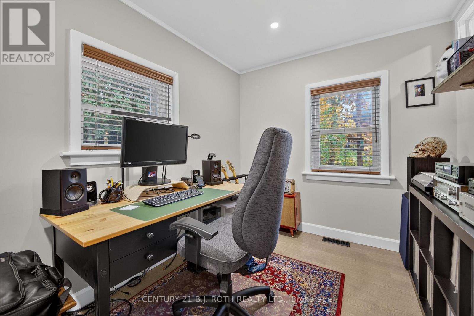
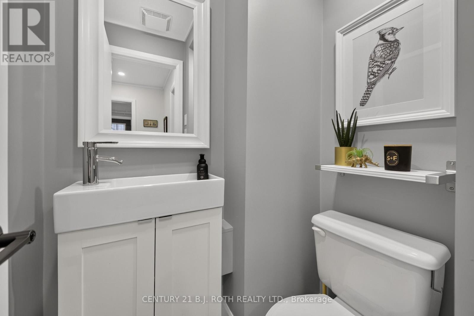
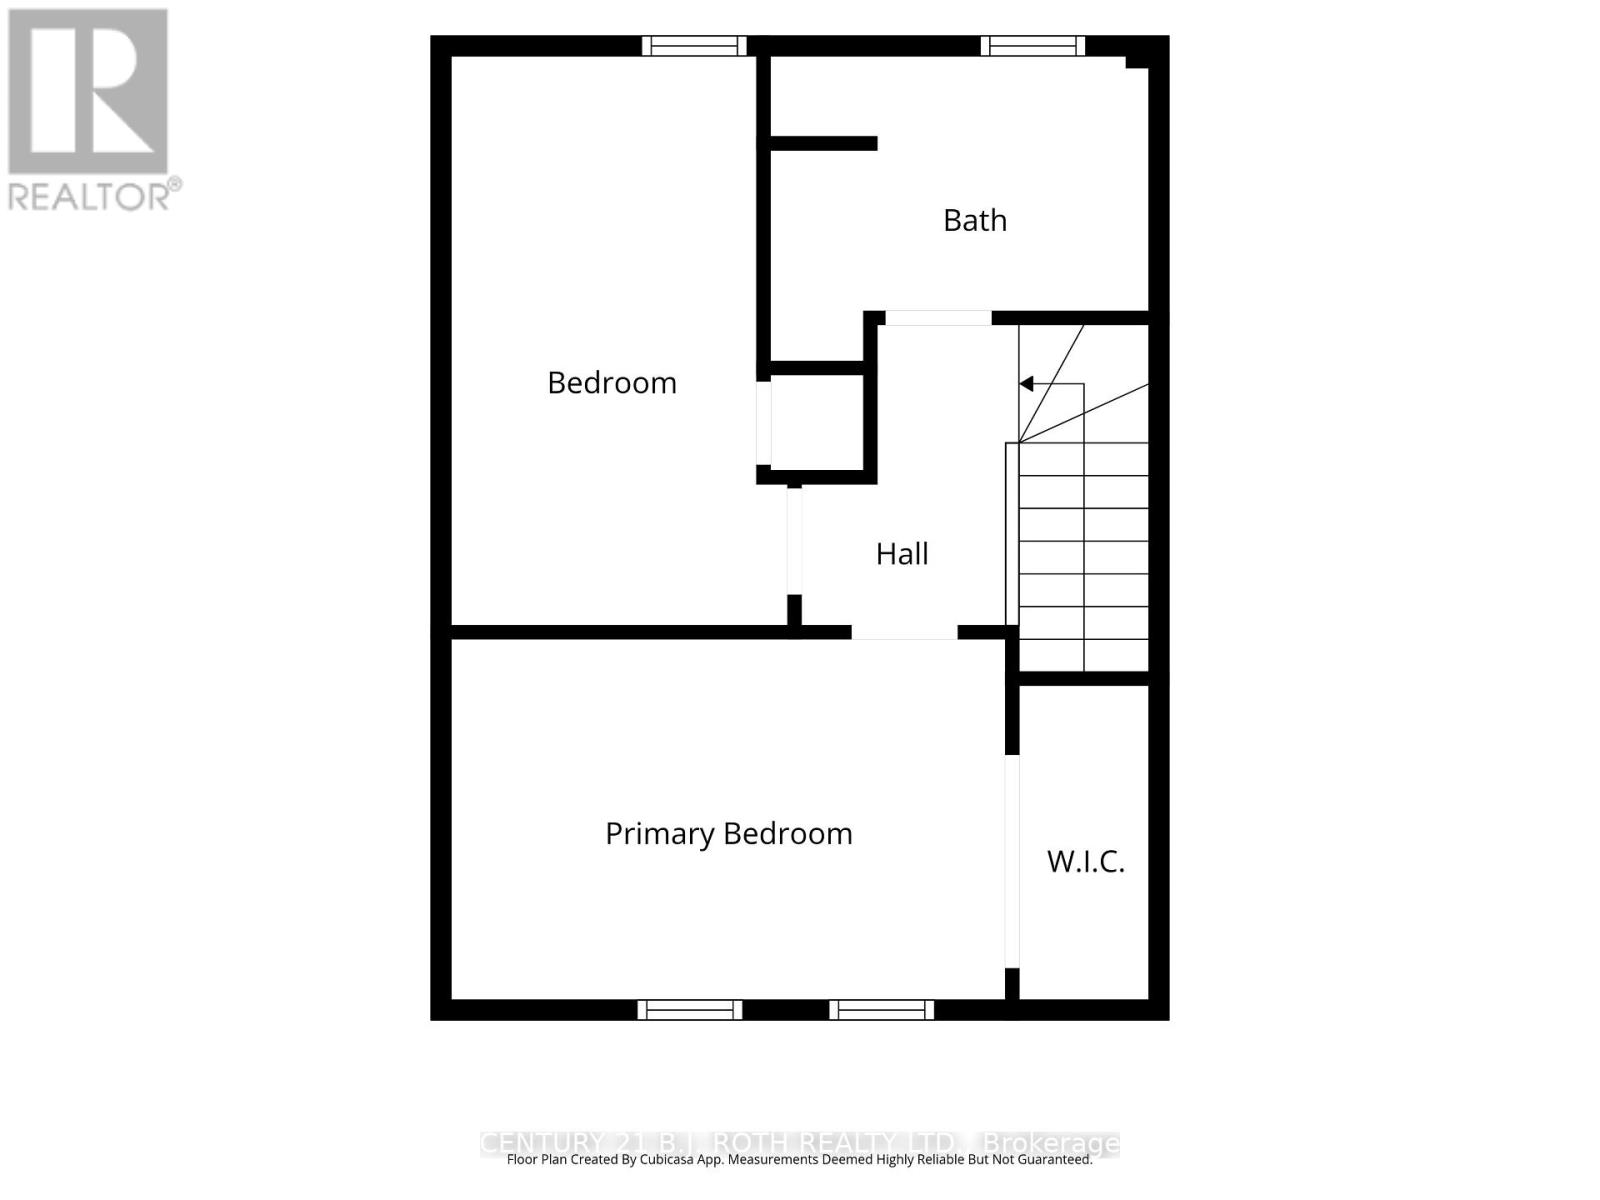
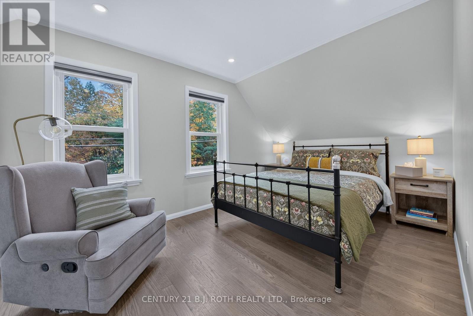
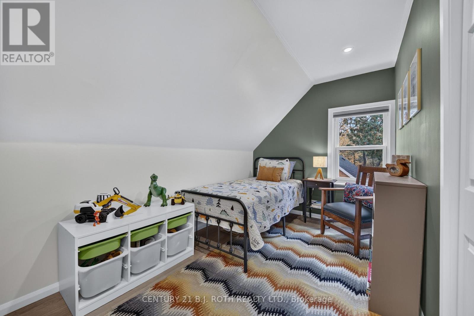
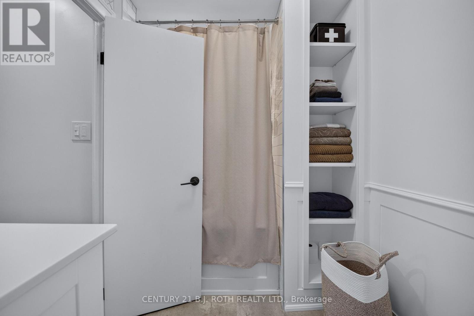
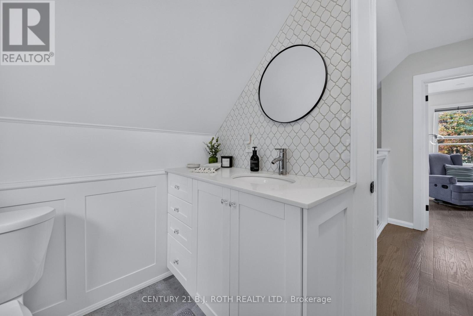
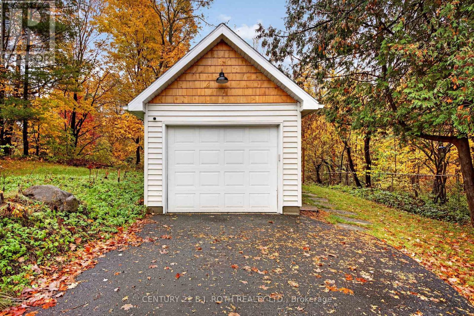
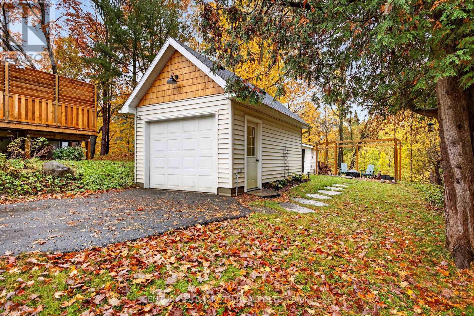
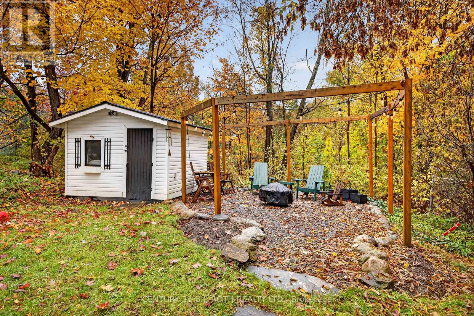
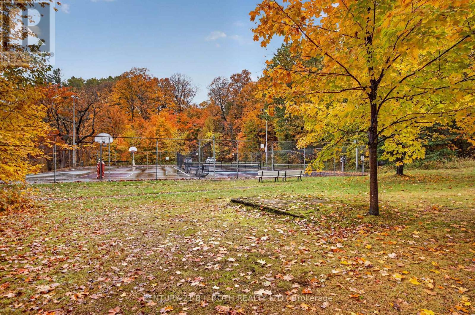
Updated 1.5-storey century home backing onto ravine and greenspace. Located across the street from Kelvin Grove Park on the Muskoka River and walking distance to quaint downtown Bracebridge. Charming 3-season enclosed front porch. Main floor showcases open-concept layout with engineered hardwood flooring throughout. Renovated kitchen features quartz counters, stainless steel appliances, and high ceilings with pot lights. Main level also includes a bedroom currently used as a home office, two-piece powder room, and separate mudroom complete with laundry. Upstairs offers two bedrooms alongside three-piece bathroom with deep soaker tub. Detached single-car garage with hydro and a separate man-door entry. Furnace and central air conditioning replaced in 2019. Cottage-style Muskoka living in a centrally located pocket of Bracebridge. (id:55460)
Property Details
| MLS® Number | X14030426 |
| Property Type | Single Family |
| Community Name | Bracebridge |
| Amenities Near By | Park |
| Features | Irregular Lot Size, Ravine |
| Parking Space Total | 4 |
| Structure | Porch, Shed |
Building
| Bathroom Total | 2 |
| Bedrooms Above Ground | 3 |
| Bedrooms Total | 3 |
| Age | 100+ Years |
| Appliances | Garage Door Opener Remote(s), Dishwasher, Dryer, Garage Door Opener, Microwave, Stove, Washer, Window Coverings, Refrigerator |
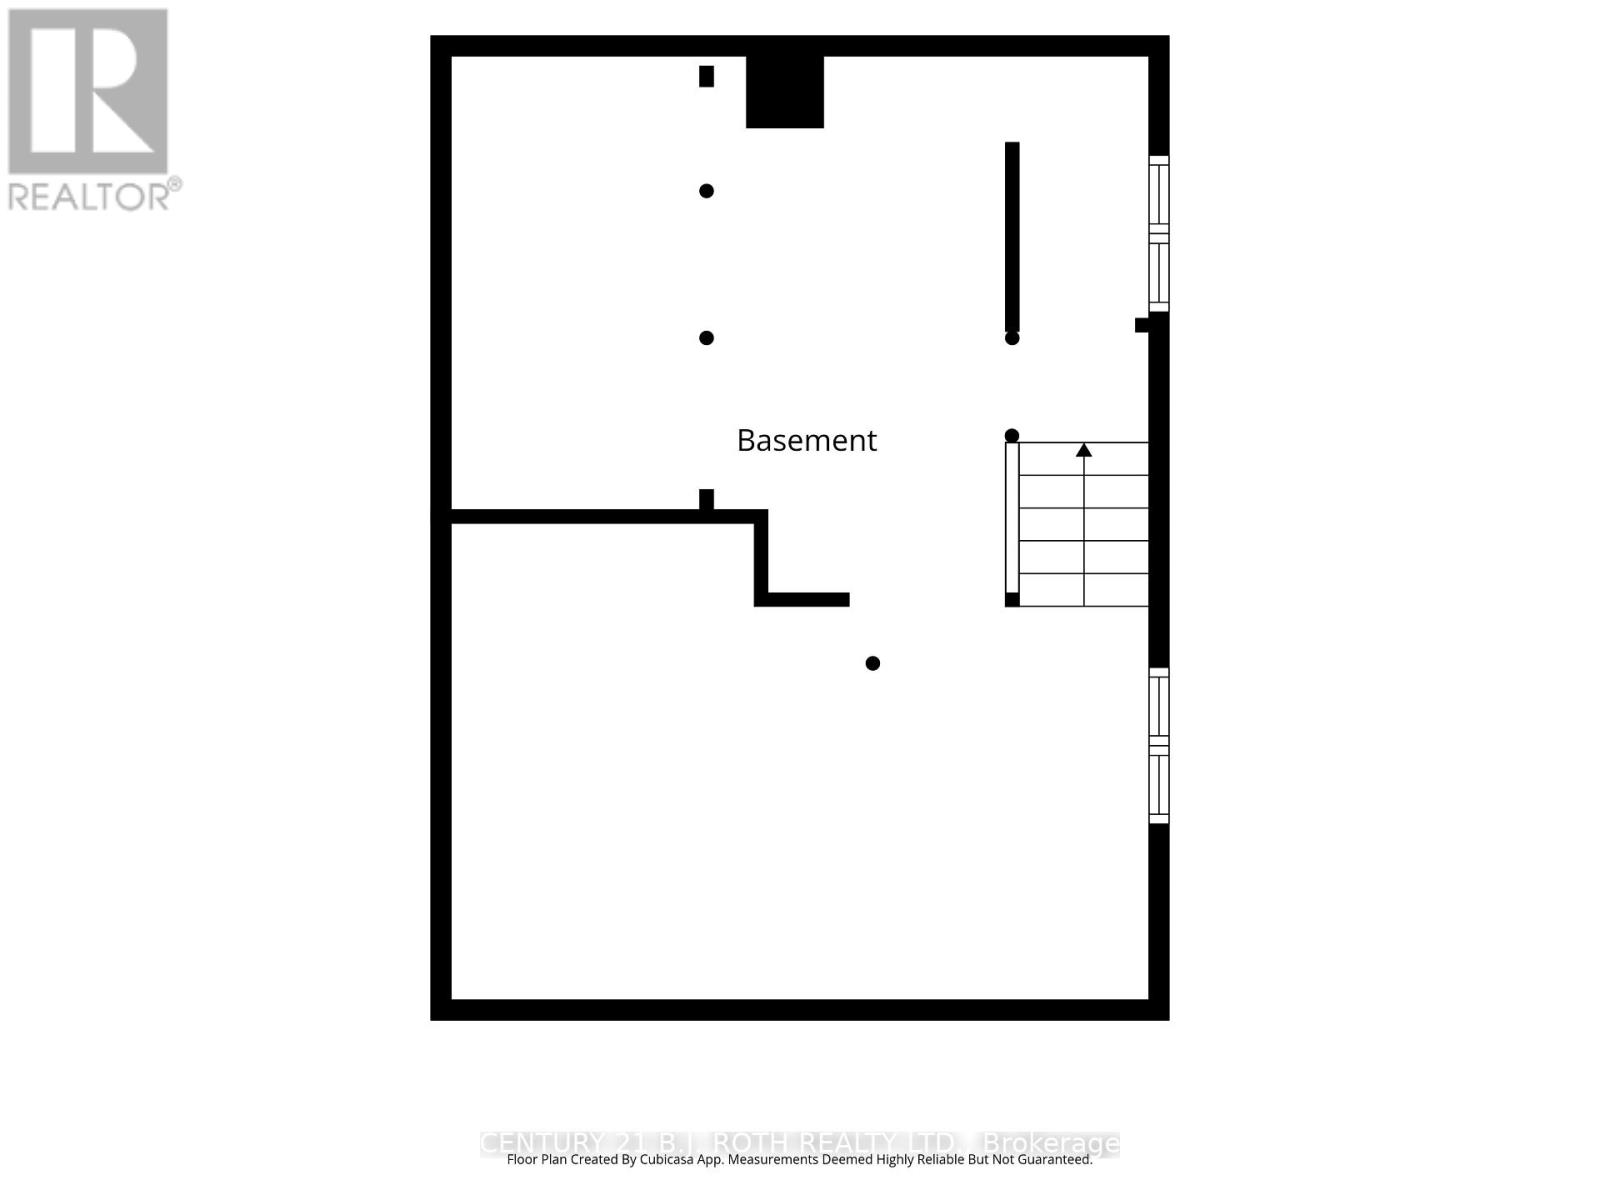
| Basement Development | Unfinished |
| Basement Type | Partial (unfinished) |
| Construction Style Attachment | Detached |
| Cooling Type | Central Air Conditioning |
| Exterior Finish | Wood |
| Fire Protection | Alarm System |
| Foundation Type | Poured Concrete |
| Half Bath Total | 1 |
| Heating Fuel | Natural Gas |
| Heating Type | Forced Air |
| Stories Total | 2 |
| Size Interior | 1,100 - 1,500 Sqft |
| Type | House |
| Utility Water | Municipal Water |
Parking
| Detached Garage | |
| Garage |
Land
| Acreage | No |
| Land Amenities | Park |
| Sewer | Sanitary Sewer |
| Size Depth | 133 Ft ,6 In |
| Size Frontage | 35 Ft ,7 In |
| Size Irregular | 35.6 X 133.5 Ft ; Wider At Lot Rear |
| Size Total Text | 35.6 X 133.5 Ft ; Wider At Lot Rear |
Rooms
| Level | Type | Length | Width | Dimensions |
|---|---|---|---|---|
| Second Level | Primary Bedroom | 4.24 m | 2.75 m | 4.24 m x 2.75 m |
| Second Level | Bedroom 3 | 4.36 m | 2.57 m | 4.36 m x 2.57 m |
| Second Level | Bathroom | 2.9 m | 2.34 m | 2.9 m x 2.34 m |
| Main Level | Kitchen | 4.24 m | 3.48 m | 4.24 m x 3.48 m |
| Main Level | Living Room | 5.34 m | 3.38 m | 5.34 m x 3.38 m |
| Main Level | Bedroom 2 | 3.48 m | 2.41 m | 3.48 m x 2.41 m |
| Main Level | Bathroom | 1.33 m | 1.28 m | 1.33 m x 1.28 m |
| Main Level | Laundry Room | 3.42 m | 1.79 m | 3.42 m x 1.79 m |
Utilities
| Cable | Installed |
| Electricity | Installed |
| Sewer | Installed |
https://www.realtor.ca/real-estate/30398980/146-shier-street-bracebridge-bracebridge

Salesperson
(705) 721-9111
www.lindapaisley.com/
www.facebook.com/LindaPaisleyRealEstate
www.linkedin.com/in/lindapaisleyrealestate/

355 Bayfield Street, Unit 5, 106299 & 100088
Barrie, Ontario L4M 3C3
(705) 721-9111
(705) 721-9182
bjrothrealty.c21.ca/

The trademarks REALTOR®, REALTORS®, and the REALTOR® logo are controlled by The Canadian Real Estate Association (CREA) and identify real estate professionals who are members of CREA. The trademarks MLS®, Multiple Listing Service® and the associated logos are owned by The Canadian Real Estate Association (CREA) and identify the quality of services provided by real estate professionals who are members of CREA. The trademark DDF® is owned by The Canadian Real Estate Association (CREA) and identifies CREA's Data Distribution Facility (DDF®)
October 15 2026 03:08:55
Toronto Regional Real Estate Board
Century 21 B.j. Roth Realty Ltd.