
1450 Davis Loop Innisfil, Ontario L0L 1W0

$1,150,000
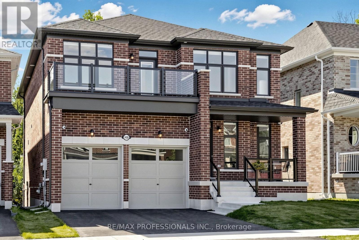
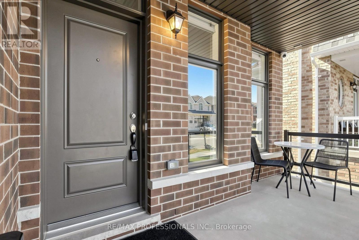
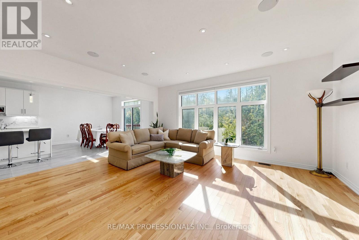
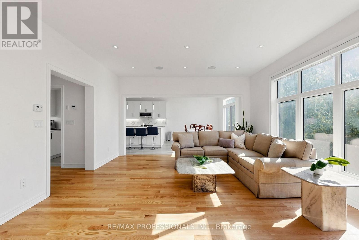
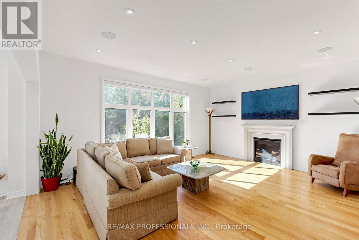
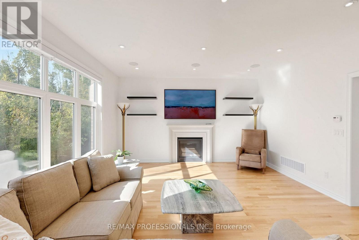
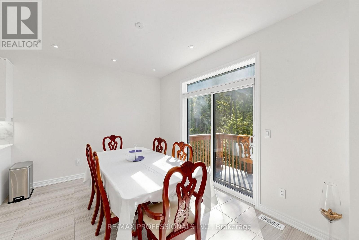
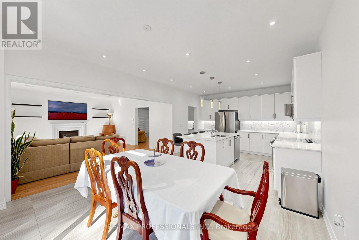
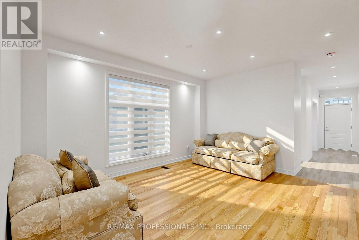
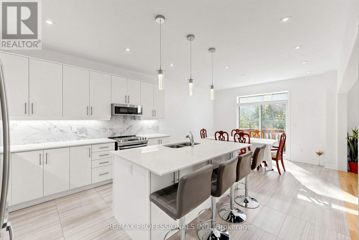
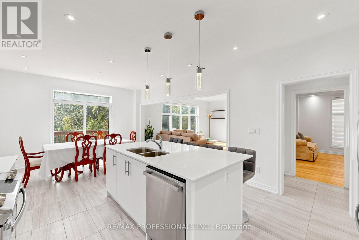
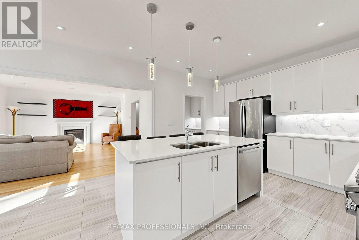
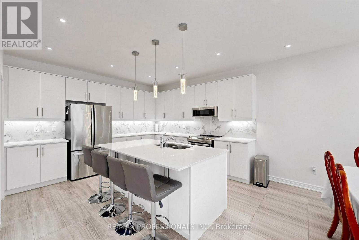
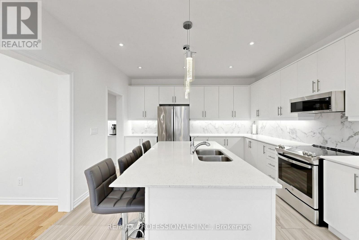
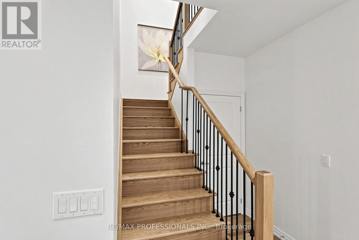
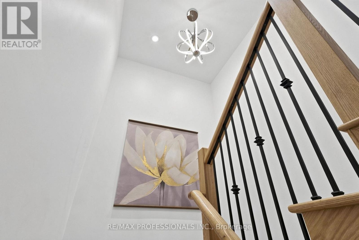
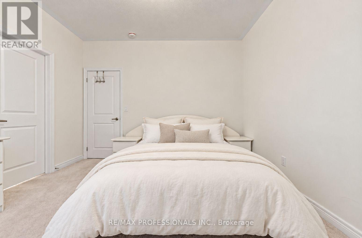
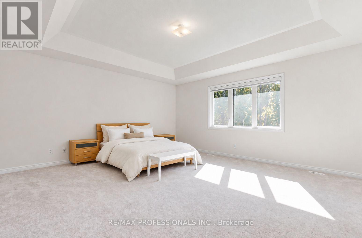
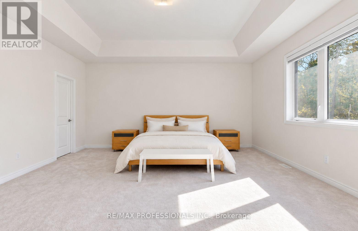
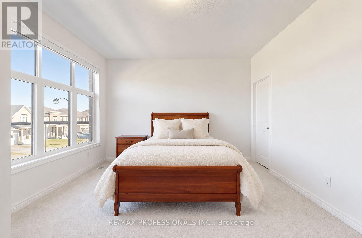
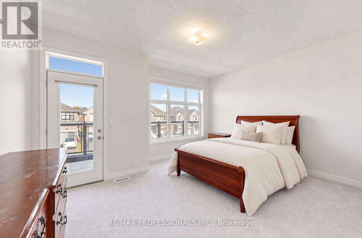
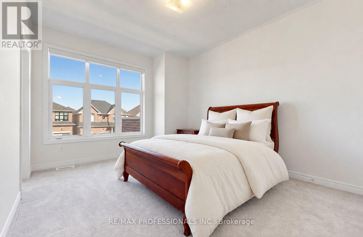
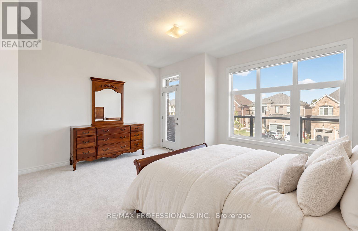
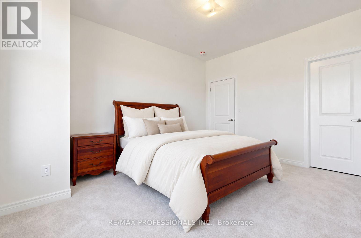
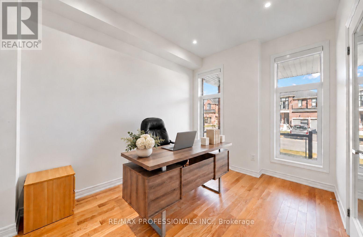
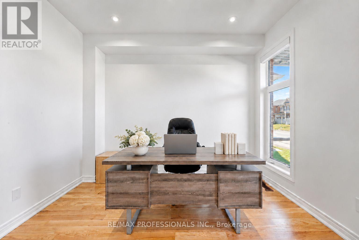
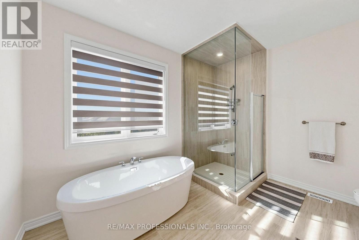
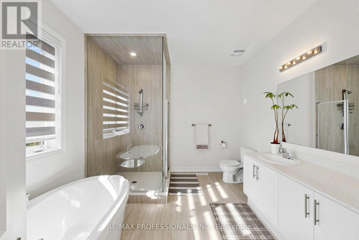
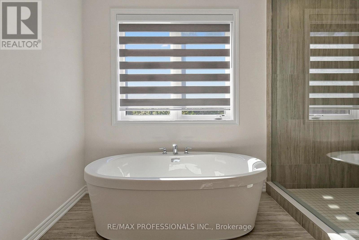
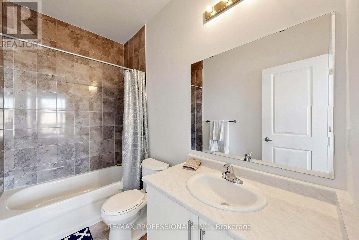
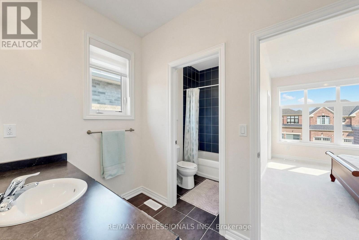
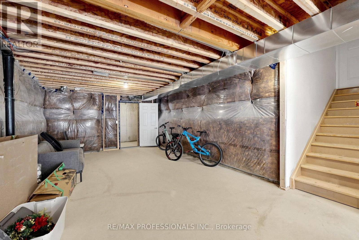
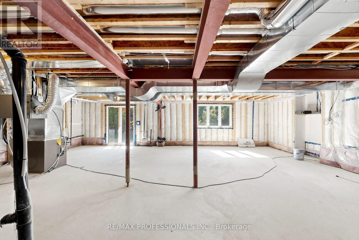
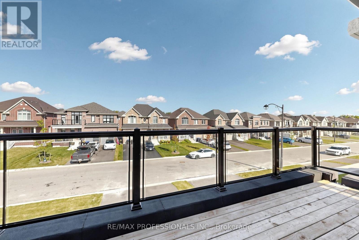
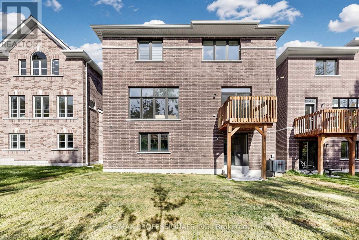
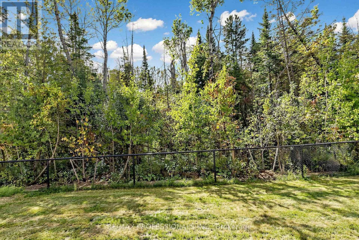
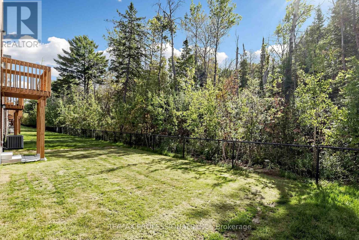
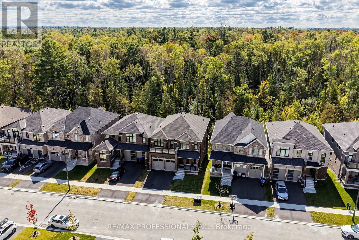
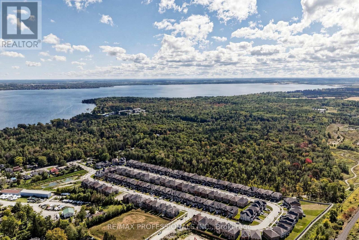
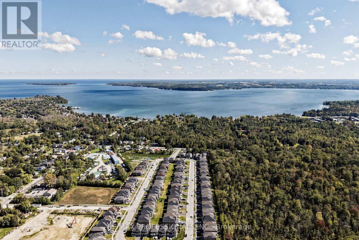
Welcome to 1450 Davis Loop, a beautiful custom 2 storey home with a peaceful forest backdrop. Bright, modern interiors, ample upgrades and generous proportions create an inviting place to call home. The spacious kitchen opens onto a deck overlooking the backyard, while the basement has a walkout for you to enjoy outdoor living. A dedicated private office offers a quiet space to work or study. Relax beside your gas fireplace while taking in the stunning views of your private tree lined backyard. With four spacious bedrooms, 4 bathrooms, 10 foot ceilings on the main floor, 9 foot ceilings upstairs and pot lights throughout, this home pairs style, everyday comfort with the serenity of a private outdoor escape! (id:55460)
Property Details
| MLS® Number | N13878088 |
| Property Type | Single Family |
| Community Name | Lefroy |
| Parking Space Total | 4 |
Building
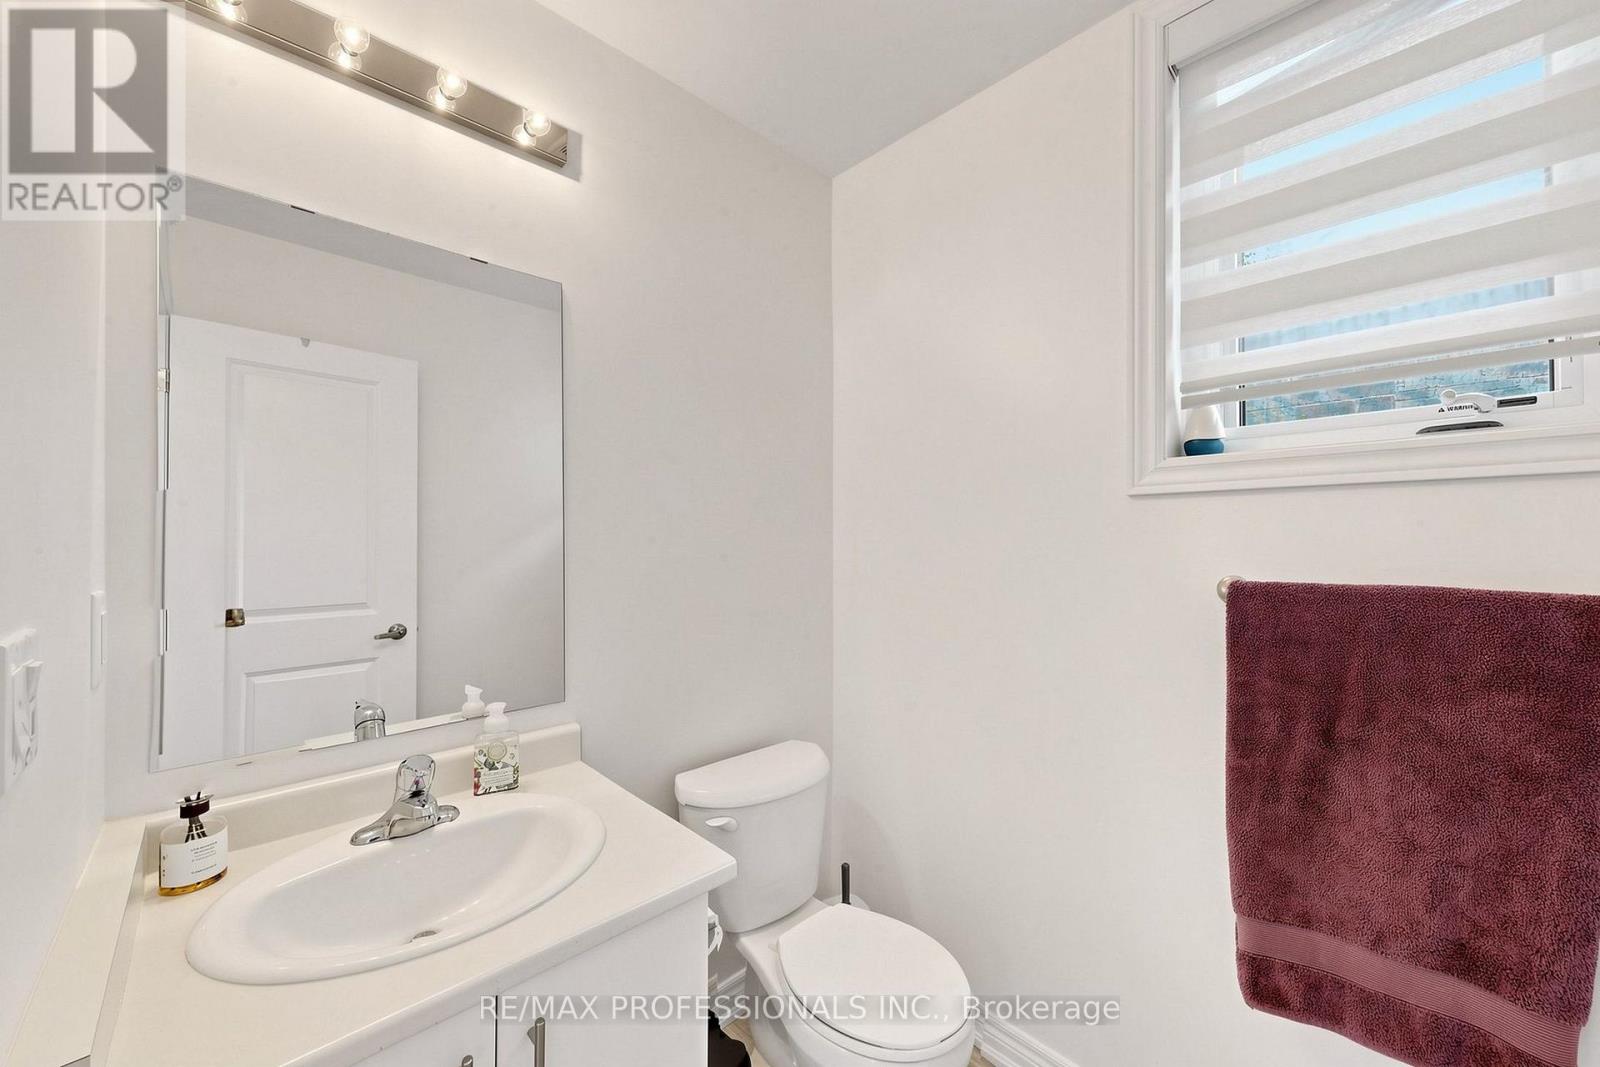
| Bathroom Total | 4 |
| Bedrooms Above Ground | 4 |
| Bedrooms Total | 4 |
| Amenities | Fireplace(s) |
| Appliances | Dishwasher, Oven, Stove, Refrigerator |
| Basement Development | Unfinished |
| Basement Features | Walk Out |
| Basement Type | N/a (unfinished), N/a |
| Construction Style Attachment | Detached |
| Cooling Type | Central Air Conditioning |
| Exterior Finish | Brick |
| Fireplace Present | Yes |
| Foundation Type | Block |
| Half Bath Total | 1 |
| Heating Fuel | Electric |
| Heating Type | Forced Air |
| Stories Total | 2 |
| Size Interior | 2,500 - 3,000 Sqft |
| Type | House |
| Utility Water | Municipal Water |
Parking
| Attached Garage | |
| Garage |
Land
| Acreage | No |
| Sewer | Sanitary Sewer |
| Size Depth | 98 Ft ,4 In |
| Size Frontage | 40 Ft |
| Size Irregular | 40 X 98.4 Ft |
| Size Total Text | 40 X 98.4 Ft |
Rooms
| Level | Type | Length | Width | Dimensions |
|---|---|---|---|---|
| Second Level | Bedroom | 5.81 m | 5.12 m | 5.81 m x 5.12 m |
| Second Level | Bedroom 2 | 3.58 m | 3.3 m | 3.58 m x 3.3 m |
| Second Level | Bedroom 3 | 4.1 m | 3.3 m | 4.1 m x 3.3 m |
| Second Level | Bedroom 4 | 4.56 m | 4.55 m | 4.56 m x 4.55 m |
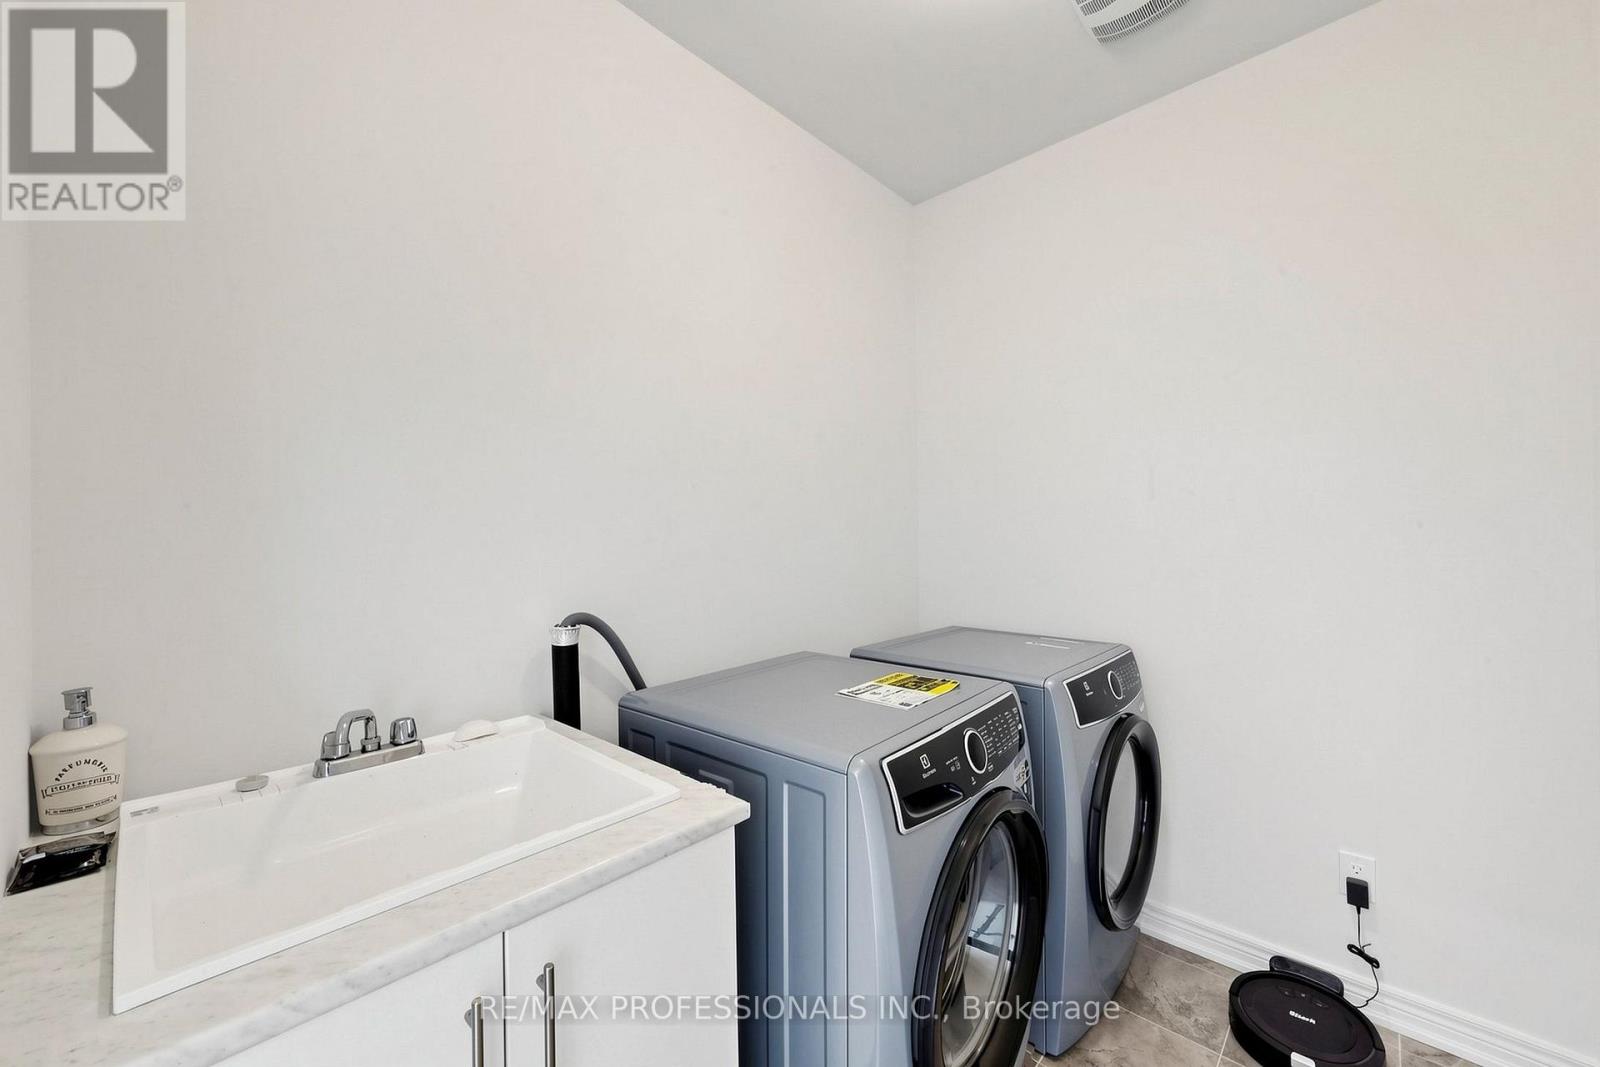
| Second Level | Laundry Room | 2.38 m | 1.77 m | 2.38 m x 1.77 m |
| Basement | Recreational, Games Room | 9.54 m | 9.25 m | 9.54 m x 9.25 m |
| Main Level | Office | 3.65 m | 2.77 m | 3.65 m x 2.77 m |
| Main Level | Dining Room | 5.75 m | 4.73 m | 5.75 m x 4.73 m |
| Main Level | Living Room | 5.48 m | 4.63 m | 5.48 m x 4.63 m |
| Main Level | Kitchen | 7.04 m | 4.13 m | 7.04 m x 4.13 m |
https://www.realtor.ca/real-estate/30382550/1450-davis-loop-innisfil-lefroy-lefroy
Salesperson
(416) 232-9000

1 East Mall Cres Unit D-3-C
Toronto, Ontario M9B 6G8
(416) 232-9000
(416) 232-1281

1 East Mall Cres Unit D-3-C
Toronto, Ontario M9B 6G8
(416) 232-9000
(416) 232-1281

The trademarks REALTOR®, REALTORS®, and the REALTOR® logo are controlled by The Canadian Real Estate Association (CREA) and identify real estate professionals who are members of CREA. The trademarks MLS®, Multiple Listing Service® and the associated logos are owned by The Canadian Real Estate Association (CREA) and identify the quality of services provided by real estate professionals who are members of CREA. The trademark DDF® is owned by The Canadian Real Estate Association (CREA) and identifies CREA's Data Distribution Facility (DDF®)
October 08 2026 09:03:57
Toronto Regional Real Estate Board
RE/MAX Professionals Inc.