
1446 Grossi Street Mississauga, Ontario L5V 1T8

$1,189,000
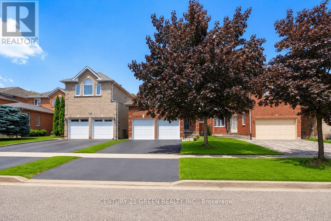
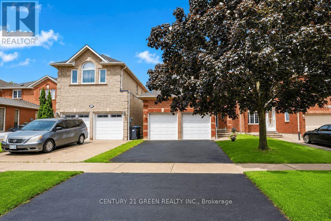
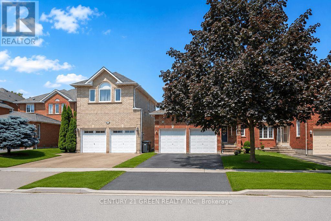
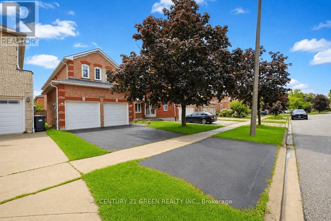
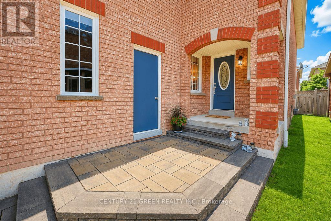
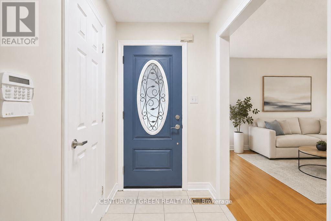
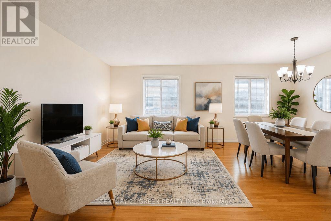
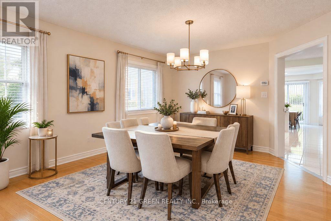
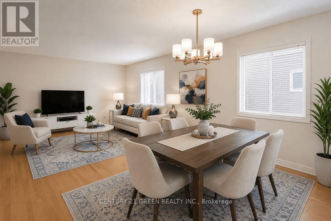
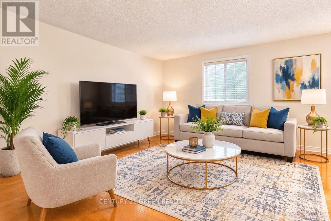
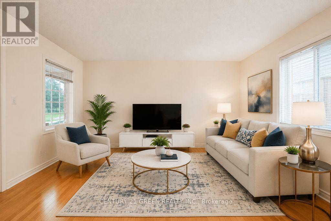
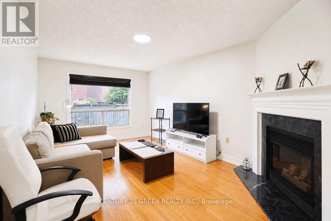
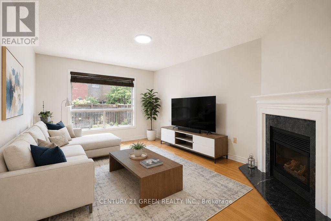
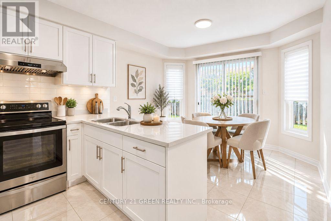
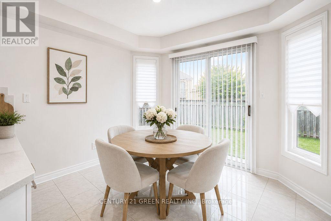
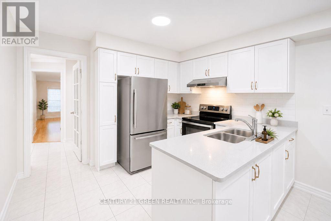
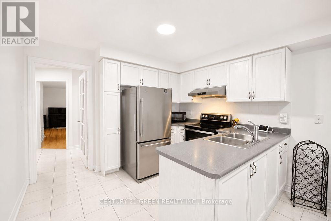
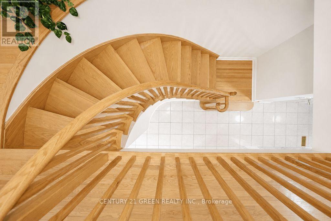
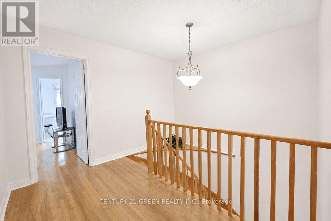
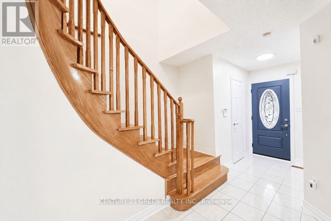
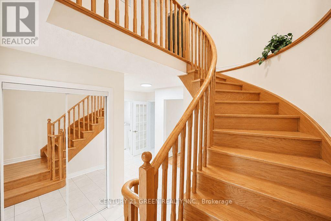
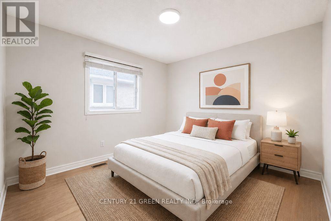
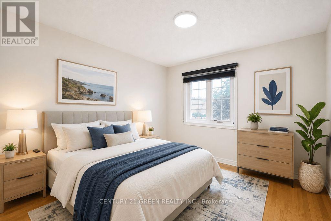
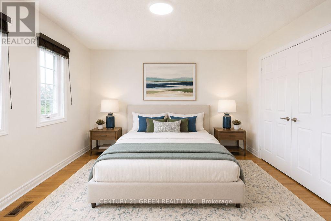
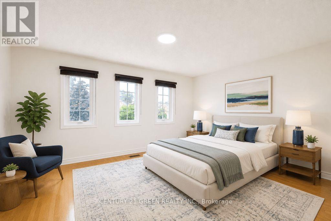
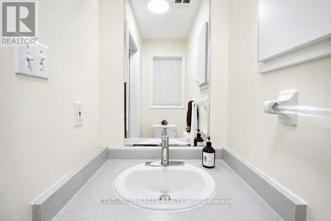
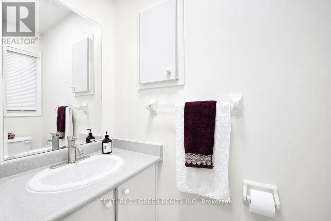
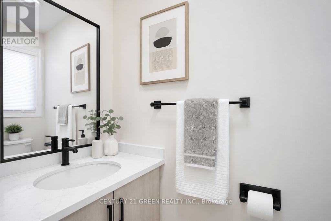
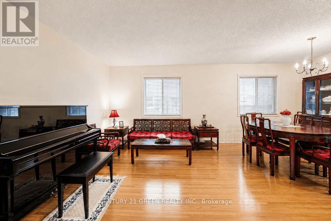
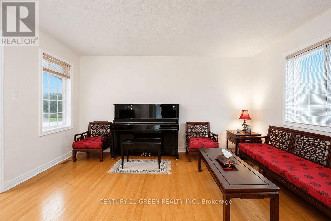
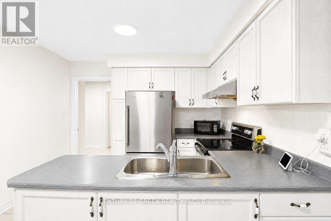
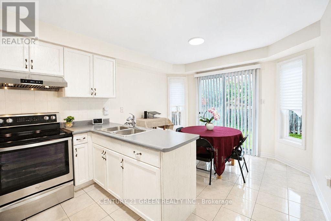
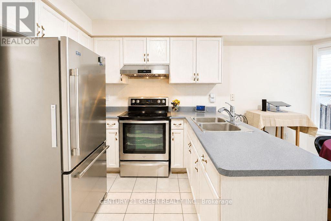
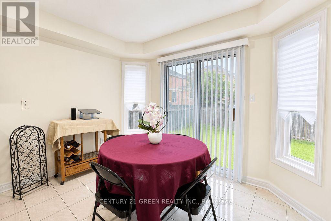
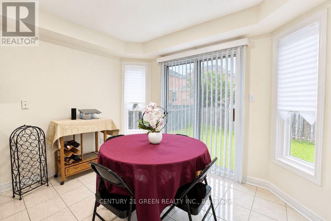
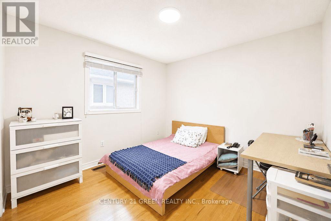
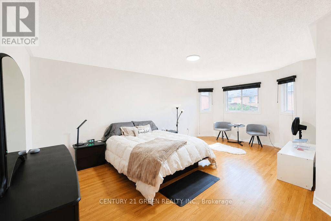
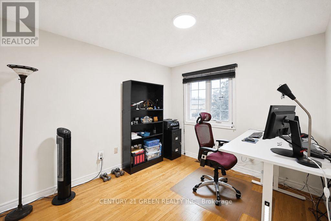
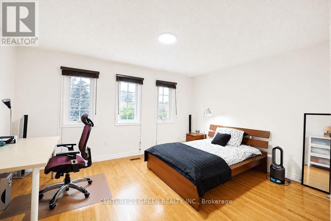
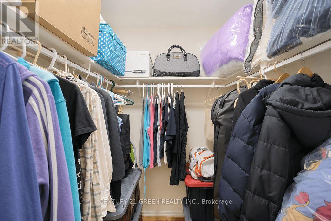
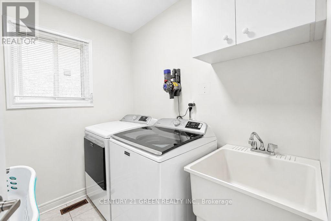
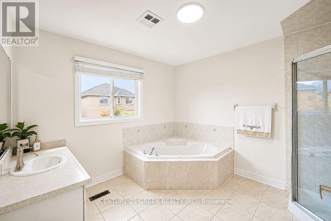
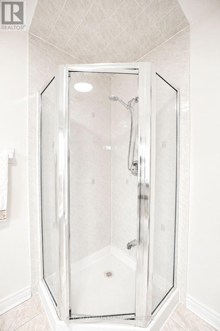
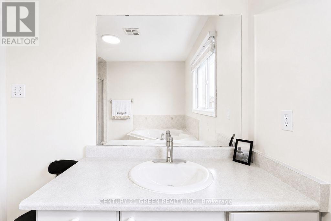
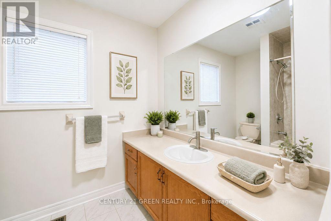
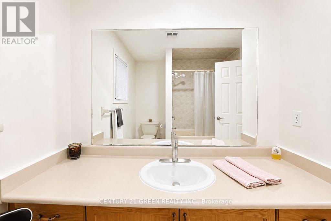
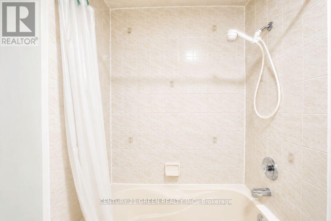
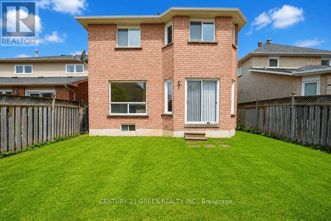
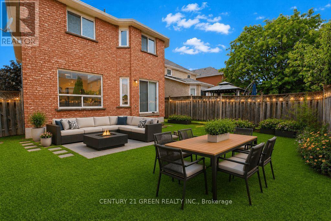
Welcome to 1446 Grossi St! This spacious 4-bedroom, 3-bathroom detached home is ideally situated in the family-friendly East Credit community. Freshly painted and move-in ready, featuring a new A/C (2025) and newer washer, dryer and refrigerator (2024). Enjoy a built-in 2-car garage plus a private double driveway with ample parking. Conveniently located near schools, parks, transit, shopping, restaurants and major highways. The large unfinished basement offers excellent potential for additional living space, recreation, a home office or a secondary suite, subject to approvals. A great opportunity for families and those looking to add value! **Interior and exterior photos have been virtually staged. None-staged images are available in the virtual tour web link** (id:55460)
Property Details
| MLS® Number | W13741050 |
| Property Type | Single Family |
| Community Name | East Credit |
| Amenities Near By | Golf Nearby, Hospital, Park, Public Transit, Schools |
| Equipment Type | Water Heater |
| Features | Carpet Free |
| Parking Space Total | 4 |
| Rental Equipment Type | Water Heater |
Building
| Bathroom Total | 3 |
| Bedrooms Above Ground | 4 |
| Bedrooms Total | 4 |
| Age | 31 To 50 Years |
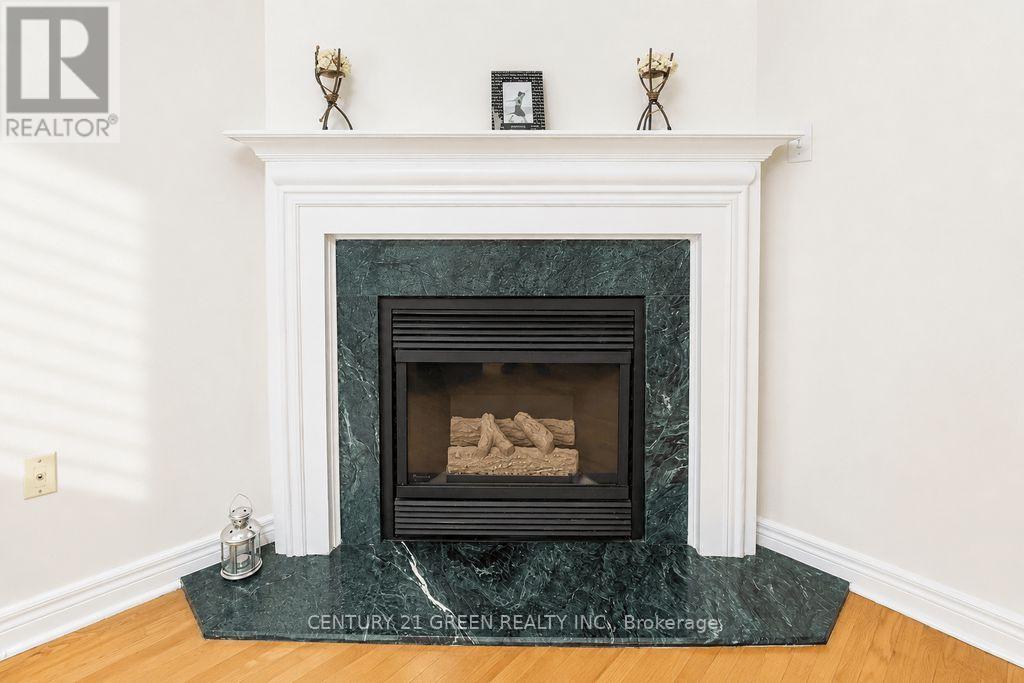
| Amenities | Fireplace(s) |
| Appliances | Garage Door Opener Remote(s), Water Heater, Dryer, Garage Door Opener, Stove, Washer, Window Coverings, Refrigerator |
| Basement Development | Unfinished |
| Basement Type | N/a (unfinished) |
| Construction Style Attachment | Detached |
| Cooling Type | Central Air Conditioning |
| Exterior Finish | Brick |
| Fireplace Present | Yes |
| Flooring Type | Ceramic, Hardwood |
| Foundation Type | Poured Concrete |
| Half Bath Total | 1 |
| Heating Fuel | Natural Gas |
| Heating Type | Forced Air |
| Stories Total | 2 |
| Size Interior | 2,000 - 2,500 Ft2 |
| Type | House |
| Utility Water | Municipal Water |
Parking
| Garage |
Land
| Acreage | No |
| Fence Type | Fenced Yard |
| Land Amenities | Golf Nearby, Hospital, Park, Public Transit, Schools |
| Sewer | Sanitary Sewer |
| Size Depth | 109 Ft ,10 In |
| Size Frontage | 34 Ft ,6 In |
| Size Irregular | 34.5 X 109.9 Ft |
| Size Total Text | 34.5 X 109.9 Ft |
Rooms
| Level | Type | Length | Width | Dimensions |
|---|---|---|---|---|
| Second Level | Primary Bedroom | 5.51 m | 4.6 m | 5.51 m x 4.6 m |
| Second Level | Bedroom 2 | 4.45 m | 3.65 m | 4.45 m x 3.65 m |
| Second Level | Bedroom 3 | 3.3 m | 3.2 m | 3.3 m x 3.2 m |
| Second Level | Bedroom 4 | 3.2 m | 3.01 m | 3.2 m x 3.01 m |
| Main Level | Kitchen | 5.02 m | 3.62 m | 5.02 m x 3.62 m |
| Main Level | Living Room | 6.06 m | 4.48 m | 6.06 m x 4.48 m |
| Main Level | Laundry Room | 2.13 m | 1.82 m | 2.13 m x 1.82 m |
| Main Level | Family Room | 5.18 m | 3.41 m | 5.18 m x 3.41 m |
https://www.realtor.ca/real-estate/30230441/1446-grossi-street-mississauga-east-credit-east-credit

Salesperson
(416) 894-9020
(905) 565-9565
www.homesorcondos.ca/
www.facebook.com/samakuressa/
ca.linkedin.com/in/sam-akuressa-161b9a87

6980 Maritz Dr Unit 8
Mississauga, Ontario L5W 1Z3
(905) 565-9565
(905) 565-9522

Salesperson
(416) 894-8968 x48968
(416) 894-8968
www.homesorcondos.ca/
www.facebook.com/annes.liu.brampton

4 Robert Speck Pkwy #150 Ground Flr
Mississauga, Ontario L4Z 1S1
(905) 273-4211
(905) 273-5763
www.bestsellersrealty.ca/

The trademarks REALTOR®, REALTORS®, and the REALTOR® logo are controlled by The Canadian Real Estate Association (CREA) and identify real estate professionals who are members of CREA. The trademarks MLS®, Multiple Listing Service® and the associated logos are owned by The Canadian Real Estate Association (CREA) and identify the quality of services provided by real estate professionals who are members of CREA. The trademark DDF® is owned by The Canadian Real Estate Association (CREA) and identifies CREA's Data Distribution Facility (DDF®)
September 03 2026 04:35:49
Toronto Regional Real Estate Board
Century 21 Green Realty Inc., Best Sellers Real Estate Ltd.