
144 Terry Fox Drive Barrie, Ontario L9S 2Z8

$2,200 Monthly
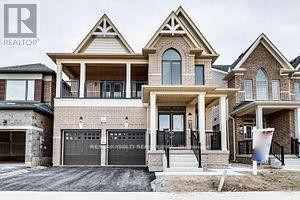
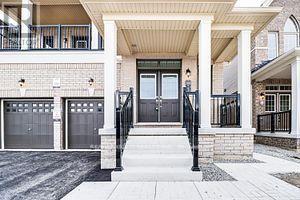
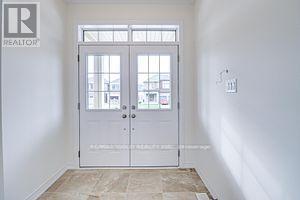
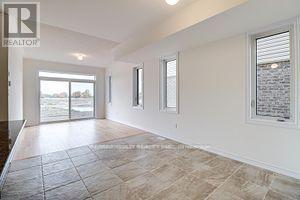
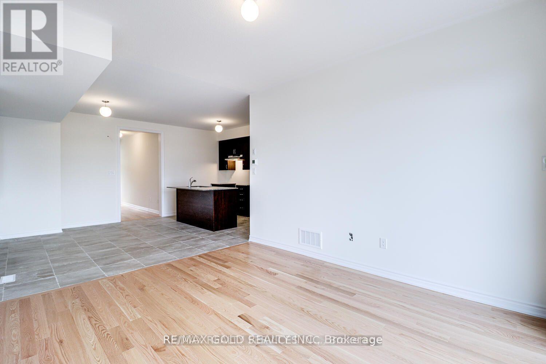
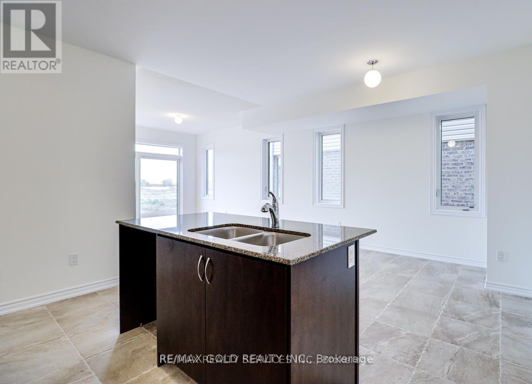
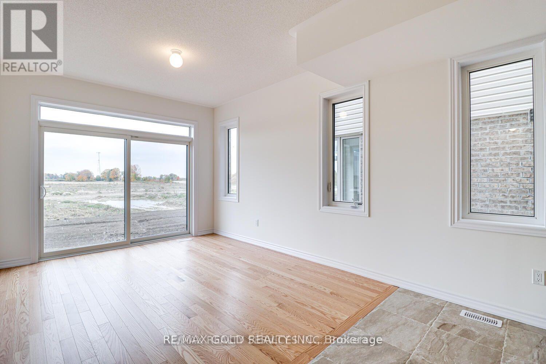
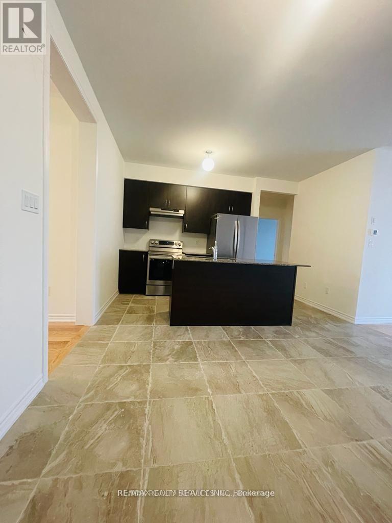
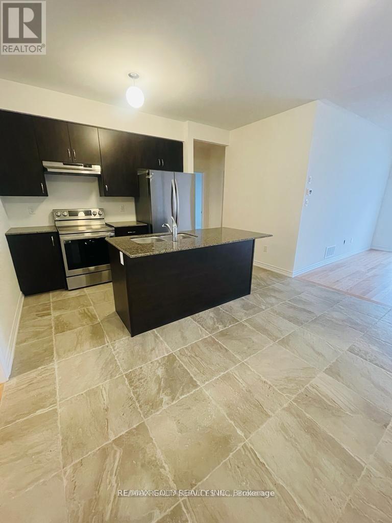
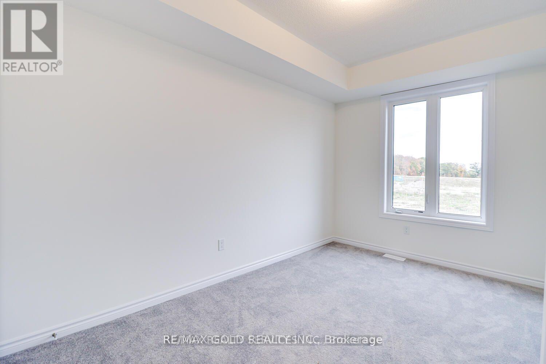
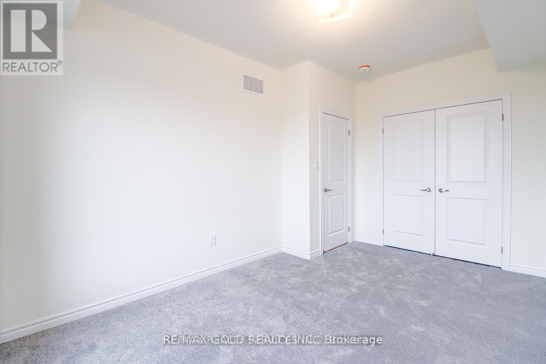
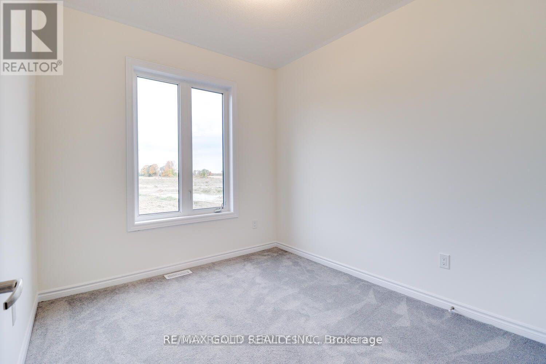
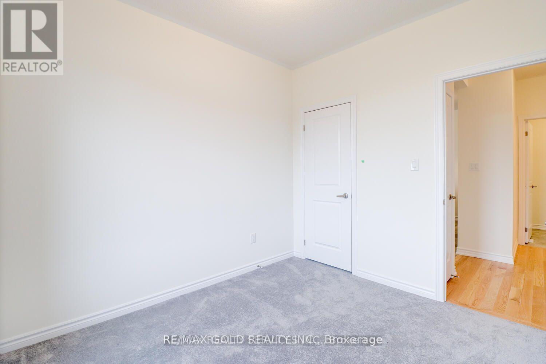
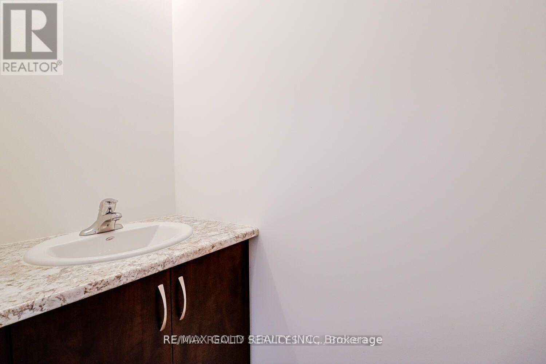
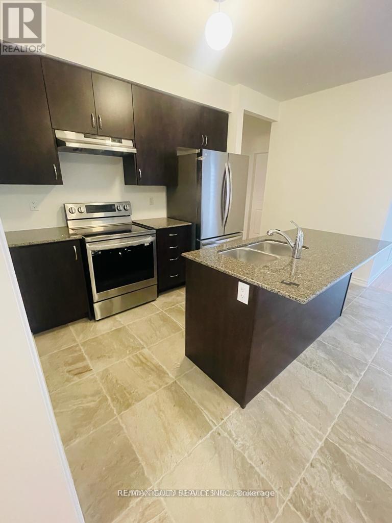
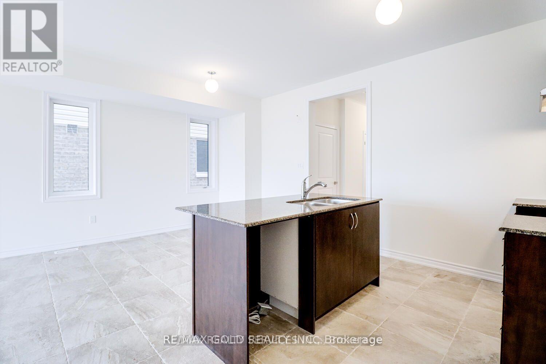
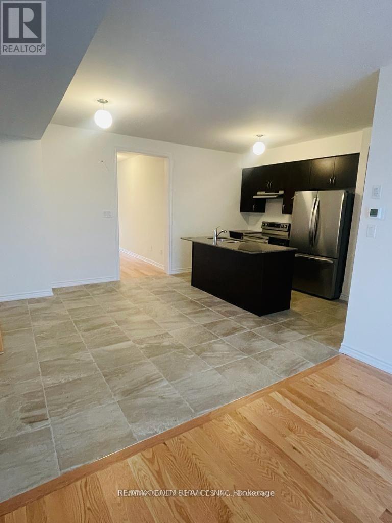
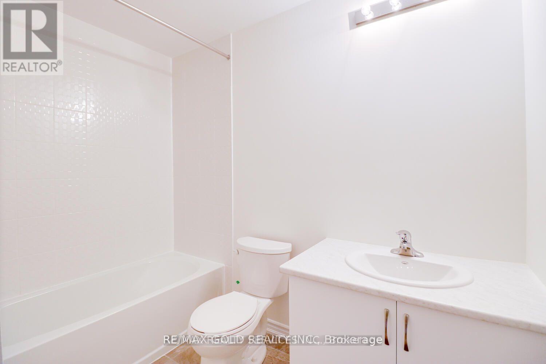
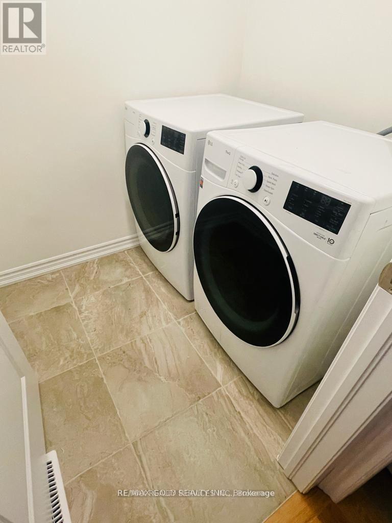
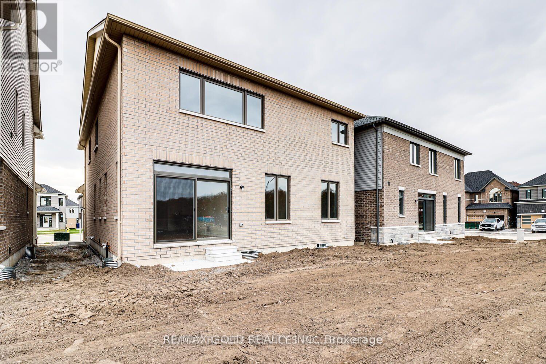
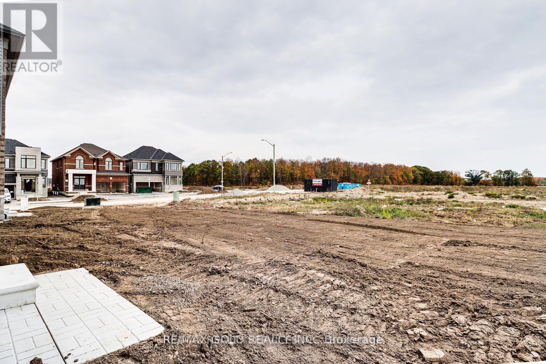
Beautiful Main-Level 2-Bedroom, 2-Bathroom Unit Available for Lease in a Legal Duplex!** Located in the vibrant, brand-new MVP community in Southeast Barrie, this bright and spacious home offers comfortable living in a fantastic location. Features 2 generously sized bedrooms, including a primary bedroom with a 4-piece ensuite, soaker tub, and double closet. Enjoy an open-concept living and dining area, a modern kitchen with granite countertops, and beautiful hardwood flooring throughout the main living areas. The living room provides direct access to a private backyard for your exclusive use. Additional conveniences include ensuite laundry, one garage parking space, and one driveway parking space. Tenants are responsible for 40% of utilities, as well as lawn care and snow and ice removal for their designated driveway and entrance. Ideally situated close to major shopping, restaurants, entertainment, beautiful beaches, Friday Harbour, schools, the GO Station, and with easy access to Highway 400. An excellent opportunity for individuals or small families. **A Must See!** (id:55460)
Property Details
| MLS® Number | S14200528 |
| Property Type | Single Family |
| Community Name | Rural Barrie Southeast |
| Equipment Type | Water Heater |
| Parking Space Total | 2 |
| Rental Equipment Type | Water Heater |
Building
| Bathroom Total | 2 |
| Bedrooms Above Ground | 2 |
| Bedrooms Total | 2 |
| Age | 0 To 5 Years |
| Appliances | Dishwasher, Dryer, Stove, Washer, Window Coverings, Refrigerator |
| Basement Type | None |
| Construction Style Attachment | Detached |
| Cooling Type | Central Air Conditioning |
| Exterior Finish | Brick, Stucco |
| Flooring Type | Hardwood, Tile, Carpeted |
| Foundation Type | Concrete |
| Half Bath Total | 1 |
| Heating Fuel | Natural Gas |
| Heating Type | Forced Air |
| Stories Total | 2 |
| Size Interior | 1,100 - 1,500 Sqft |
| Type | House |
| Utility Water | Municipal Water |
Parking
| Attached Garage | |
| Garage |
Land
| Acreage | No |
| Sewer | Sanitary Sewer |
Rooms
| Level | Type | Length | Width | Dimensions |
|---|---|---|---|---|
| Main Level | Living Room | 5.85 m | 4.82 m | 5.85 m x 4.82 m |
| Main Level | Dining Room | 5.85 m | 4.82 m | 5.85 m x 4.82 m |
| Main Level | Kitchen | 3.88 m | 2.4 m | 3.88 m x 2.4 m |
| Main Level | Primary Bedroom | 4.35 m | 2.85 m | 4.35 m x 2.85 m |
| Main Level | Bedroom 2 | 3.05 m | 2.74 m | 3.05 m x 2.74 m |
| Main Level | Bathroom | Measurements not available | ||
| Main Level | Bathroom | Measurements not available | ||
| Main Level | Laundry Room | Measurements not available | ||
| Main Level | Foyer | Measurements not available |
https://www.realtor.ca/real-estate/30534716/144-terry-fox-drive-barrie-rural-barrie-southeast

Broker
(647) 836-4700
rukhsanahomes.com/
www.facebook.com/rukhsanamalikrealestate
www.linkedin.com/in/rukhsana-malik
5865 Mclaughlin Rd #6
Mississauga, Ontario L5R 1B8
(905) 290-6777
(905) 290-6799

The trademarks REALTOR®, REALTORS®, and the REALTOR® logo are controlled by The Canadian Real Estate Association (CREA) and identify real estate professionals who are members of CREA. The trademarks MLS®, Multiple Listing Service® and the associated logos are owned by The Canadian Real Estate Association (CREA) and identify the quality of services provided by real estate professionals who are members of CREA. The trademark DDF® is owned by The Canadian Real Estate Association (CREA) and identifies CREA's Data Distribution Facility (DDF®)
November 21 2026 02:57:30
Toronto Regional Real Estate Board
RE/MAX Gold Realty Inc.