
1423 Courtleigh Trail Oakville, Ontario L6H 7Y8

$3,550 Monthly
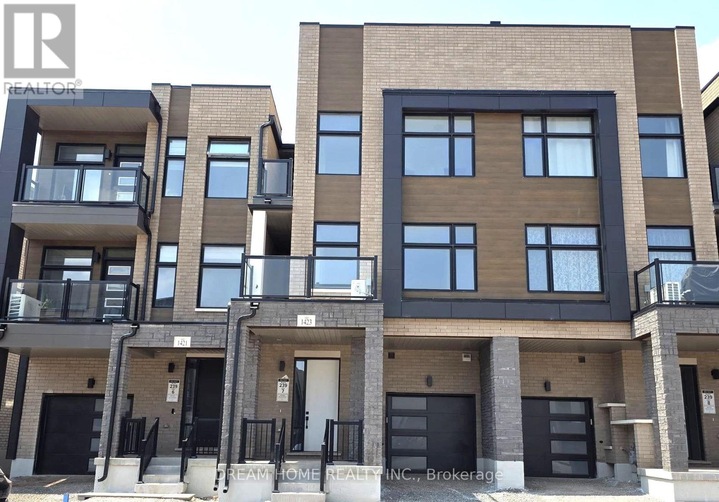
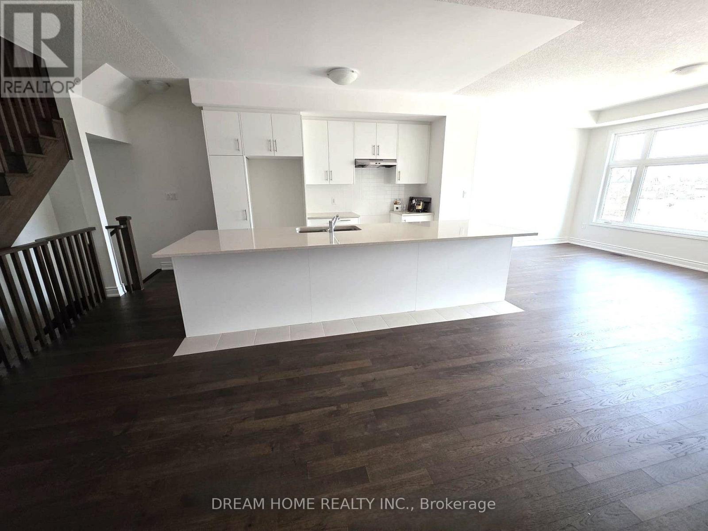
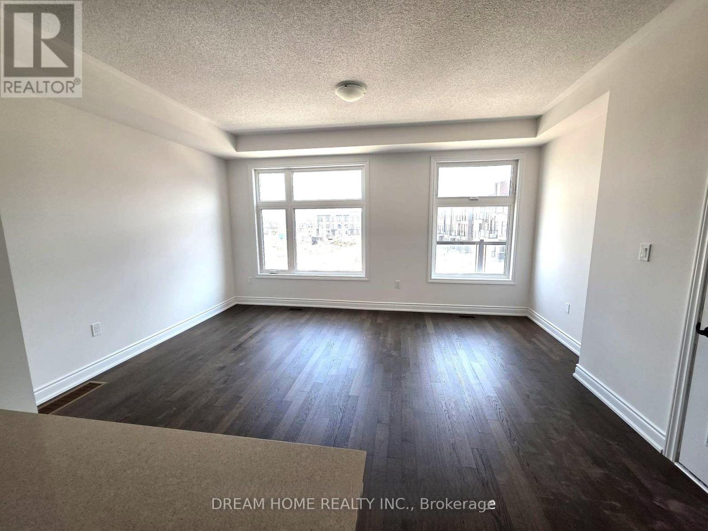
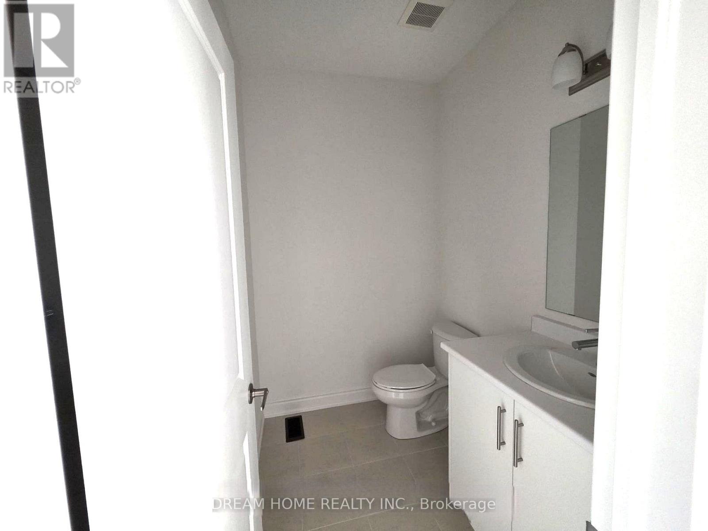
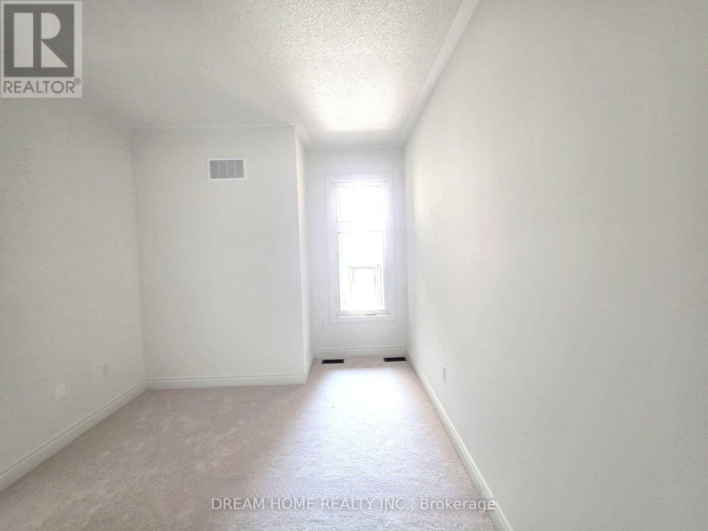
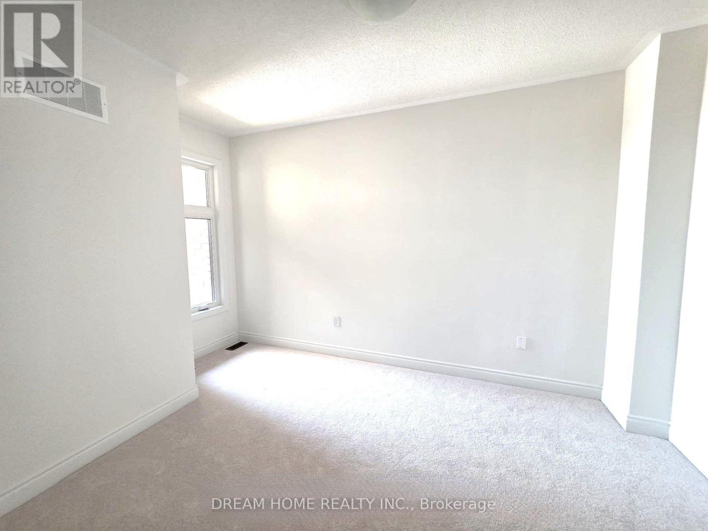
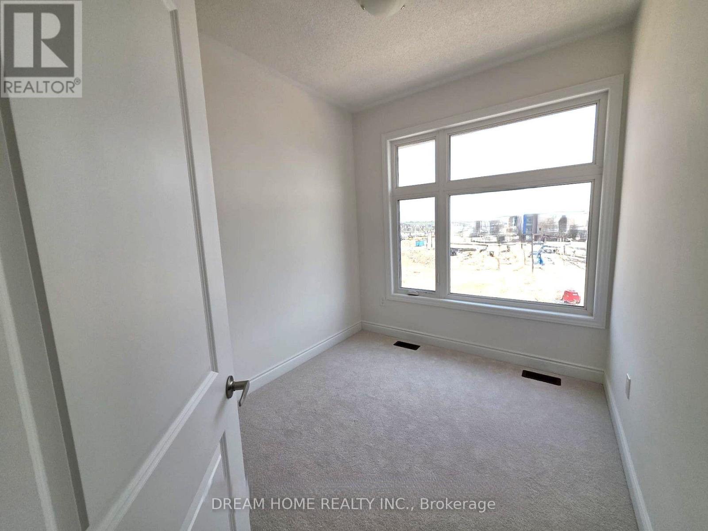
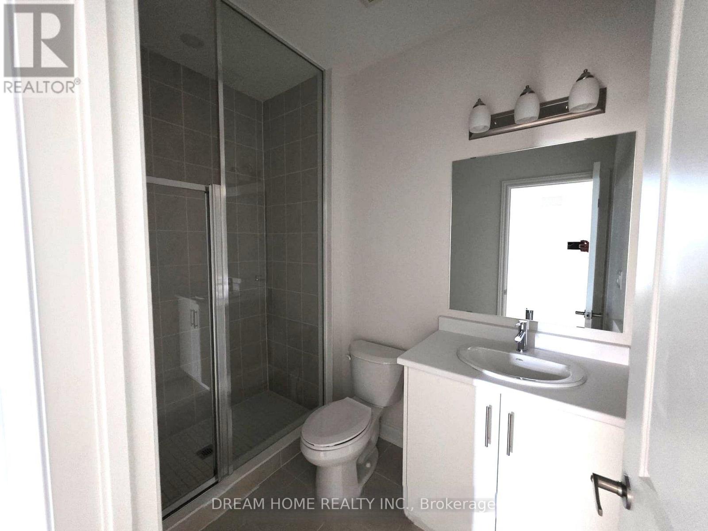
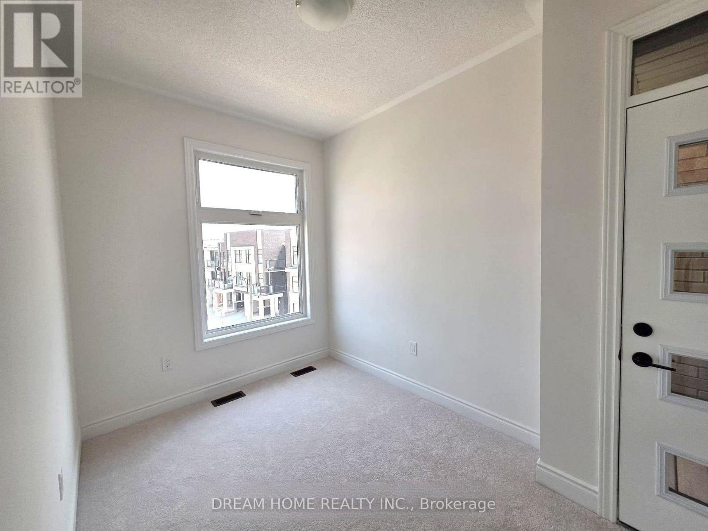
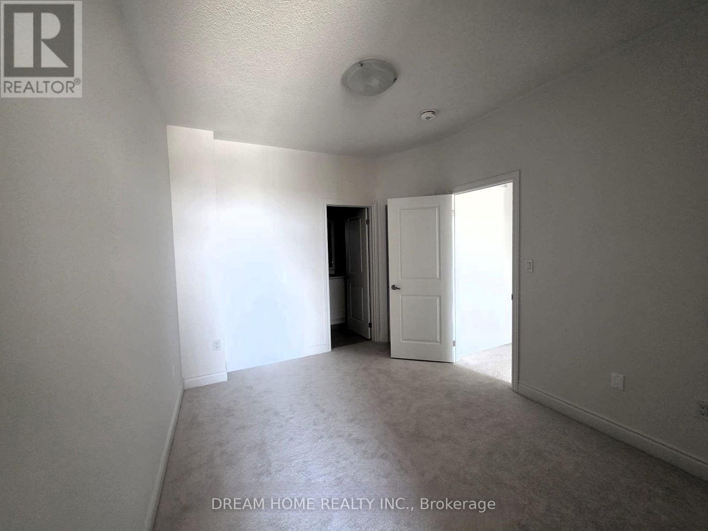
Welcome to this stunning, nearly-new (1-year-old) 3-storey townhome in Oakville's highly sought-after Joshua Meadows community! Offering nearly 1,700 sq. ft. of bright, functional living space, this home features an expansive living room perfect for entertaining, 3 spacious bedrooms, and 3 modern bathrooms. Enjoy the everyday convenience of upper-level bedroom laundry. Situated in a prime, family-friendly neighbourhood close to top-rated schools, Oakville Trafalgar Memorial Hospital, shopping, dining, and effortless transit access via HWY 403, 407, and QEW. An ideal home for growing families and professionals alike. Move in and enjoy! (id:55460)
Property Details
| MLS® Number | W13701740 |
| Property Type | Single Family |
| Community Name | 1010 - JM Joshua Meadows |
| Equipment Type | Water Heater |
| Parking Space Total | 2 |
| Rental Equipment Type | Water Heater |
Building
| Bathroom Total | 3 |
| Bedrooms Above Ground | 3 |
| Bedrooms Total | 3 |
| Age | New Building |
| Basement Type | None |
| Construction Style Attachment | Attached |
| Cooling Type | Central Air Conditioning |
| Exterior Finish | Brick |
| Foundation Type | Concrete |
| Half Bath Total | 1 |
| Heating Fuel | Natural Gas |
| Heating Type | Forced Air |
| Stories Total | 3 |
| Size Interior | 1,500 - 2,000 Ft2 |
| Type | Row / Townhouse |
| Utility Water | Municipal Water |
Parking
| Garage |
Land
| Acreage | No |
| Sewer | Sanitary Sewer |
Rooms
| Level | Type | Length | Width | Dimensions |
|---|---|---|---|---|
| Second Level | Bedroom | 3.6576 m | 3.048 m | 3.6576 m x 3.048 m |
| Second Level | Bedroom 2 | 2.7432 m | 2.4384 m | 2.7432 m x 2.4384 m |
| Second Level | Bedroom 3 | 3.9014 m | 2.4384 m | 3.9014 m x 2.4384 m |
Salesperson
(647) 838-6212

206 - 7800 Woodbine Avenue
Markham, Ontario L3R 2N7
(905) 604-6855
(905) 604-6850

The trademarks REALTOR®, REALTORS®, and the REALTOR® logo are controlled by The Canadian Real Estate Association (CREA) and identify real estate professionals who are members of CREA. The trademarks MLS®, Multiple Listing Service® and the associated logos are owned by The Canadian Real Estate Association (CREA) and identify the quality of services provided by real estate professionals who are members of CREA. The trademark DDF® is owned by The Canadian Real Estate Association (CREA) and identifies CREA's Data Distribution Facility (DDF®)
August 23 2026 05:05:23
Toronto Regional Real Estate Board
Dream Home Realty Inc.