
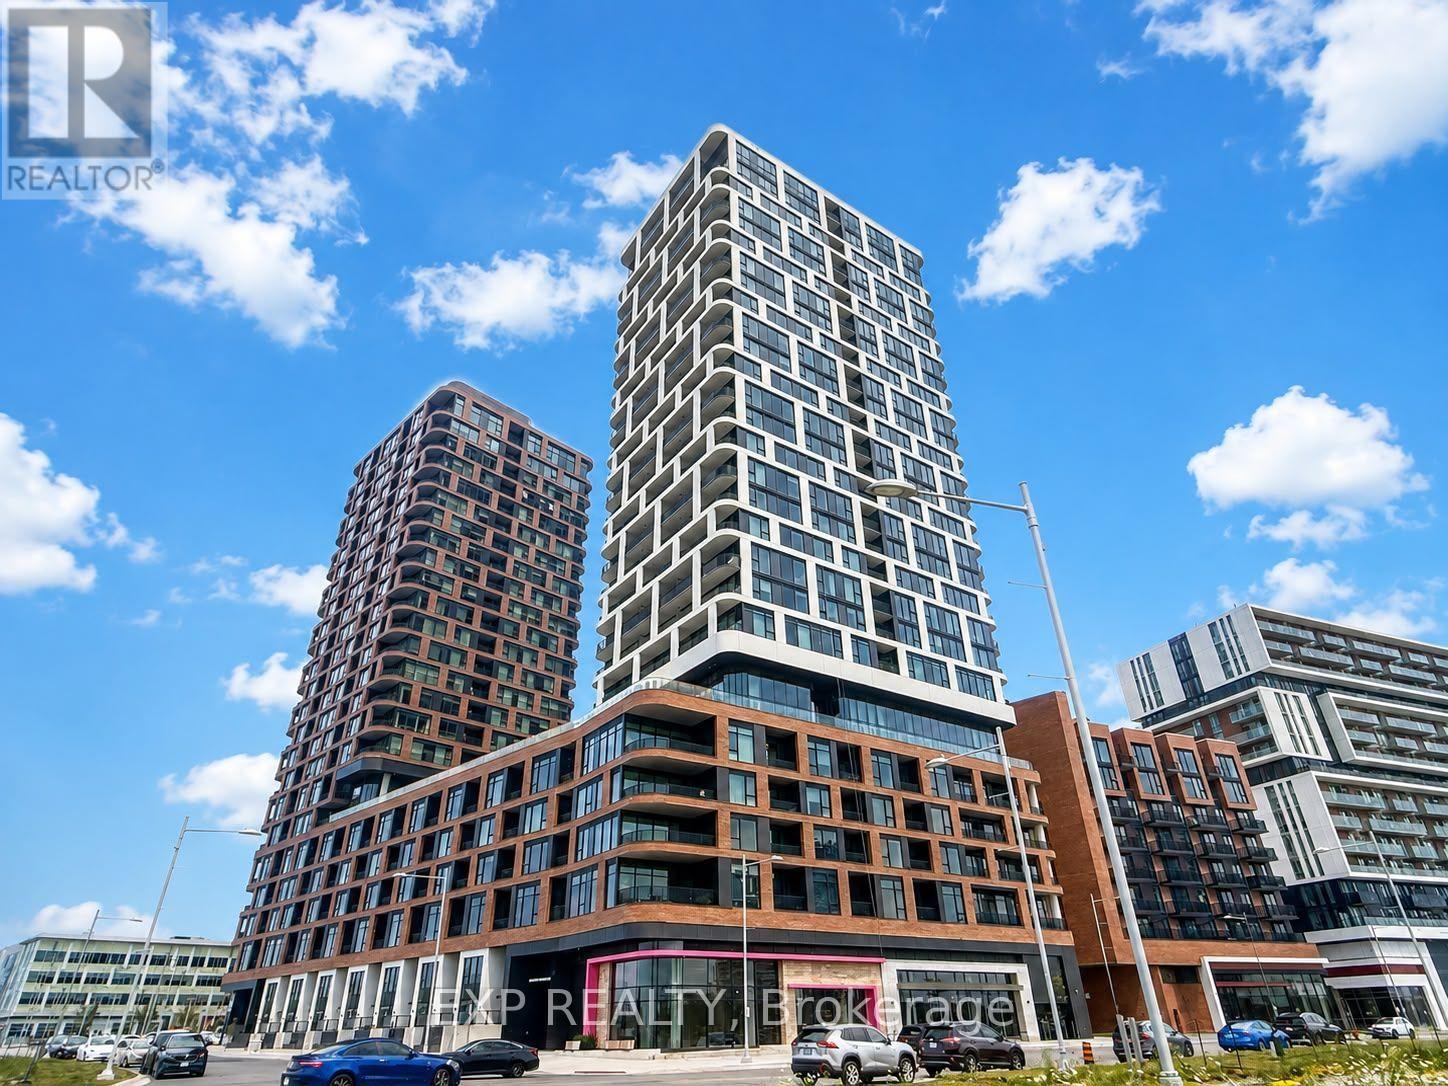
1417 - 56 Andre De Grasse Street Markham, Ontario L6G 0H9

$2,098 Monthly
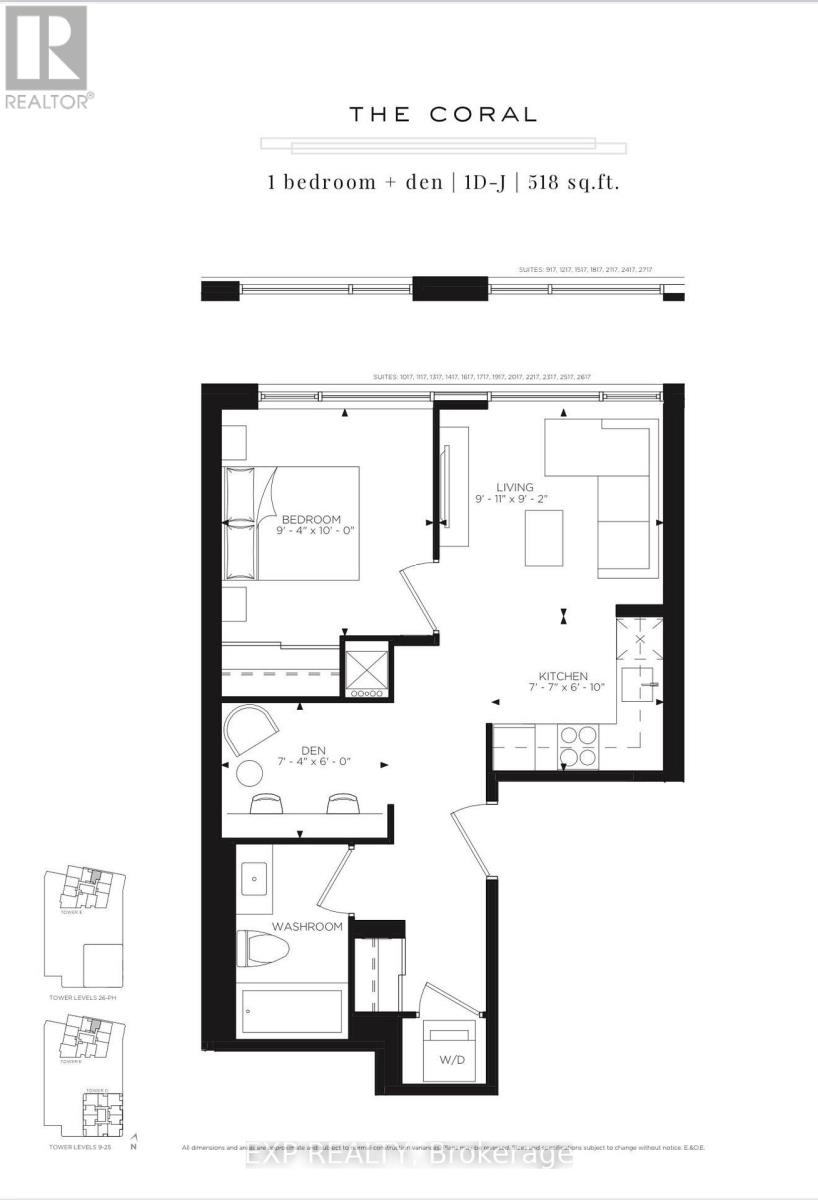
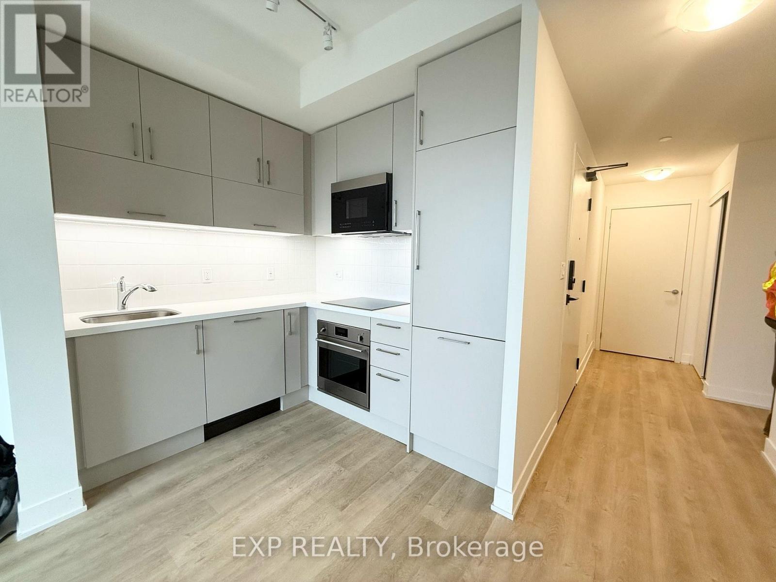
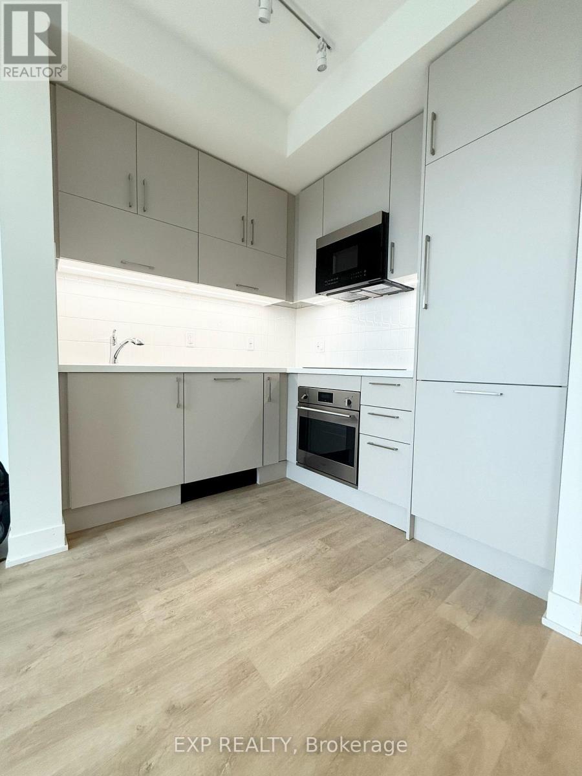
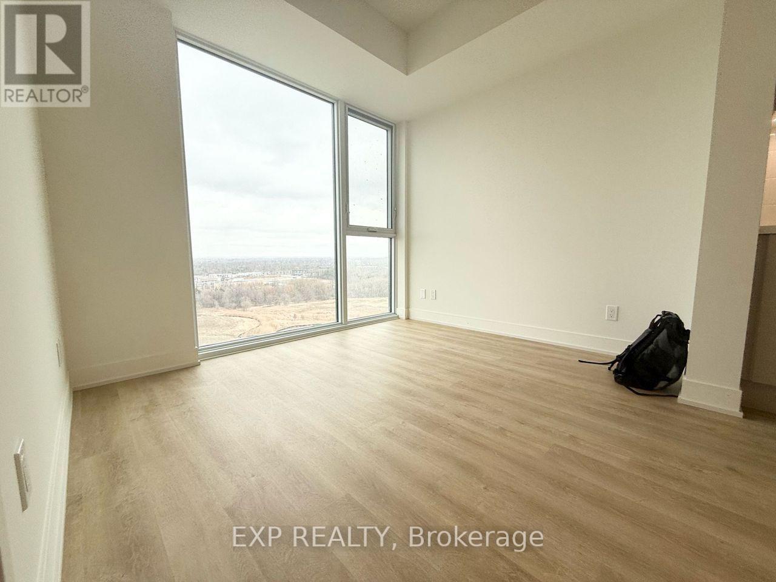
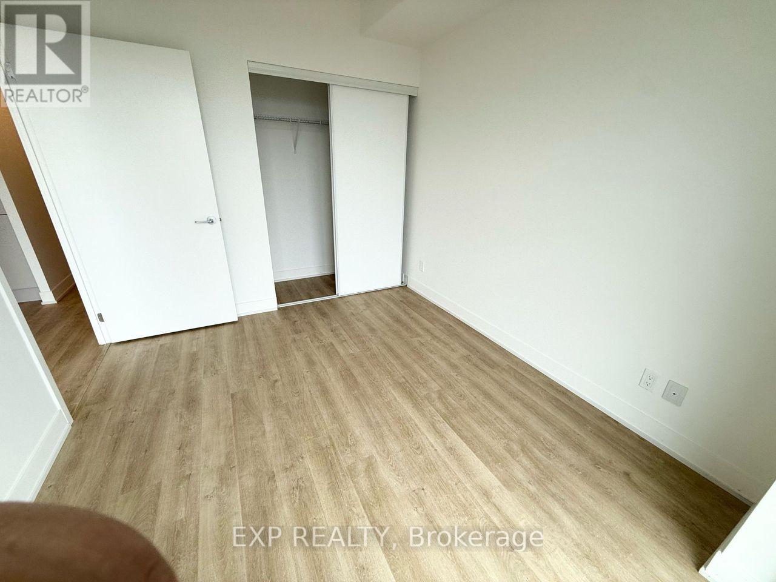
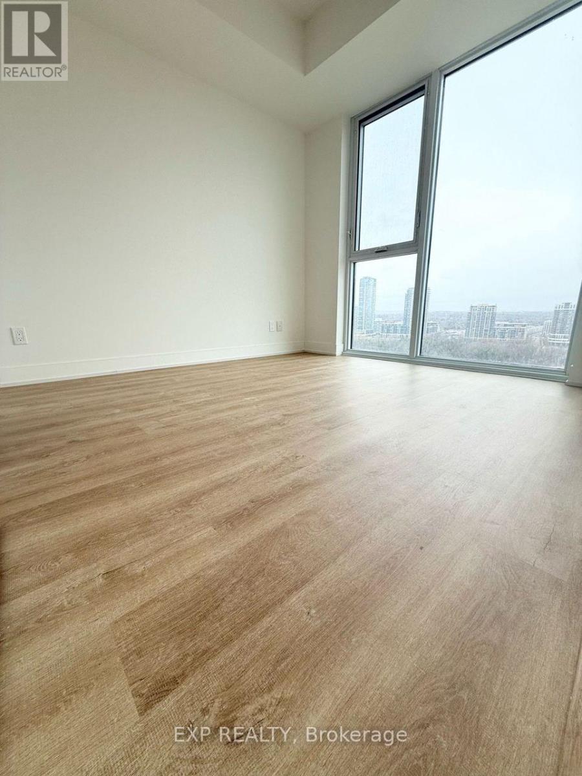
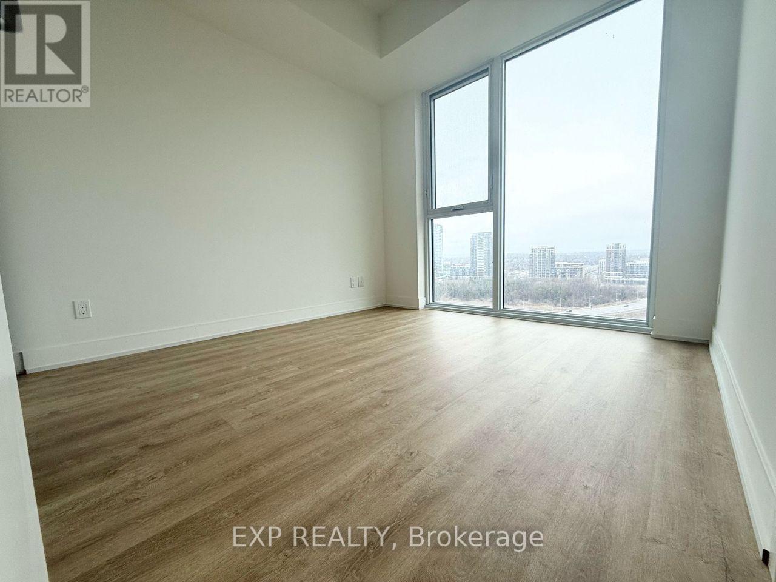
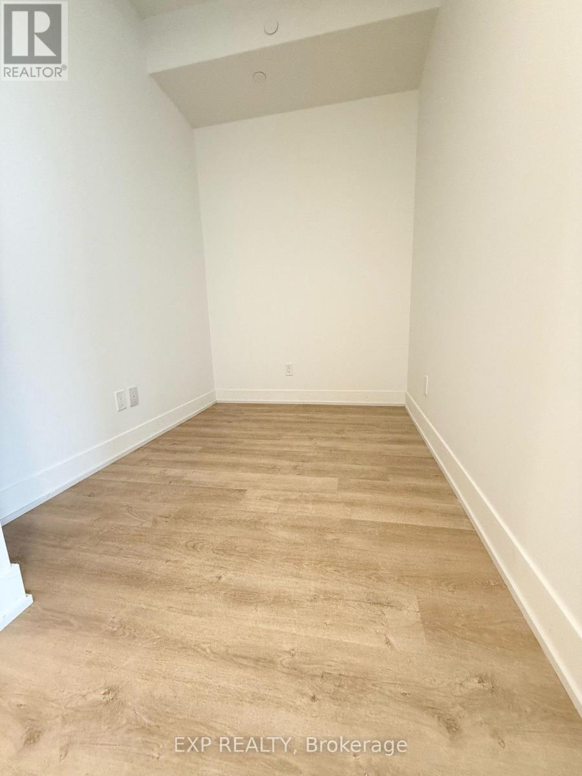
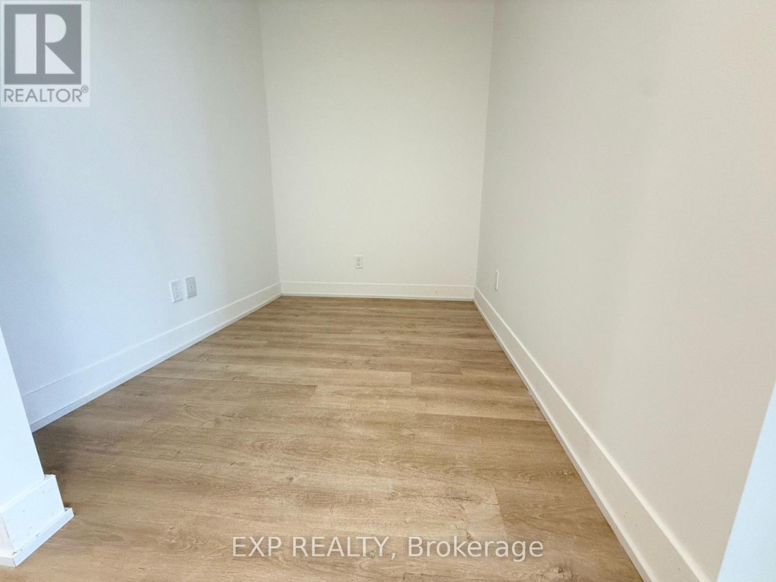
Available Sept 25/Flex! New 1 Bed Plus Den, Good Size Den Can Be A Second Bedroom Or Office (7'4"X6')at Gallery Tower E. Bathed in natural light all day, this stunning Nouth-facing unit features expansive floor-to-ceiling windows, creating a bright and airy ambiance. Modern Kitchen With B/I Appliances, Quartz Countertop. Laminate Floor Throughout. Public transit is at your doorstep, with easy access to Hwy 7 and 407. Minutes away from No Frills, Whole Foods, LCBO, Downtown Markham, York University, restaurants, and many retail options in the area. Ideal for Young professionals, students and newcomers. (id:55460)
Property Details
| MLS® Number | N13628310 |
| Property Type | Single Family |
| Community Name | Unionville |
| Amenities Near By | Place Of Worship, Schools, Public Transit, Park |
| Community Features | Pets Allowed With Restrictions, Community Centre |
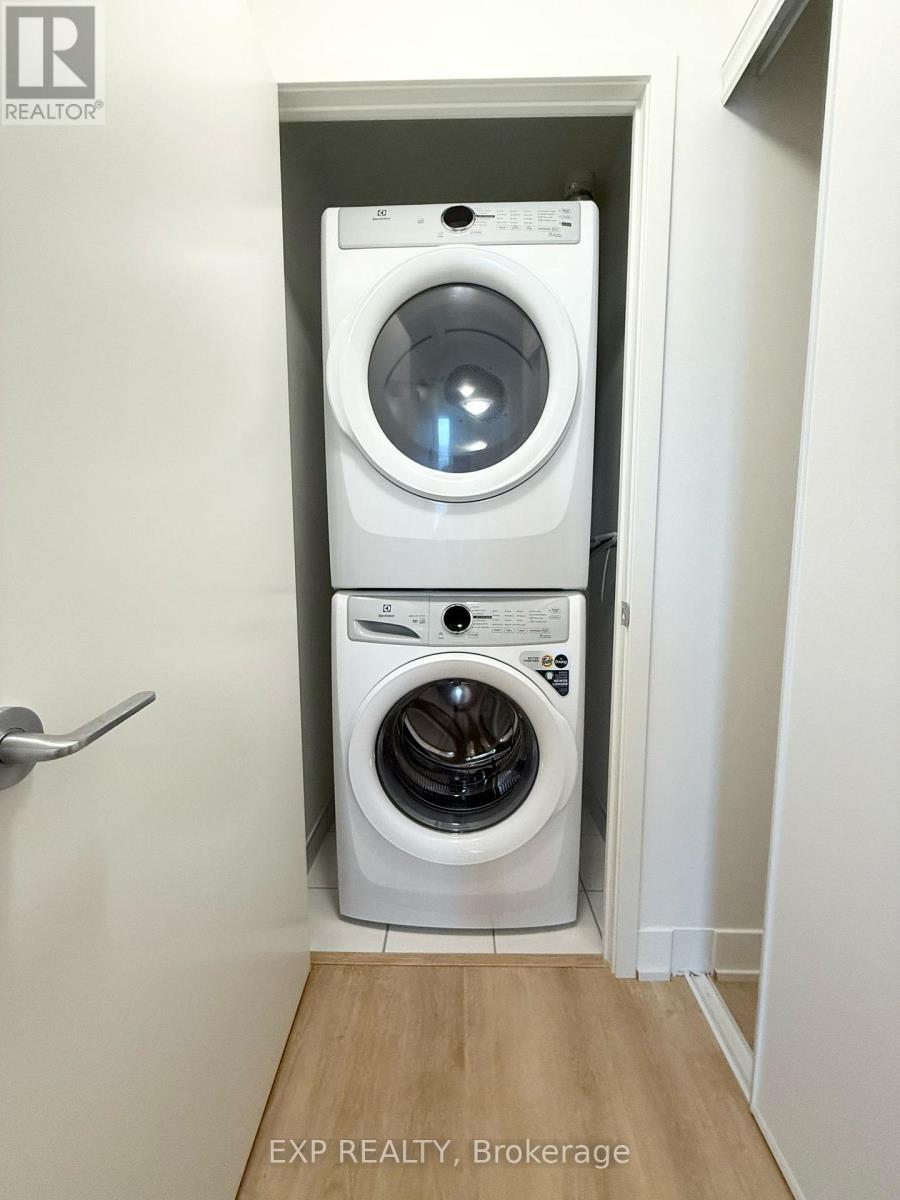
| Features | Carpet Free, In Suite Laundry |
| View Type | View, City View |
Building
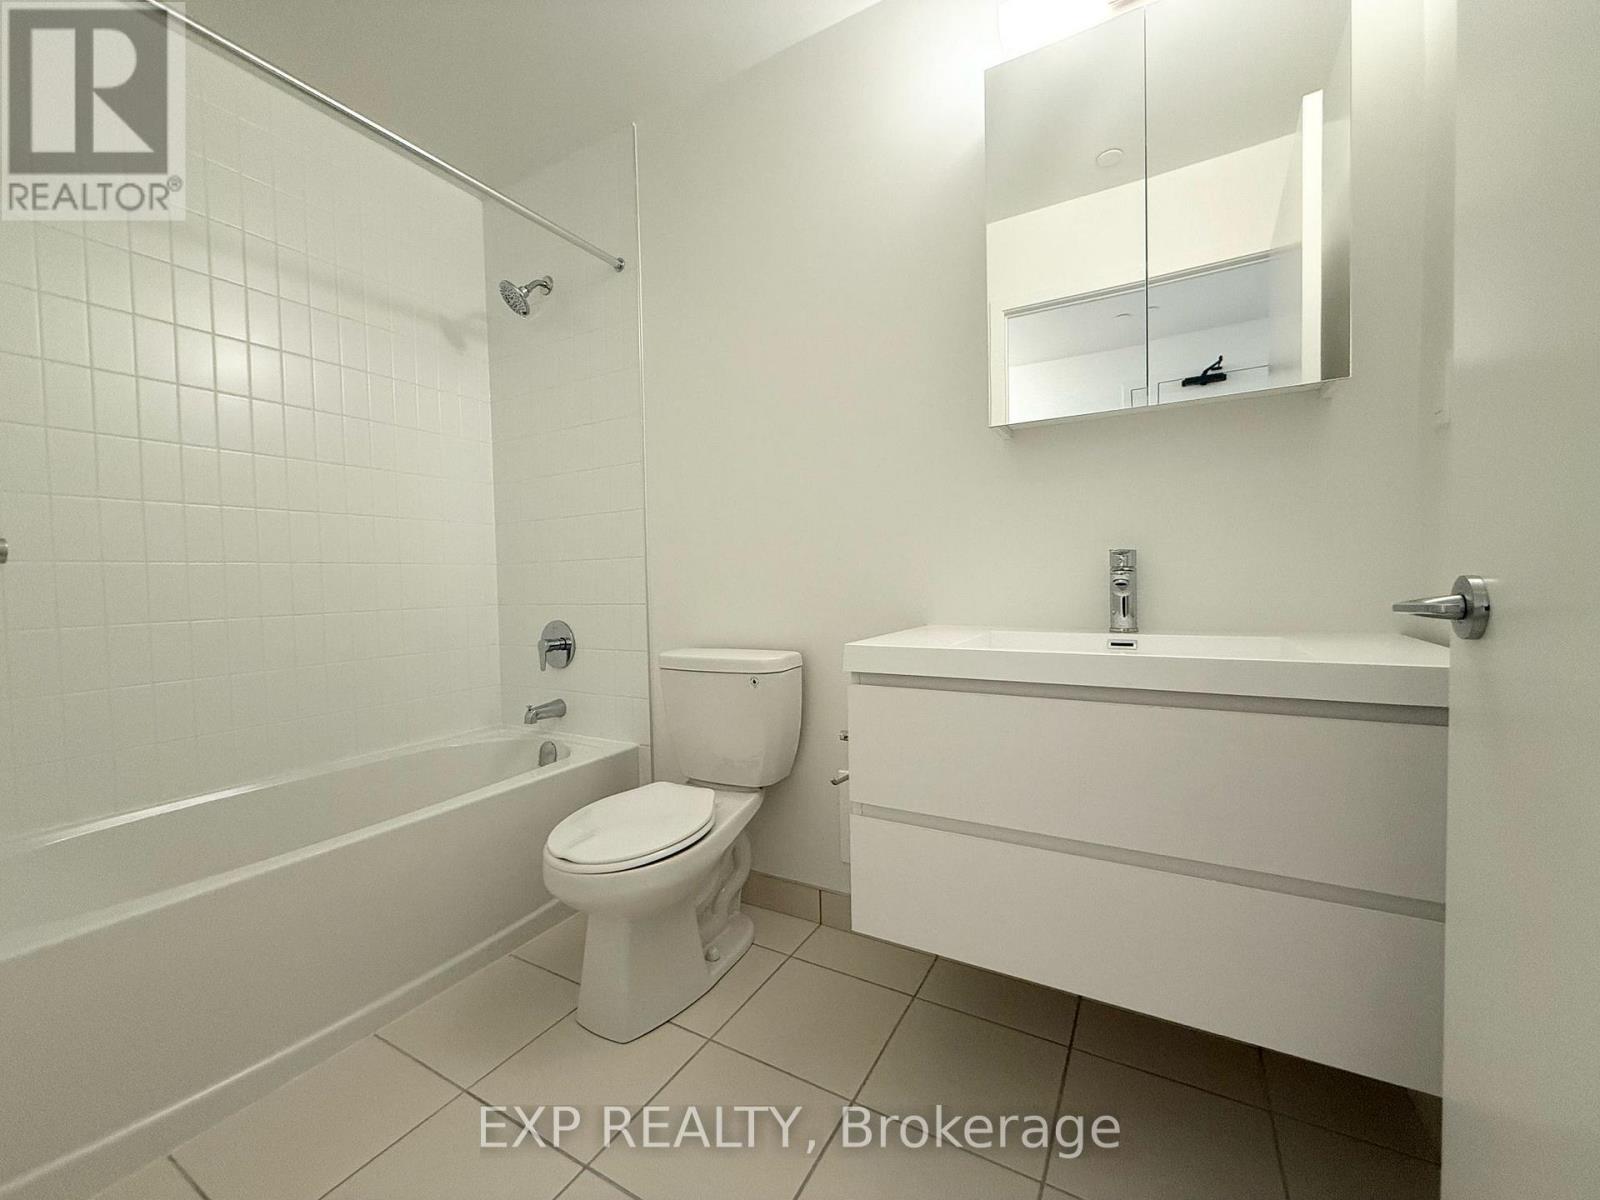
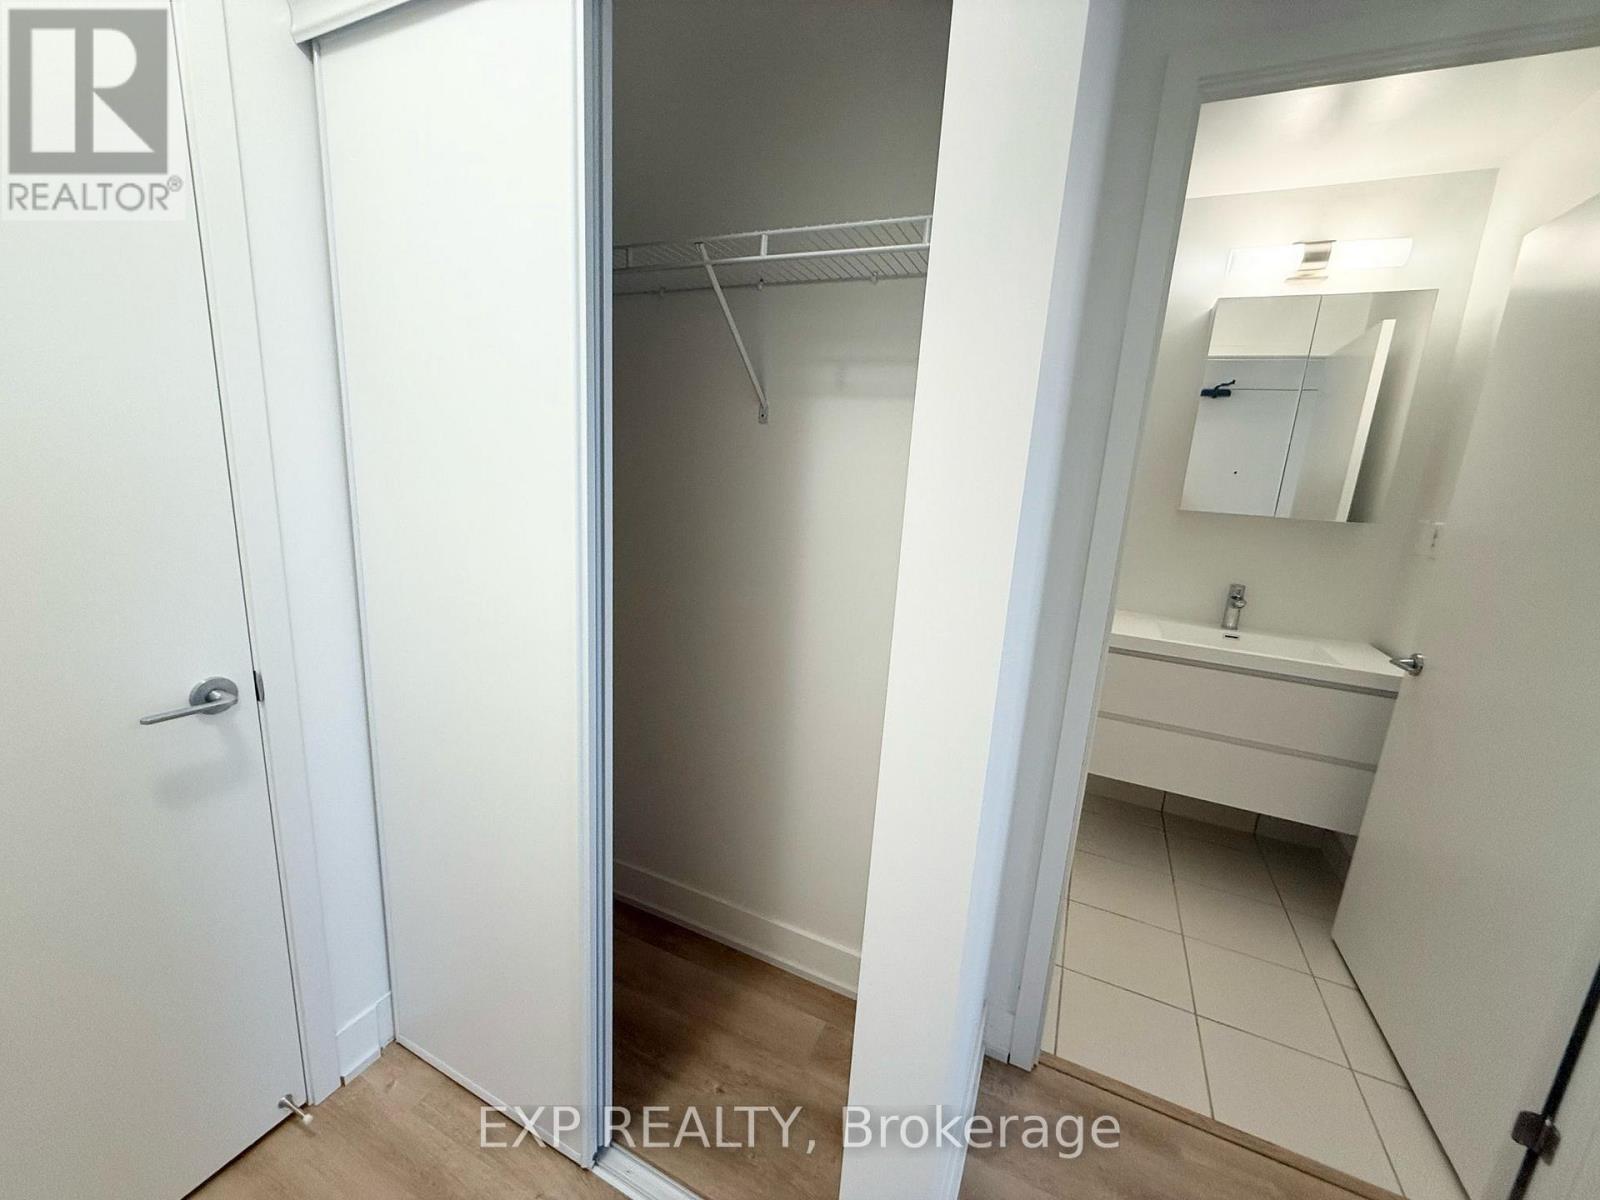
| Bathroom Total | 1 |
| Bedrooms Above Ground | 1 |
| Bedrooms Below Ground | 1 |
| Bedrooms Total | 2 |
| Age | 0 To 5 Years |
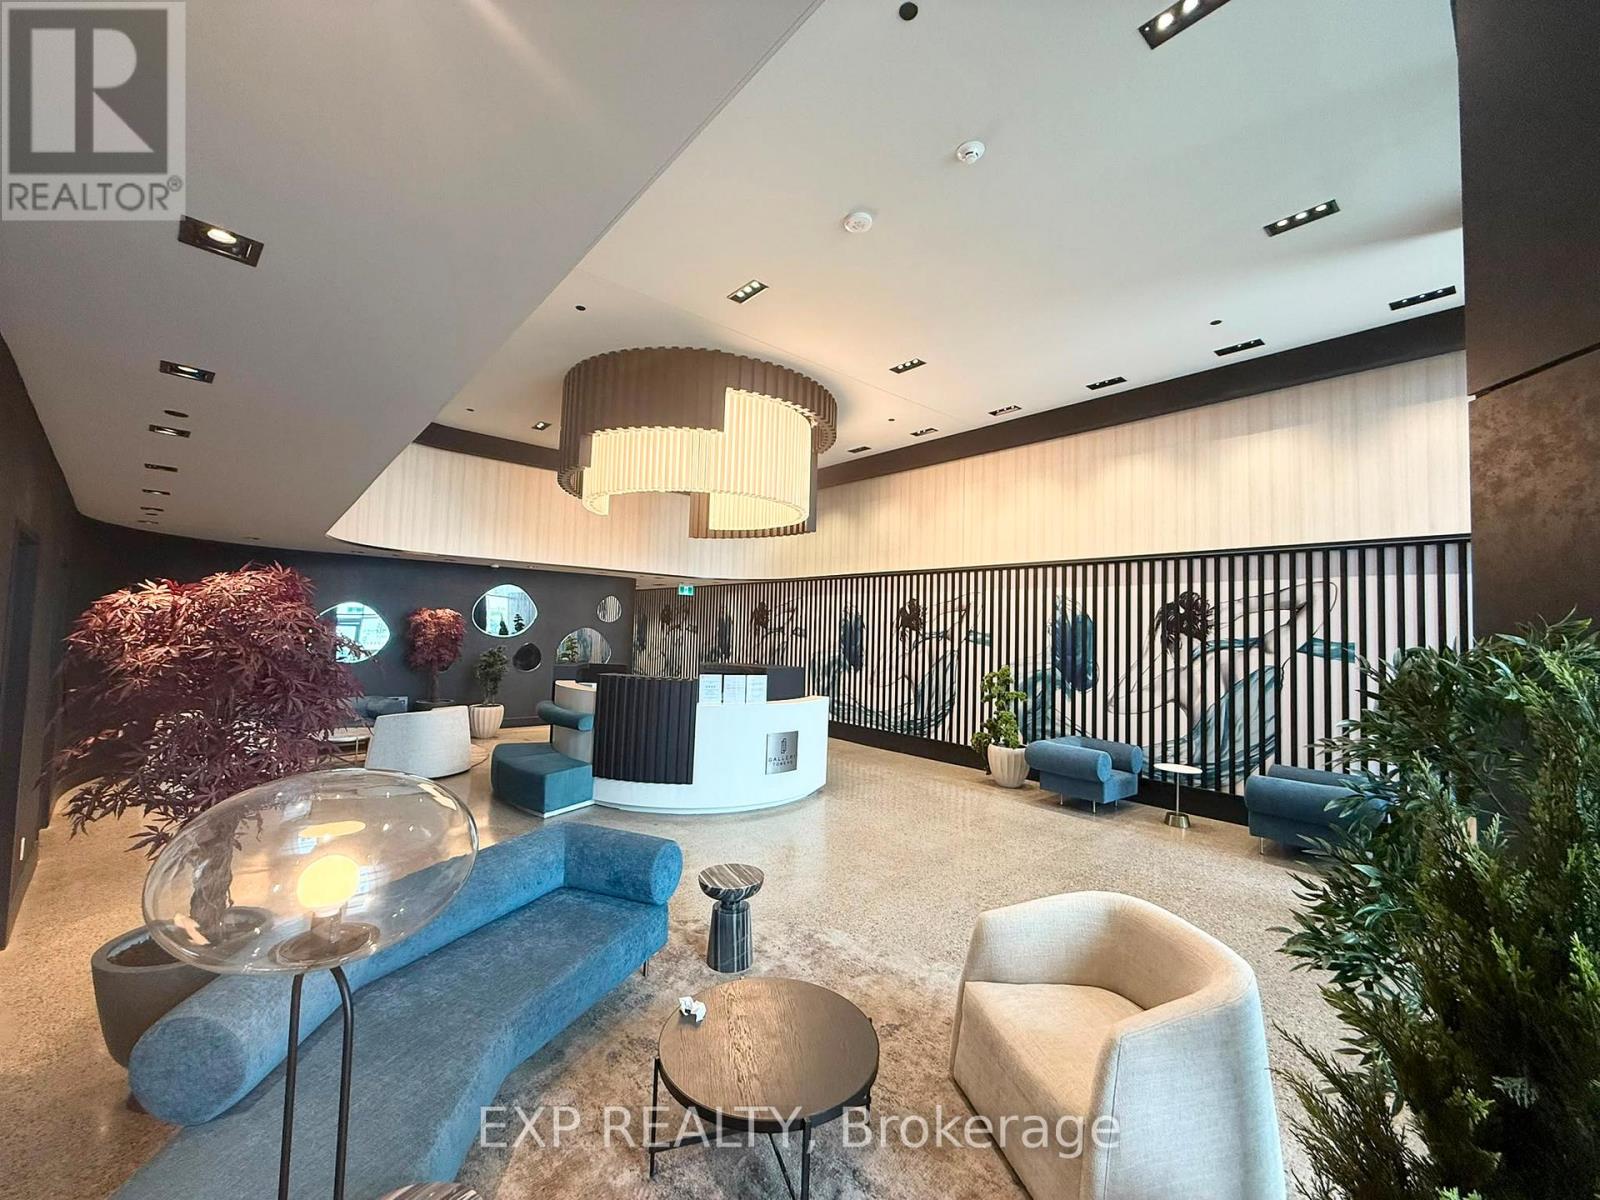
| Amenities | Exercise Centre, Party Room, Recreation Centre, Visitor Parking, Security/concierge |
| Appliances | Cooktop, Dishwasher, Microwave, Oven, Hood Fan, Refrigerator |
| Basement Type | None |
| Cooling Type | Central Air Conditioning, Ventilation System |
| Exterior Finish | Brick |
| Fire Protection | Smoke Detectors |
| Flooring Type | Laminate |
| Heating Fuel | Natural Gas |
| Heating Type | Forced Air |
| Size Interior | 500 - 599 Ft2 |
| Type | Apartment |
Parking
| No Garage |
Land
| Acreage | No |
| Land Amenities | Place Of Worship, Schools, Public Transit, Park |
Rooms
| Level | Type | Length | Width | Dimensions |
|---|---|---|---|---|
| Flat | Living Room | 3.03 m | 2.8 m | 3.03 m x 2.8 m |
| Flat | Kitchen | 2.32 m | 2.32 m | 2.32 m x 2.32 m |
| Flat | Dining Room | 3.03 m | 2.8 m | 3.03 m x 2.8 m |
| Flat | Primary Bedroom | 3.05 m | 2.85 m | 3.05 m x 2.85 m |
| Flat | Den | 2.24 m | 1.83 m | 2.24 m x 1.83 m |

Salesperson
(416) 853-8888

4711 Yonge St 10th Flr, 106430
Toronto, Ontario M2N 6K8
(866) 530-7737

The trademarks REALTOR®, REALTORS®, and the REALTOR® logo are controlled by The Canadian Real Estate Association (CREA) and identify real estate professionals who are members of CREA. The trademarks MLS®, Multiple Listing Service® and the associated logos are owned by The Canadian Real Estate Association (CREA) and identify the quality of services provided by real estate professionals who are members of CREA. The trademark DDF® is owned by The Canadian Real Estate Association (CREA) and identifies CREA's Data Distribution Facility (DDF®)
August 01 2026 10:26:42
Toronto Regional Real Estate Board
Exp Realty