
1411 - 55 Charles Street E Toronto, Ontario M4Y 0J1

$2,200 Monthly
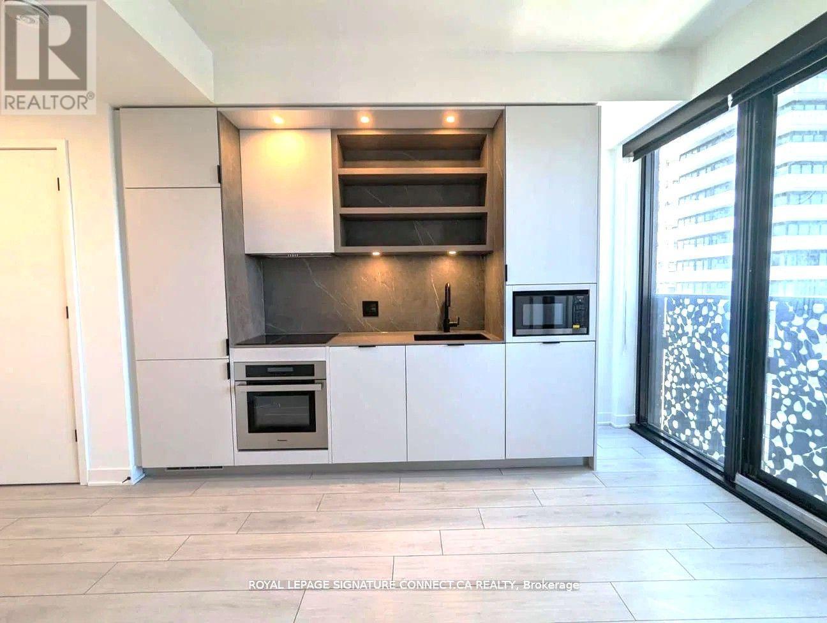
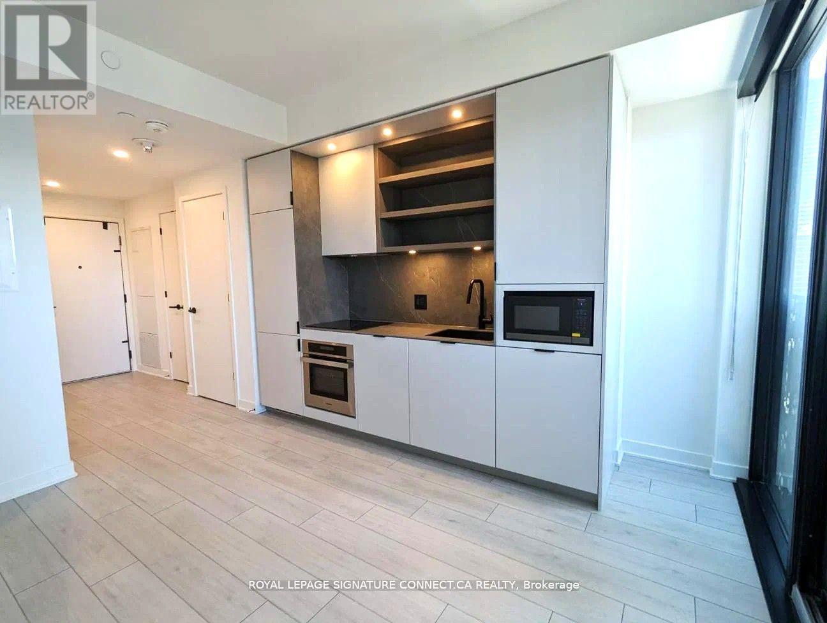
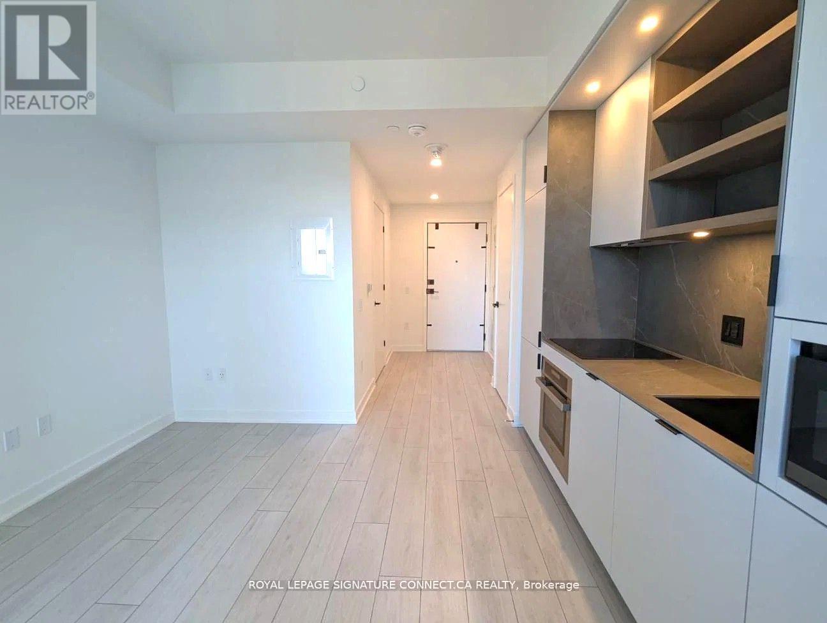
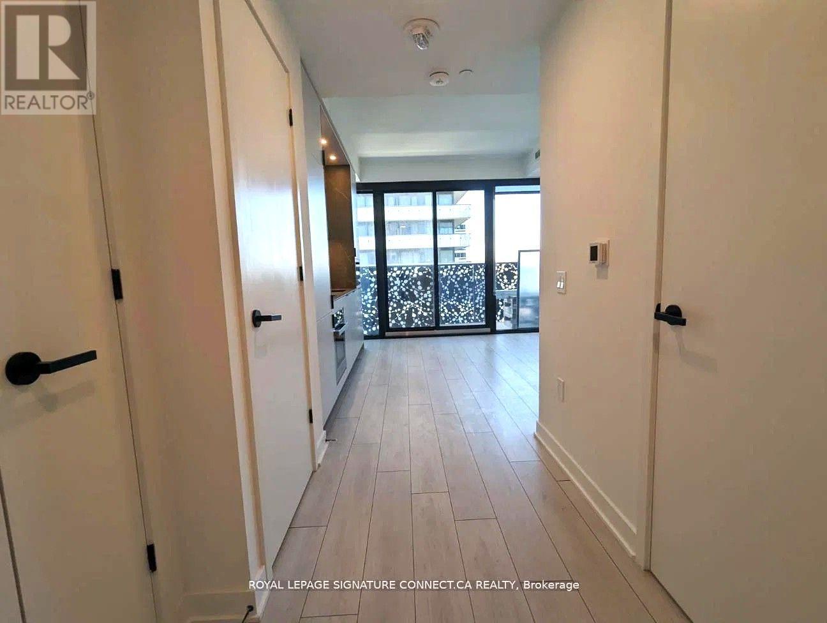
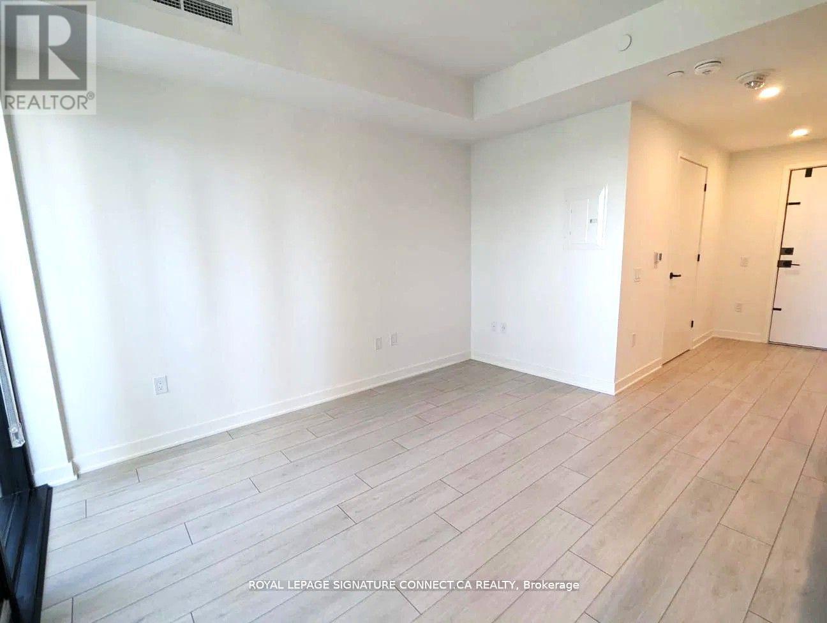
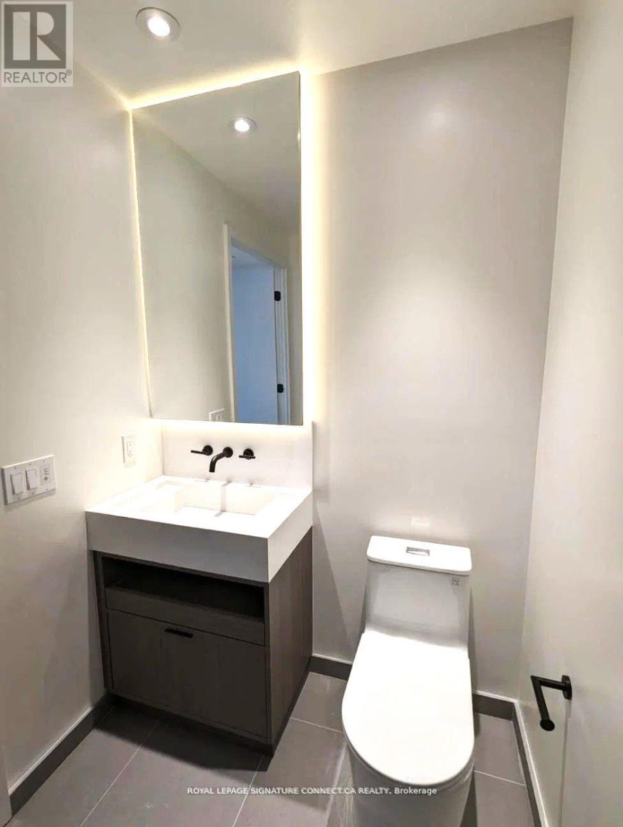
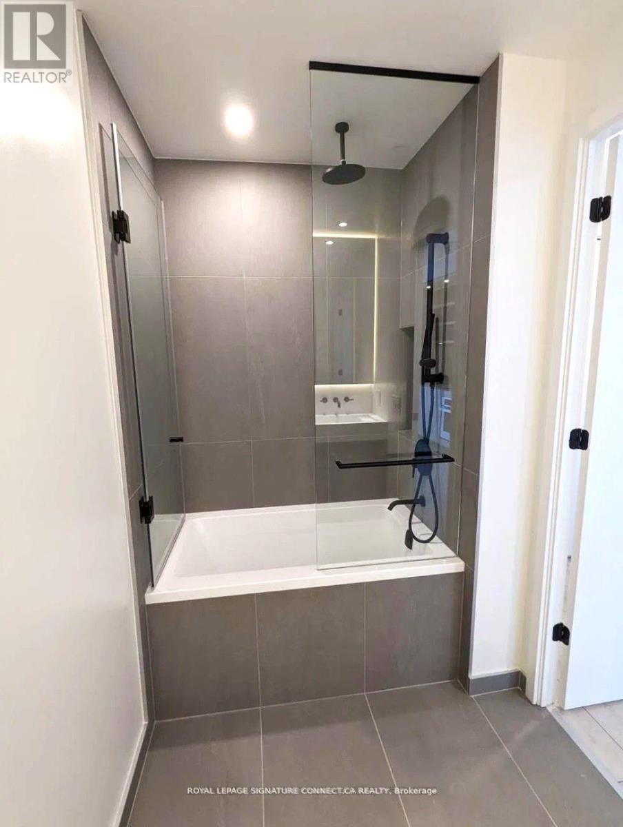
Welcome to luxury at its finest in the heart of Toronto's prestigious Charles Street East.This elegant studio suite offers contemporary comfort with a private balcony, perfect fortaking in the vibrant cityscape. Situated in the acclaimed 55C Bloor Yorkville Residences,this address is known for its architectural excellence and unmatched amenities. Residents aregreeted by a stunning, designer-appointed lobby and enjoy access to a full 9th-floor amenitylevel featuring a state-of-the-art fitness studio, co-working and party rooms, and a tranquiloutdoor lounge complete with BBQs and fire pits. The crown jewel of the building, the C-Loungeon the top floor, features soaring ceilings, a fully equipped caterers kitchen, and anexpansive outdoor terrace with sweeping views of the Toronto skyline ideal for entertaining orrelaxing in style. Additional perks include a luxurious guest suite for visitors and theunbeatable convenience of being just steps from the TIC and the Bloor/Yonge intersection. Livein the heart of it all sophisticated, central, and stylish. Make it yours. (id:55460)
Property Details
| MLS® Number | C13666646 |
| Property Type | Single Family |
| Community Name | Church-Yonge Corridor |
| Amenities Near By | Hospital, Park, Public Transit, Schools |
| Community Features | Pets Allowed With Restrictions, Community Centre |
| Features | Balcony, Carpet Free |
Building
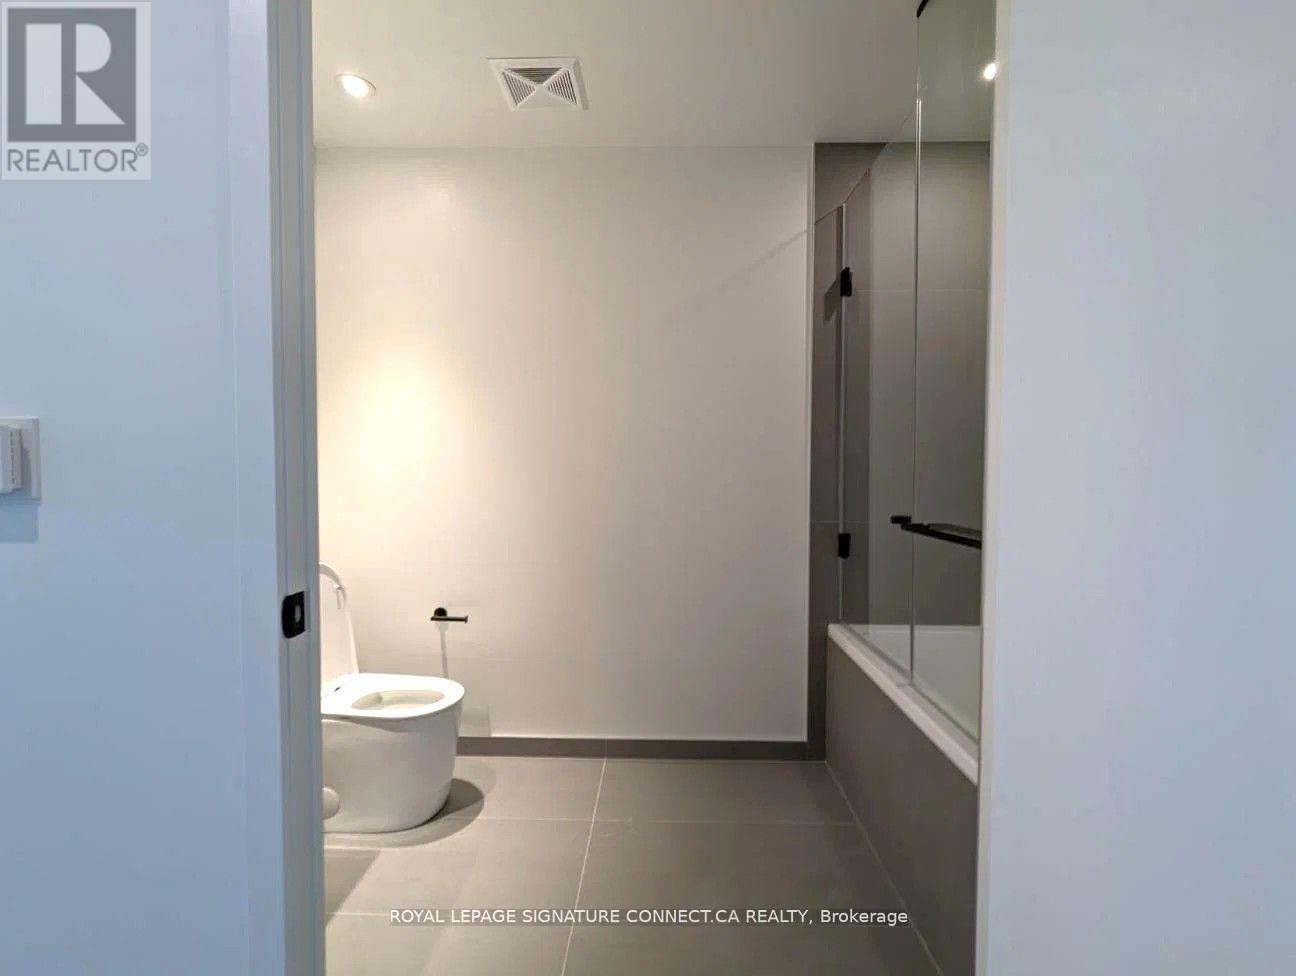
| Bathroom Total | 1 |
| Amenities | Security/concierge, Exercise Centre, Party Room |
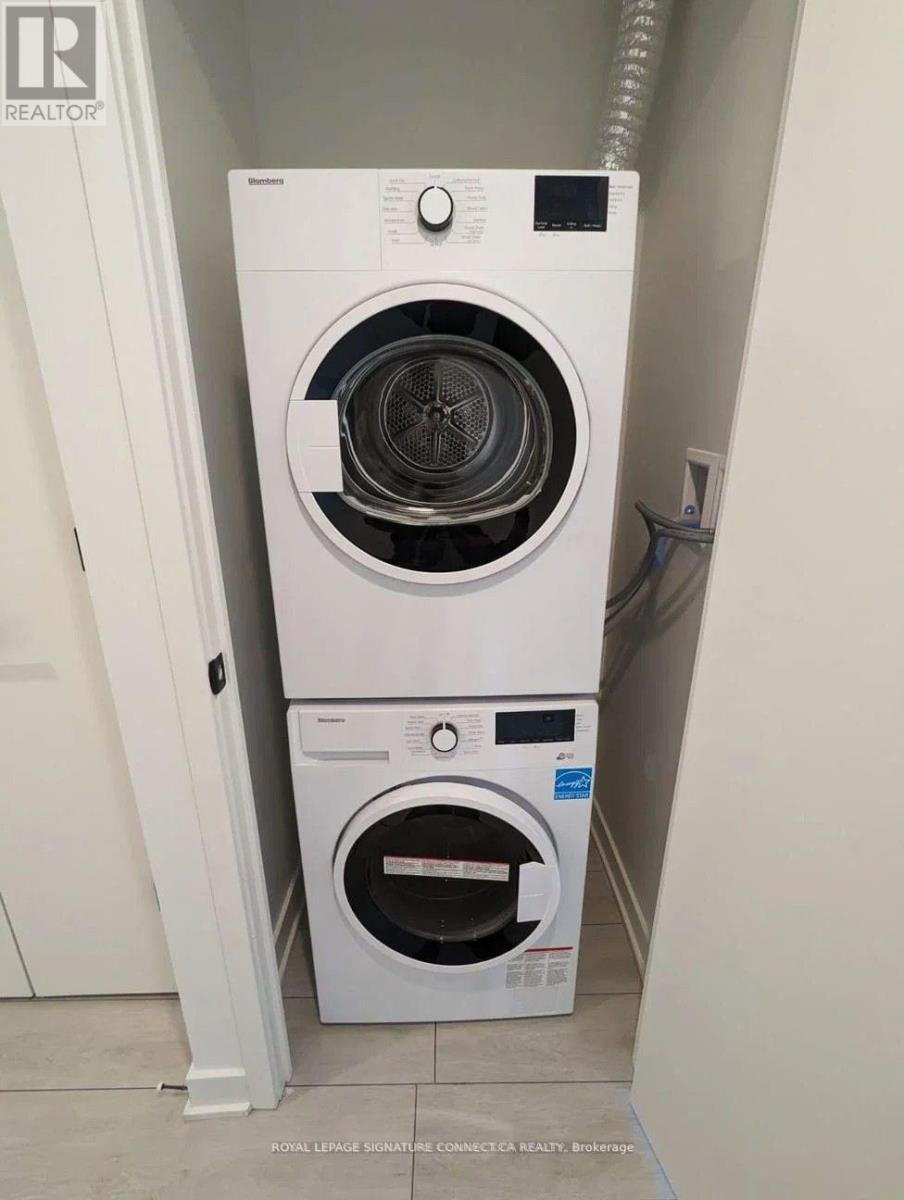
| Appliances | Cooktop, Dishwasher, Dryer, Microwave, Oven, Washer, Window Coverings, Refrigerator |
| Basement Type | None |
| Cooling Type | Central Air Conditioning |
| Exterior Finish | Concrete |
| Flooring Type | Laminate |
| Heating Fuel | Electric |
| Heating Type | Heat Pump |
| Size Interior | 0 - 499 Ft2 |
| Type | Apartment |
Parking
| Underground | |
| Garage |
Land
| Acreage | No |
| Land Amenities | Hospital, Park, Public Transit, Schools |
Rooms
| Level | Type | Length | Width | Dimensions |
|---|---|---|---|---|
| Flat | Living Room | 3.073 m | 4.03 m | 3.073 m x 4.03 m |
| Flat | Dining Room | 3.07 m | 4.03 m | 3.07 m x 4.03 m |
| Flat | Kitchen | 3.07 m | 4.03 m | 3.07 m x 4.03 m |
| Flat | Bedroom | 3.07 m | 4.03 m | 3.07 m x 4.03 m |

Salesperson
(647) 990-2536
(647) 990-2536
495 Wellington St W #100
Toronto, Ontario M5V 1E9
(416) 205-0355
(416) 572-1017

The trademarks REALTOR®, REALTORS®, and the REALTOR® logo are controlled by The Canadian Real Estate Association (CREA) and identify real estate professionals who are members of CREA. The trademarks MLS®, Multiple Listing Service® and the associated logos are owned by The Canadian Real Estate Association (CREA) and identify the quality of services provided by real estate professionals who are members of CREA. The trademark DDF® is owned by The Canadian Real Estate Association (CREA) and identifies CREA's Data Distribution Facility (DDF®)
August 12 2026 03:55:58
Toronto Regional Real Estate Board
Royal LePage Signature Connect.ca Realty