
1410 - 1695 Dersan Street Pickering, Ontario L1X 0S9

$2,850 Monthly
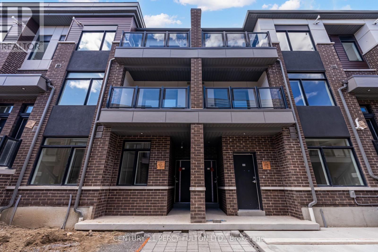
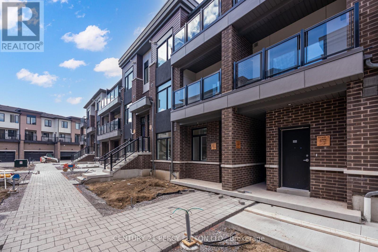
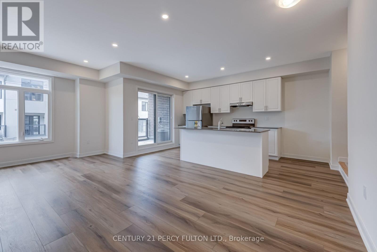
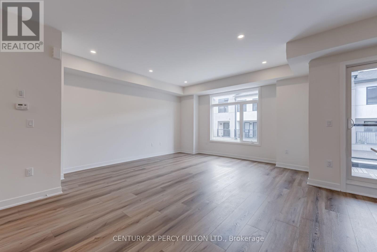
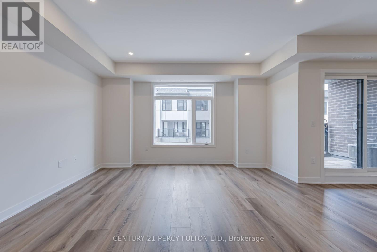
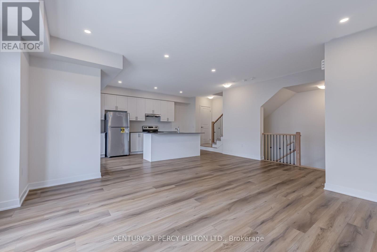
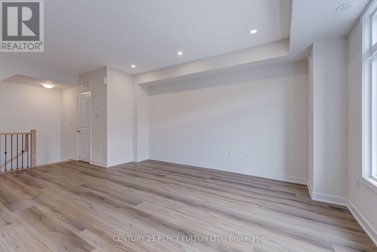
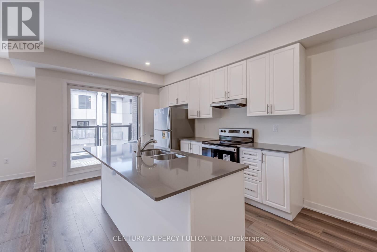
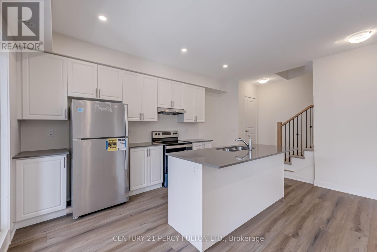
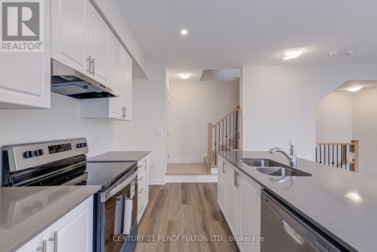
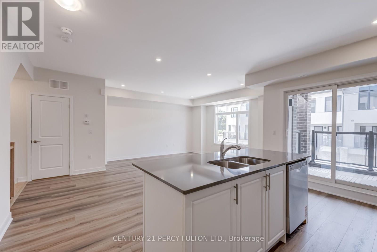
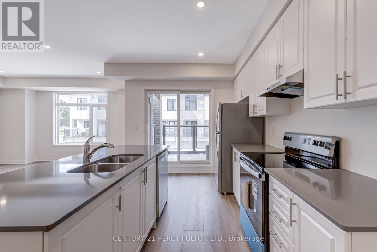
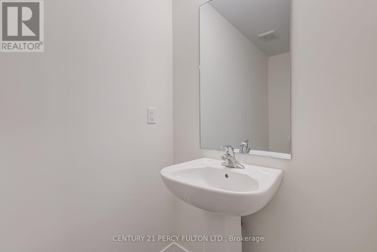
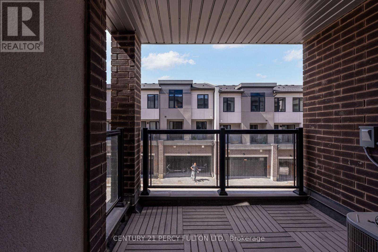
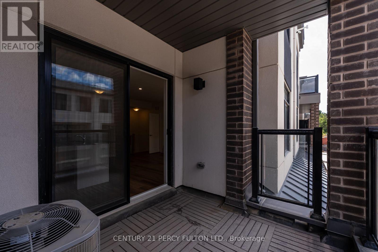
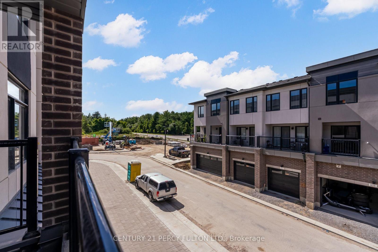
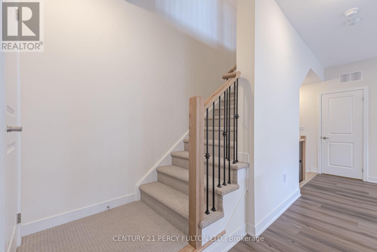
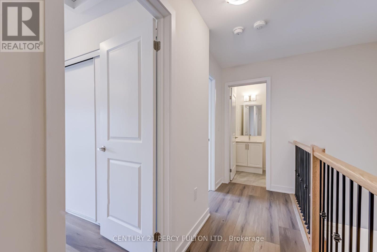
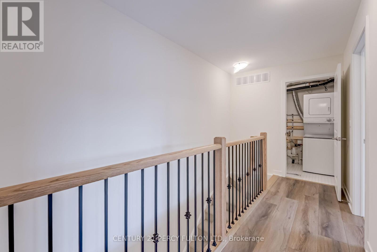
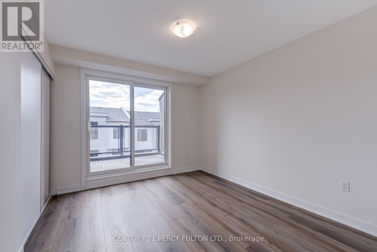
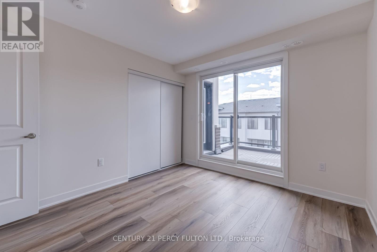
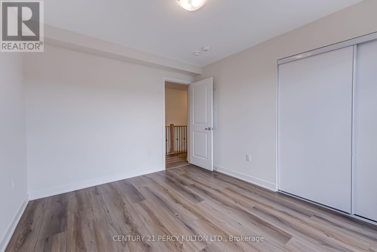
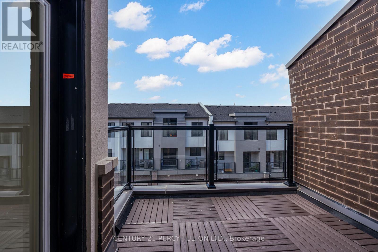
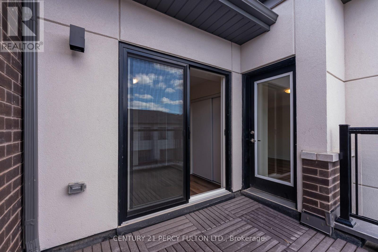
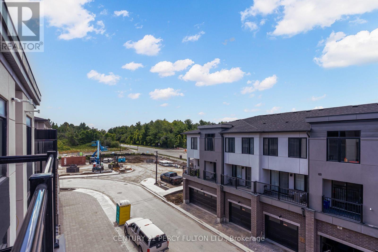
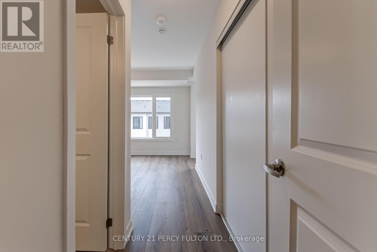
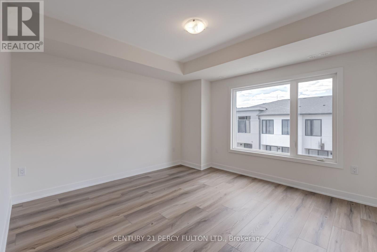
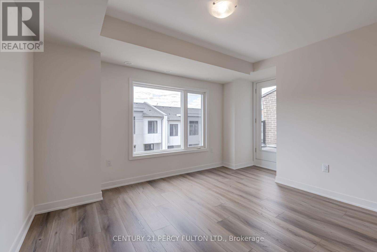
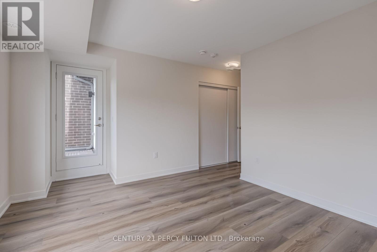
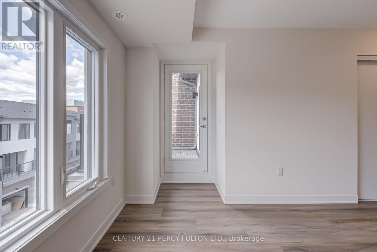
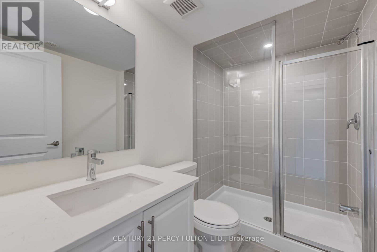
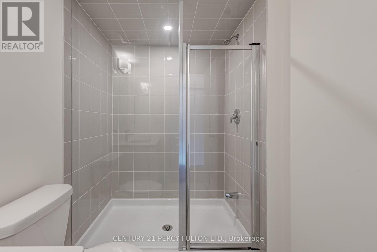
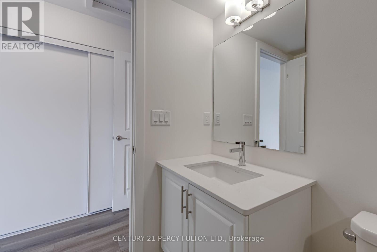
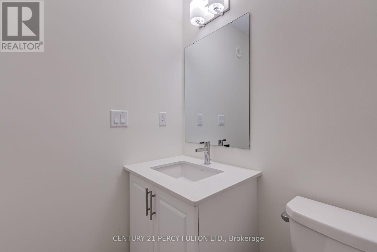
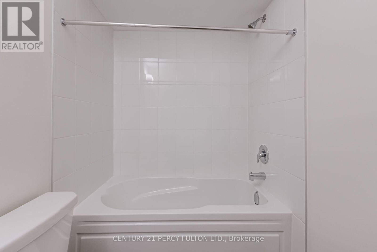
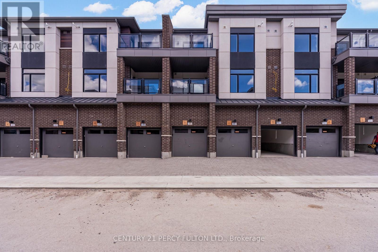
Built in 2025 by Icon Homes, this modern 2-bedroom, 3-bathroom condo townhouse offers stylish, low-maintenance living in one of Pickering's most convenient and connected communities. Thoughtfully designed across multiple levels, the home combines contemporary finishes, functional living space, and three private outdoor decks. The bright open-concept living and dining area flows seamlessly into a modern kitchen featuring stainless steel appliances, ample cabinetry, and generous storage. Three private decks extend the living space outdoors, offering multiple areas to enjoy morning coffee, fresh air, or evening relaxation. Upstairs, two spacious bedrooms provide comfort and privacy, including a primary suite with its own ensuite bathroom. Three bathrooms throughout the home add convenience for everyday living and guests. Ideally located just minutes from Pickering Town Centre, shopping, restaurants, places of worship, public transit, and everyday amenities. Convenient access to Highways 401 and 407 makes commuting throughout Durham Region and the GTA easy. modern, move-in ready rental offering newer construction, functional living space, generous outdoor space, and exceptional convenience in the heart of Pickering. Amodern, move-in ready rental offering newer construction, functional living space, generous outdoor space, and exceptional convenience in the heart of Pickering. (id:55460)
Property Details
| MLS® Number | E13743070 |
| Property Type | Single Family |
| Community Name | Duffin Heights |
| Amenities Near By | Park, Place Of Worship, Public Transit, Schools |
| Community Features | Pets Allowed With Restrictions, Community Centre |
| Equipment Type | Water Heater |
| Features | Balcony, In Suite Laundry |
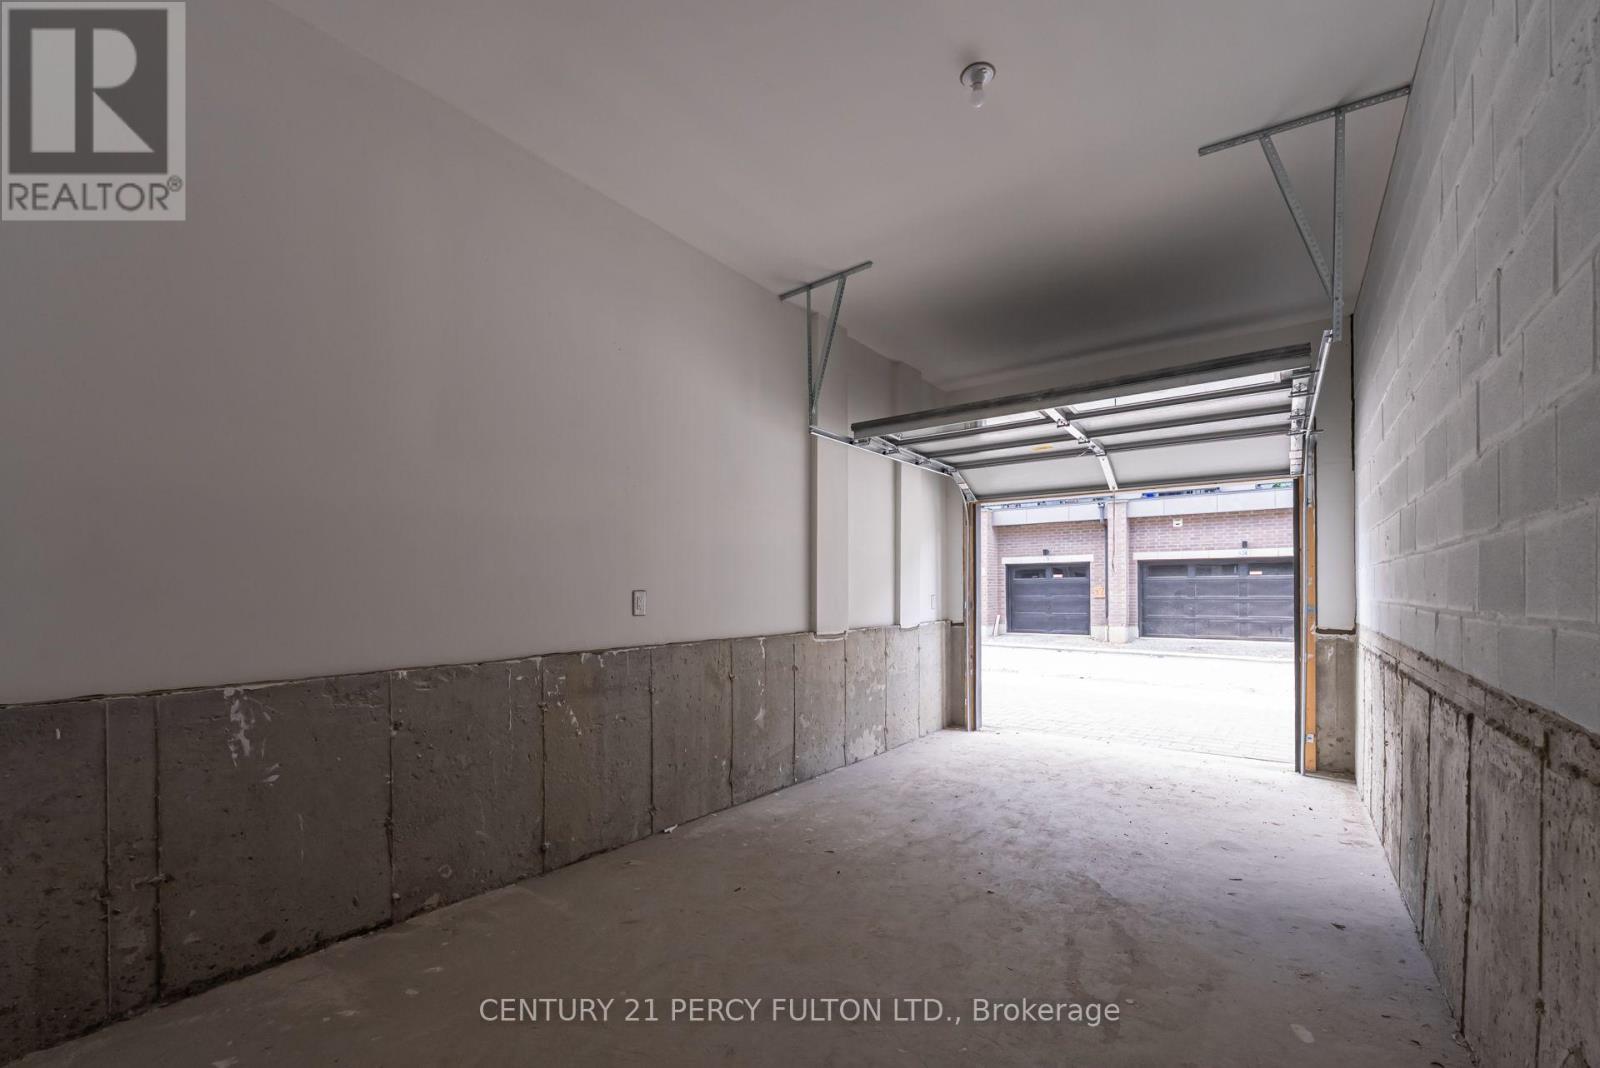
| Parking Space Total | 2 |
| Rental Equipment Type | Water Heater |
| Structure | Deck |
Building
| Bathroom Total | 3 |
| Bedrooms Above Ground | 2 |
| Bedrooms Total | 2 |
| Appliances | Dishwasher, Dryer, Garage Door Opener, Stove, Washer, Refrigerator |
| Basement Type | None |
| Cooling Type | Central Air Conditioning |
| Exterior Finish | Brick |
| Fire Protection | Smoke Detectors |
| Foundation Type | Concrete |
| Half Bath Total | 1 |
| Heating Fuel | Natural Gas |
| Heating Type | Forced Air |
| Stories Total | 3 |
| Size Interior | 1,200 - 1,399 Ft2 |
| Type | Row / Townhouse |
Parking
| Attached Garage | |
| Garage |
Land
| Acreage | No |
| Land Amenities | Park, Place Of Worship, Public Transit, Schools |
Rooms
| Level | Type | Length | Width | Dimensions |
|---|---|---|---|---|
| Second Level | Living Room | 6.34 m | 4.48 m | 6.34 m x 4.48 m |
| Second Level | Dining Room | 6.34 m | 4.48 m | 6.34 m x 4.48 m |
| Second Level | Kitchen | 4.82 m | 3.16 m | 4.82 m x 3.16 m |
| Third Level | Primary Bedroom | 3.7 m | 3.56 m | 3.7 m x 3.56 m |
| Third Level | Bedroom 2 | 3.57 m | 3.11 m | 3.57 m x 3.11 m |
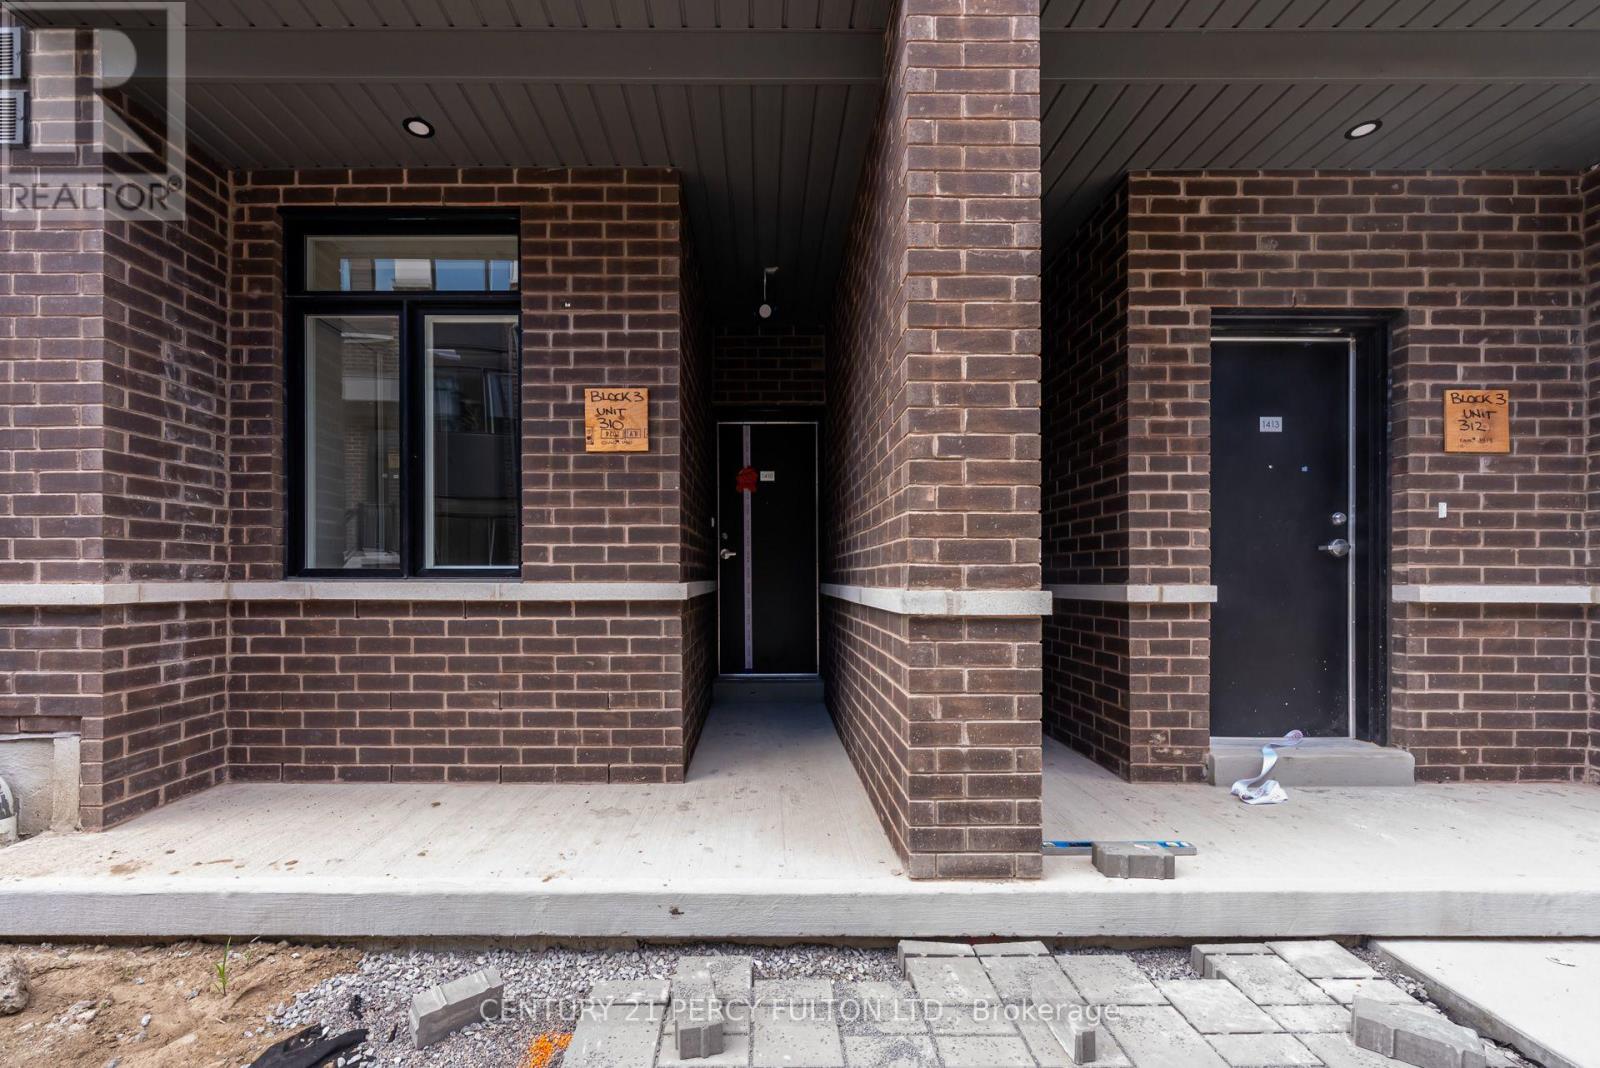
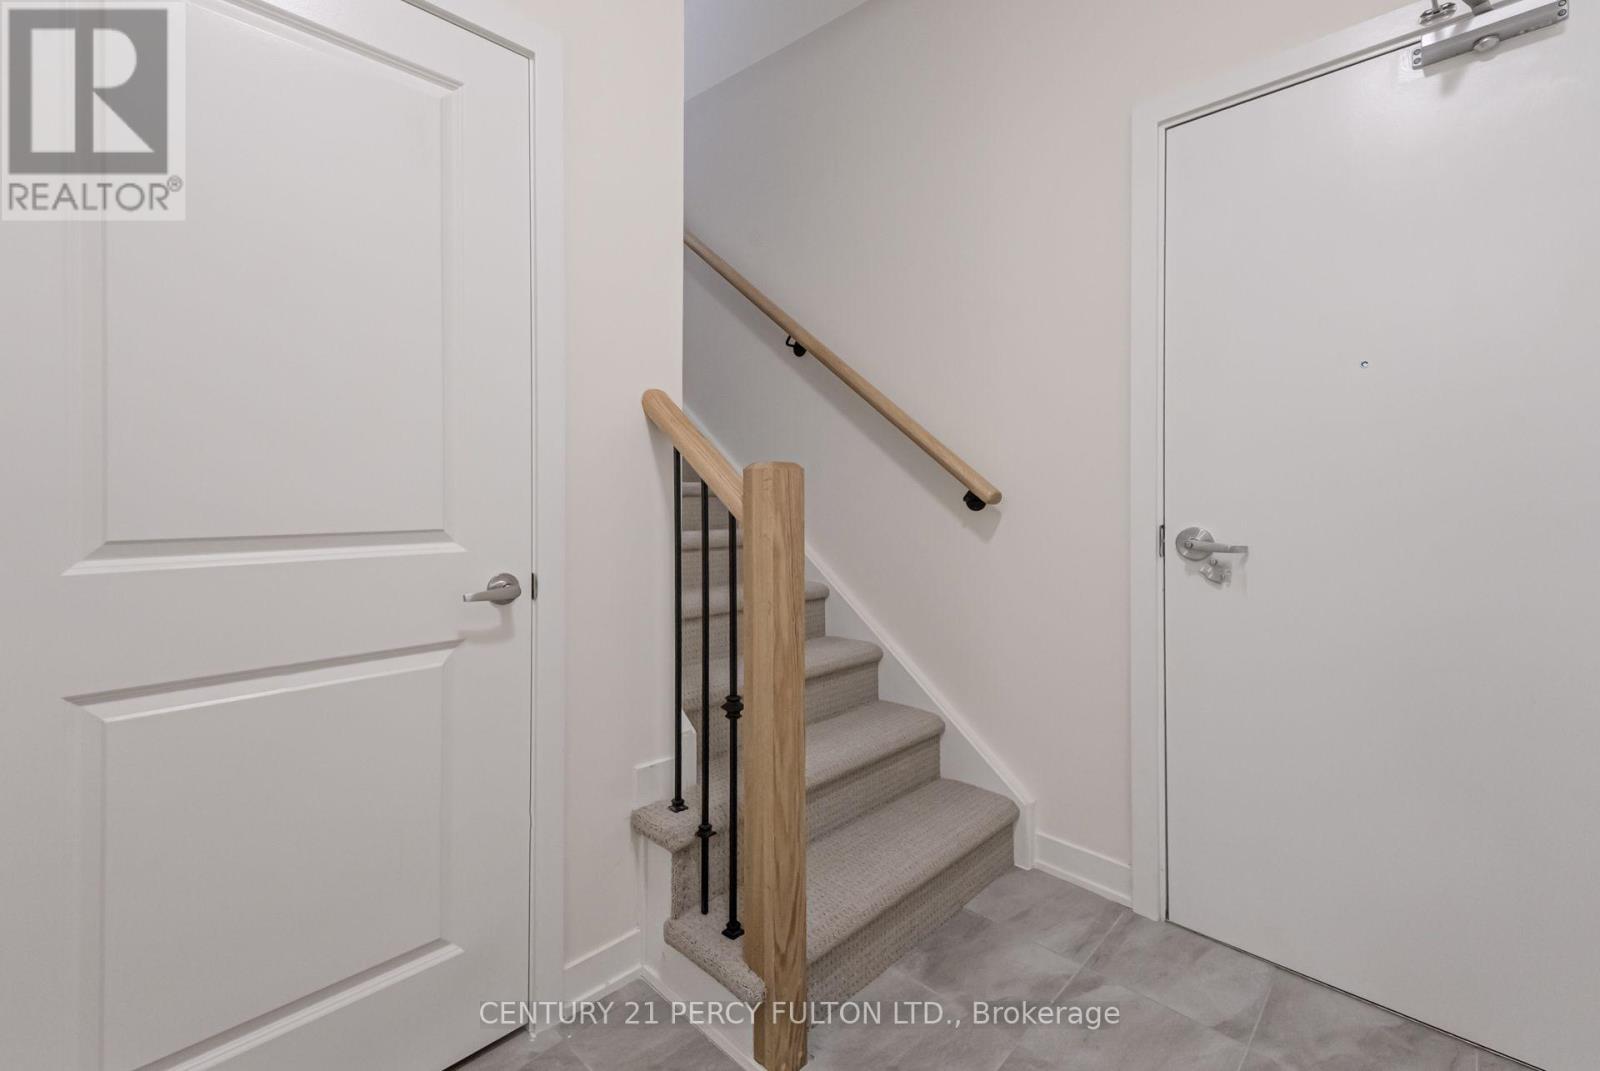
| Main Level | Foyer | 6.16 m | 1.08 m | 6.16 m x 1.08 m |


2911 Kennedy Road
Toronto, Ontario M1V 1S8
(416) 298-8200
(416) 298-6602
HTTP://www.c21percyfulton.com

The trademarks REALTOR®, REALTORS®, and the REALTOR® logo are controlled by The Canadian Real Estate Association (CREA) and identify real estate professionals who are members of CREA. The trademarks MLS®, Multiple Listing Service® and the associated logos are owned by The Canadian Real Estate Association (CREA) and identify the quality of services provided by real estate professionals who are members of CREA. The trademark DDF® is owned by The Canadian Real Estate Association (CREA) and identifies CREA's Data Distribution Facility (DDF®)
September 03 2026 09:31:54
Toronto Regional Real Estate Board
Century 21 Percy Fulton Ltd.