
1410 - 1 Market Street Toronto, Ontario M5E 0A2

$2,850 Monthly
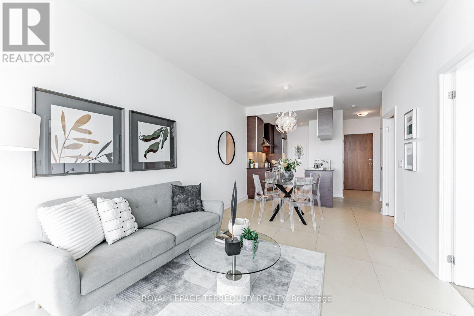
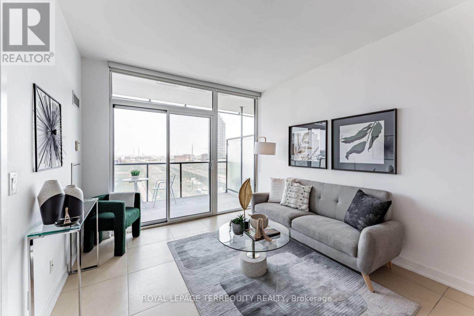
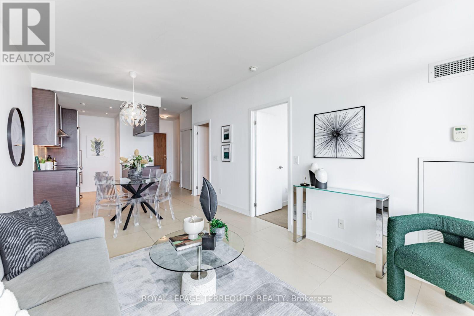
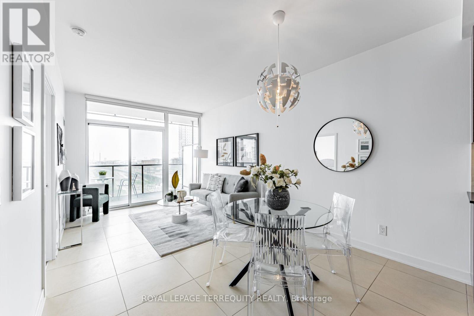
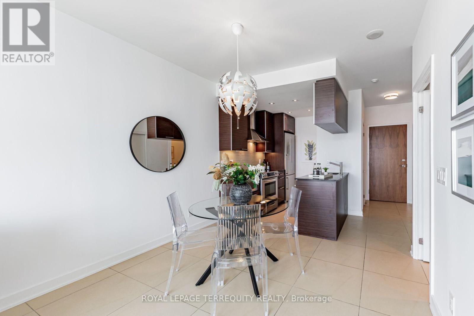
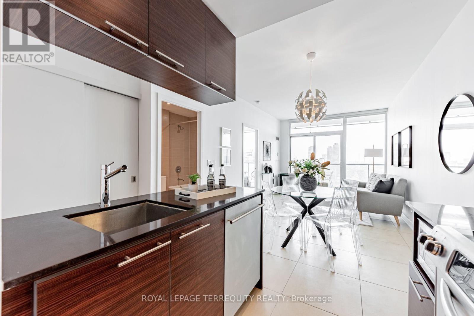
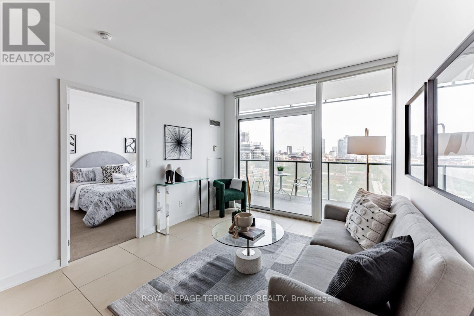
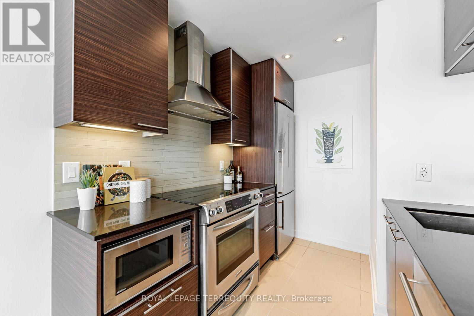
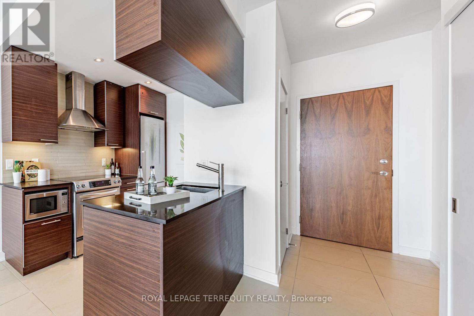
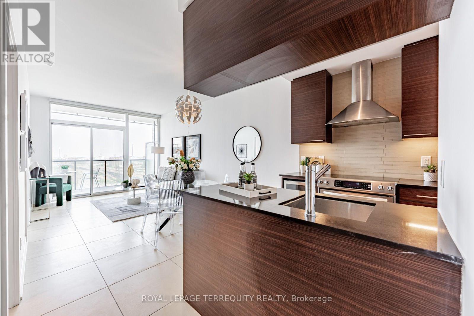
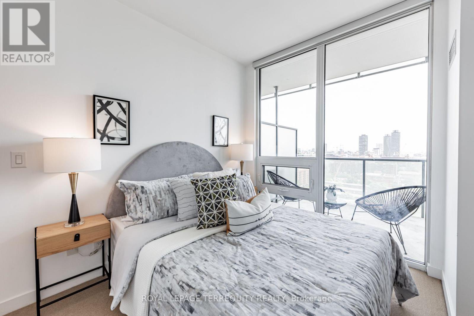
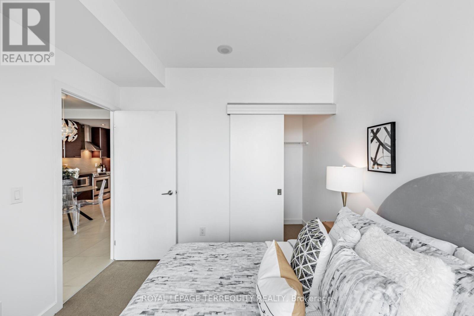
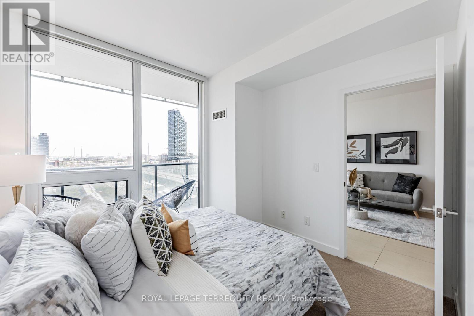
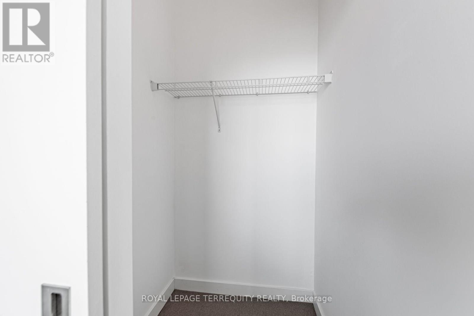
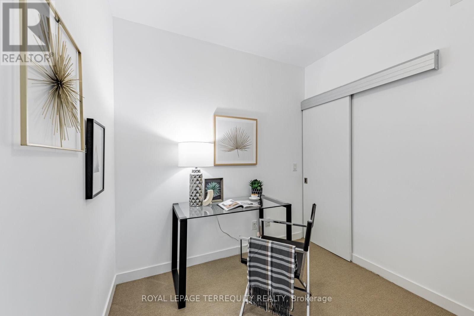
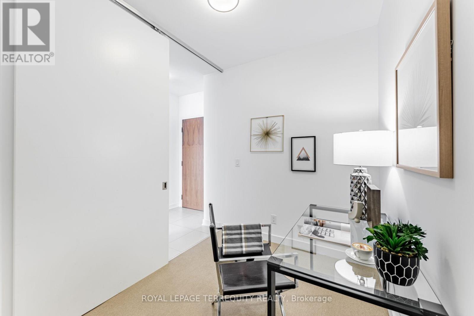
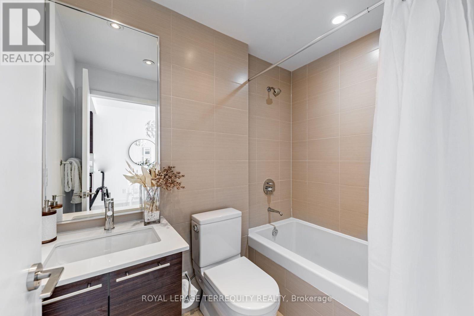
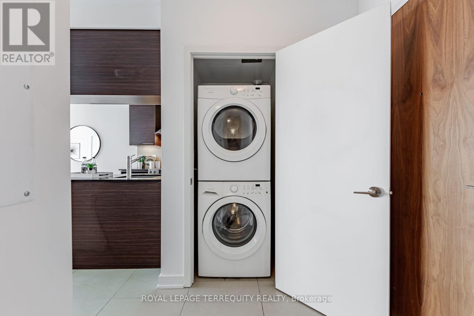
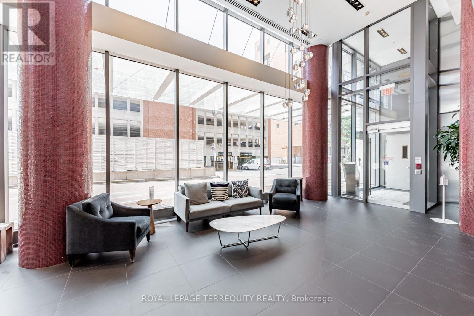
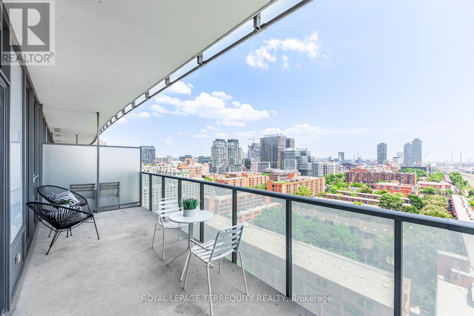
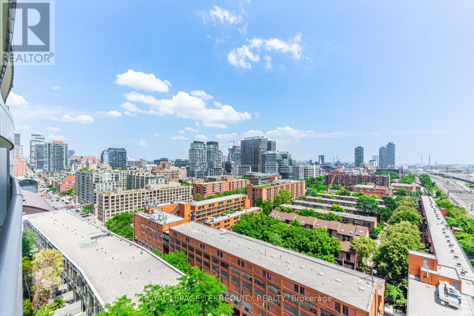
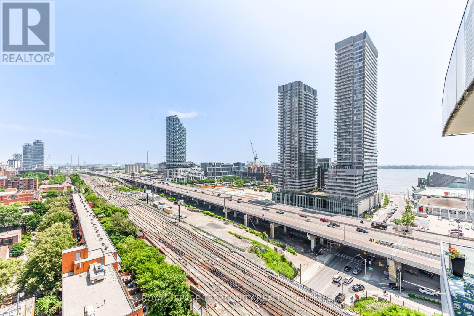
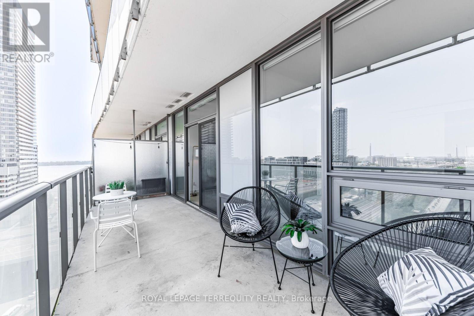
Welcome to Market Wharf at 1 Market Street, Toronto, a modern condominium offering a luxurious urban living experience in the heart of the historic St. Lawrence Market neighbourhood. This bright and highly functional suite features high ceilings, floor-to-ceiling windows, and an unobstructed east-facing view that floods the space with natural light. The premium kitchen is equipped with top-of-the-line stainless steel appliances, sleek cabinetry, and elegant stone countertops, while the versatile den includes sliding doors and a closet, making it an ideal private home office or secondary bedroom. Residents are steps from the market, a two-minute walk to the Esplanade, Union Station, the Financial District, and premier dining and shopping, with seamless access to the Gardiner Expressway and DVP. Complete with one included parking space, this exceptional property offers the perfect blend of style, convenience, and downtown living. (id:55460)
Property Details
| MLS® Number | C13588006 |
| Property Type | Single Family |
| Community Name | Waterfront Communities C8 |
| Community Features | Pets Allowed With Restrictions |
| Parking Space Total | 1 |
Building
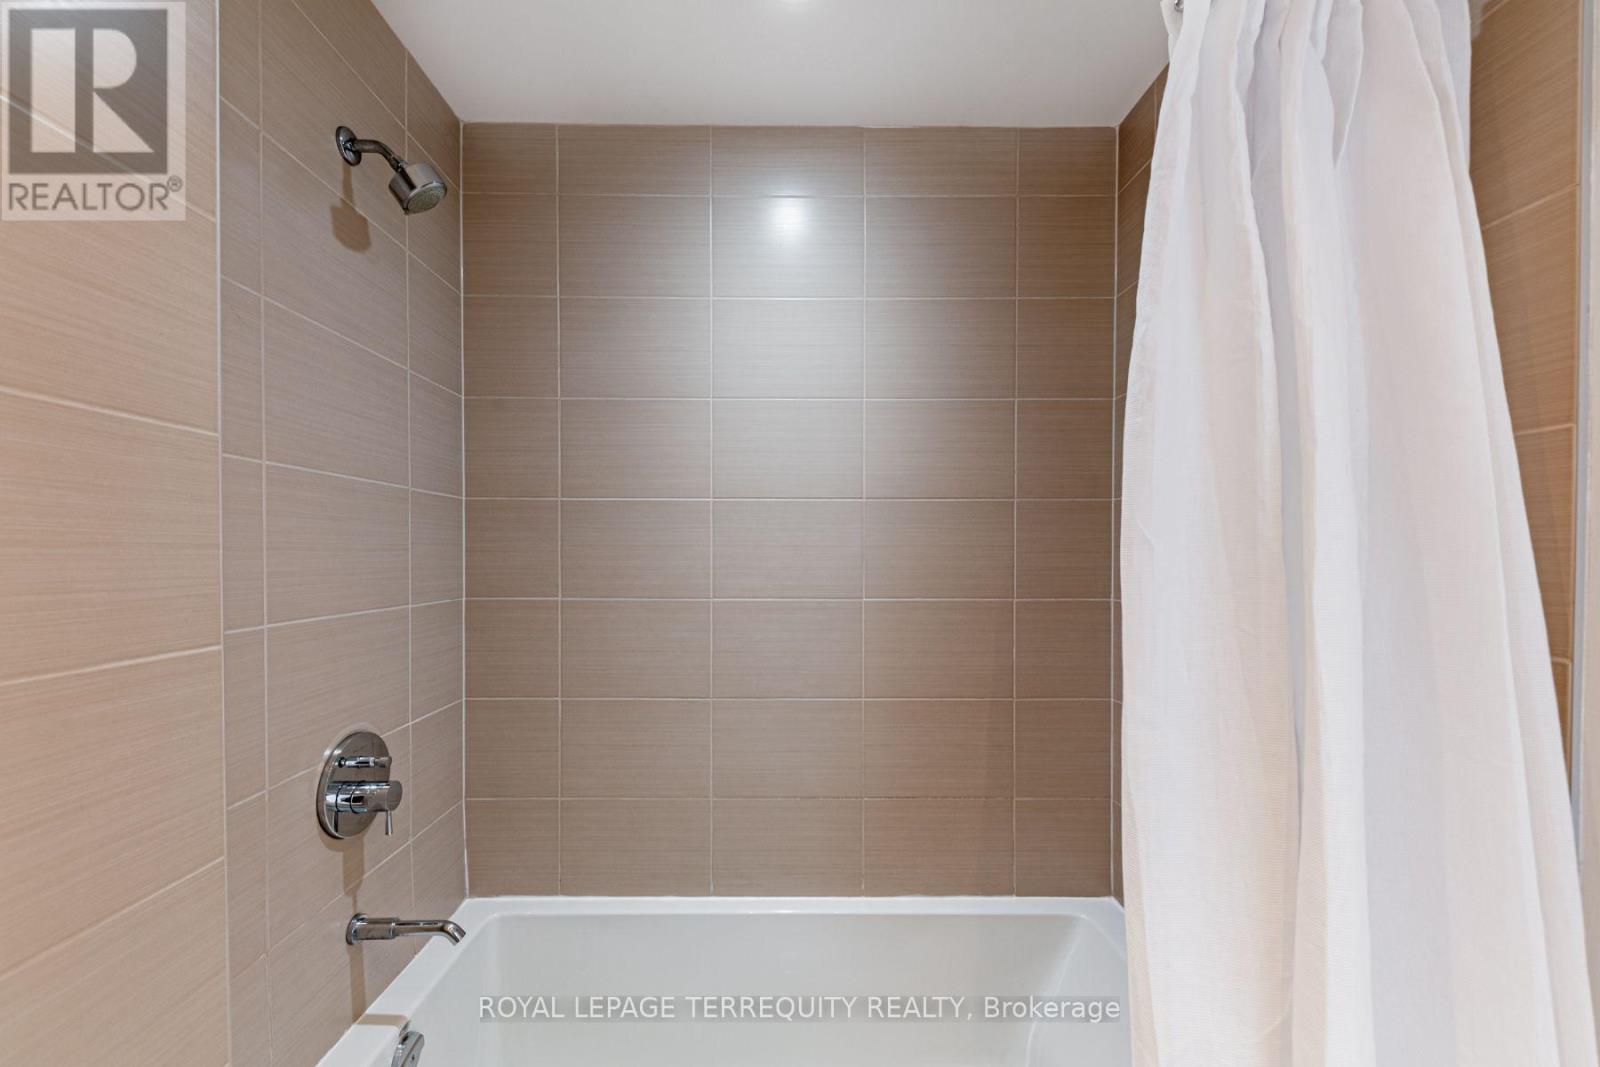
| Bathroom Total | 1 |
| Bedrooms Above Ground | 1 |
| Bedrooms Below Ground | 1 |
| Bedrooms Total | 2 |
| Amenities | Separate Heating Controls |
| Appliances | Sauna |
| Basement Type | None |
| Cooling Type | Central Air Conditioning |
| Exterior Finish | Brick |
| Flooring Type | Ceramic, Carpeted |
| Heating Fuel | Natural Gas |
| Heating Type | Heat Pump |
| Size Interior | 600 - 699 Ft2 |
| Type | Apartment |
Parking
| Underground | |
| No Garage |
Land
| Acreage | No |
Rooms
| Level | Type | Length | Width | Dimensions |
|---|---|---|---|---|
| Flat | Living Room | 5.48 m | 3.29 m | 5.48 m x 3.29 m |
| Flat | Dining Room | 5.48 m | 3.29 m | 5.48 m x 3.29 m |
| Flat | Kitchen | 2.68 m | 2.22 m | 2.68 m x 2.22 m |
| Flat | Bedroom | 3.05 m | 3.05 m | 3.05 m x 3.05 m |
| Flat | Den | 3.23 m | 2.25 m | 3.23 m x 2.25 m |

Broker
(416) 826-7715
www.cheloduenas.com/
www.facebook.com/TorontoCasas
twitter.com/cheloduenas
www.linkedin.com/pub/chelo-duenas/0/179/863

200 Consumers Rd Ste 100
Toronto, Ontario M2J 4R4
(416) 496-9220
(416) 497-5949
www.terrequity.com/

The trademarks REALTOR®, REALTORS®, and the REALTOR® logo are controlled by The Canadian Real Estate Association (CREA) and identify real estate professionals who are members of CREA. The trademarks MLS®, Multiple Listing Service® and the associated logos are owned by The Canadian Real Estate Association (CREA) and identify the quality of services provided by real estate professionals who are members of CREA. The trademark DDF® is owned by The Canadian Real Estate Association (CREA) and identifies CREA's Data Distribution Facility (DDF®)
July 21 2026 03:30:59
Toronto Regional Real Estate Board
Royal LePage Terrequity Realty