
141 Countryman Road East Gwillimbury, Ontario L9N 0N8

$799,000
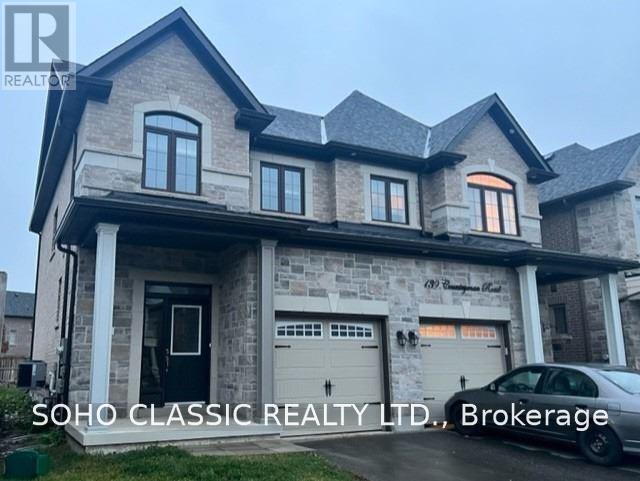
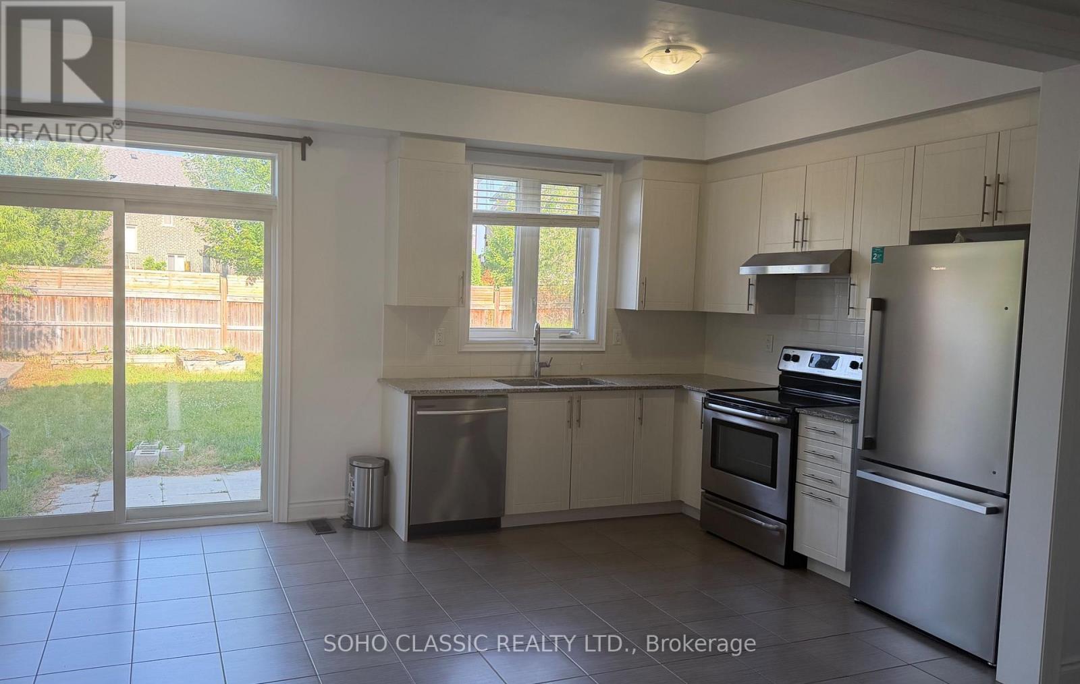
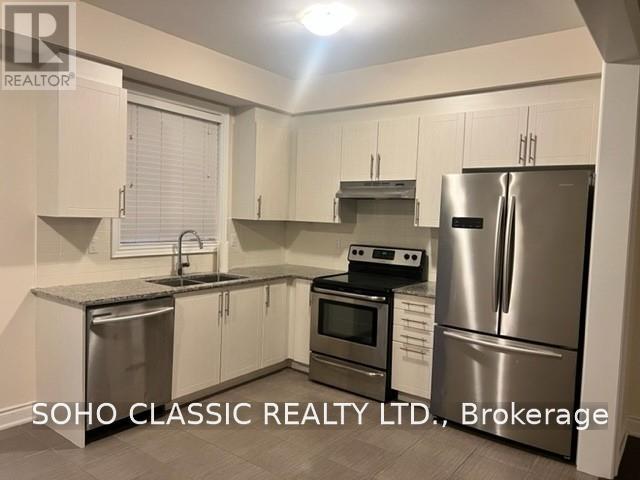
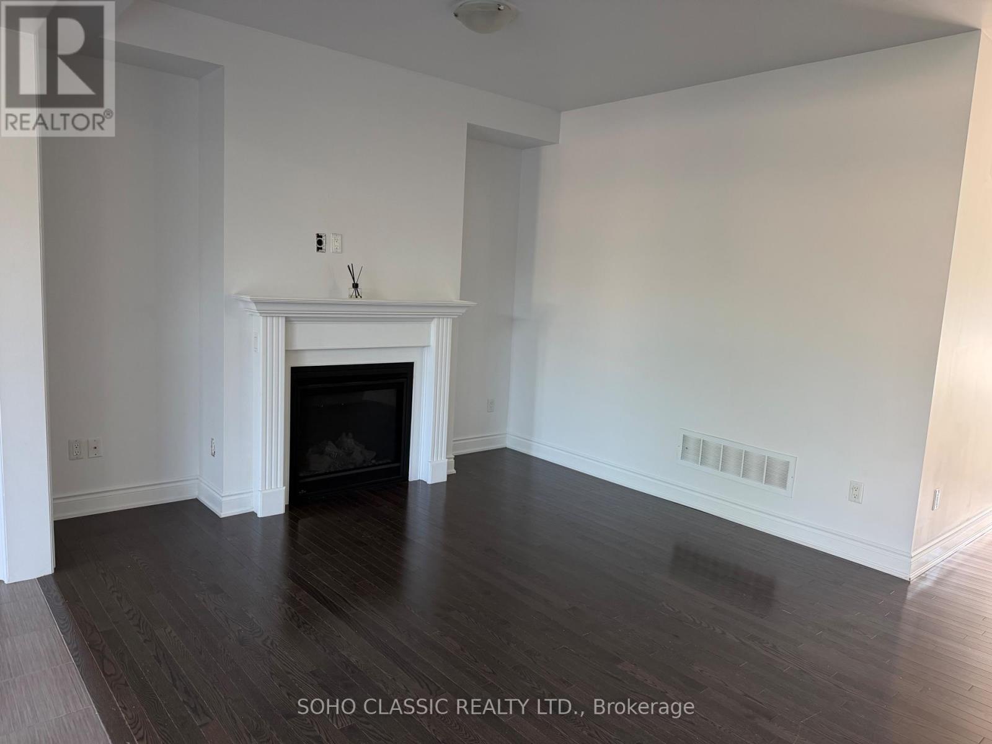
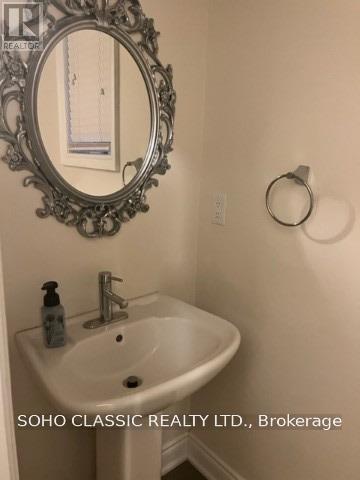
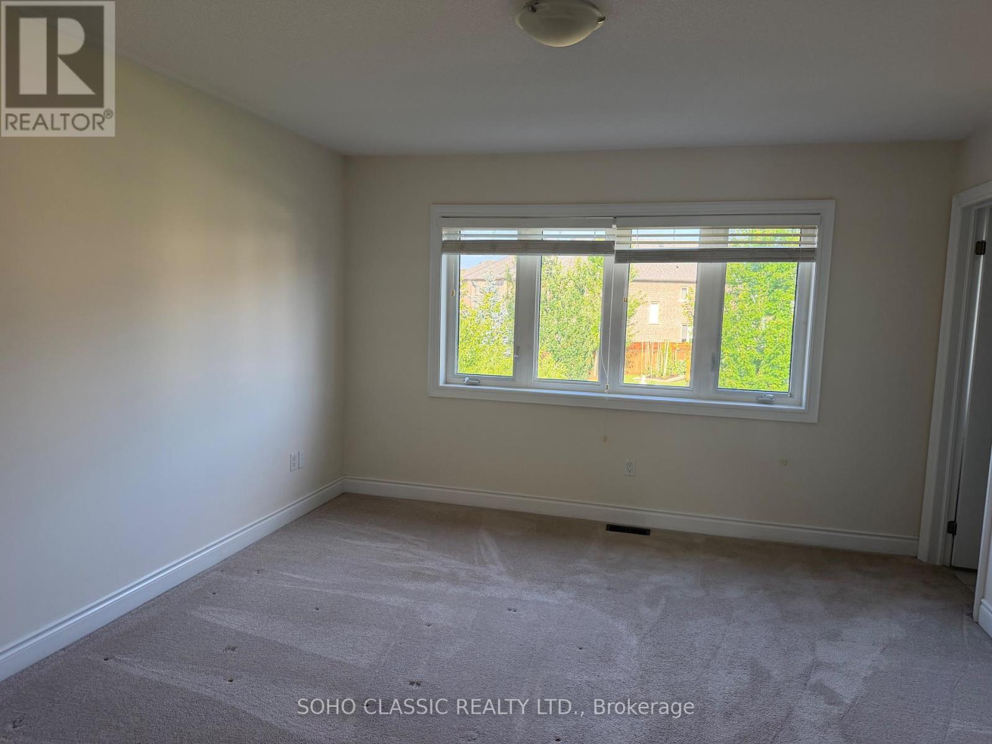
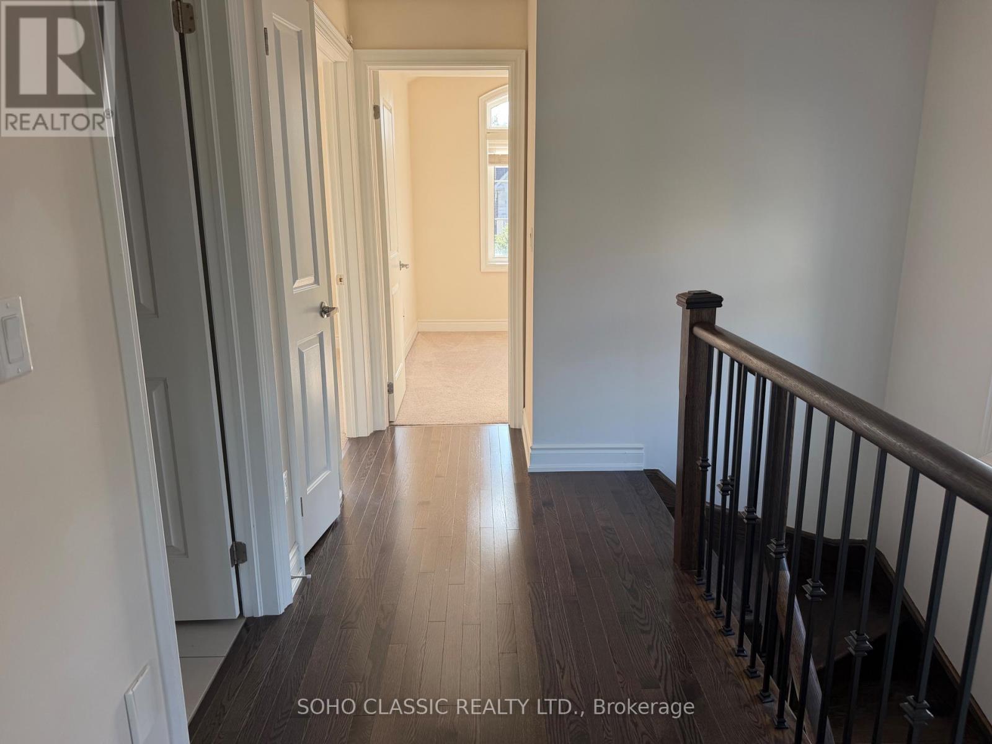
Welcome to this bright and beautifully maintained home offering modern finishes, a functional layout, and an excellent location in a family-friendly community. Filled with natural light, this home features an open-concept design with 9-foot ceilings on the main floor, creating a spacious and welcoming feel. The kitchen combines style and functionality with stainless steel appliances and granite countertops An elegant oak staircase with iron pickets adds character and sophistication to the home. Complete with a single-car garage, this property is conveniently located just minutes from Highway 404, as well as schools, parks, shopping, and everyday amenities, offering the perfect balance of comfort and convenience. A fantastic opportunity to own a move-in-ready home in one of East Gwillimbury's most desirable and growing neighbourhoods. (id:55460)
Property Details
| MLS® Number | N13571040 |
| Property Type | Single Family |
| Community Name | Sharon |
| Parking Space Total | 2 |
Building
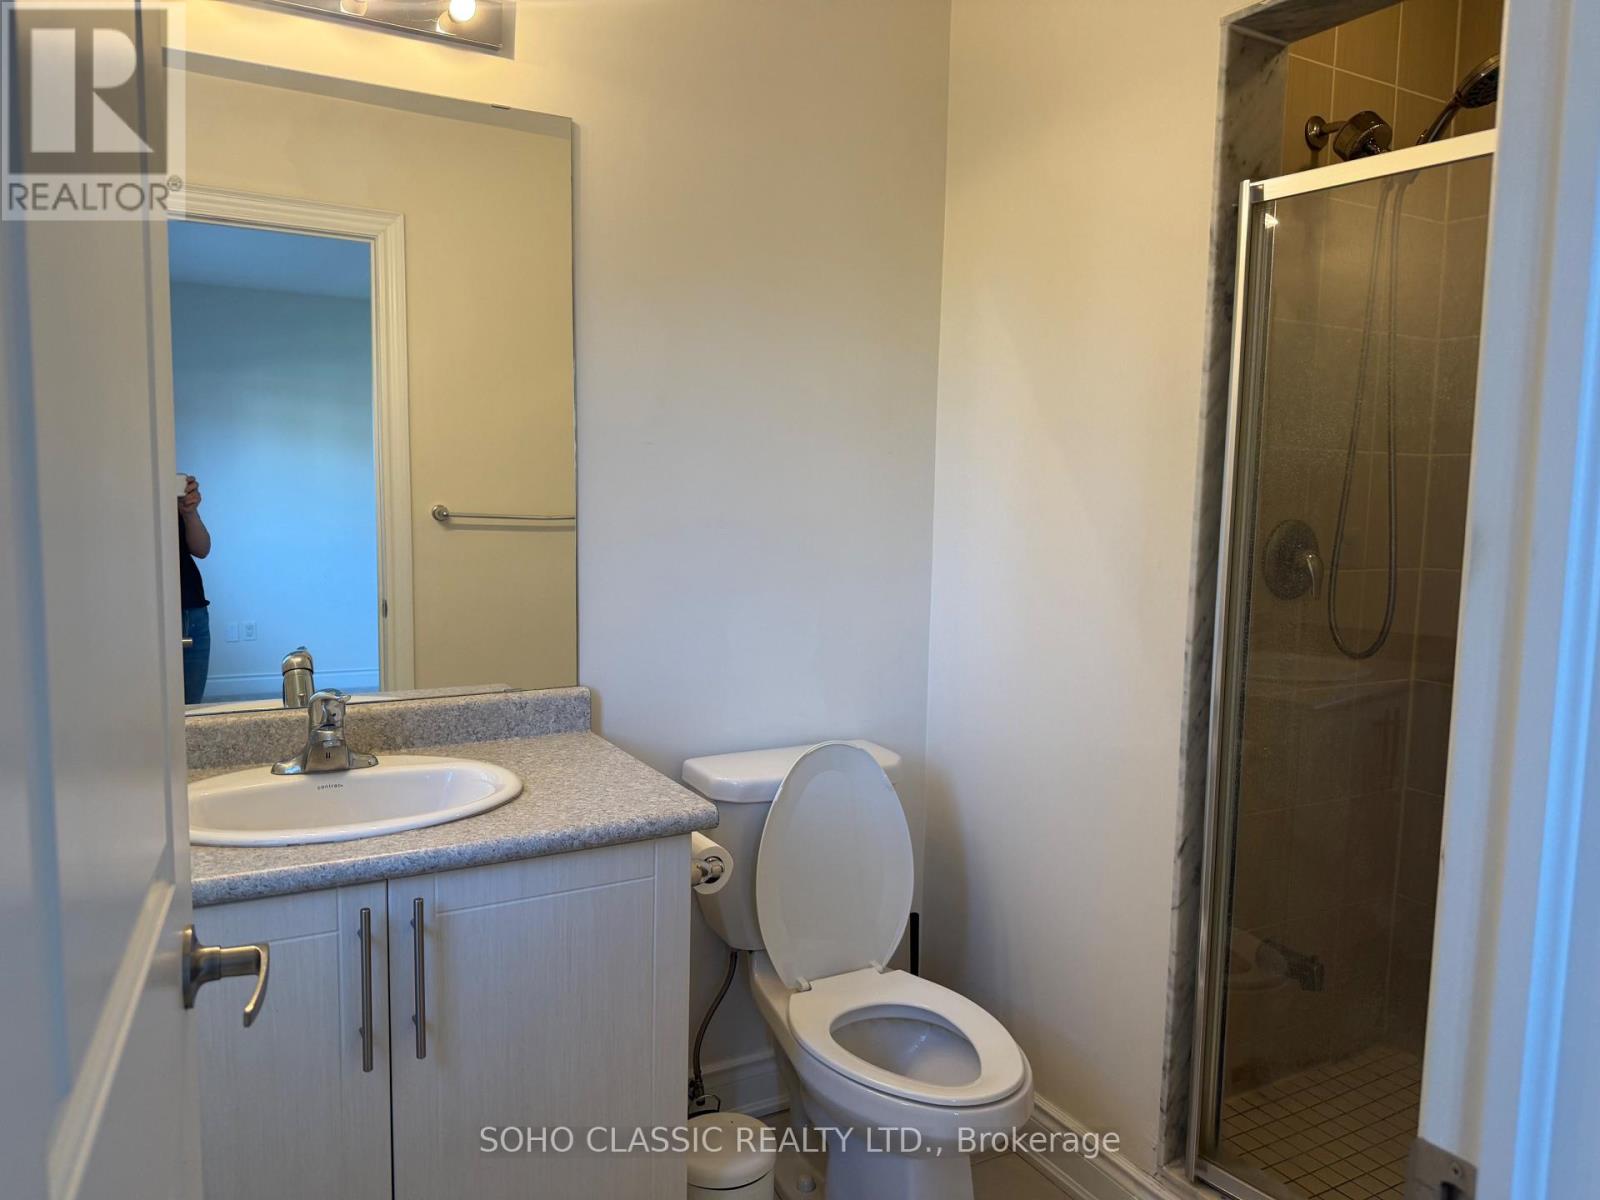
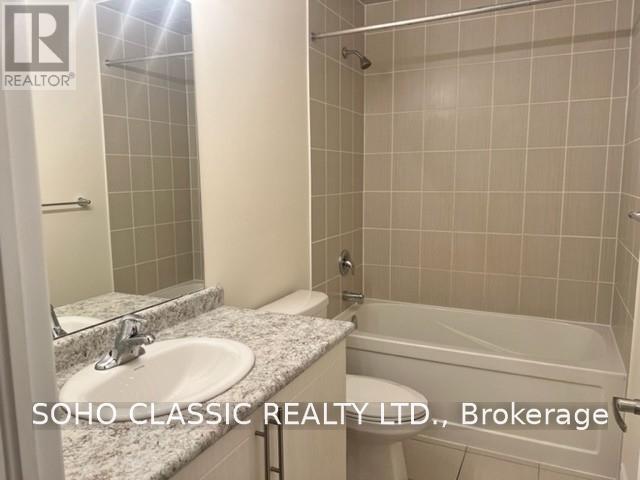
| Bathroom Total | 3 |
| Bedrooms Above Ground | 3 |
| Bedrooms Total | 3 |
| Appliances | Garage Door Opener Remote(s), Dishwasher, Dryer, Stove, Washer, Refrigerator |
| Basement Type | Full |
| Construction Style Attachment | Semi-detached |
| Cooling Type | Central Air Conditioning |
| Exterior Finish | Brick |
| Fireplace Present | Yes |
| Flooring Type | Hardwood, Carpeted |
| Foundation Type | Concrete |
| Half Bath Total | 1 |
| Heating Fuel | Natural Gas |
| Heating Type | Forced Air |
| Stories Total | 2 |
| Size Interior | 1,100 - 1,500 Ft2 |
| Type | House |
| Utility Water | Municipal Water |
Parking
| Attached Garage | |
| Garage |
Land
| Acreage | No |
| Sewer | Sanitary Sewer |
| Size Depth | 117 Ft ,2 In |
| Size Frontage | 24 Ft |
| Size Irregular | 24 X 117.2 Ft |
| Size Total Text | 24 X 117.2 Ft |
Rooms
| Level | Type | Length | Width | Dimensions |
|---|---|---|---|---|
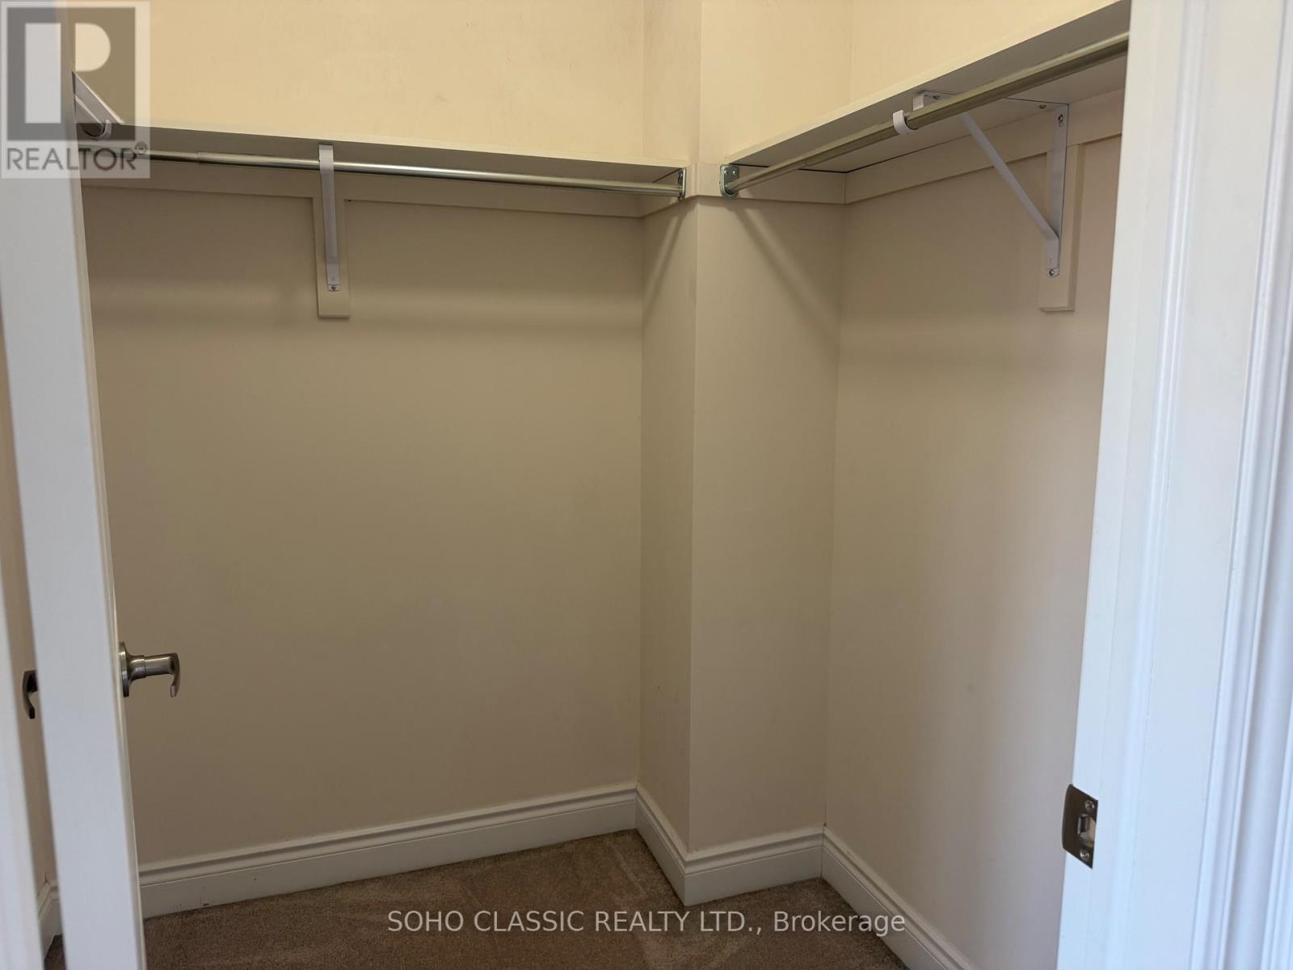
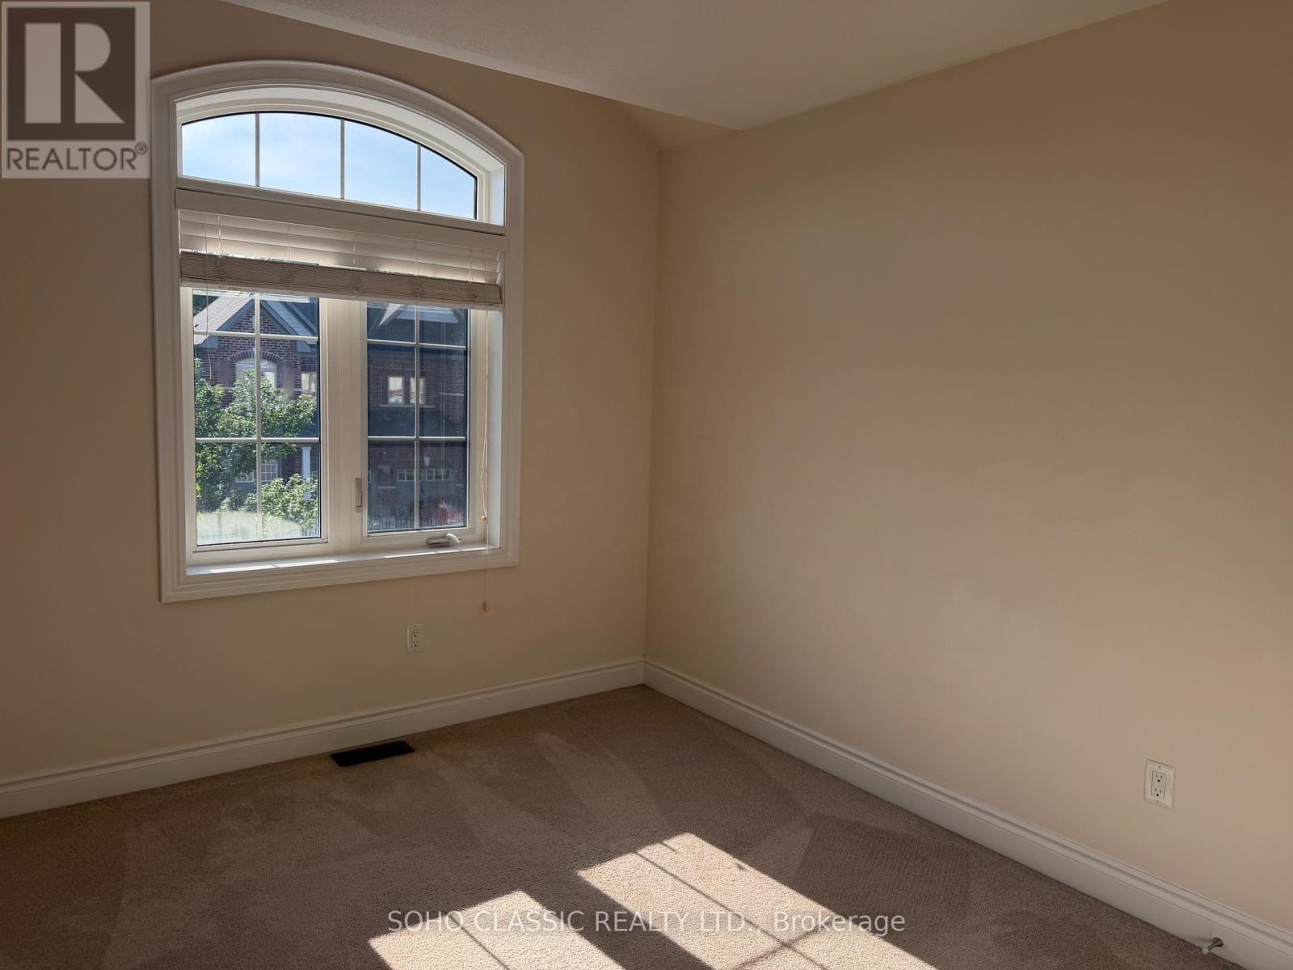
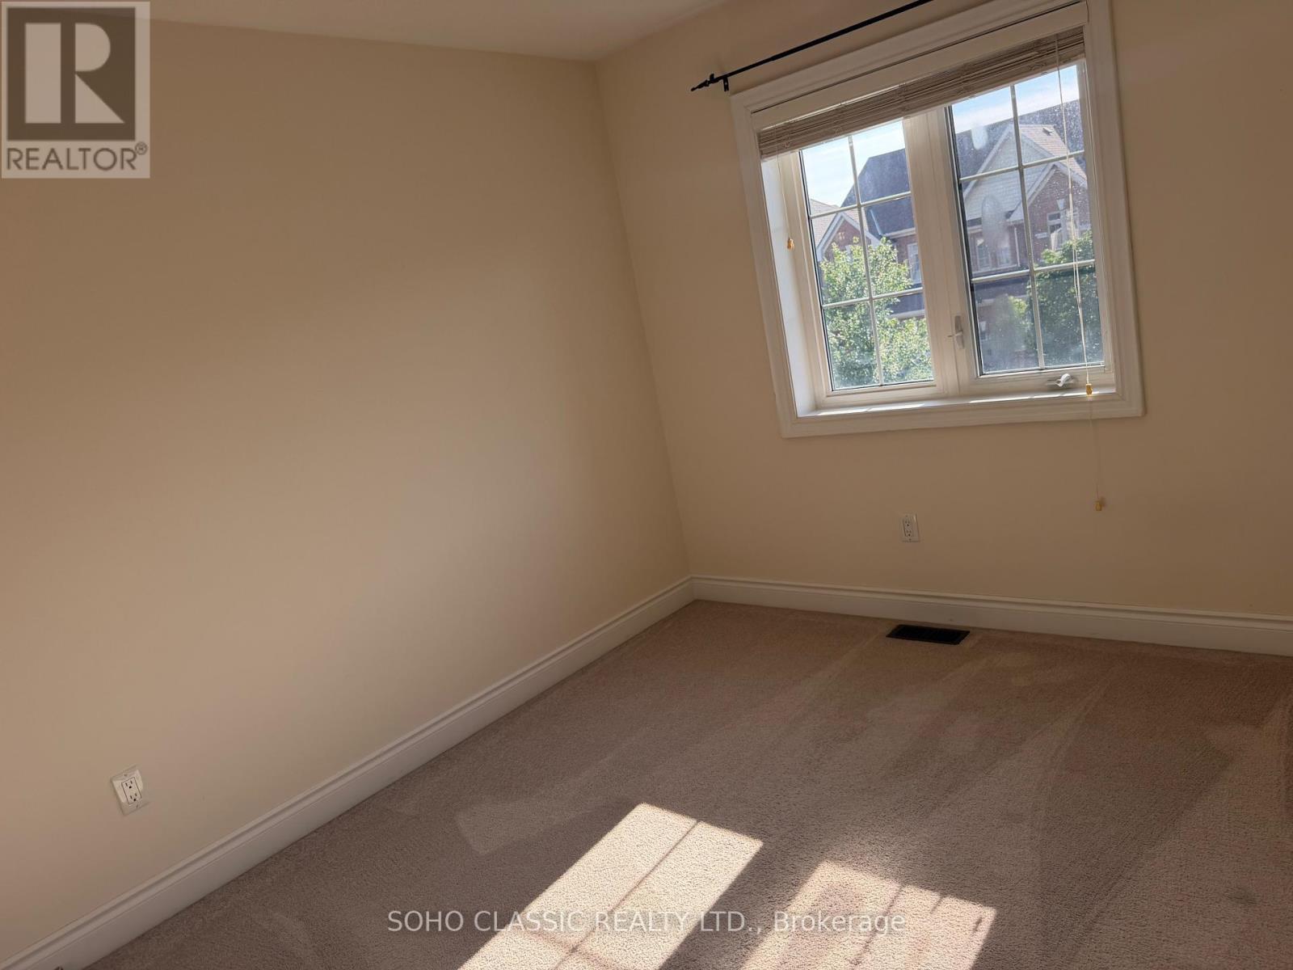
| Second Level | Primary Bedroom | 3.66 m | 3.17 m | 3.66 m x 3.17 m |
| Second Level | Bedroom 2 | 2.74 m | 2.44 m | 2.74 m x 2.44 m |
| Second Level | Bedroom 3 | 3.36 m | 2.87 m | 3.36 m x 2.87 m |
| Main Level | Living Room | 3.29 m | 6.04 m | 3.29 m x 6.04 m |
| Main Level | Kitchen | 3.05 m | 3.05 m | 3.05 m x 3.05 m |
| Main Level | Eating Area | 2.29 m | 3.2 m | 2.29 m x 3.2 m |
https://www.realtor.ca/real-estate/30041457/141-countryman-road-east-gwillimbury-sharon-sharon

Salesperson
(416) 238-4886
(416) 568-4546
1235 Bay Street Suite 700
Toronto, Ontario M5R 3K4
(416) 238-4886
(647) 725-9640
www.sohoclassicrealty.com

1235 Bay Street Suite 700
Toronto, Ontario M5R 3K4
(416) 238-4886
(647) 725-9640
www.sohoclassicrealty.com

The trademarks REALTOR®, REALTORS®, and the REALTOR® logo are controlled by The Canadian Real Estate Association (CREA) and identify real estate professionals who are members of CREA. The trademarks MLS®, Multiple Listing Service® and the associated logos are owned by The Canadian Real Estate Association (CREA) and identify the quality of services provided by real estate professionals who are members of CREA. The trademark DDF® is owned by The Canadian Real Estate Association (CREA) and identifies CREA's Data Distribution Facility (DDF®)
July 16 2026 02:59:24
Toronto Regional Real Estate Board
Soho Classic Realty Ltd.