
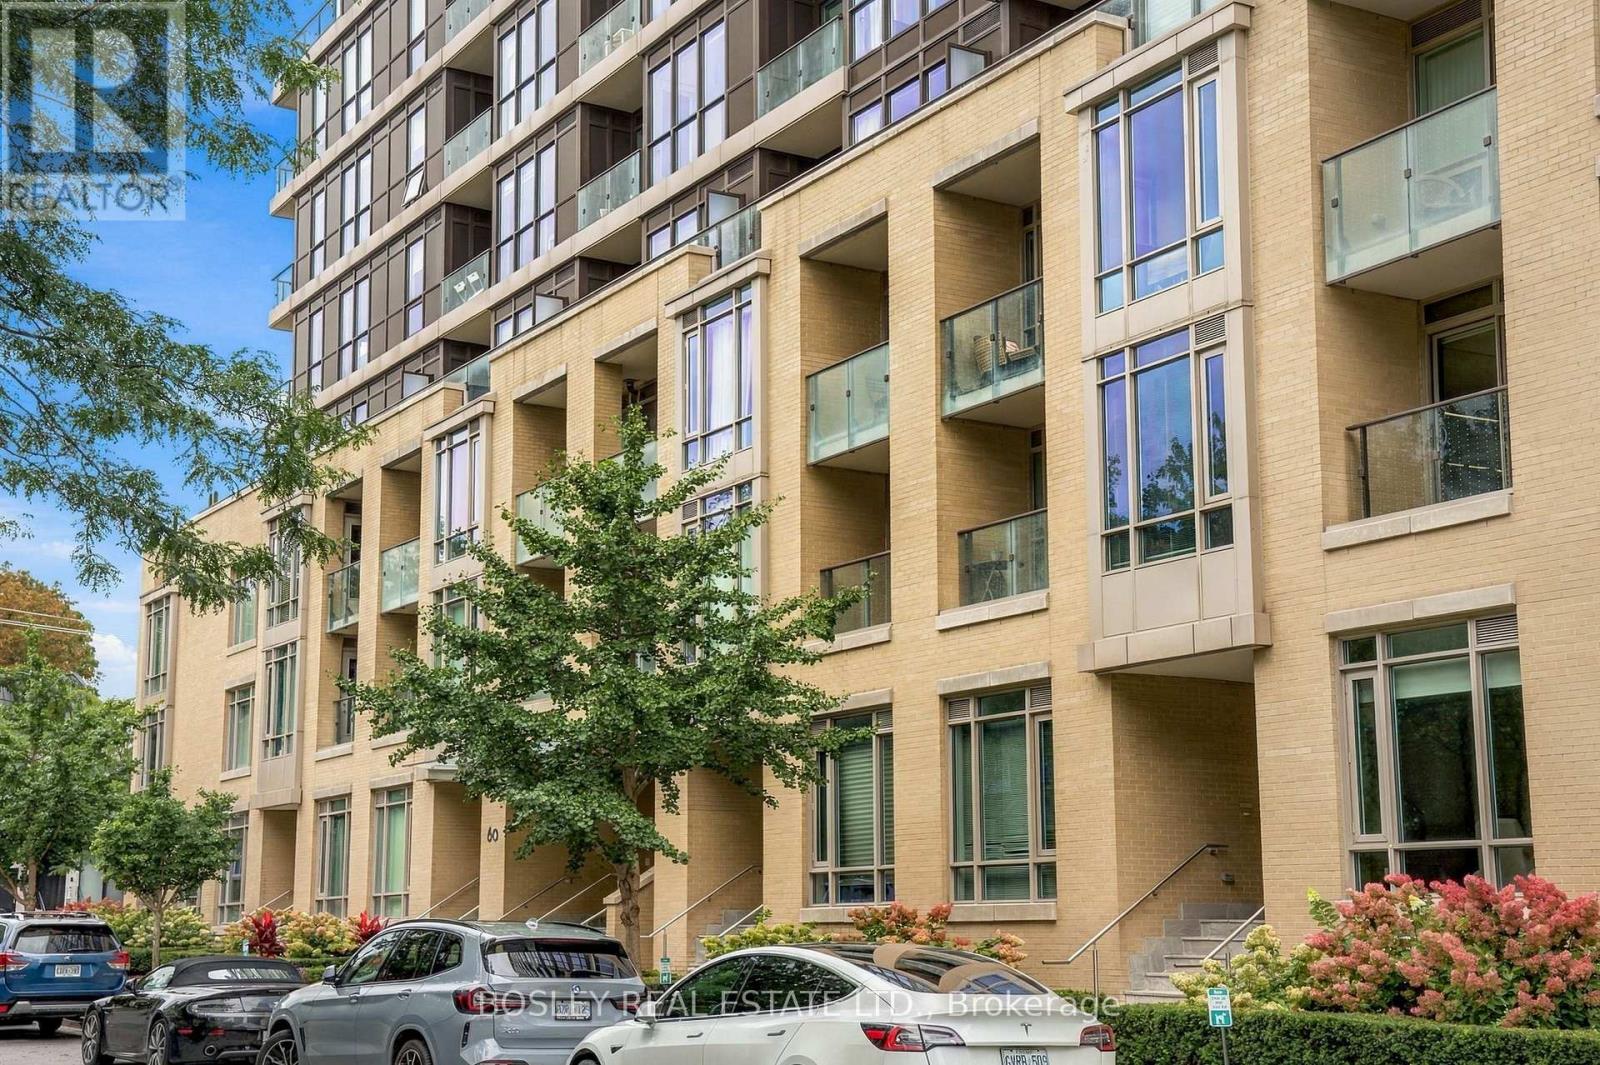
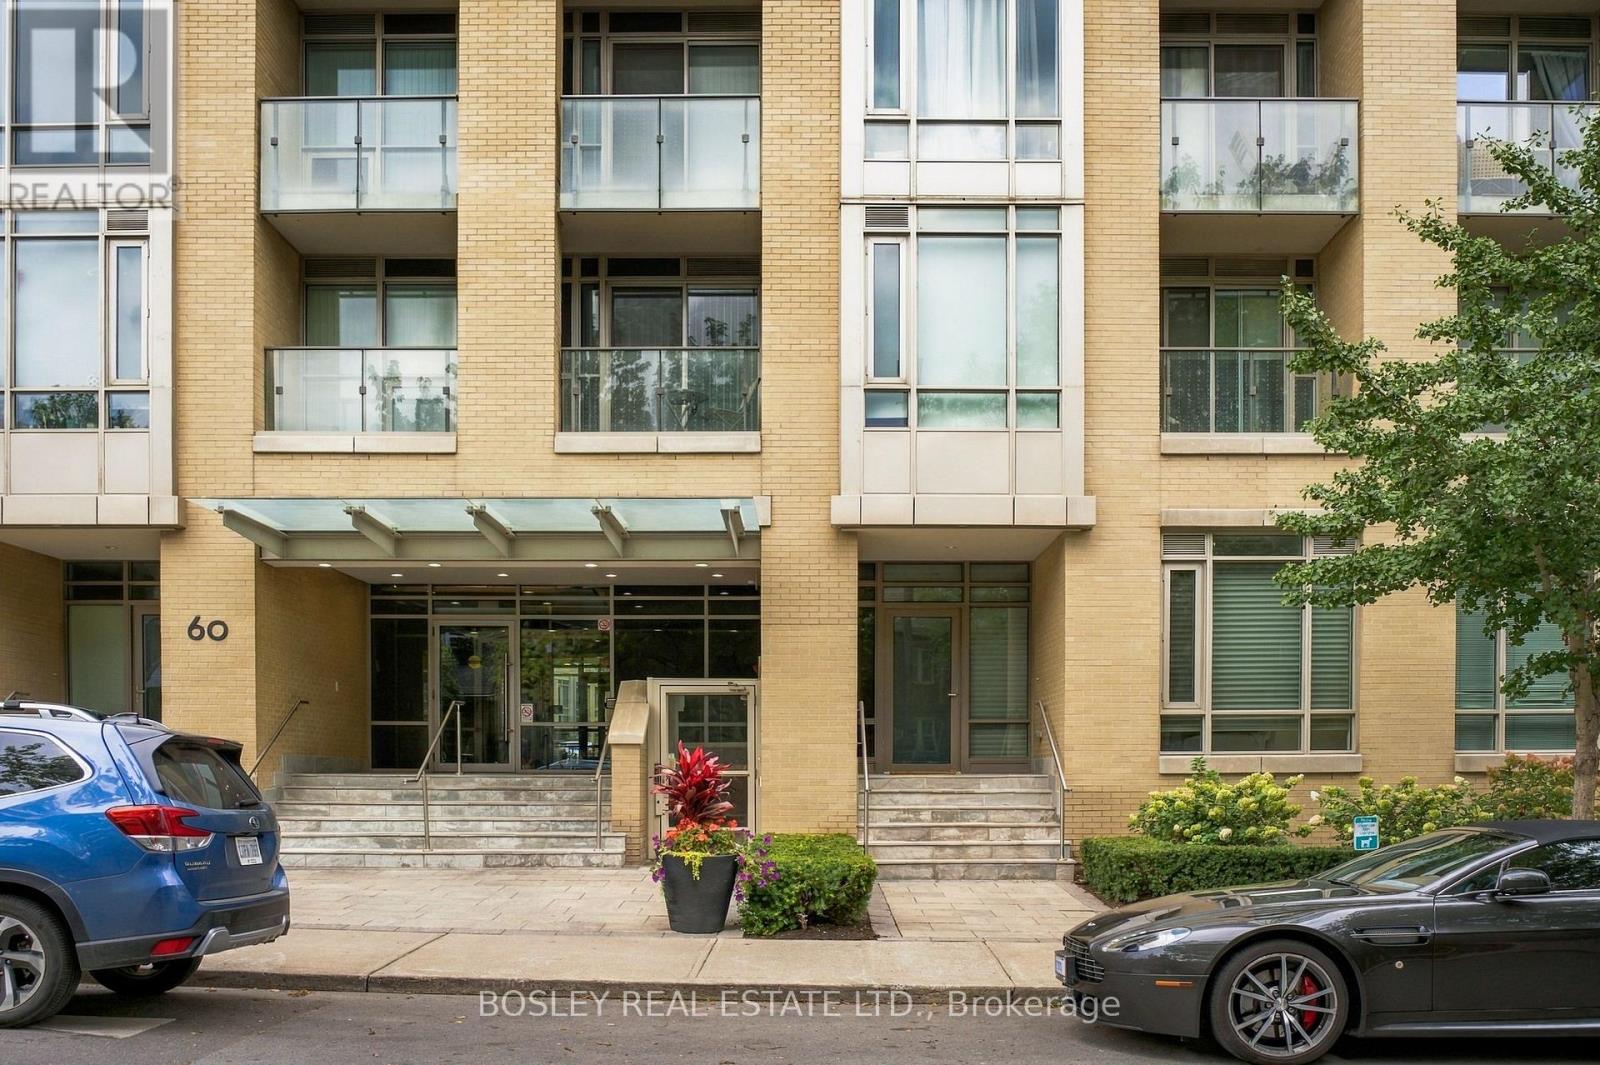
1409 - 60 Berwick Ave Avenue Toronto, Ontario M5P 0A3

$450,000Maintenance, Heat, Common Area Maintenance, Insurance, Water, Parking
$464.53 Monthly
Maintenance, Heat, Common Area Maintenance, Insurance, Water, Parking
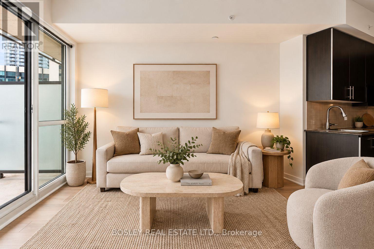
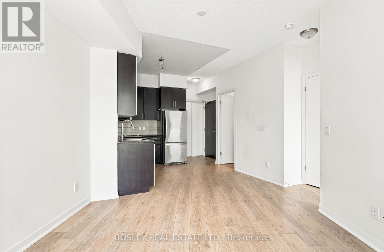
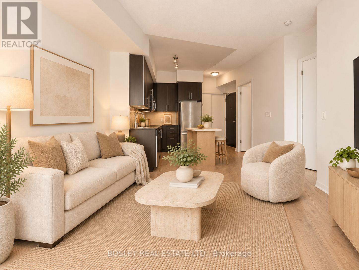
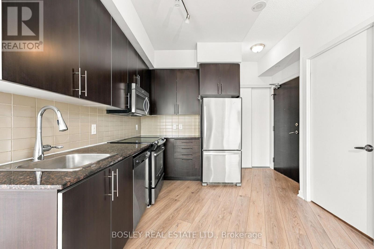
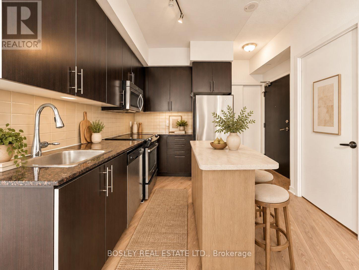
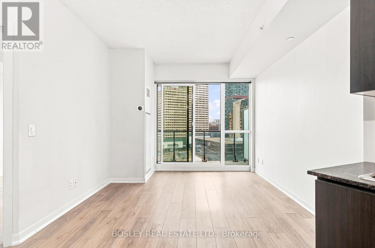
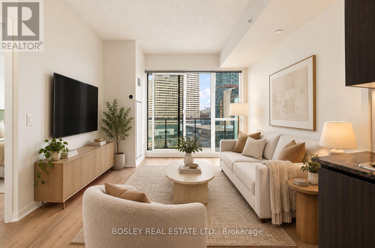
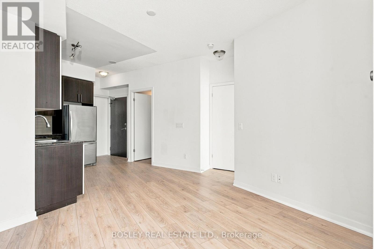
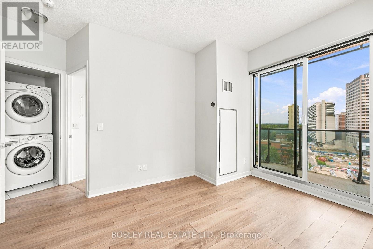
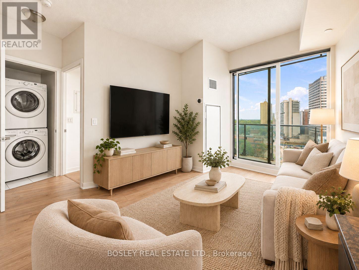
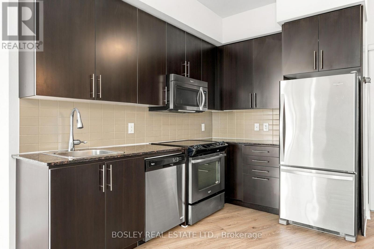
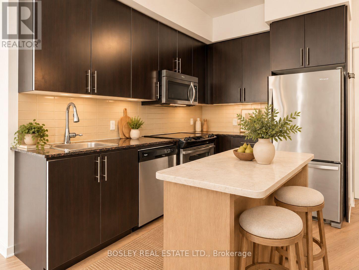
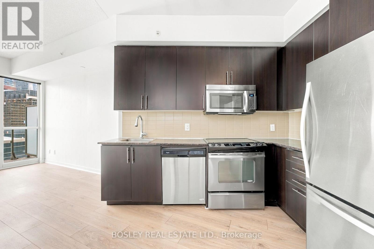
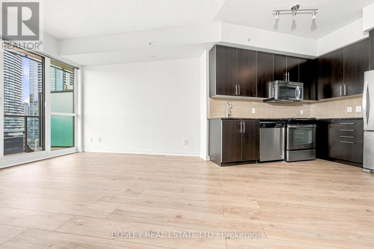
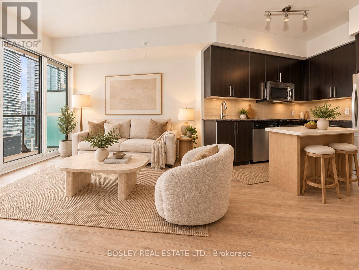
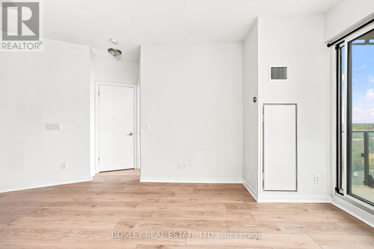
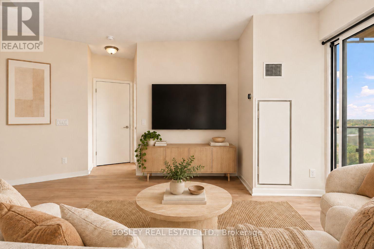
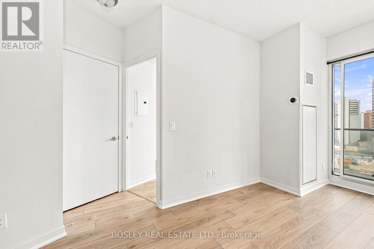
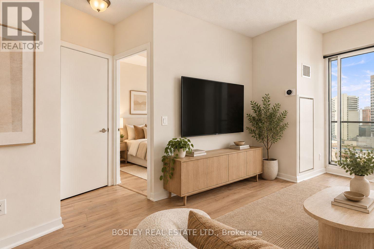
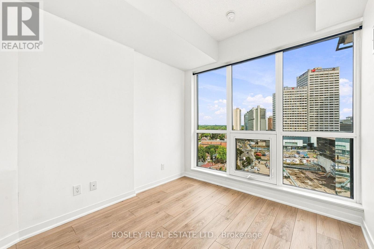
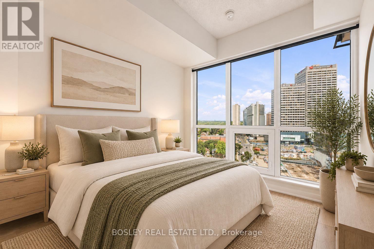
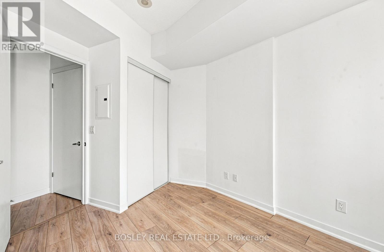
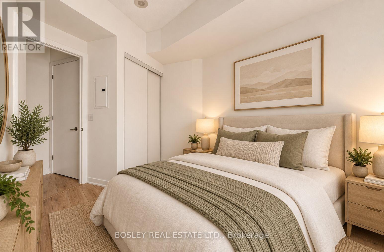
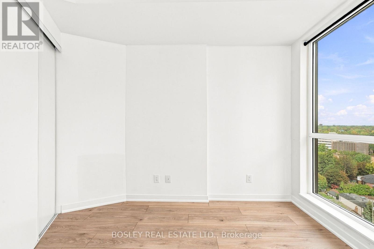
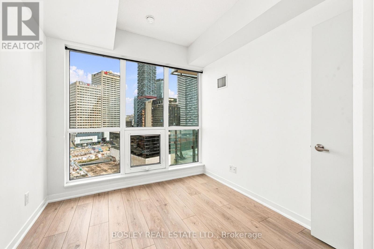
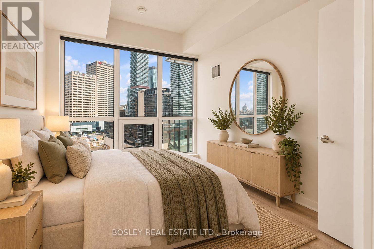
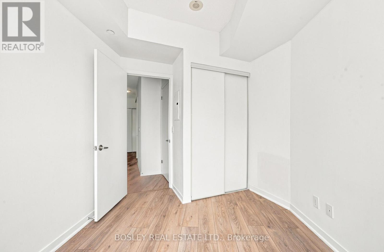
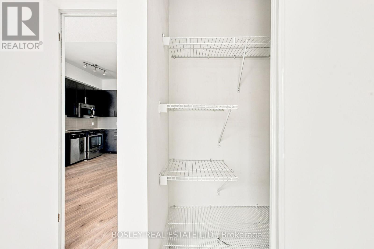
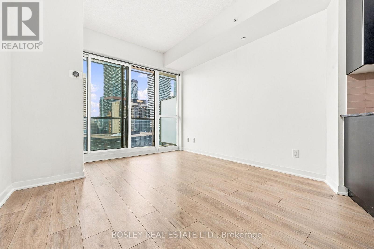
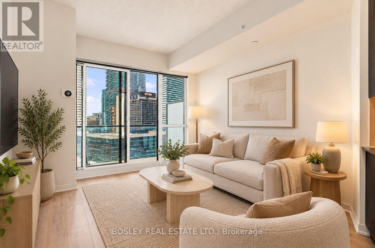
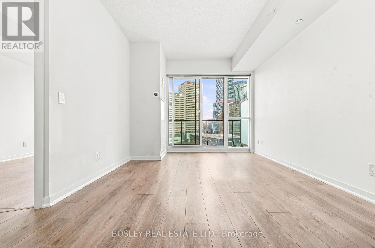
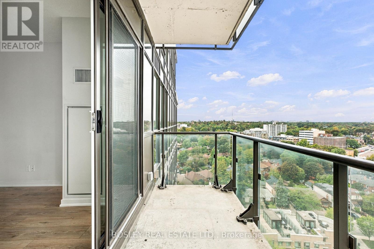
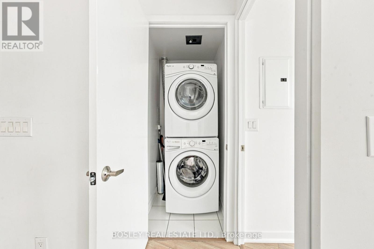
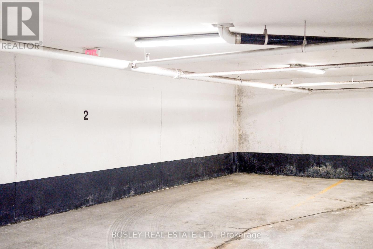
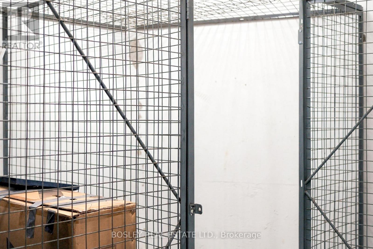
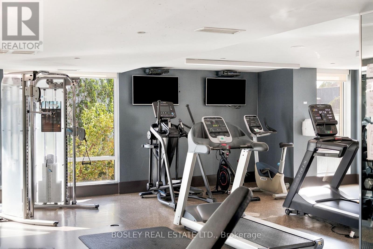
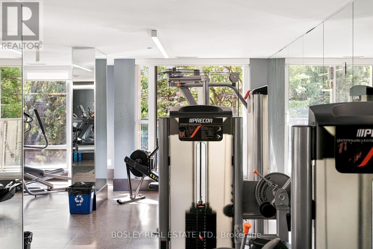
$464.53 MonthlyFinding a one-bedroom at Yonge & Eglinton with parking is one thing. Finding one with parking, a locker, and reasonable maintenance fees? That gets a lot harder.Unit 1409 at The Berwick gives you all three, packed into a smart, functional layout. There's plenty of room for a proper couch and TV setup, space for an island with seating, and a bedroom that comfortably fits a queen bed. Storage is another strength: good-sized bedroom and front hall closets, in-suite laundry, plus your own owned locker downstairs.Nine-foot ceilings and floor-to-ceiling windows help the space feel bright and open, with clear views and a walk-out to the balcony. The suite has been well cared for and is genuinely move-in ready.And then there's Berwick Avenue: Yonge & Eglinton without actually living on Yonge or Eglinton. You're tucked onto a quieter residential street, yet the Line 1 subway and Crosstown LRT are just a short walk away. Groceries are minutes from home, and deciding where to eat might be the harder part: Oretta, La Salumeria, Zezafoun, Mia Brunch Bar, Midnight Cookie, plus plenty of great ramen and Vietnamese nearby.Back at home, The Berwick offers 24-hour concierge, a gym, media and party rooms, BBQ area, bike storage and visitor parking. Maintenance fees cover heat, water, central air, building insurance - and your parking spot.Vacant and easy to show. A condo that makes the numbers work without giving up parking, storage, or a quieter place to come home to. (id:55460)
Property Details
| MLS® Number | C13811400 |
| Property Type | Single Family |
| Community Name | Yonge-Eglinton |
| Community Features | Pets Allowed With Restrictions |
| Features | Balcony, Carpet Free |
| Parking Space Total | 1 |
Building
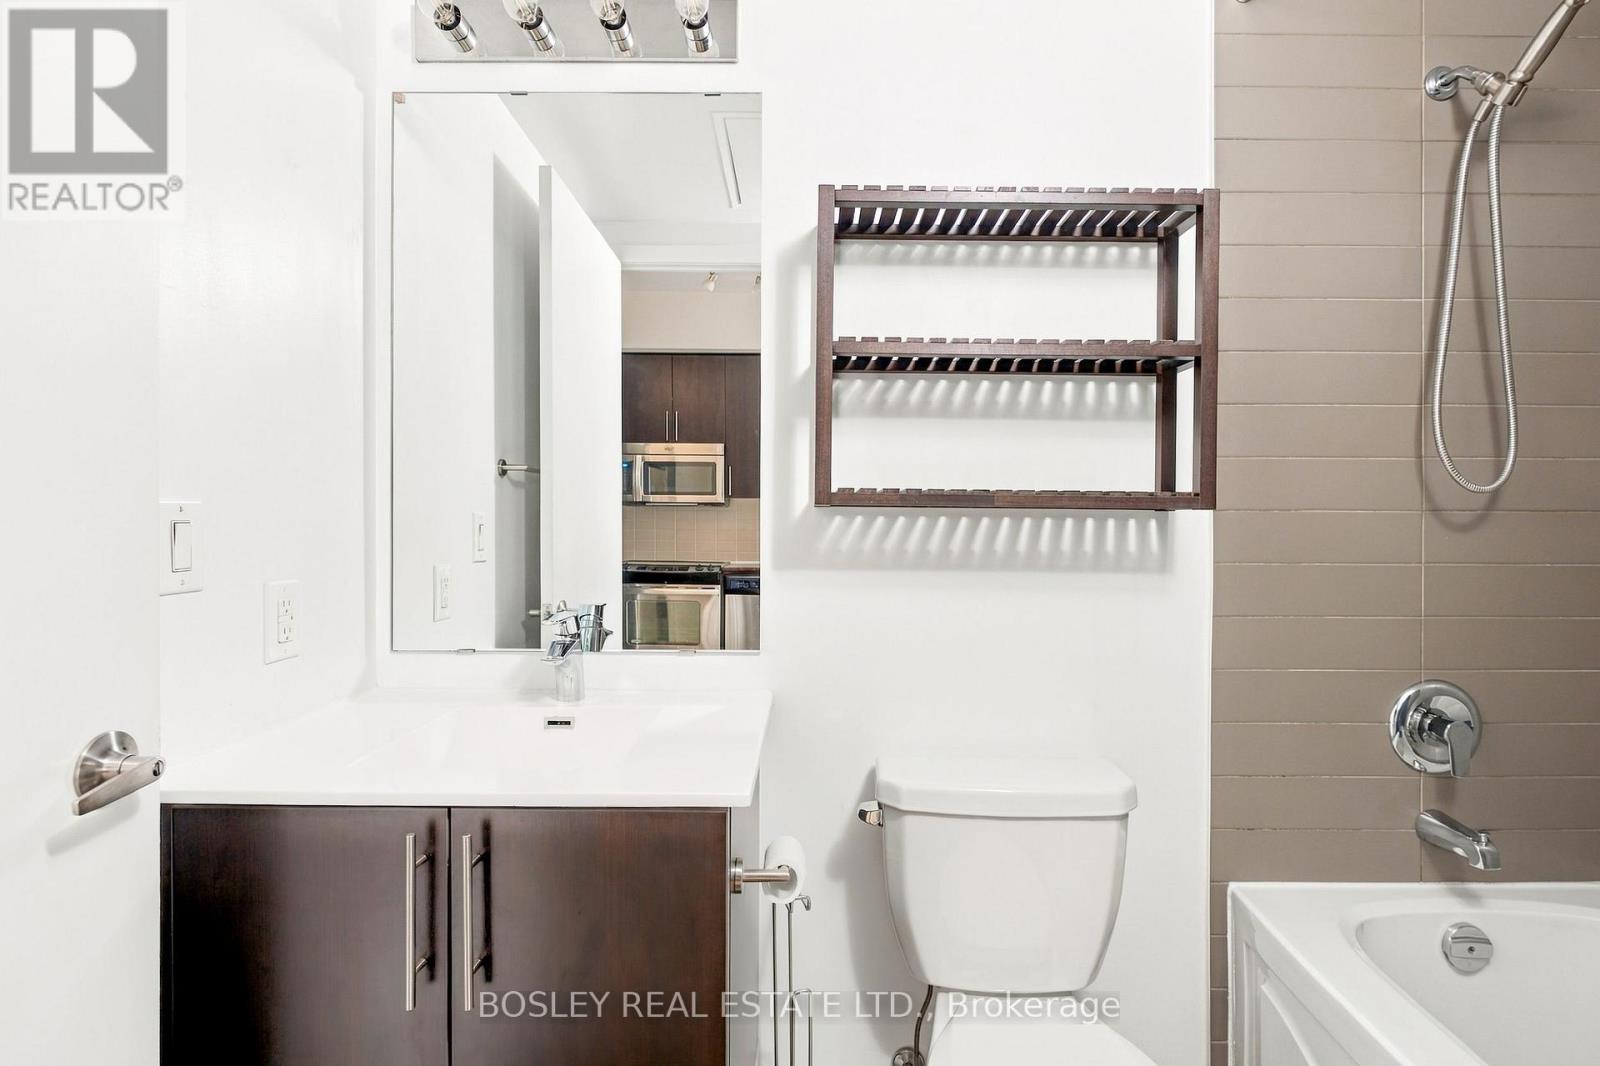
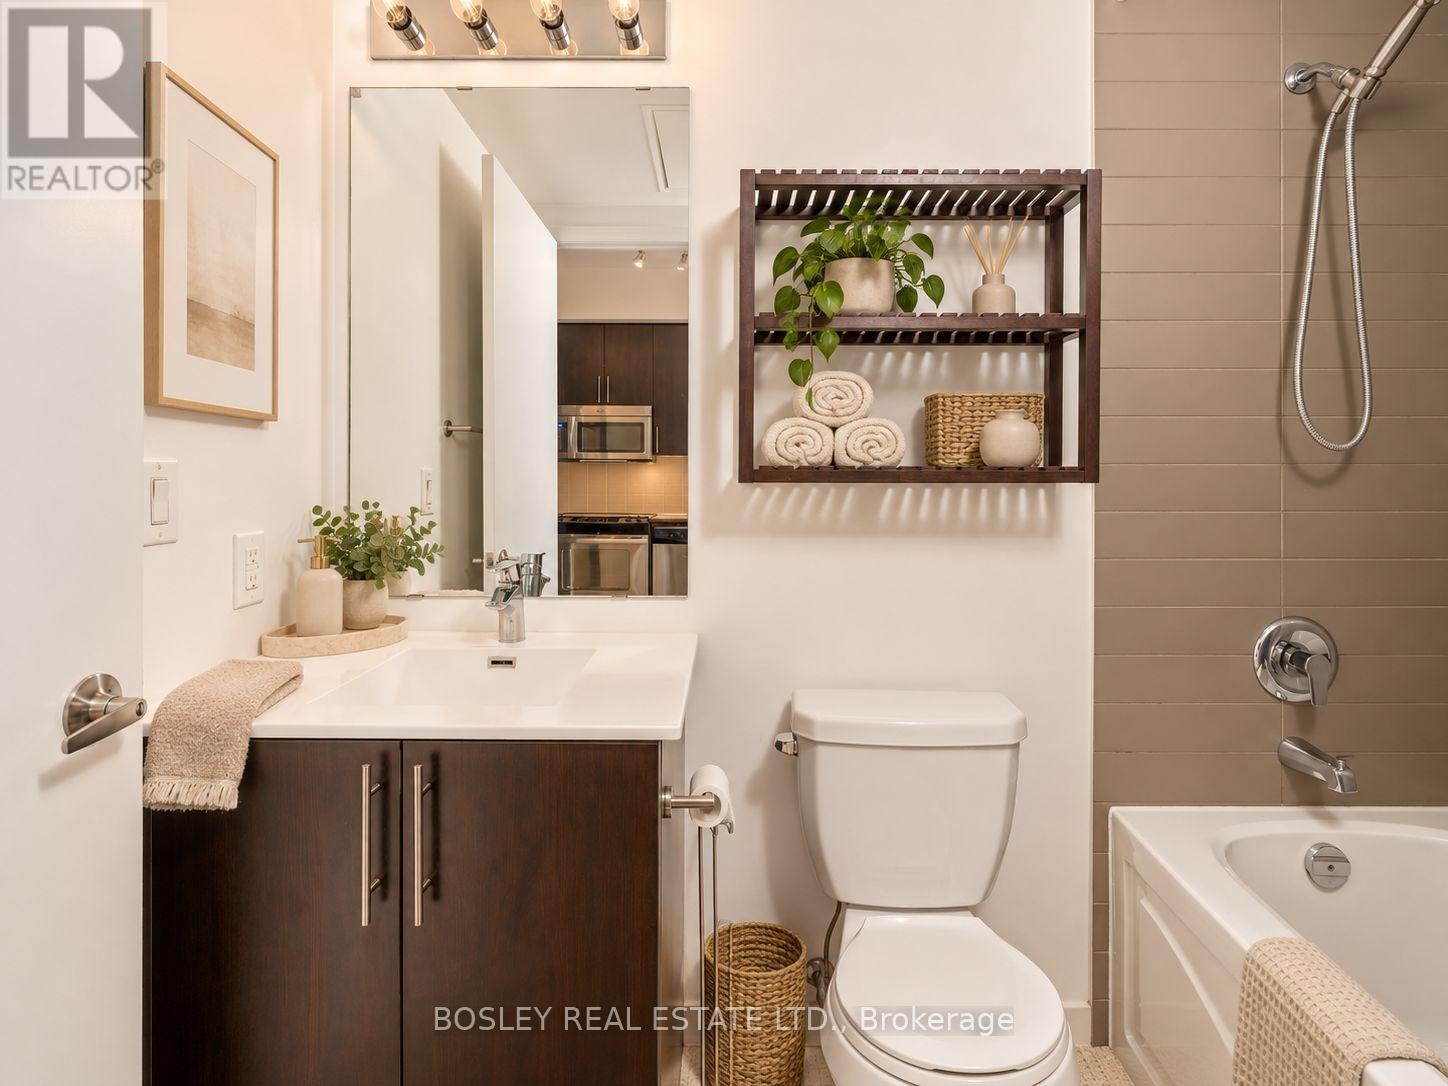
| Bathroom Total | 1 |
| Bedrooms Above Ground | 1 |
| Bedrooms Total | 1 |
| Age | 11 To 15 Years |
| Amenities | Storage - Locker |
| Appliances | Dishwasher, Dryer, Microwave, Range, Stove, Washer, Refrigerator |
| Basement Type | None |
| Cooling Type | Central Air Conditioning |
| Exterior Finish | Concrete, Brick |
| Flooring Type | Hardwood, Tile |
| Heating Fuel | Natural Gas |
| Heating Type | Heat Pump |
| Size Interior | 0 - 499 Sqft |
| Type | Apartment |
Parking
| Underground | |
| Garage |
Land
| Acreage | No |
Rooms
| Level | Type | Length | Width | Dimensions |
|---|---|---|---|---|
| Ground Level | Kitchen | 3.06 m | 3.01 m | 3.06 m x 3.01 m |
| Ground Level | Living Room | 2.19 m | 3.37 m | 2.19 m x 3.37 m |
| Ground Level | Bedroom | 3.88 m | 3.56 m | 3.88 m x 3.56 m |
| Ground Level | Bathroom | 2.41 m | 1.51 m | 2.41 m x 1.51 m |
| Ground Level | Laundry Room | 1.5 m | 1.1 m | 1.5 m x 1.1 m |

Broker
(416) 322-8000 x340
(416) 428-8892
www.jamieharnish.com/
www.facebook.com/JamieHarnishBosleyRealEstate/

103 Vanderhoof Avenue
Toronto, Ontario M4G 2H5
(416) 322-8000
(416) 322-8800

The trademarks REALTOR®, REALTORS®, and the REALTOR® logo are controlled by The Canadian Real Estate Association (CREA) and identify real estate professionals who are members of CREA. The trademarks MLS®, Multiple Listing Service® and the associated logos are owned by The Canadian Real Estate Association (CREA) and identify the quality of services provided by real estate professionals who are members of CREA. The trademark DDF® is owned by The Canadian Real Estate Association (CREA) and identifies CREA's Data Distribution Facility (DDF®)
September 22 2026 05:30:45
Toronto Regional Real Estate Board
Bosley Real Estate Ltd.