
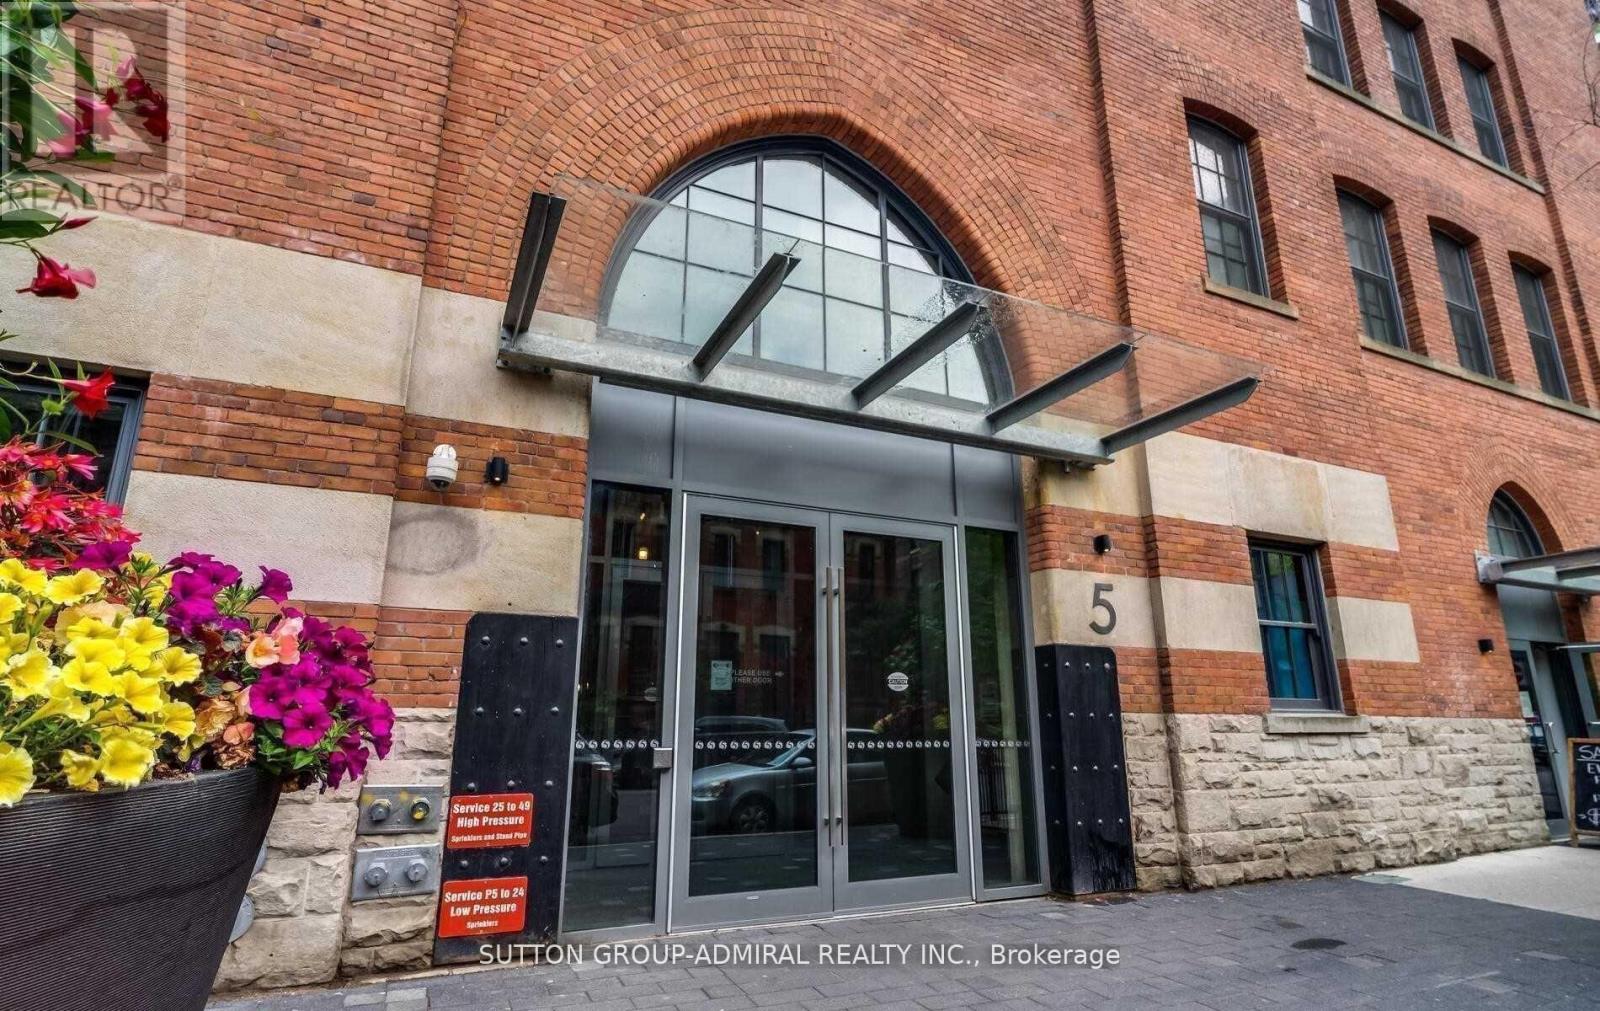
1409 - 5 St. Joseph Street Toronto, Ontario M4Y 0B6
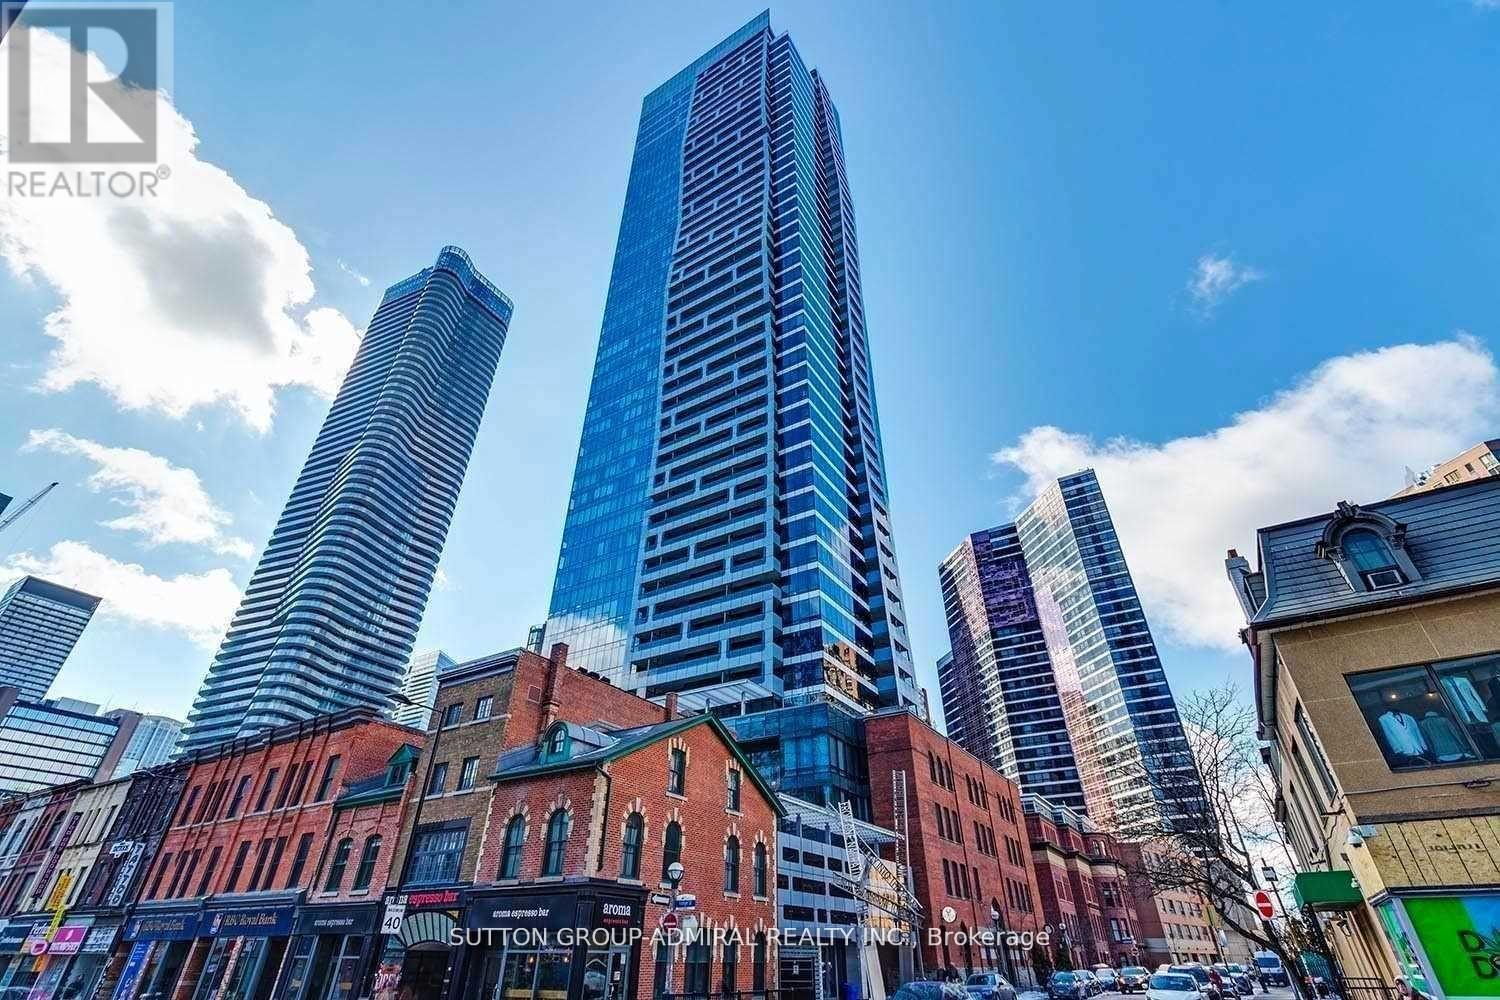

$2,800 Monthly
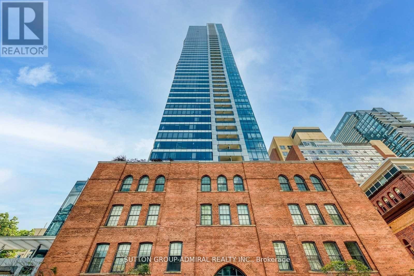
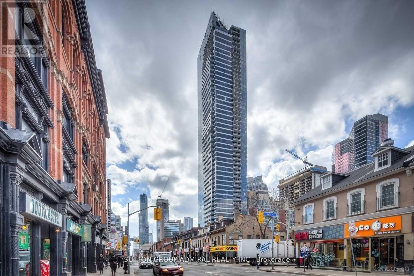
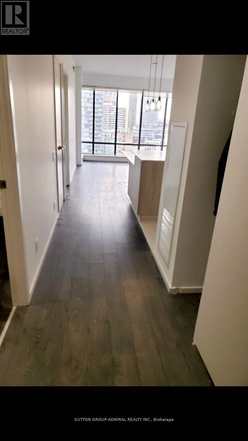
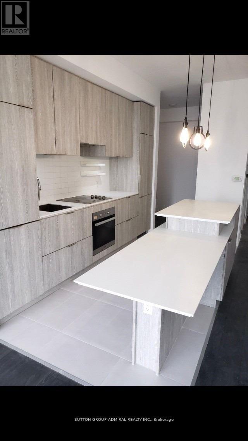
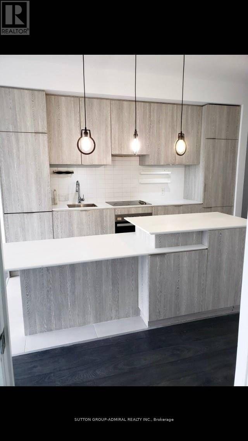
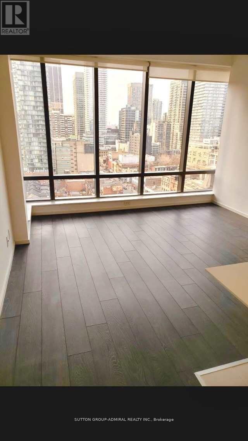
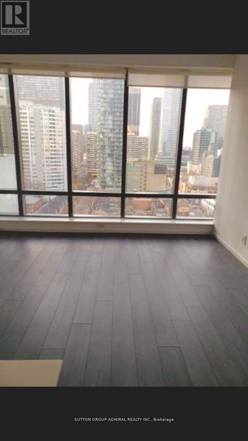
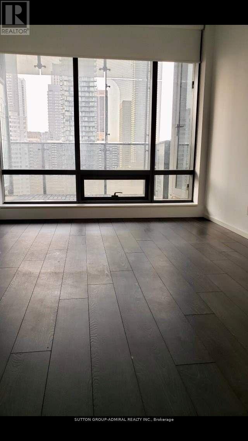
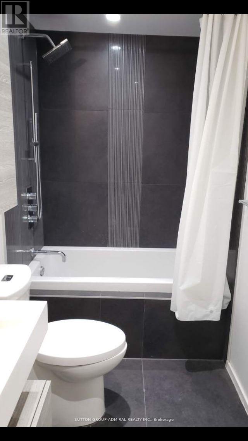
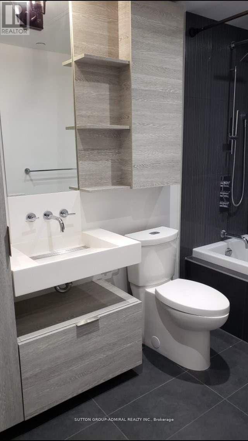
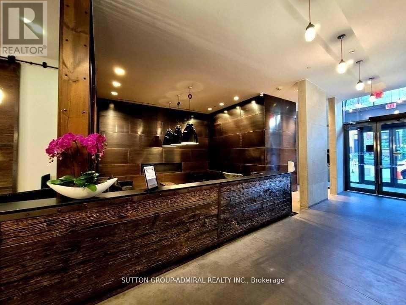
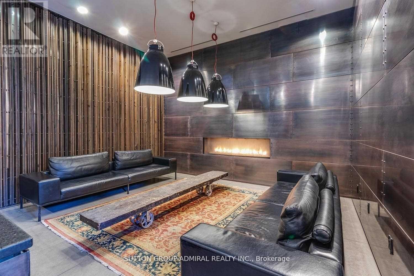
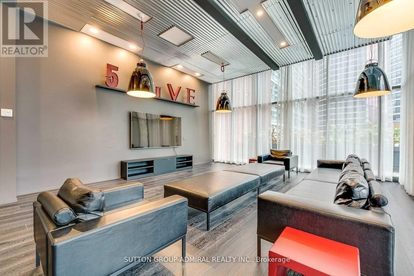
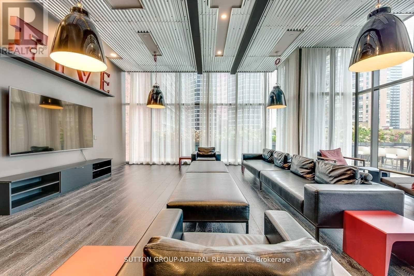
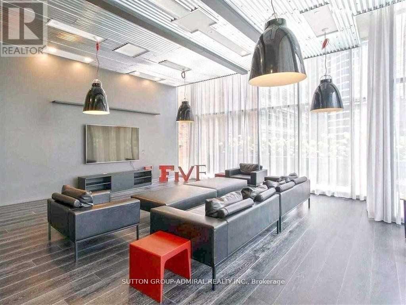
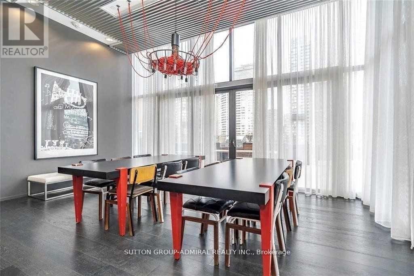
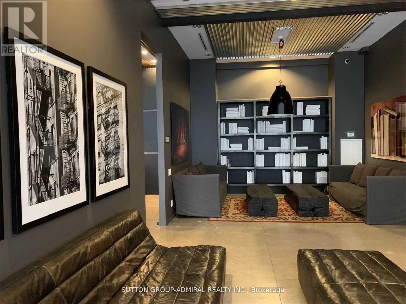
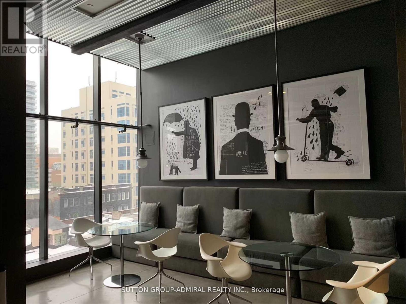
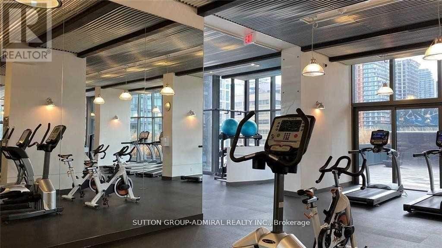
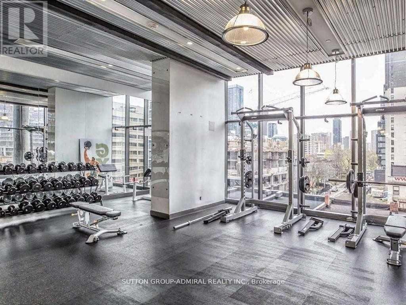
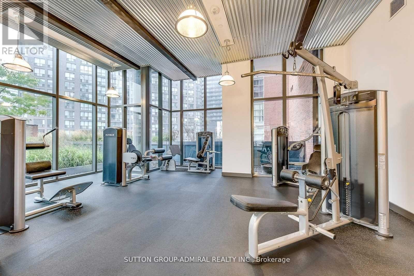
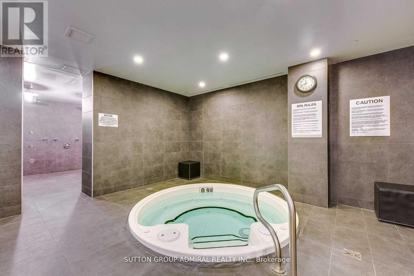
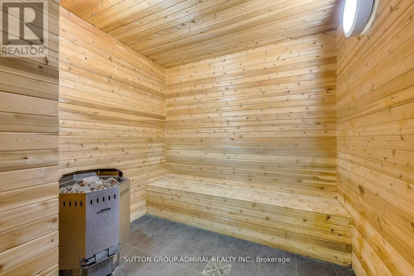
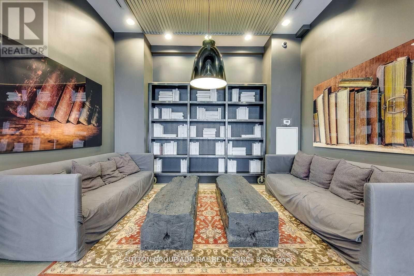
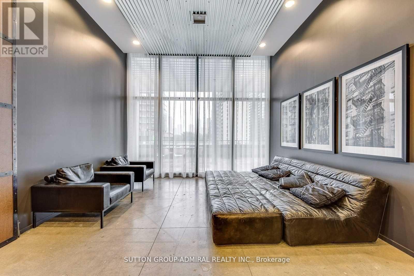
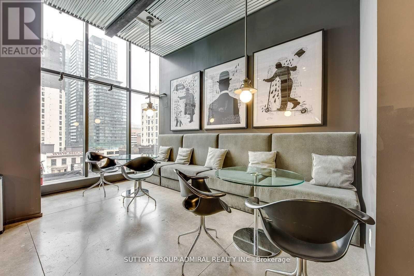
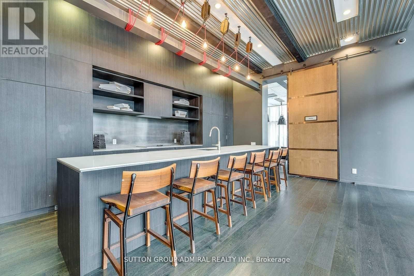
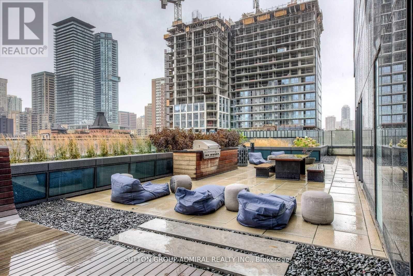
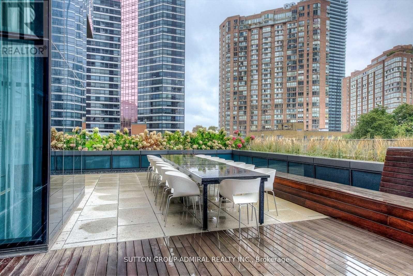
Yonge/Bloor/Wellesley Stunning 1+1 With Unabstracted View, Close To Everything You Desire, Just A Short Walk To Entertainment, Shops, Fine Dining, Subway, Parks, Library, UFT, Ryerson, *** The City At Your Door Step*** Ultra High End Finishes Throughout, 9 Foot Ceilings , Modern Kitchen With Centre Island And Dining Table, Granite Counters. This Unit comes with a Locker Storage At No Extra Cost (id:55460)
Property Details
| MLS® Number | C13704658 |
| Property Type | Single Family |
| Community Name | Bay Street Corridor |
| Community Features | Pets Allowed With Restrictions |
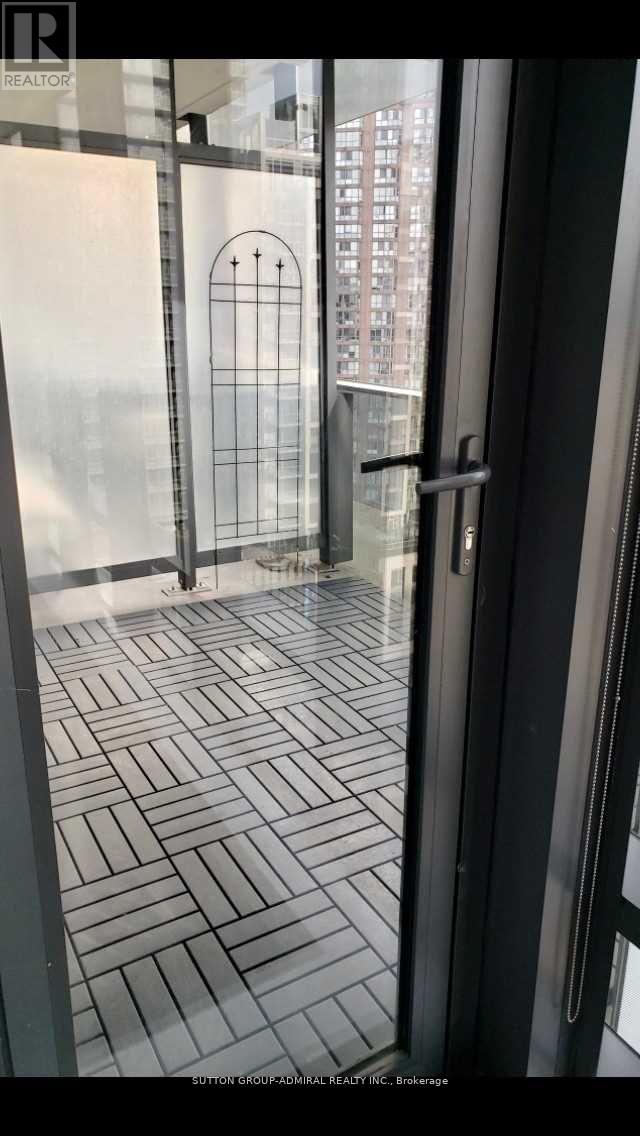
| Features | Balcony |
Building
| Bathroom Total | 1 |
| Bedrooms Above Ground | 1 |
| Bedrooms Below Ground | 1 |
| Bedrooms Total | 2 |
| Amenities | Storage - Locker |
| Appliances | Cooktop, Dishwasher, Dryer, Microwave, Oven, Washer, Window Coverings, Refrigerator |
| Basement Type | None |
| Cooling Type | Central Air Conditioning |
| Exterior Finish | Concrete |
| Flooring Type | Hardwood |
| Heating Fuel | Natural Gas |
| Heating Type | Forced Air |
| Size Interior | 600 - 699 Ft2 |
| Type | Apartment |
Parking
| Garage |
Land
| Acreage | No |
Rooms
| Level | Type | Length | Width | Dimensions |
|---|---|---|---|---|
| Flat | Living Room | 3.83 m | 3.6 m | 3.83 m x 3.6 m |
| Flat | Dining Room | 3.51 m | 3.45 m | 3.51 m x 3.45 m |
| Flat | Kitchen | 3.51 m | 3.45 m | 3.51 m x 3.45 m |
| Flat | Bedroom | 3.61 m | 2.69 m | 3.61 m x 2.69 m |
| Flat | Den | 1.82 m | 1.63 m | 1.82 m x 1.63 m |
Salesperson
(416) 739-7200
1206 Centre Street
Thornhill, Ontario L4J 3M9
(416) 739-7200
(416) 739-9367
www.suttongroupadmiral.com/

The trademarks REALTOR®, REALTORS®, and the REALTOR® logo are controlled by The Canadian Real Estate Association (CREA) and identify real estate professionals who are members of CREA. The trademarks MLS®, Multiple Listing Service® and the associated logos are owned by The Canadian Real Estate Association (CREA) and identify the quality of services provided by real estate professionals who are members of CREA. The trademark DDF® is owned by The Canadian Real Estate Association (CREA) and identifies CREA's Data Distribution Facility (DDF®)
August 23 2026 04:29:28
Toronto Regional Real Estate Board
Sutton Group-Admiral Realty Inc.