
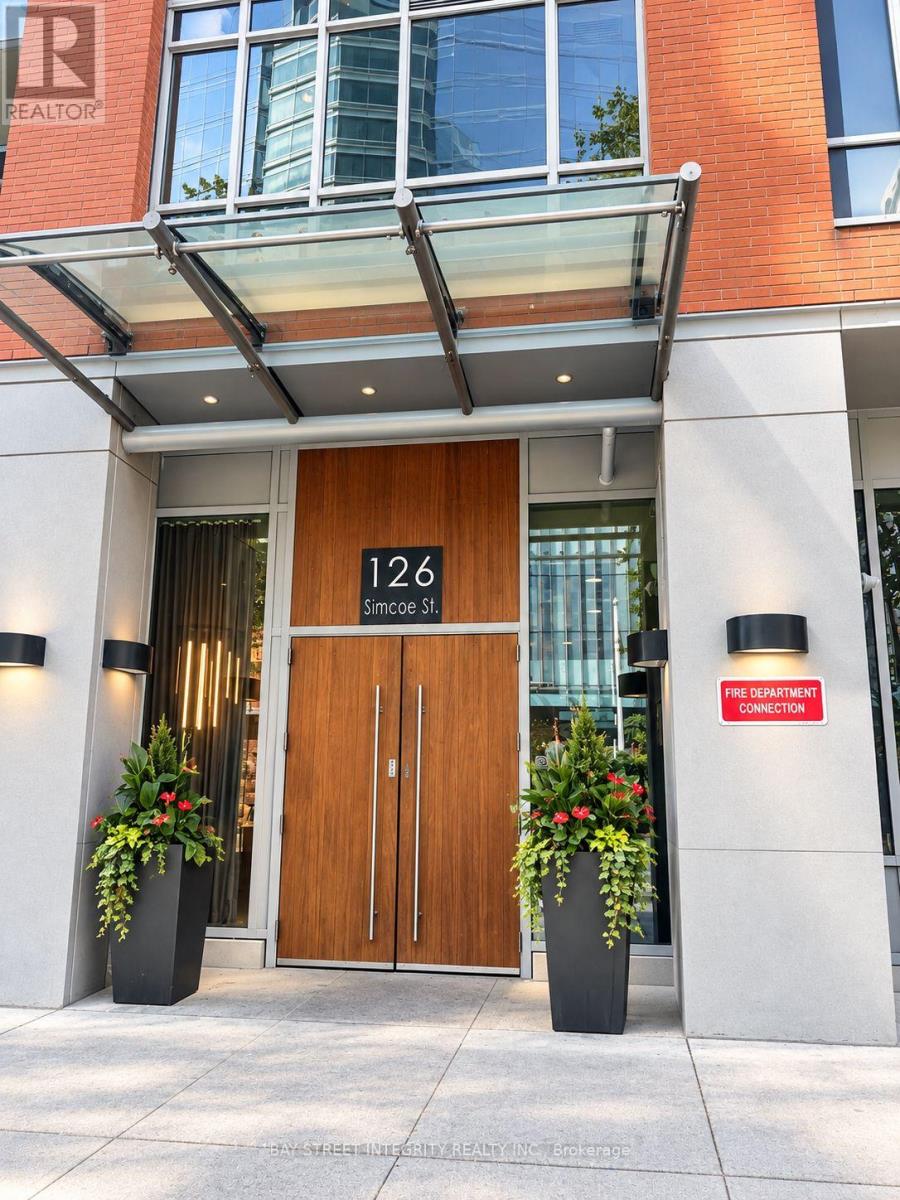
1405 - 126 Simcoe Street Toronto, Ontario M5H 4E6

$2,550 Monthly
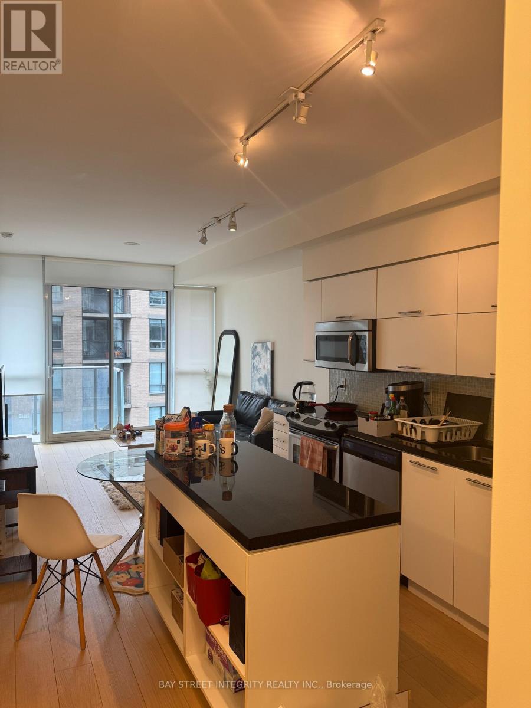
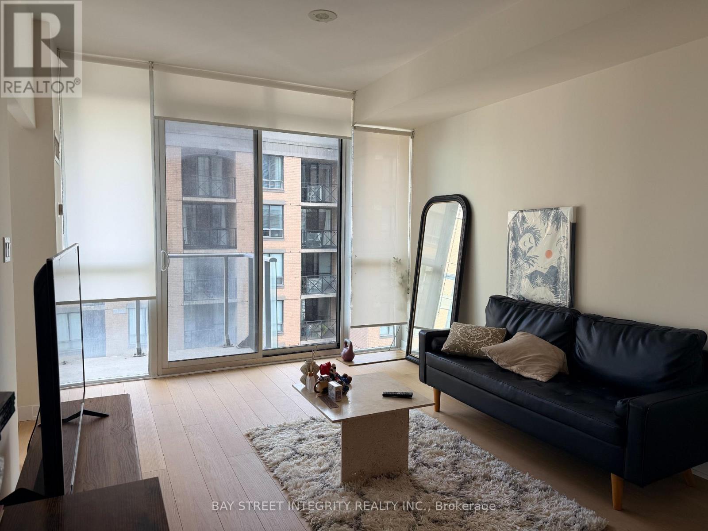
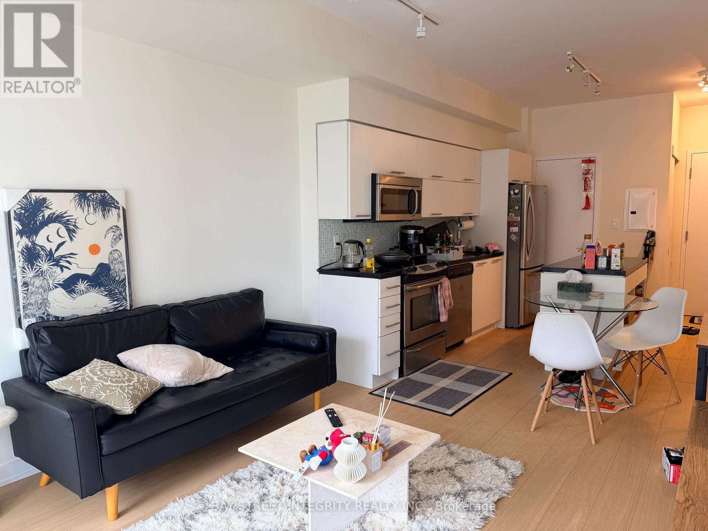
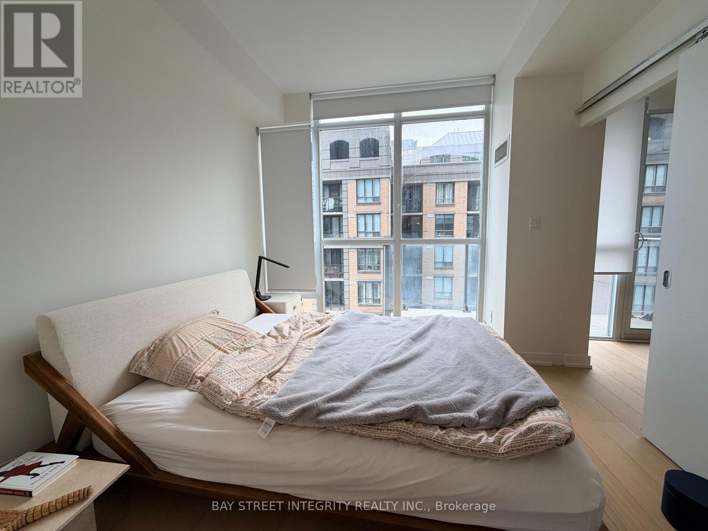
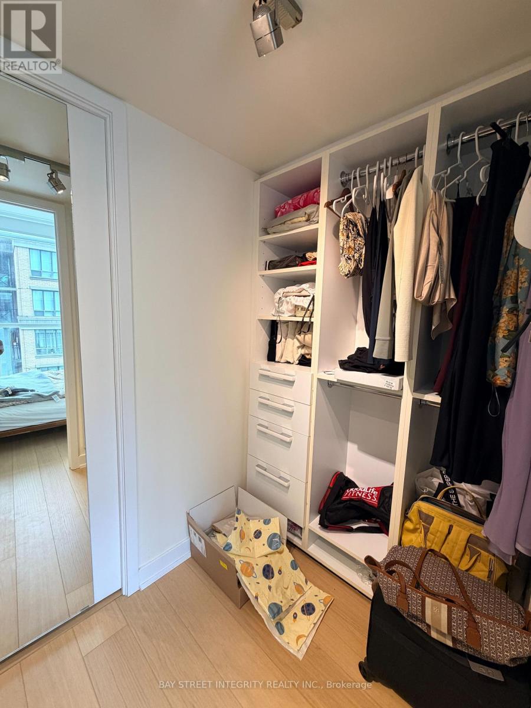
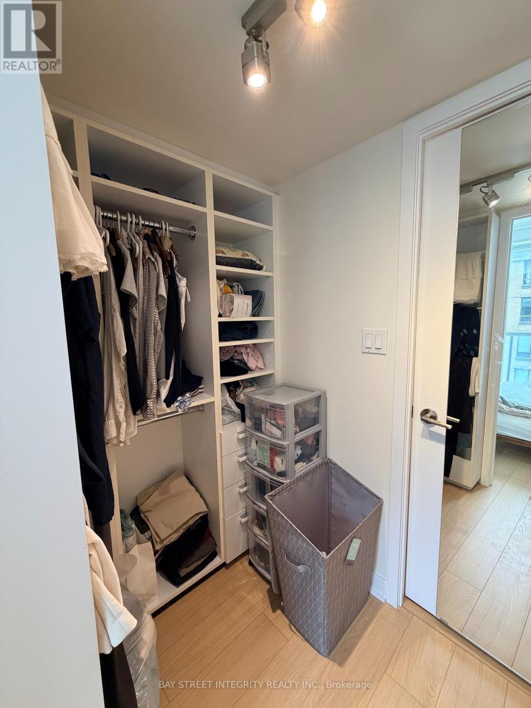
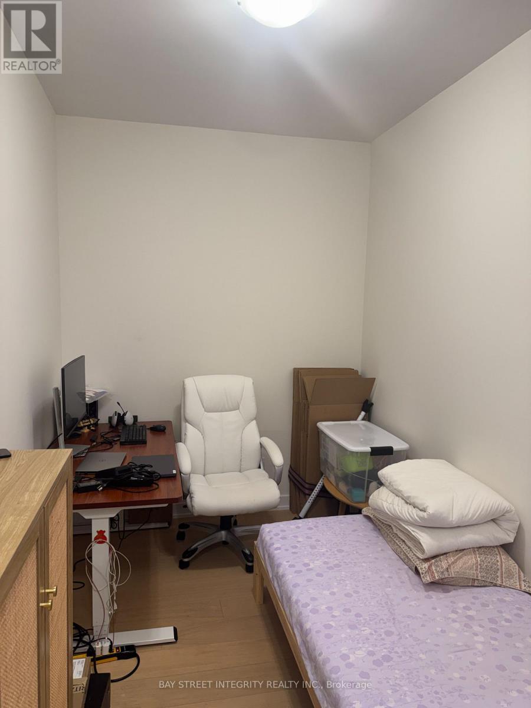
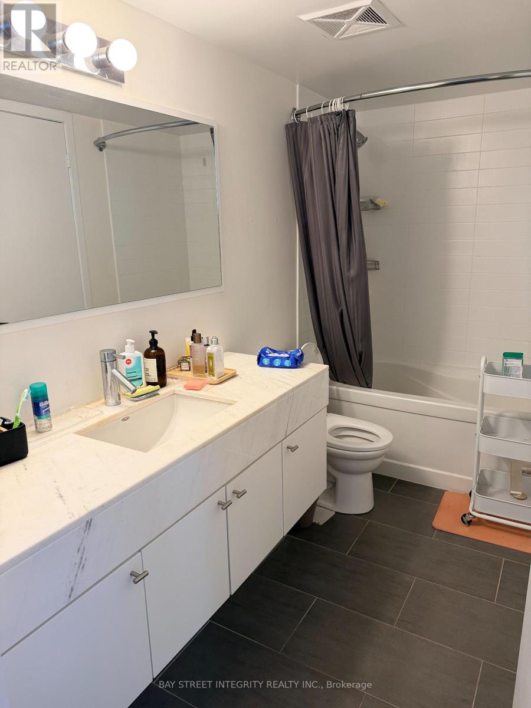
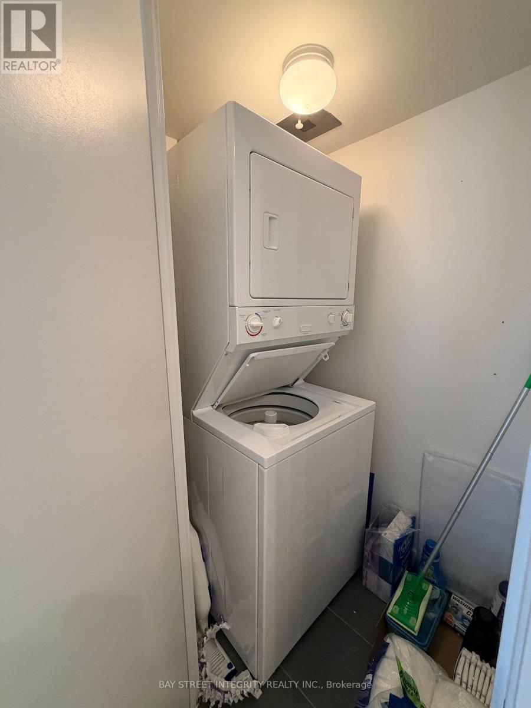
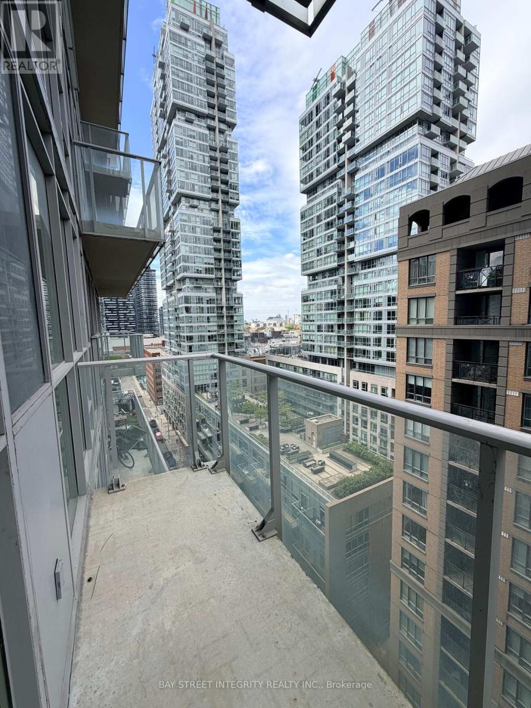
Welcome to Boutique 2, where sophisticated downtown living meets exceptional convenience. This bright and spacious 1 Bedroom + Den, 1 Bathroom suite features an open-concept layout with desirable north exposure and floor-to-ceiling windows. The suite offers engineered hardwood flooring, a modern kitchen with stainless steel appliances and island, and a walk-in closet with custom organizers.Ideally situated adjacent to the prestigious Shangri-La and within steps of University Avenue, two major subway stations, LCBO, Starbucks, parks, restaurants, and the vibrant King Street and Queen Street shopping districts. Rabba grocery store is conveniently located within the building, with excellent TTC access and easy connectivity to the Gardiner Expressway.Residents enjoy a range of premium amenities, including a modern fitness centre, steam room, and rooftop terrace featuring BBQ facilities, private cabanas, and a hot tub. Experience the best of downtown Toronto living, surrounded by exceptional dining, entertainment, culture, and business opportunities. (id:55460)
Property Details
| MLS® Number | C13842840 |
| Property Type | Single Family |
| Community Name | Waterfront Communities C1 |
| Amenities Near By | Public Transit, Hospital |
| Community Features | Pets Allowed With Restrictions |
| Features | Balcony, Carpet Free |
| Pool Type | Indoor Pool |
| View Type | City View |
Building
| Bathroom Total | 1 |
| Bedrooms Above Ground | 1 |
| Bedrooms Below Ground | 1 |
| Bedrooms Total | 2 |
| Amenities | Security/concierge, Visitor Parking, Exercise Centre |
| Basement Type | None |
| Cooling Type | Central Air Conditioning |
| Exterior Finish | Concrete, Brick |
| Flooring Type | Hardwood |
| Heating Fuel | Natural Gas |
| Heating Type | Forced Air |
| Size Interior | 600 - 699 Sqft |
| Type | Apartment |
Parking
| No Garage |
Land
| Acreage | No |
| Land Amenities | Public Transit, Hospital |
Rooms
| Level | Type | Length | Width | Dimensions |
|---|---|---|---|---|
| Main Level | Living Room | 3.85 m | 3.38 m | 3.85 m x 3.38 m |
| Main Level | Kitchen | 3.57 m | 3.38 m | 3.57 m x 3.38 m |
| Main Level | Dining Room | 3.85 m | 3.38 m | 3.85 m x 3.38 m |
| Main Level | Primary Bedroom | 3.05 m | 3.05 m | 3.05 m x 3.05 m |
| Main Level | Den | 3.15 m | 2.1 m | 3.15 m x 2.1 m |
Salesperson
(905) 909-9900
8300 Woodbine Ave #519
Markham, Ontario L3R 9Y7
(905) 909-9900
(905) 909-9909
baystreetintegrity.com/

The trademarks REALTOR®, REALTORS®, and the REALTOR® logo are controlled by The Canadian Real Estate Association (CREA) and identify real estate professionals who are members of CREA. The trademarks MLS®, Multiple Listing Service® and the associated logos are owned by The Canadian Real Estate Association (CREA) and identify the quality of services provided by real estate professionals who are members of CREA. The trademark DDF® is owned by The Canadian Real Estate Association (CREA) and identifies CREA's Data Distribution Facility (DDF®)
September 30 2026 02:29:44
Toronto Regional Real Estate Board
Bay Street Integrity Realty Inc.