
1402a - 115 Nipissing Road Milton, Ontario L9T 1R3

$1,900 Monthly
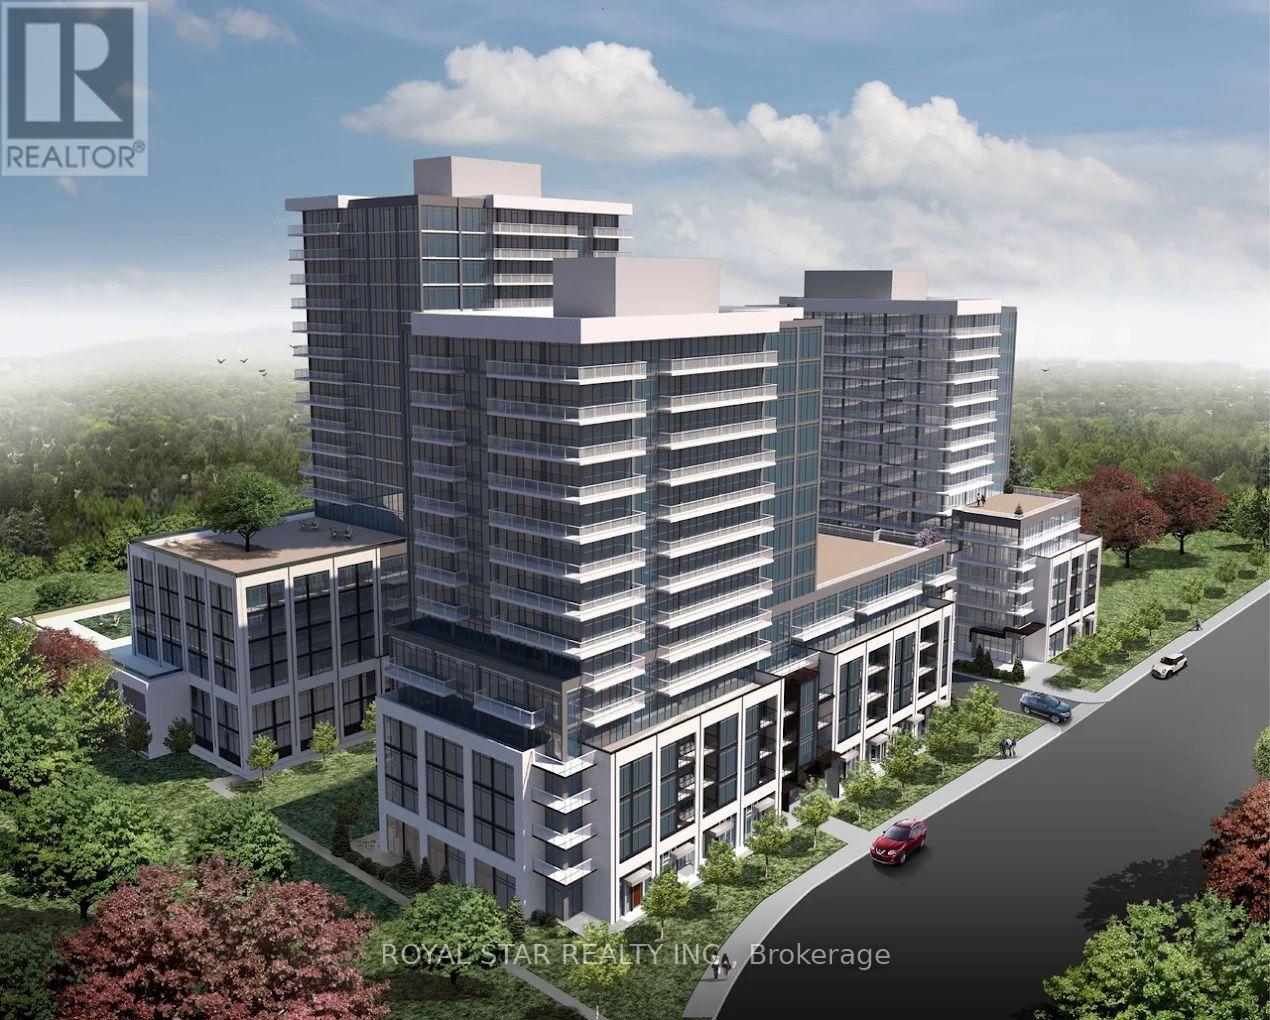
Welcome to The Millhouse - Milton's Most Anticipated Smart Community! This exceptional one-bedroom residence is ideal for young professionals. Hotel-inspired living with 9ft ceilings, luxury vinyl plank flooring, quartz counters, soft-close cabinets & panoramic windows. AI Smart Home System with mobile app, keyless entry for amenities & parcel lockers. Resort-style amenities: Outdoor Pool & Sun Deck, Fitness Studio, Yoga Studio, Co-Working + Board Room, Private Dining, Games Lounge, Party Rooms & BBQ Terraces. EV charging, 24/7 concierge, FOB access. A perfect blend of luxury, technology & comfort! Rent includes dedicated underground parking, a private locker, and high-speed internet.Unbeatable location-a short stroll to Milton GO Transit and minutes to 401/407 access, historic downtown shops, and local dining. Immediate possession available! (id:55460)
Property Details
| MLS® Number | W13748400 |
| Property Type | Single Family |
| Community Name | 1037 - TM Timberlea |
| Amenities Near By | Hospital, Park, Public Transit, Schools |
| Communication Type | High Speed Internet |
| Community Features | Pets Allowed With Restrictions |
| Features | Elevator, Carpet Free |
| Parking Space Total | 1 |
Building
| Bathroom Total | 1 |
| Bedrooms Above Ground | 1 |
| Bedrooms Total | 1 |
| Age | New Building |
| Amenities | Security/concierge, Exercise Centre, Storage - Locker |
| Appliances | Dishwasher, Dryer, Microwave, Stove, Washer, Refrigerator |
| Basement Type | None |
| Cooling Type | Central Air Conditioning |
| Exterior Finish | Brick, Concrete |
| Fire Protection | Alarm System, Security Guard, Smoke Detectors |
| Heating Fuel | Natural Gas |
| Heating Type | Forced Air |
| Size Interior | 500 - 599 Ft2 |
| Type | Apartment |
Parking
| Underground | |
| Garage |
Land
| Acreage | No |
| Land Amenities | Hospital, Park, Public Transit, Schools |
Rooms
| Level | Type | Length | Width | Dimensions |
|---|---|---|---|---|
| Main Level | Kitchen | 3.3 m | 2.84 m | 3.3 m x 2.84 m |
| Main Level | Living Room | 3.3 m | 2.77 m | 3.3 m x 2.77 m |
| Main Level | Primary Bedroom | 4.11 m | 2.44 m | 4.11 m x 2.44 m |
Salesperson
(905) 793-1111

170 Steelwell Rd Unit 200
Brampton, Ontario L6T 5T3
(905) 793-1111
(905) 793-1455
www.royalstarrealty.com/

The trademarks REALTOR®, REALTORS®, and the REALTOR® logo are controlled by The Canadian Real Estate Association (CREA) and identify real estate professionals who are members of CREA. The trademarks MLS®, Multiple Listing Service® and the associated logos are owned by The Canadian Real Estate Association (CREA) and identify the quality of services provided by real estate professionals who are members of CREA. The trademark DDF® is owned by The Canadian Real Estate Association (CREA) and identifies CREA's Data Distribution Facility (DDF®)
September 05 2026 03:00:03
Toronto Regional Real Estate Board
Royal Star Realty Inc.