
1402 Fordon Avenue Pickering, Ontario L1W 1J9

$949,900
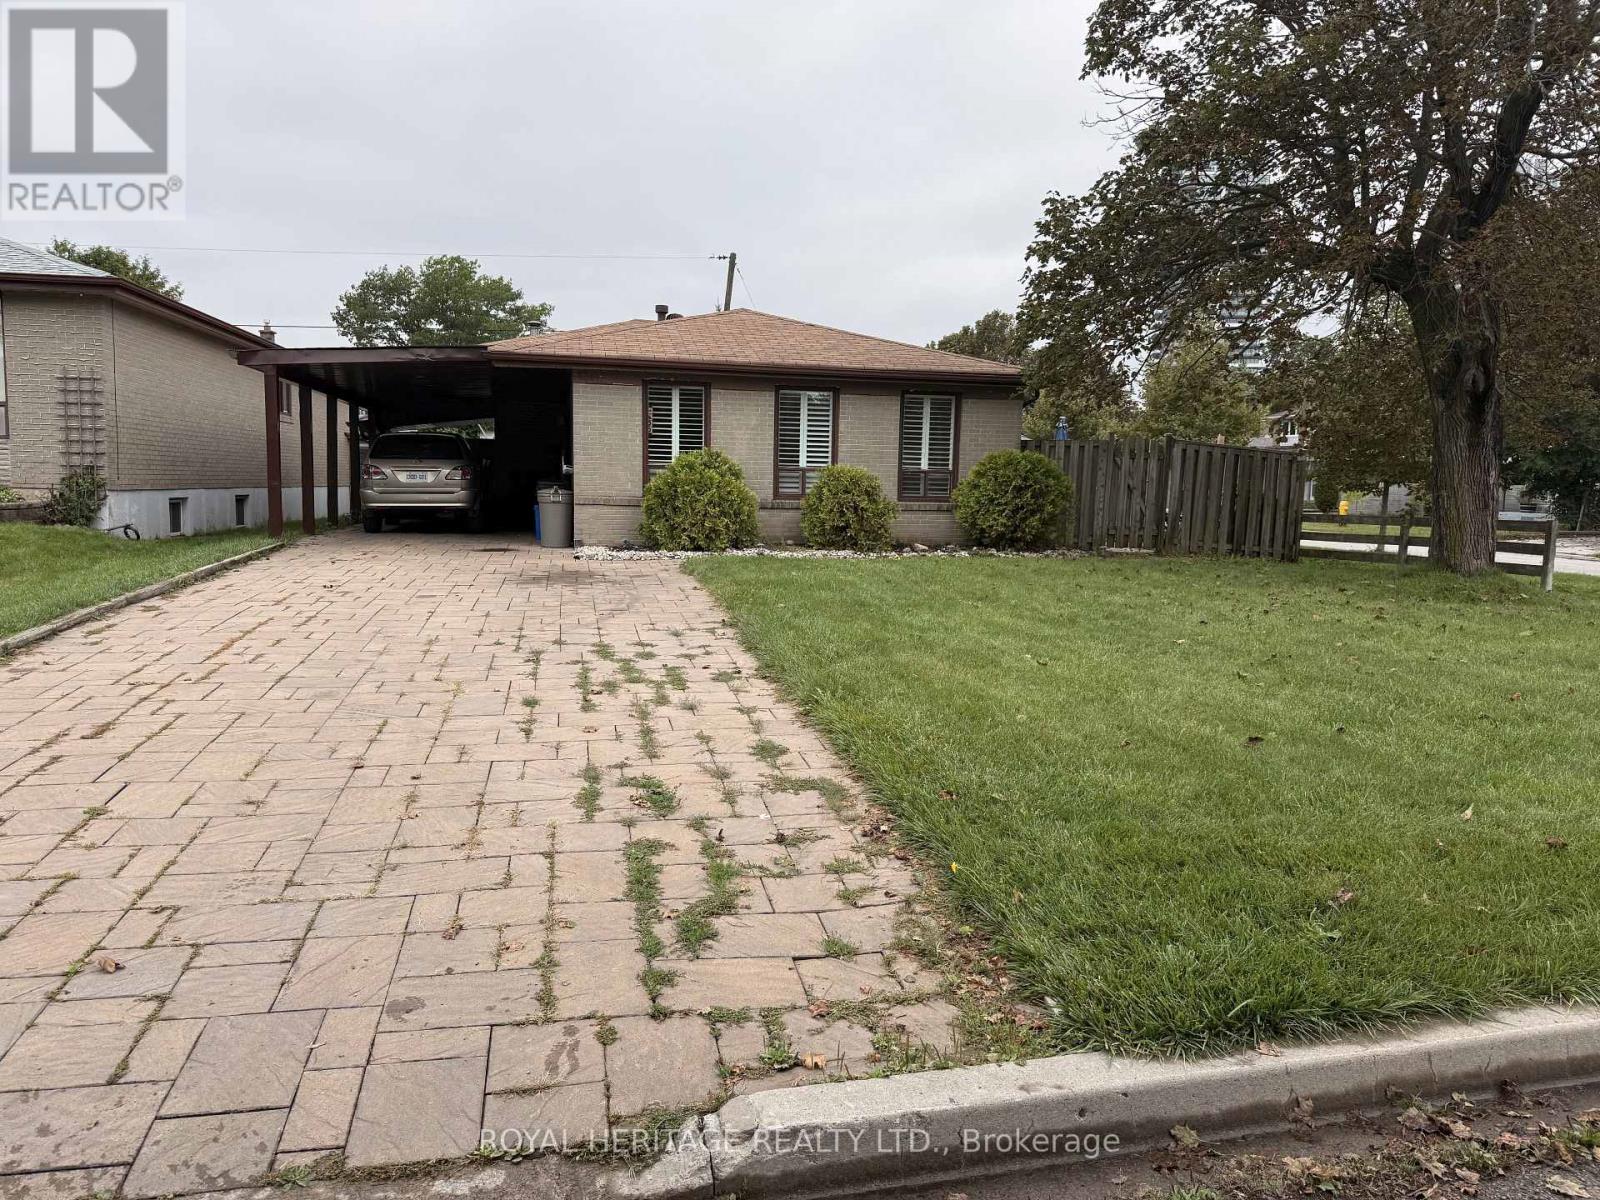
Prime South Pickering Location! Ideally situated in the desirable Bay Ridges/South Pickering Community. This home offers an exceptional combination of lifestyle & Convenience. Enjoy easy access to Lake Ontario, waterfront trails, parks, Frenchman's Bay, marinas & beaches. Perfect for the outdoor enthusiast & families. Conveniently located close to schools, shopping, restaurants, Pickering Town Centre & everyday services. Quick and nearby access to 401 & walk to the Go Sation. A fantastic location that truly offers the best of lakeside living with urban convenience. (id:55460)
Property Details
| MLS® Number | E13740268 |
| Property Type | Single Family |
| Community Name | Bay Ridges |
| Amenities Near By | Park, Public Transit |
| Community Features | Community Centre |
| Equipment Type | Water Heater |
| Features | Carpet Free |
| Parking Space Total | 4 |
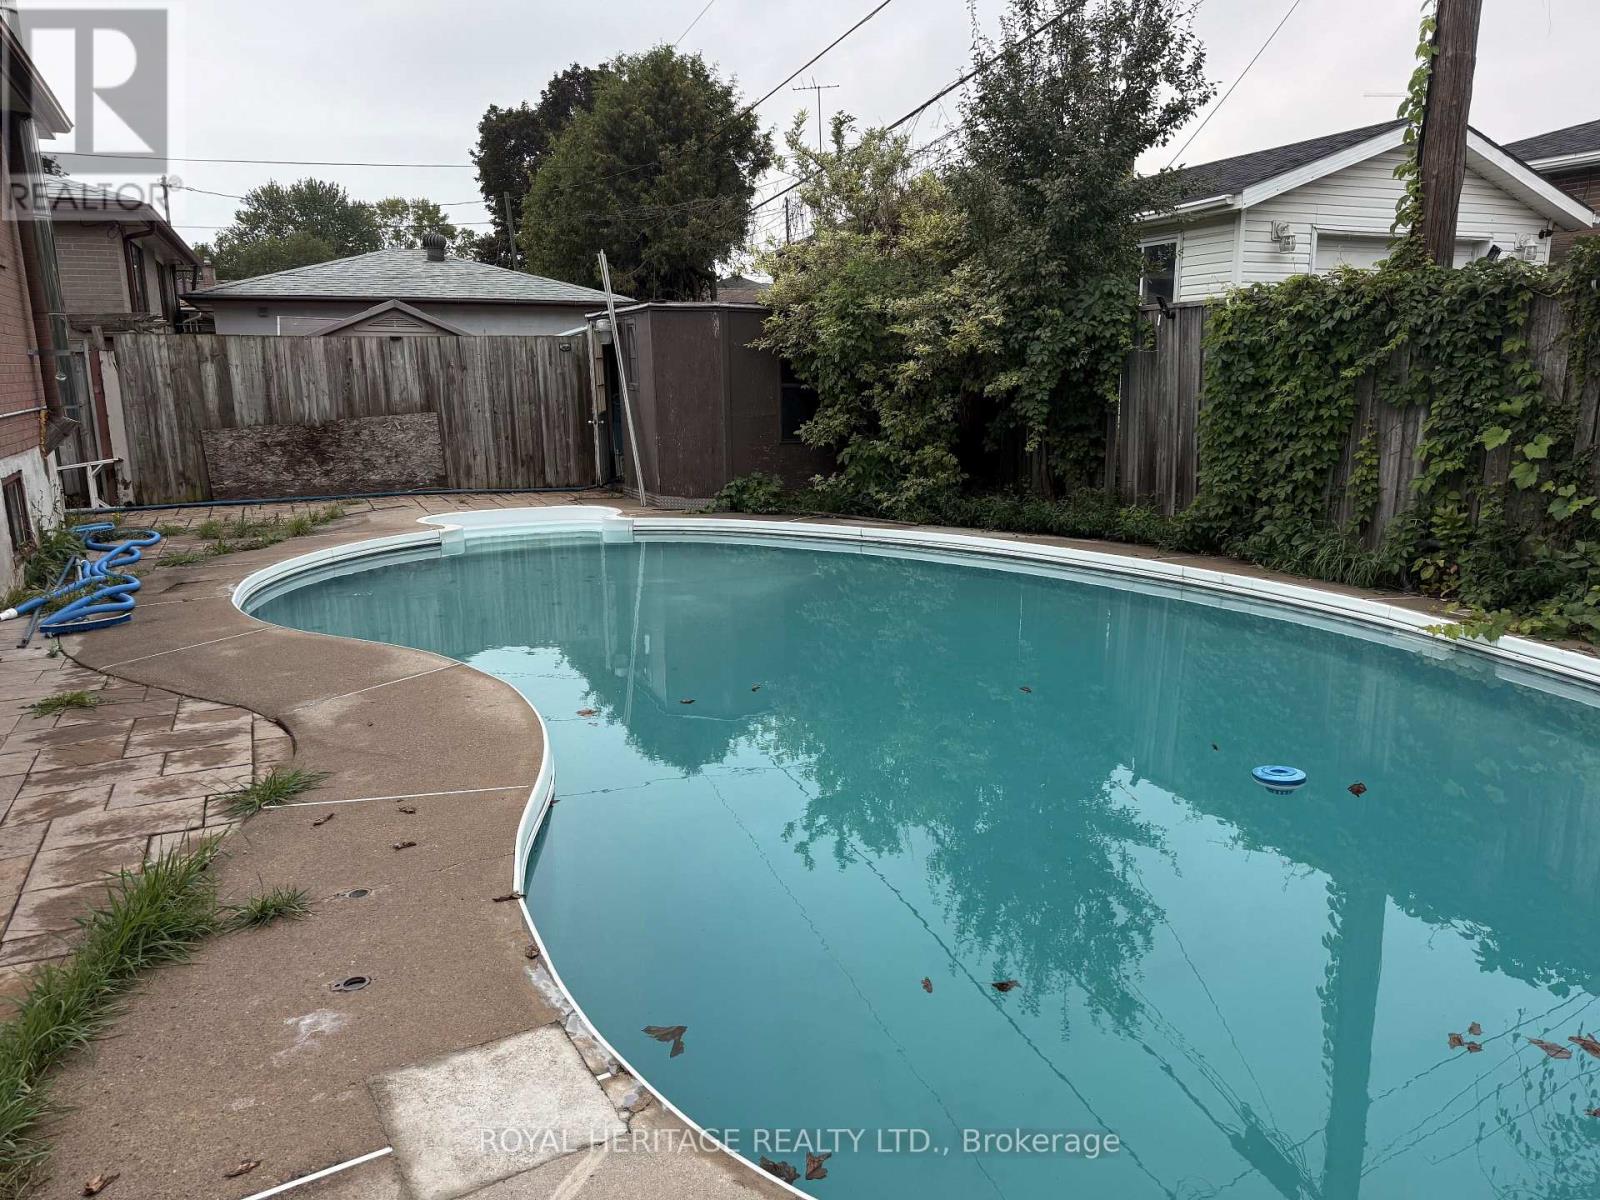
| Pool Type | Inground Pool |
| Rental Equipment Type | Water Heater |
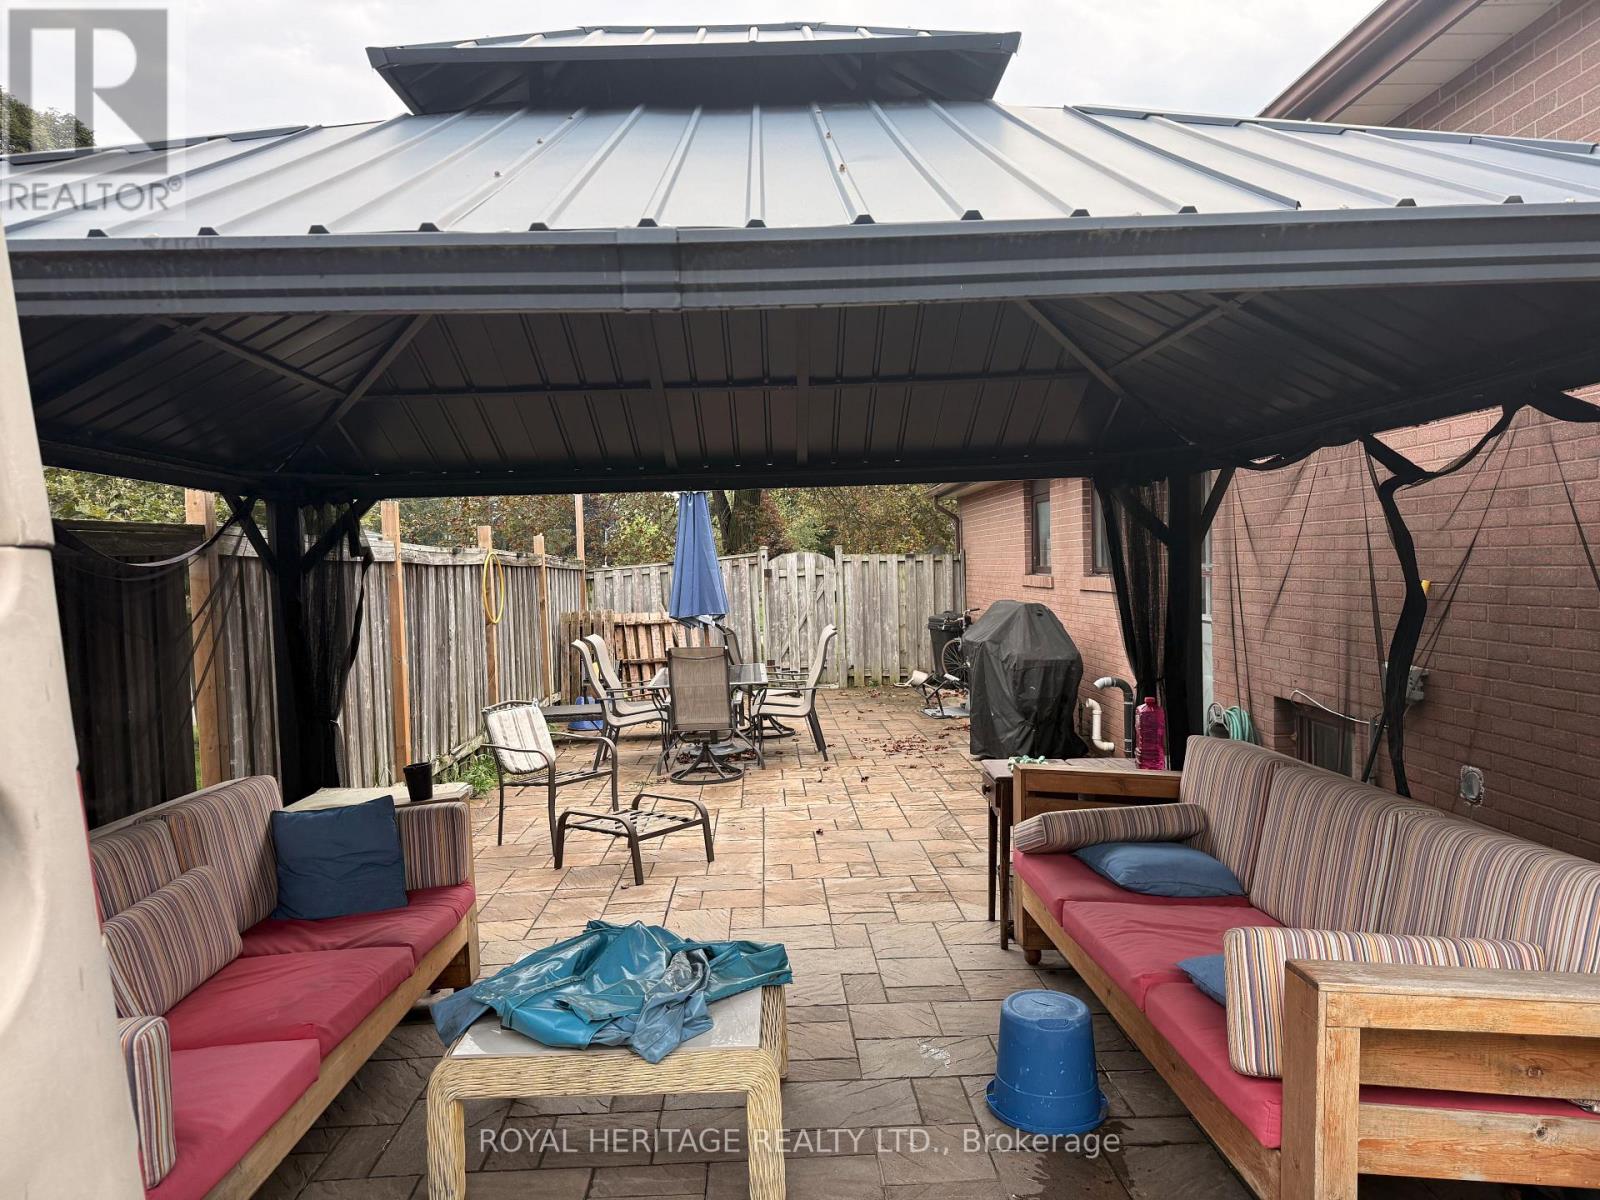
| Structure | Patio(s) |
Building
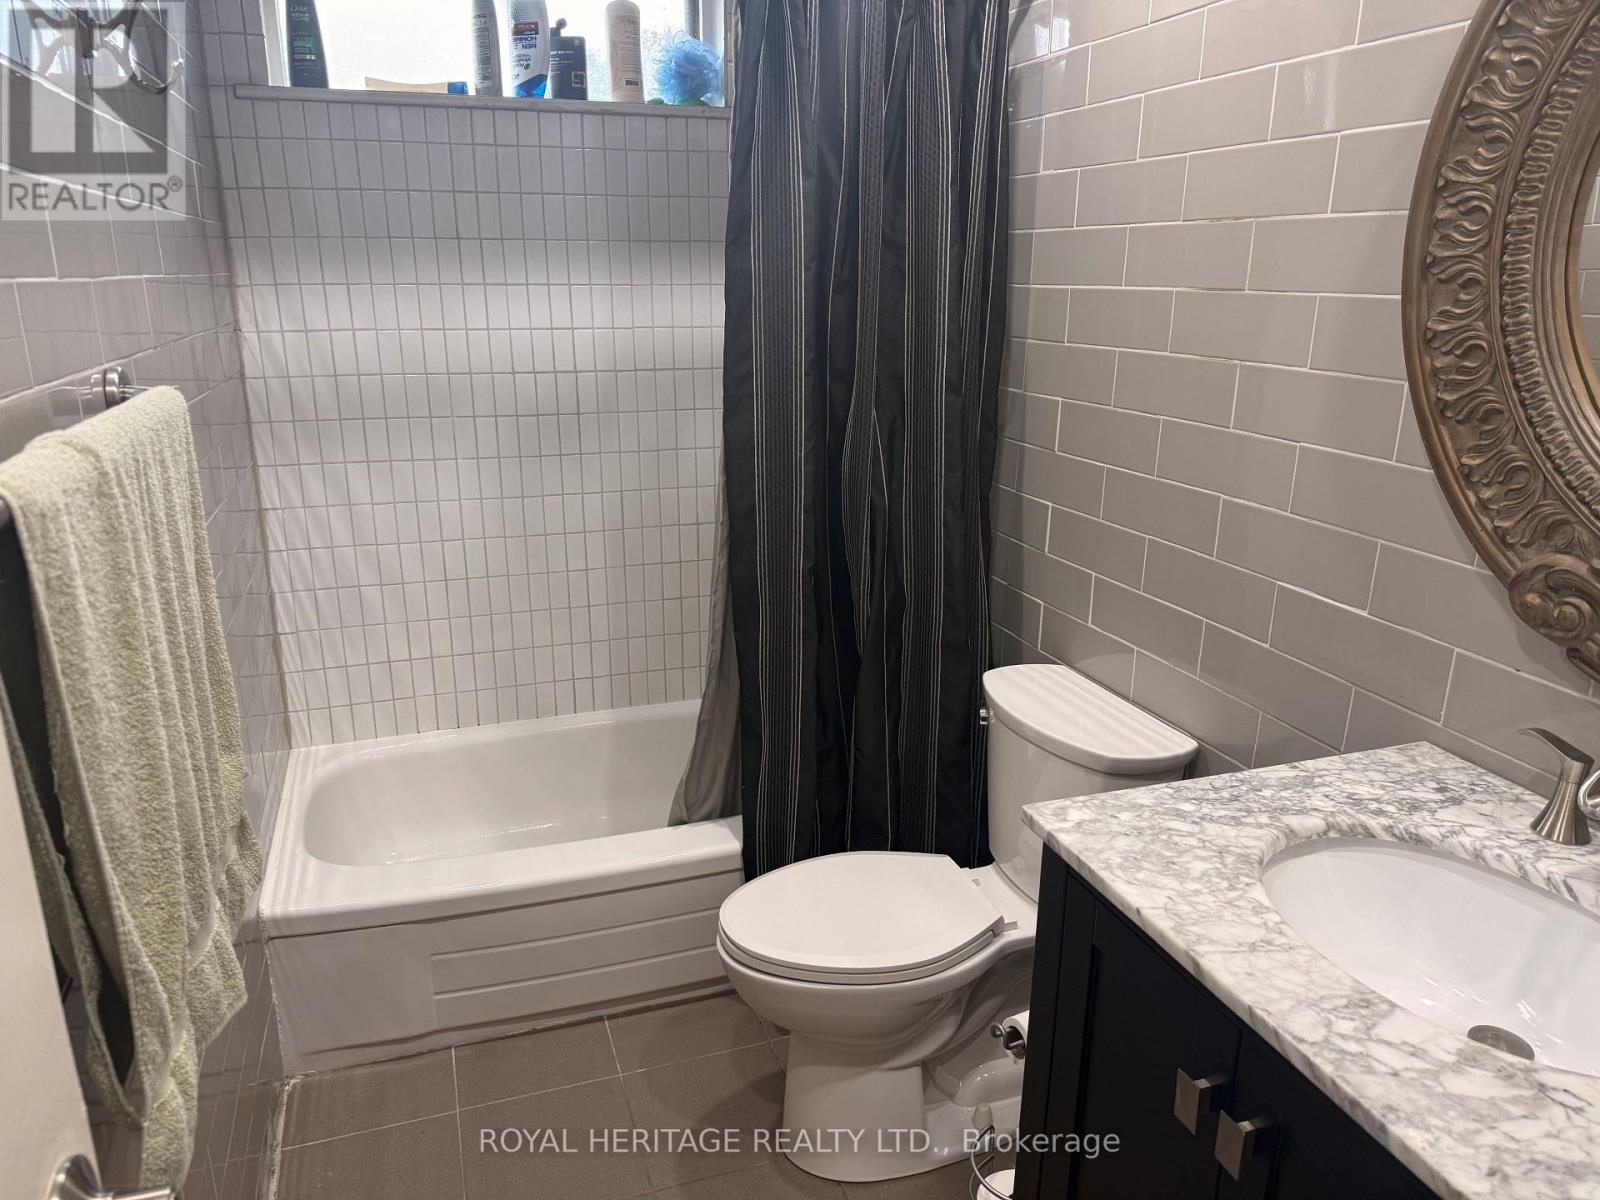
| Bathroom Total | 2 |
| Bedrooms Above Ground | 3 |
| Bedrooms Total | 3 |
| Age | 51 To 99 Years |
| Appliances | All, Dishwasher, Dryer, Stove, Washer, Window Coverings, Refrigerator |
| Basement Development | Finished |
| Basement Type | N/a (finished) |
| Construction Style Attachment | Detached |
| Construction Style Split Level | Backsplit |
| Cooling Type | Central Air Conditioning |
| Exterior Finish | Brick |
| Flooring Type | Hardwood, Vinyl |
| Foundation Type | Block, Concrete |
| Heating Fuel | Natural Gas |
| Heating Type | Forced Air |
| Size Interior | 1,100 - 1,500 Sqft |
| Type | House |
| Utility Water | Municipal Water |
Parking
| Carport | |
| No Garage |
Land
| Acreage | No |
| Fence Type | Fenced Yard |
| Land Amenities | Park, Public Transit |
| Landscape Features | Landscaped |
| Sewer | Sanitary Sewer |
| Size Depth | 102 Ft ,8 In |
| Size Frontage | 50 Ft ,3 In |
| Size Irregular | 50.3 X 102.7 Ft |
| Size Total Text | 50.3 X 102.7 Ft |
| Surface Water | Lake/pond |
Rooms
| Level | Type | Length | Width | Dimensions |
|---|---|---|---|---|
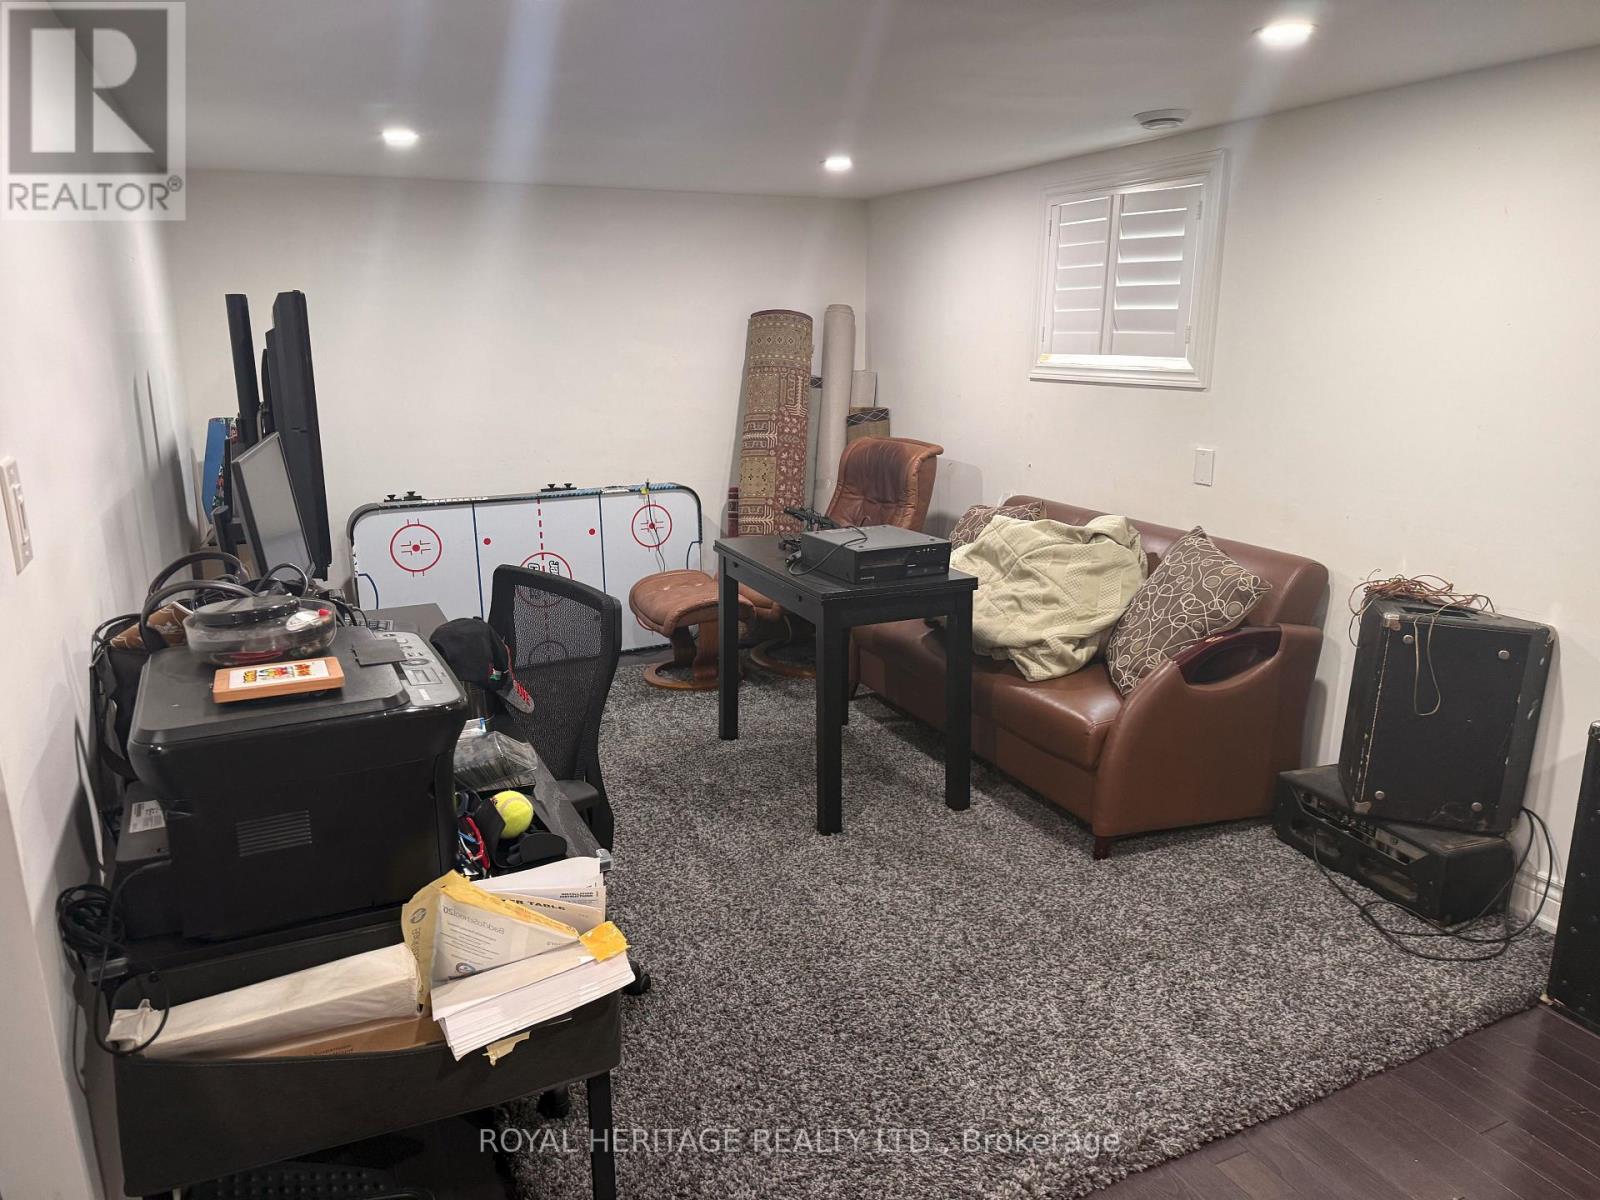
| Lower Level | Recreational, Games Room | 7.07 m | 3.06 m | 7.07 m x 3.06 m |
| Lower Level | Laundry Room | 1 m | 3 m | 1 m x 3 m |
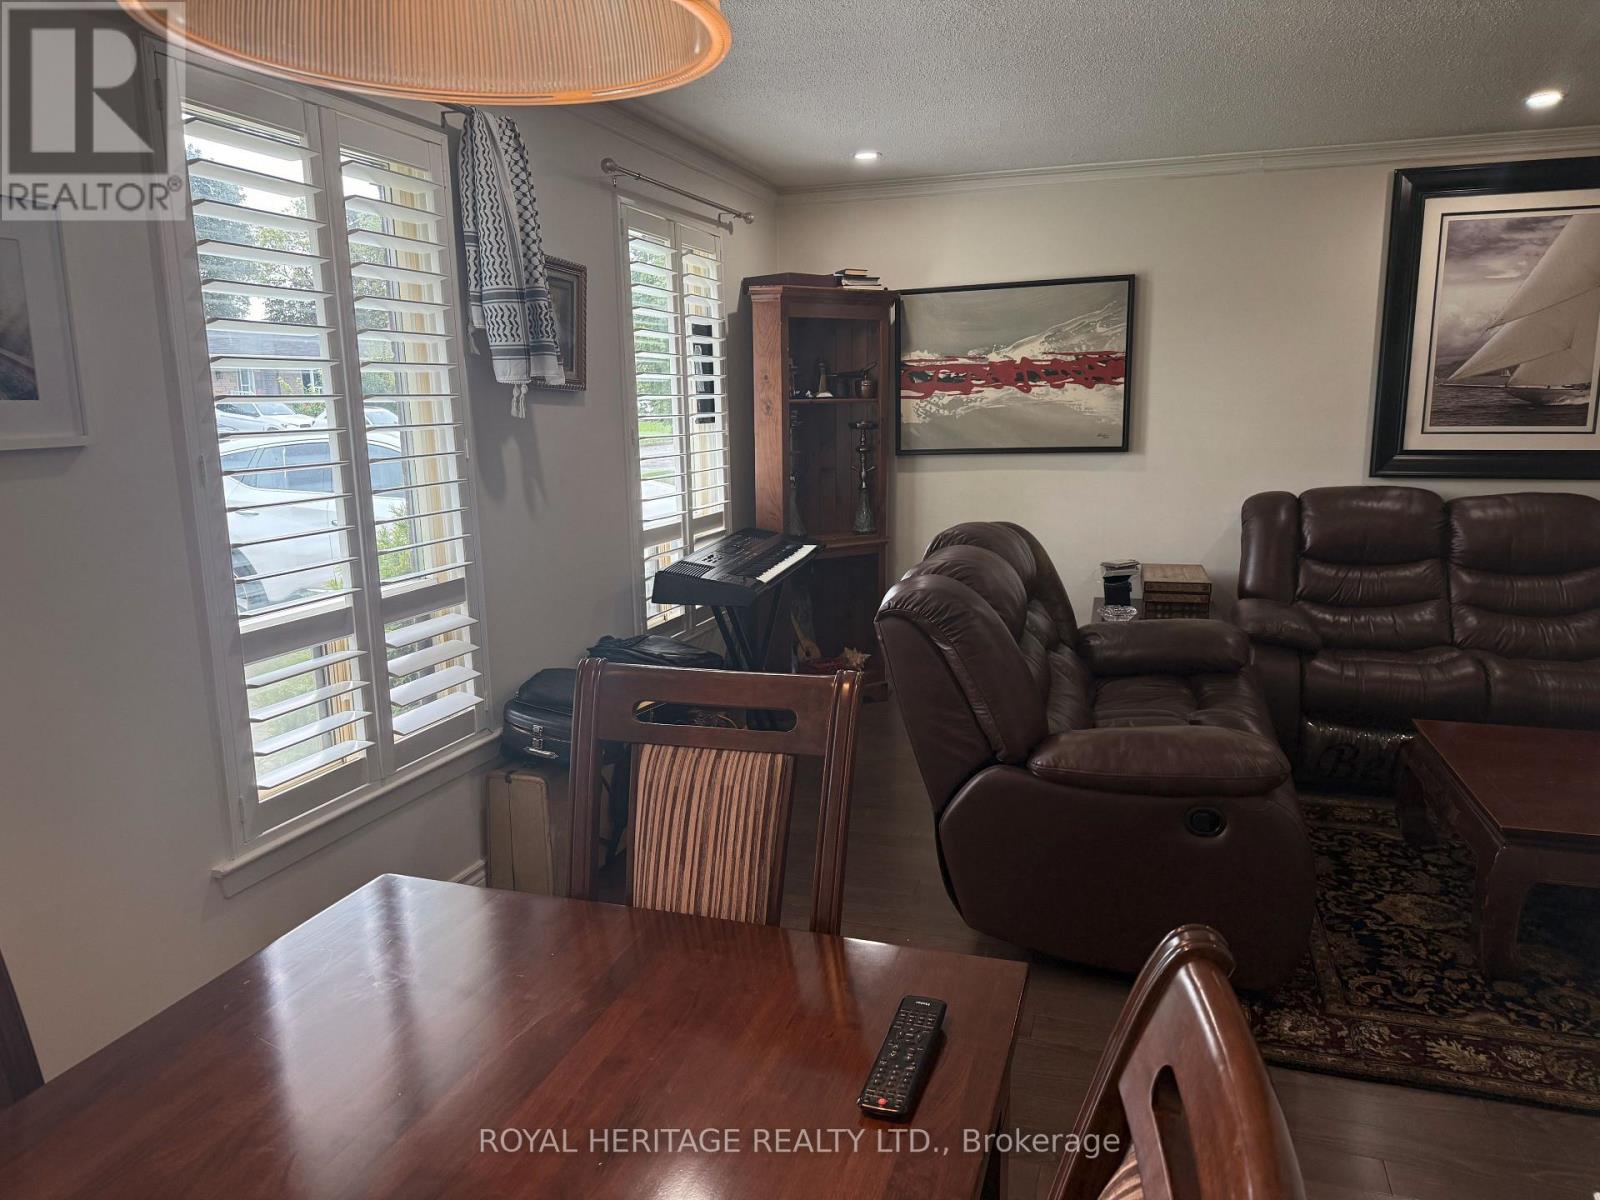
| Main Level | Living Room | 6.1 m | 3.33 m | 6.1 m x 3.33 m |
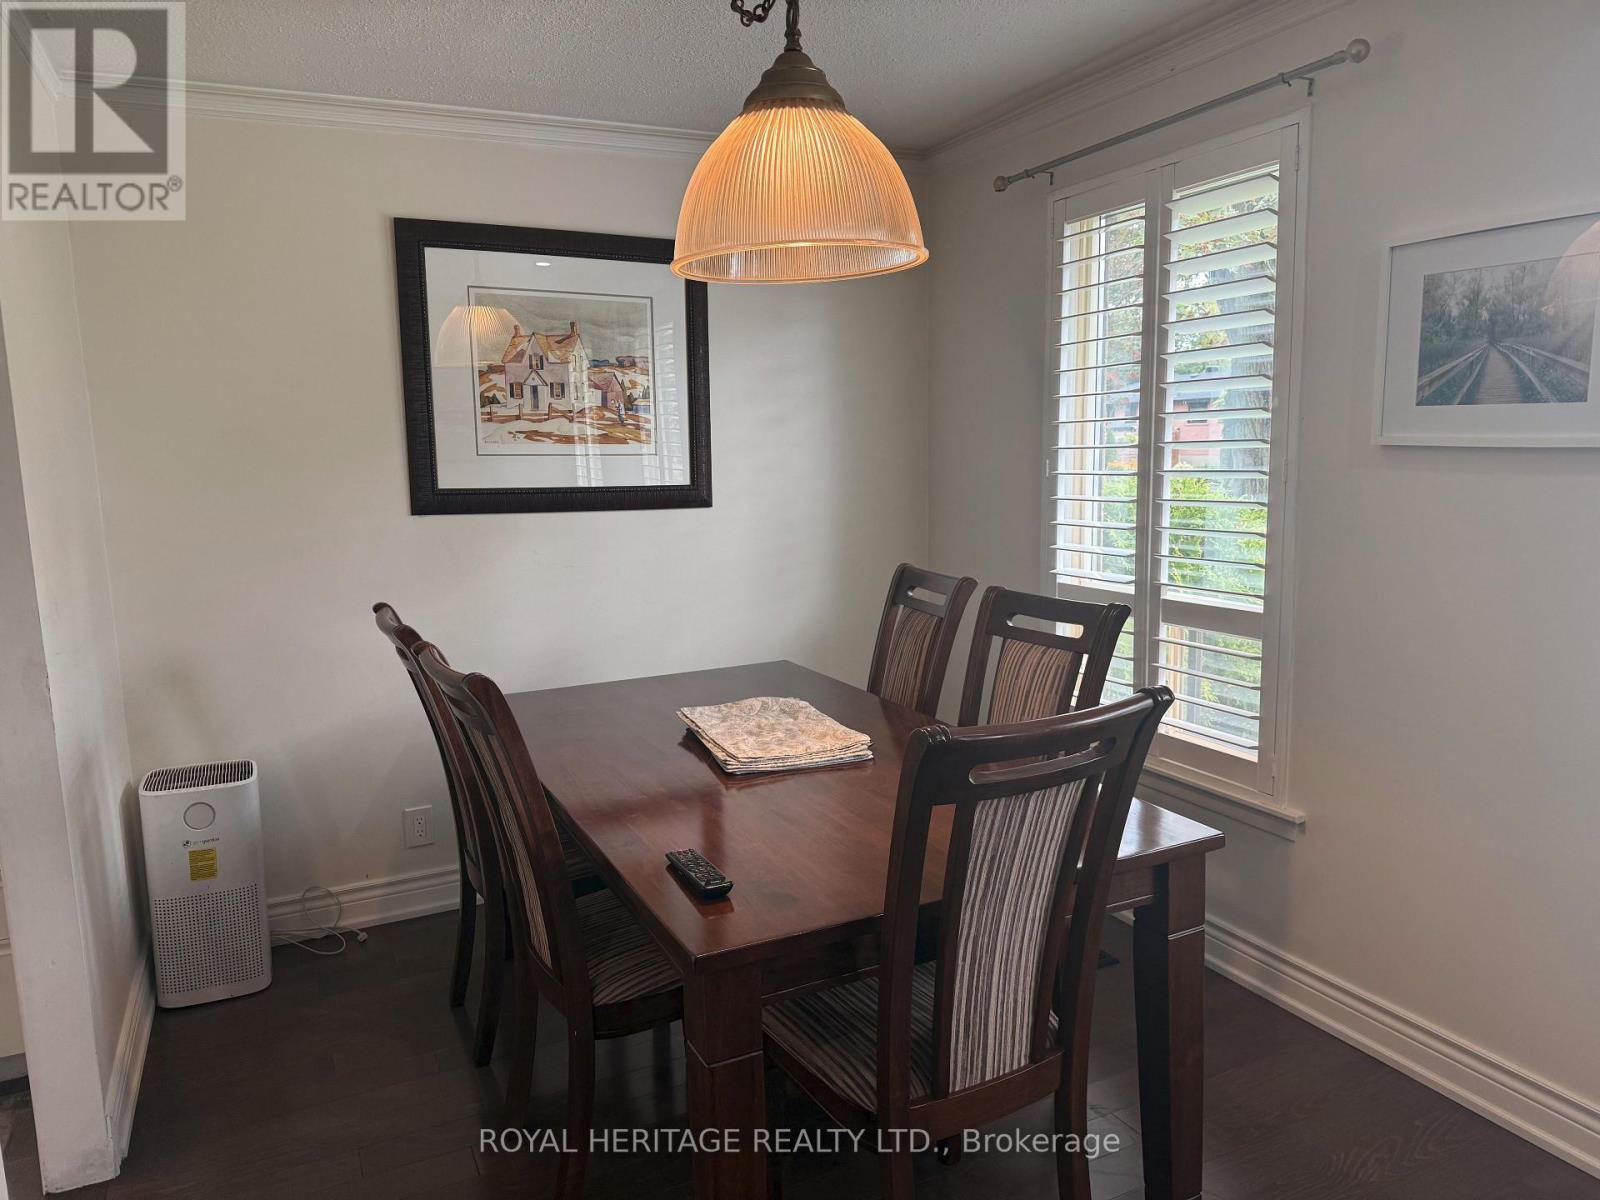
| Main Level | Dining Room | 2.85 m | 2.63 m | 2.85 m x 2.63 m |
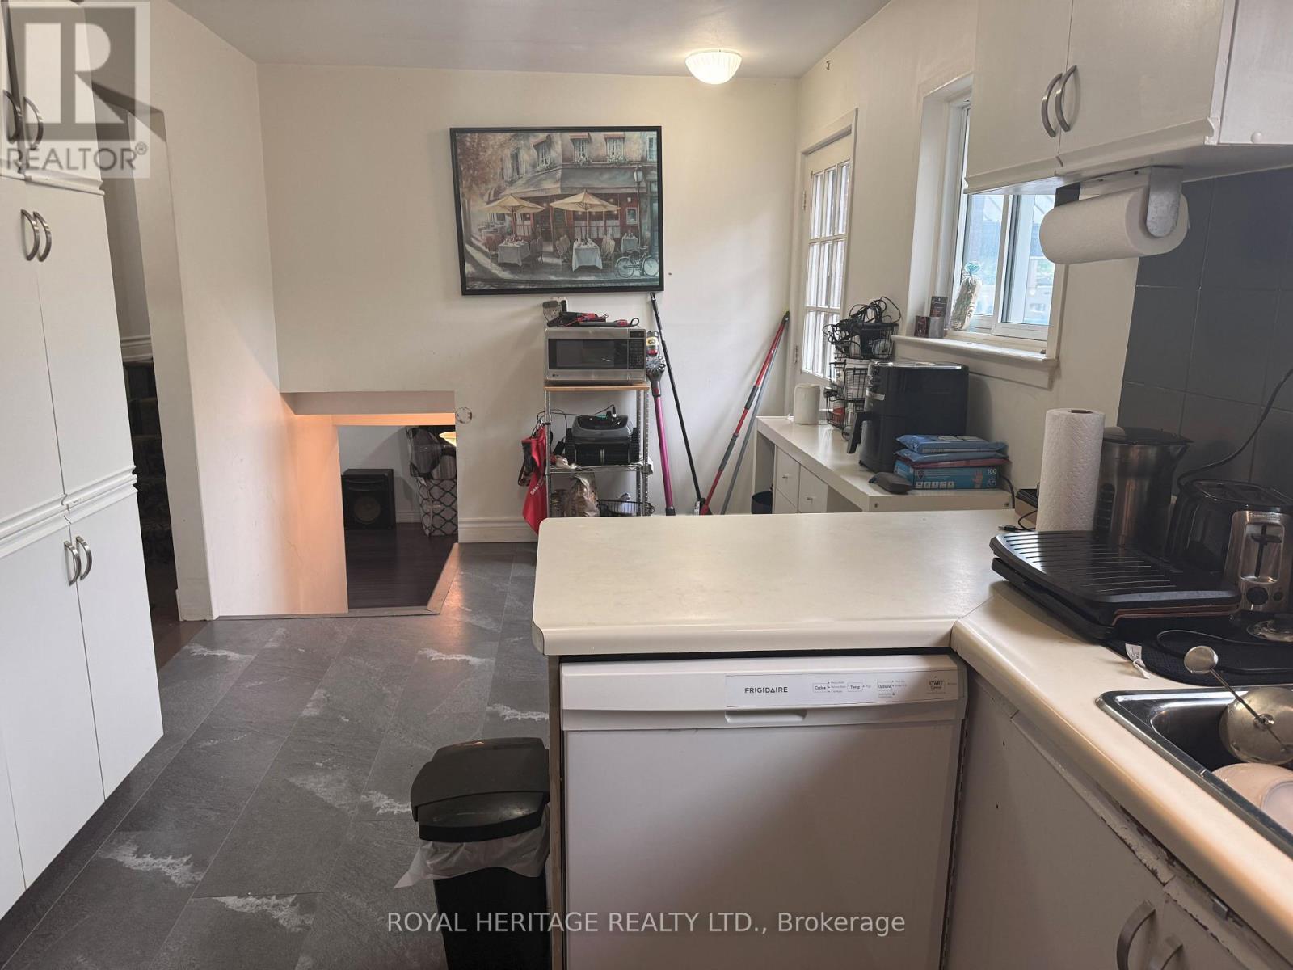
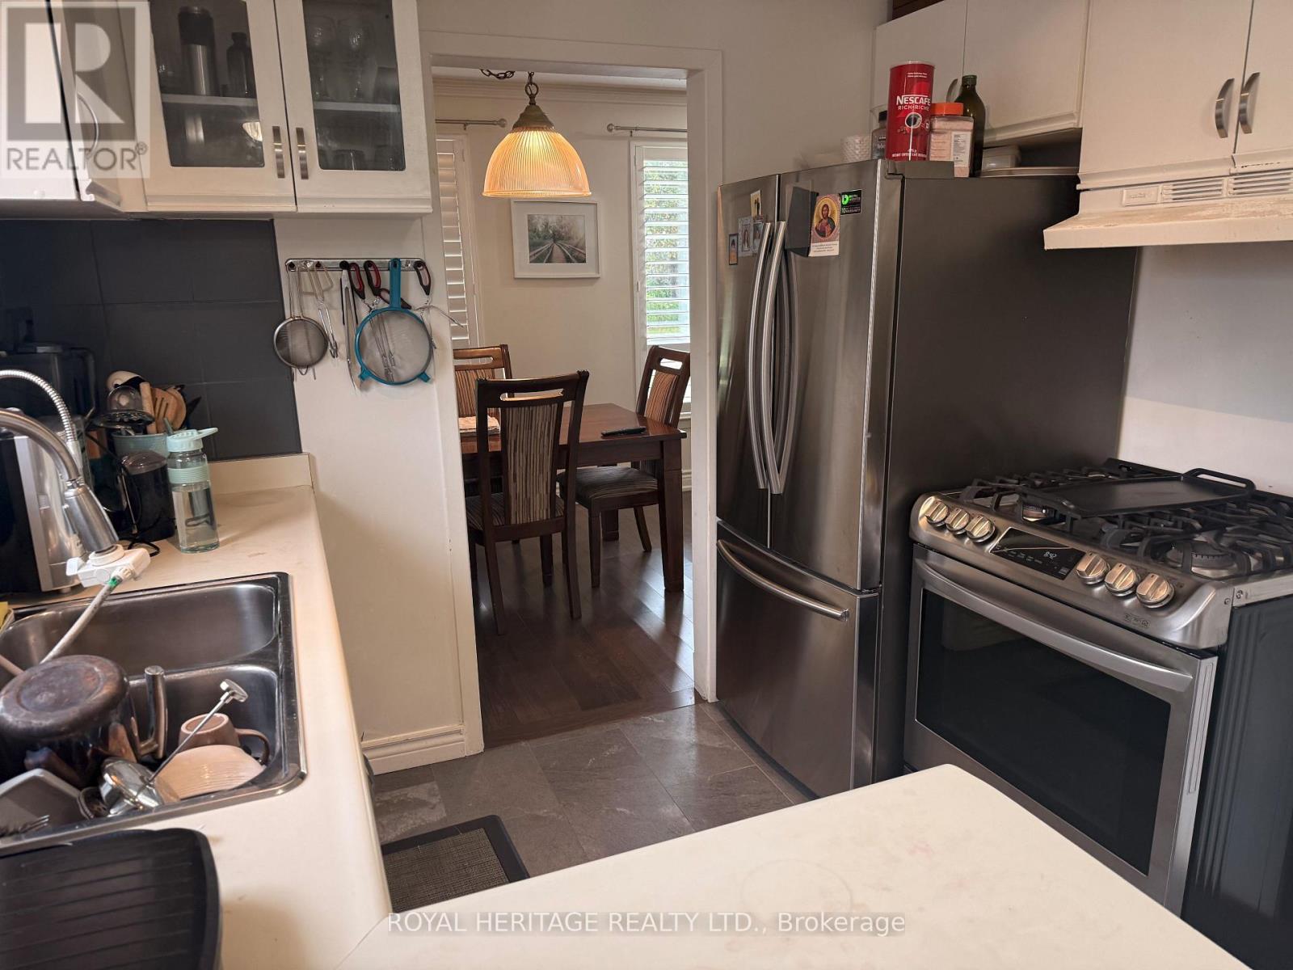
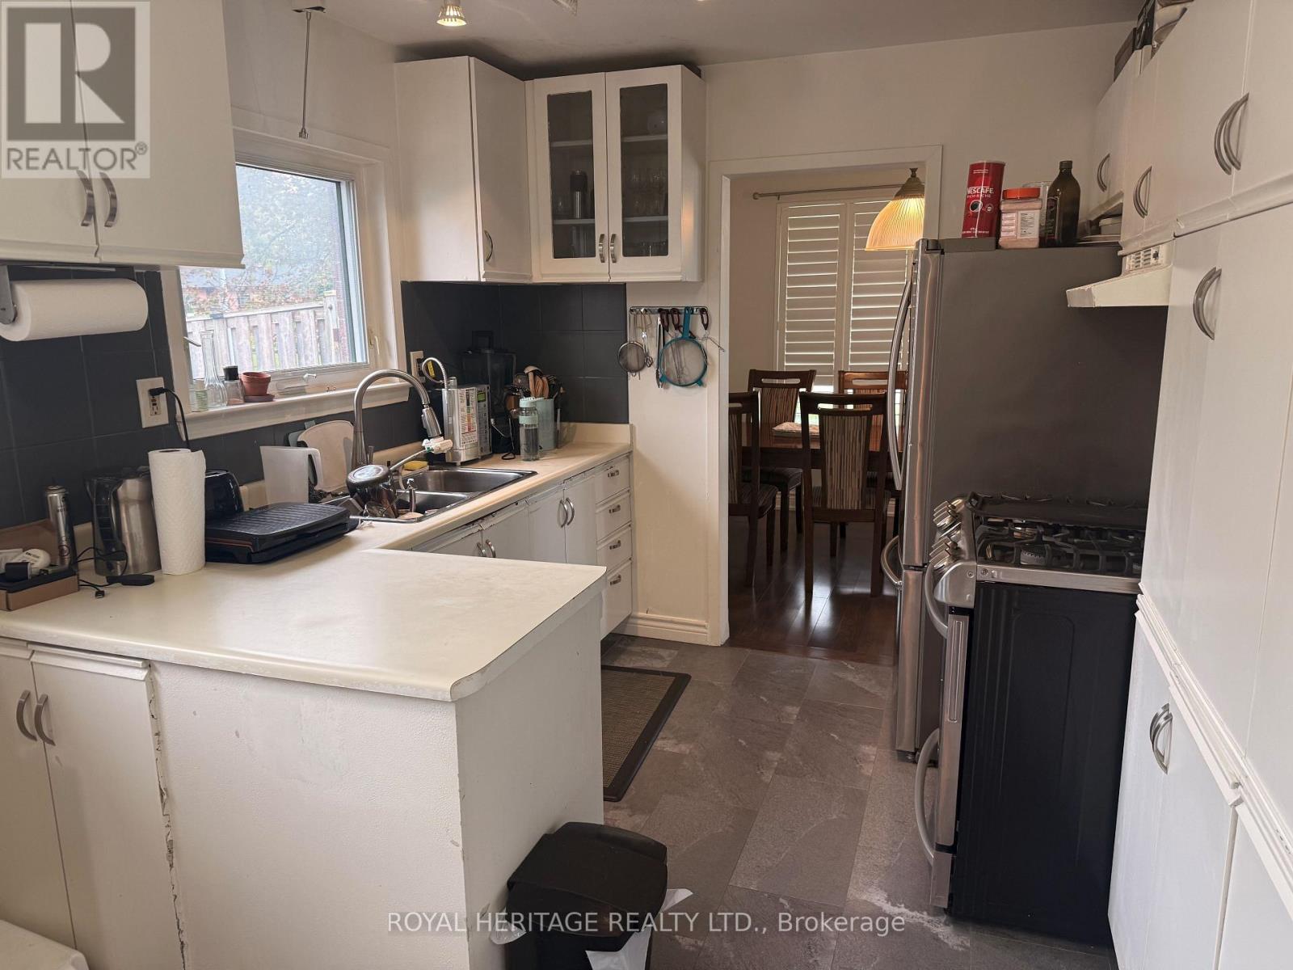
| Main Level | Kitchen | 2.73 m | 2.61 m | 2.73 m x 2.61 m |
| Main Level | Eating Area | 2.73 m | 2.73 m | 2.73 m x 2.73 m |
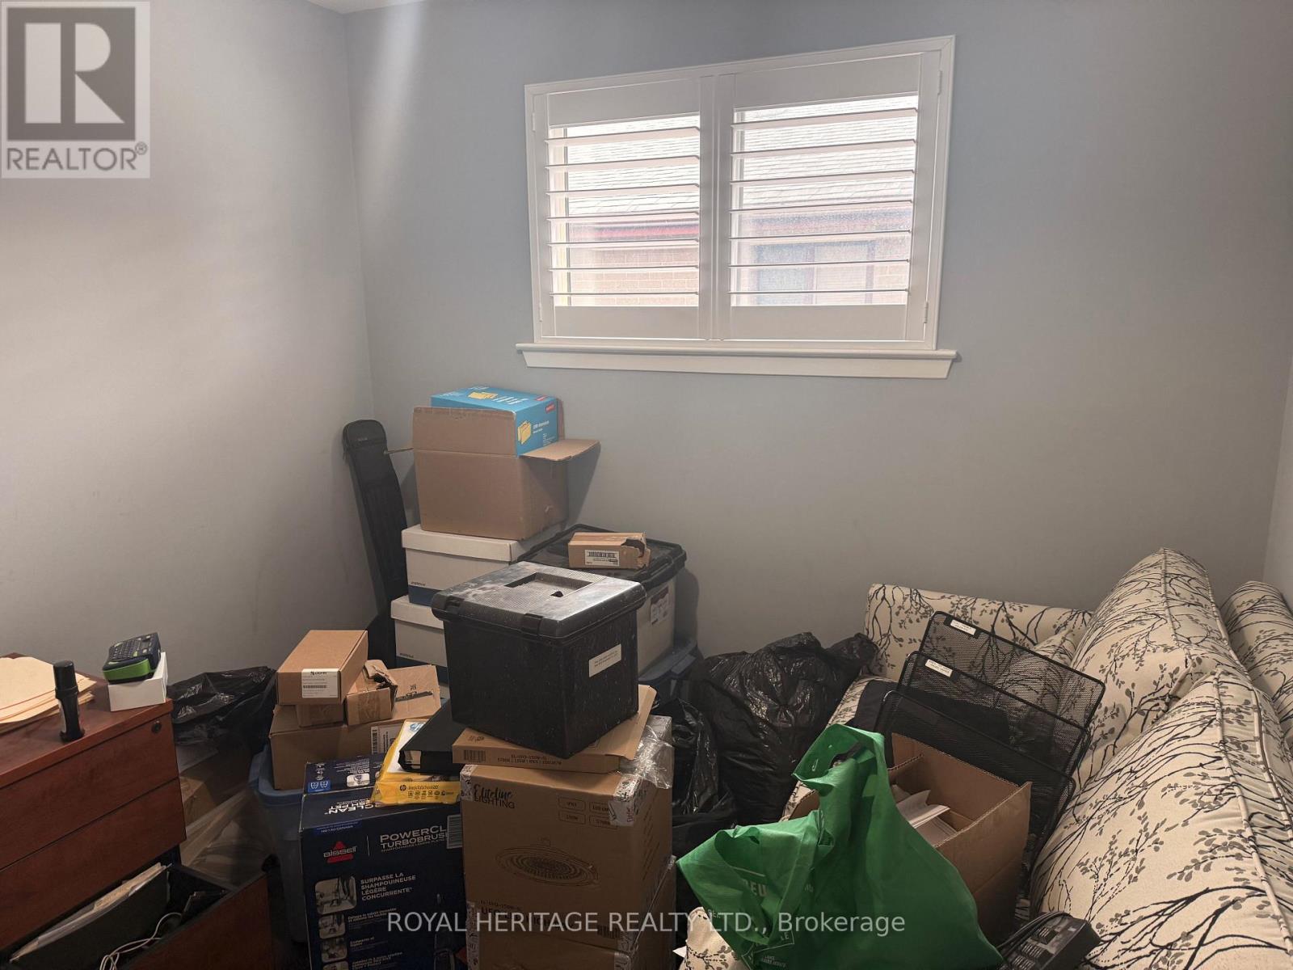
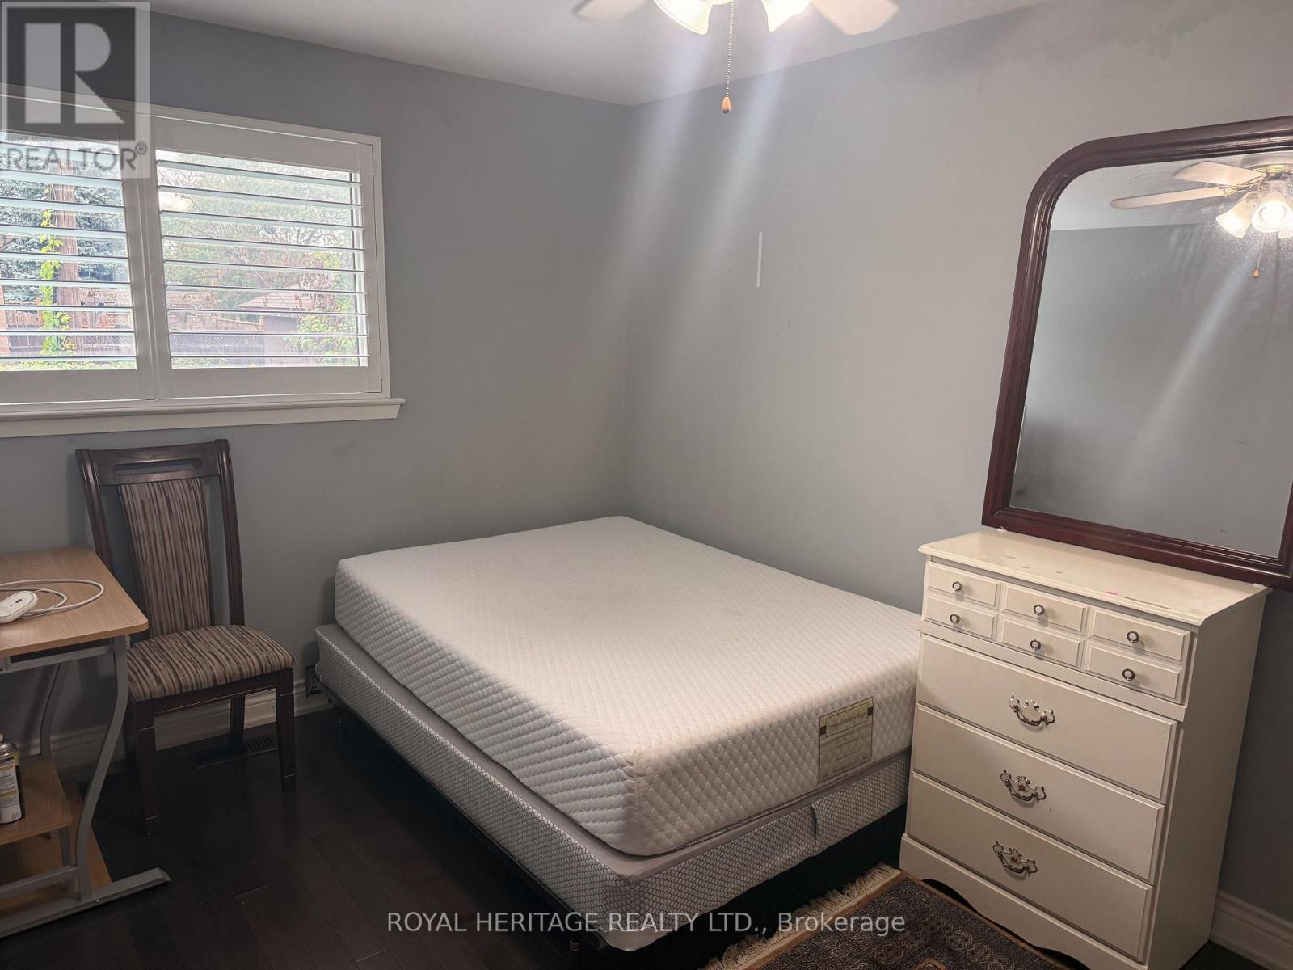
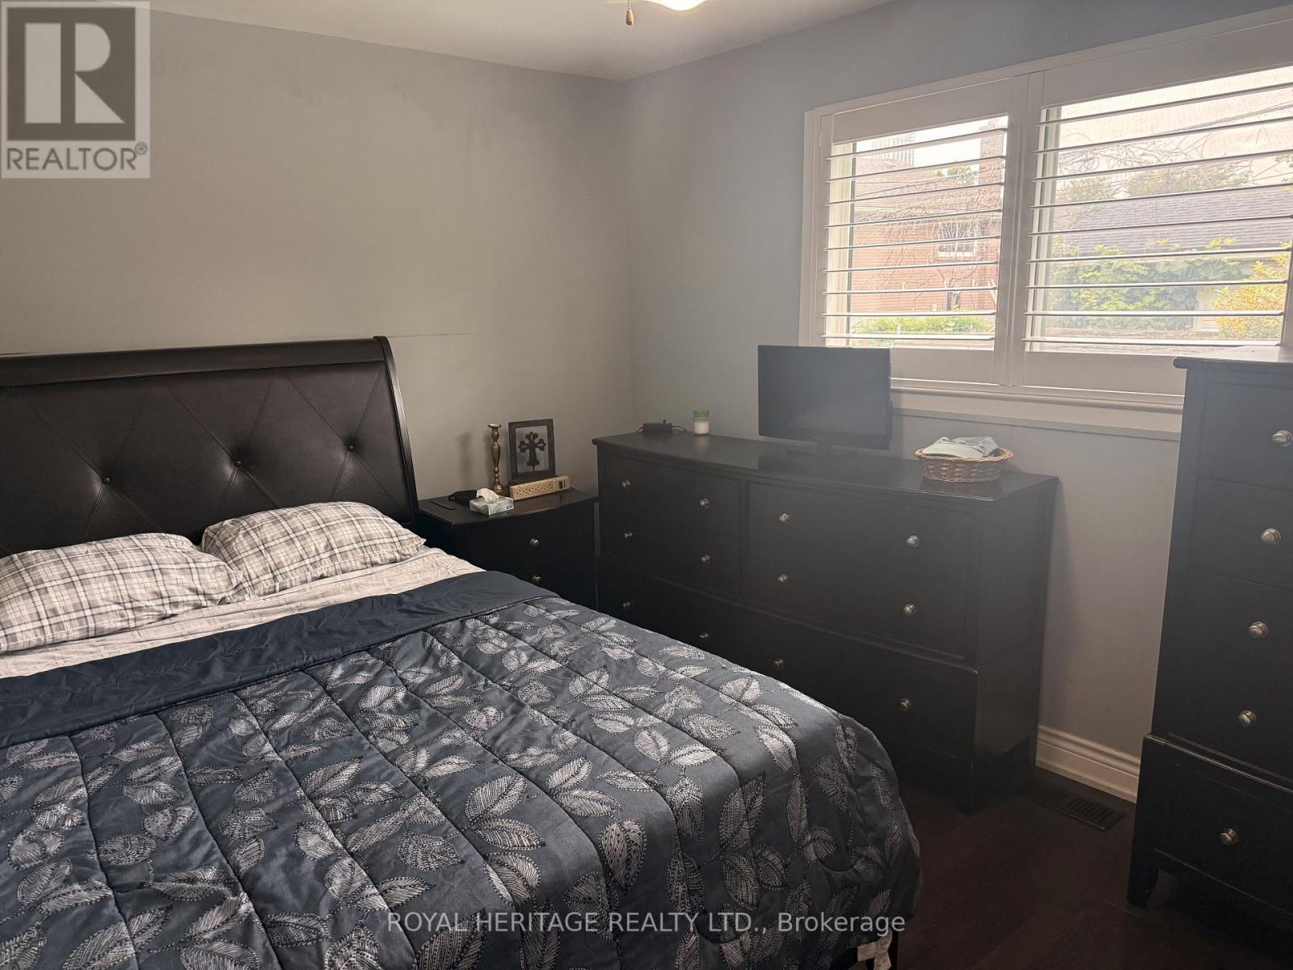
| Upper Level | Primary Bedroom | 4.1 m | 2.86 m | 4.1 m x 2.86 m |
| Upper Level | Bedroom 2 | 4.16 m | 2.76 m | 4.16 m x 2.76 m |
| Upper Level | Bedroom 3 | 2.83 m | 2.79 m | 2.83 m x 2.79 m |
Utilities
| Cable | Installed |
| Electricity | Installed |
| Sewer | Installed |
https://www.realtor.ca/real-estate/30229431/1402-fordon-avenue-pickering-bay-ridges-bay-ridges

Salesperson
(416) 737-8045
(416) 737-8045
www.facebook.com/pages/REMAX-Rouge-River-Realty-Ltd-Brokerage/110494615711751
twitter.com/remaxrouge

1029 Brock Road Unit 200
Pickering, Ontario L1W 3T7
(905) 831-2222
(905) 239-4807
www.royalheritagerealty.com/

The trademarks REALTOR®, REALTORS®, and the REALTOR® logo are controlled by The Canadian Real Estate Association (CREA) and identify real estate professionals who are members of CREA. The trademarks MLS®, Multiple Listing Service® and the associated logos are owned by The Canadian Real Estate Association (CREA) and identify the quality of services provided by real estate professionals who are members of CREA. The trademark DDF® is owned by The Canadian Real Estate Association (CREA) and identifies CREA's Data Distribution Facility (DDF®)
September 03 2026 02:31:25
Toronto Regional Real Estate Board
Royal Heritage Realty Ltd.