
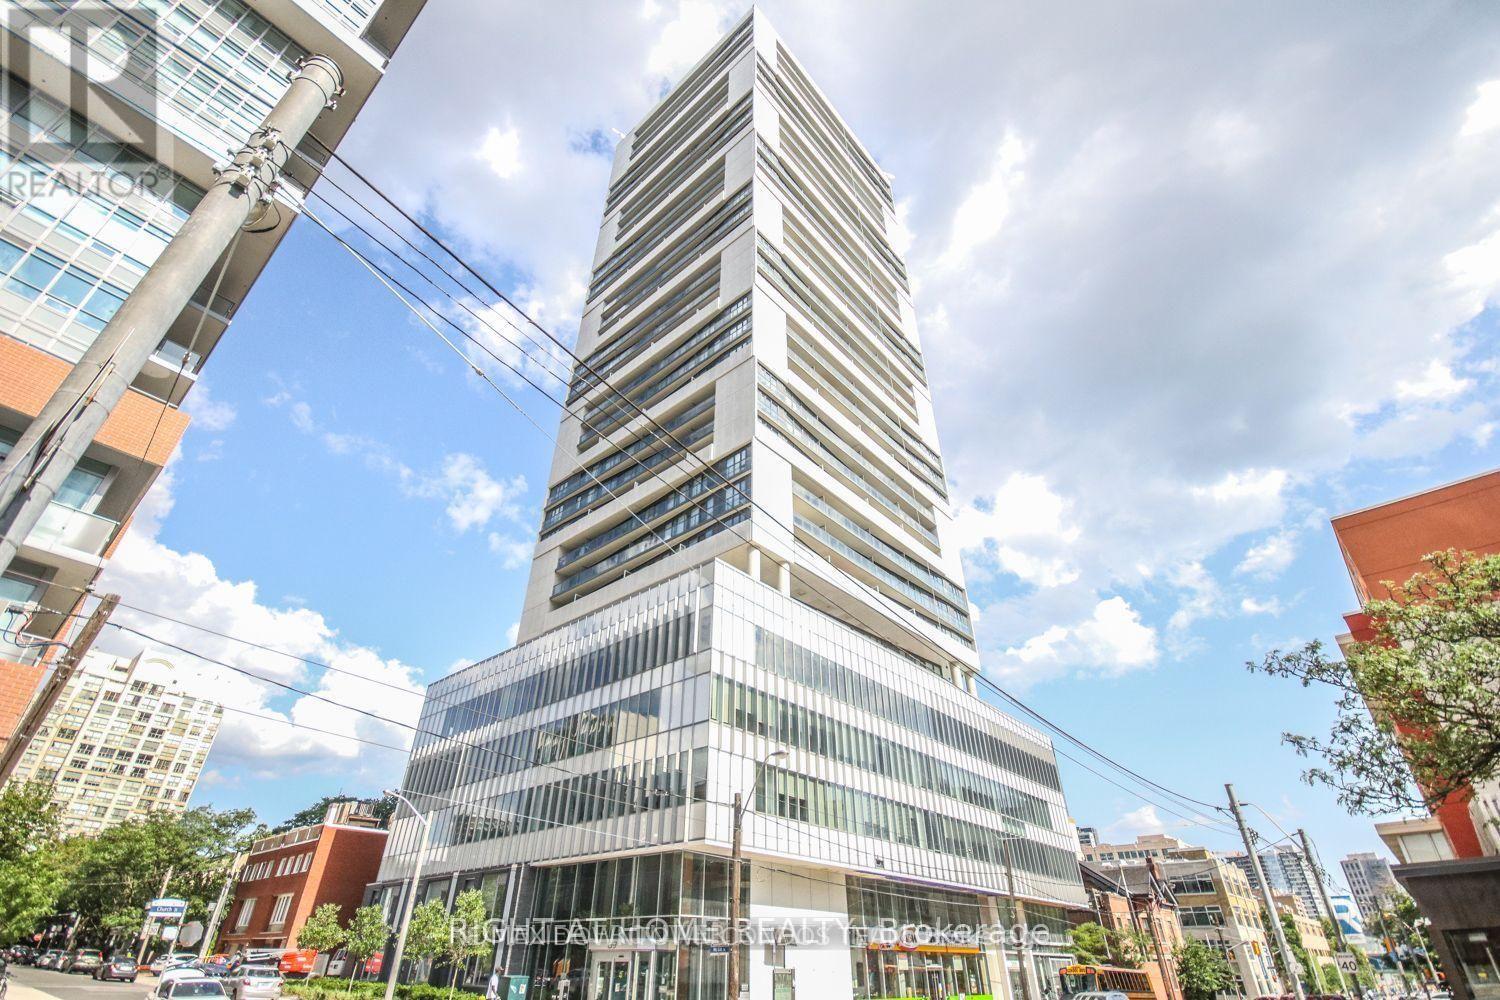
1402 - 89 Mcgill Street Toronto, Ontario M5B 1H5

$2,650 Monthly
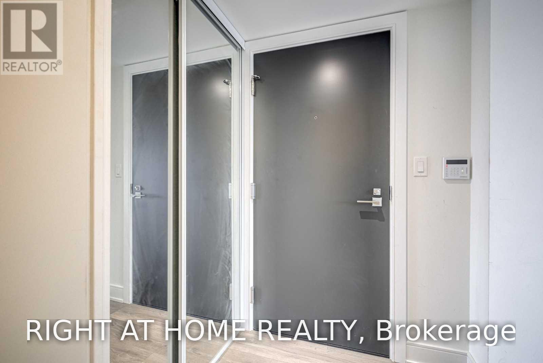
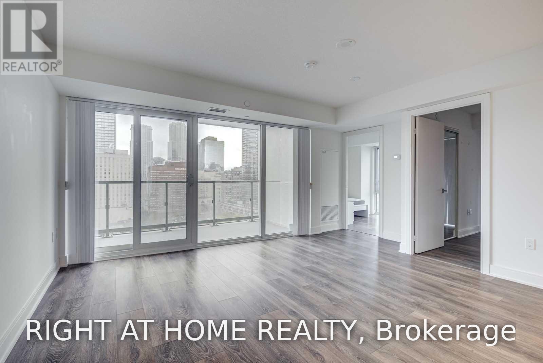
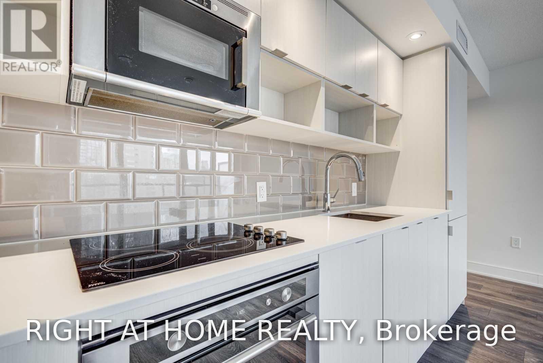
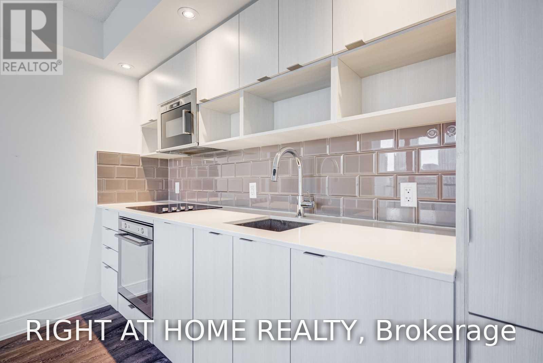
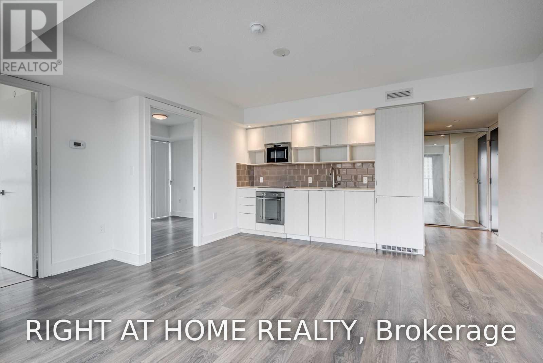
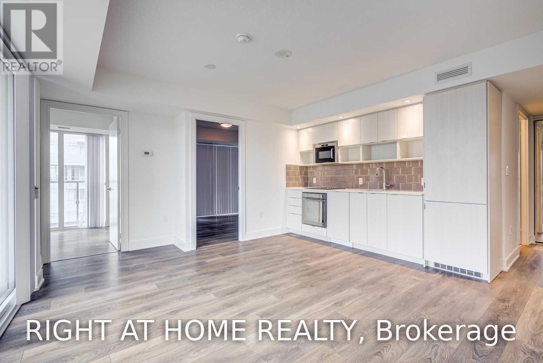
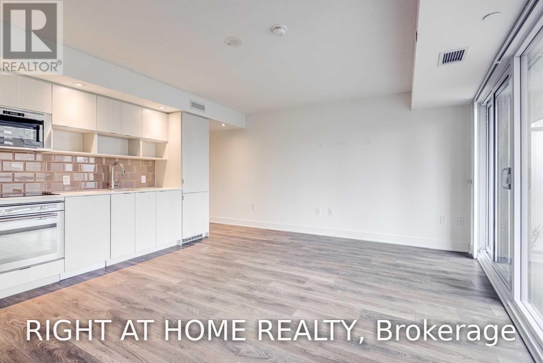
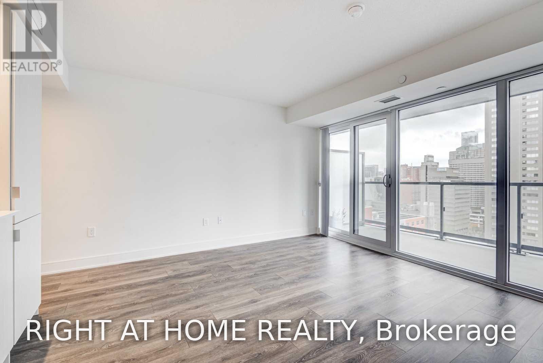
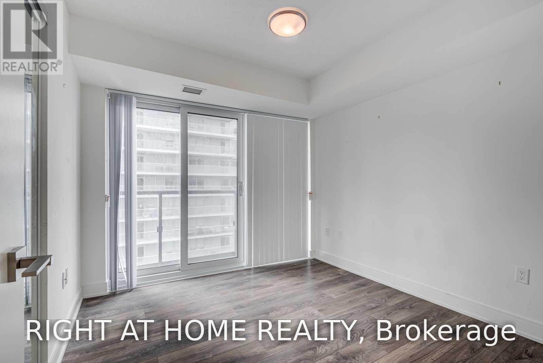
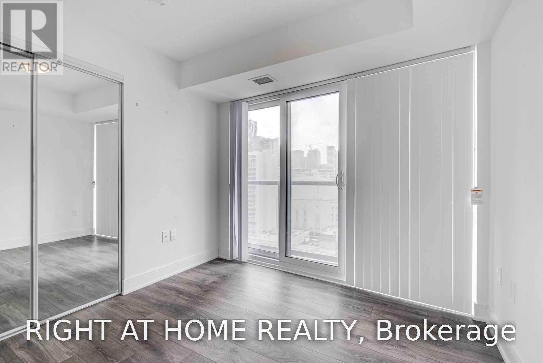
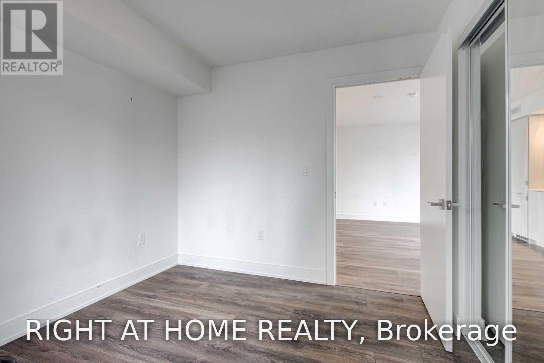
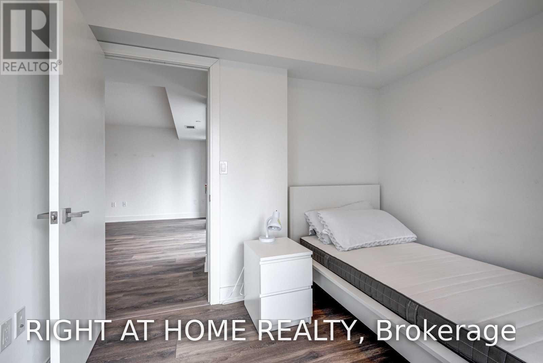
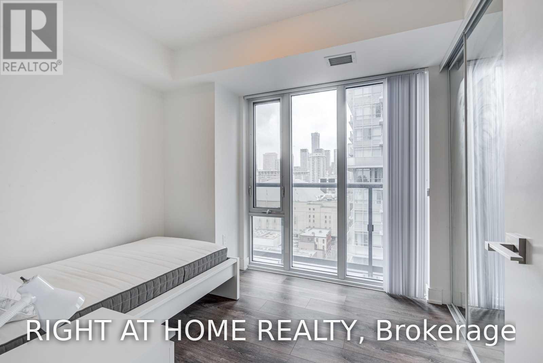
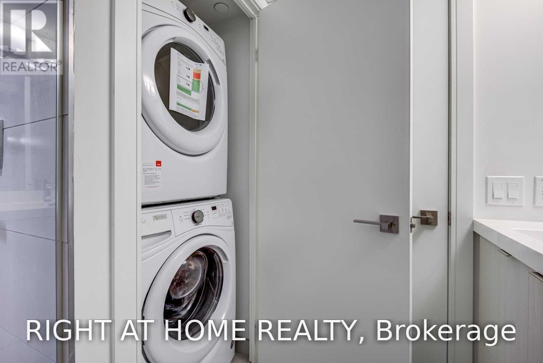
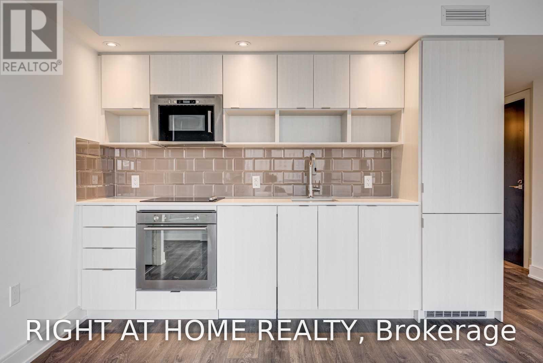
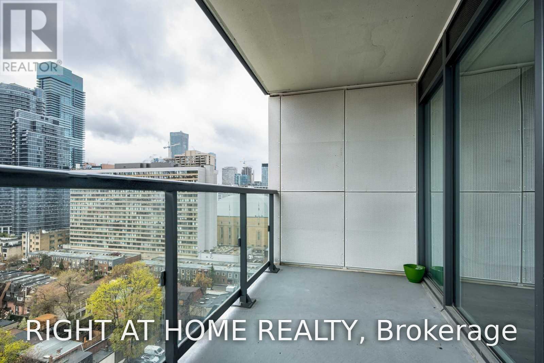
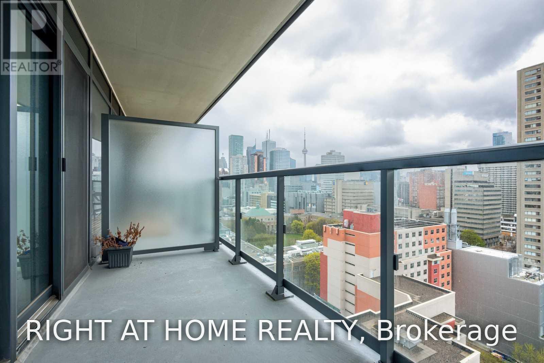
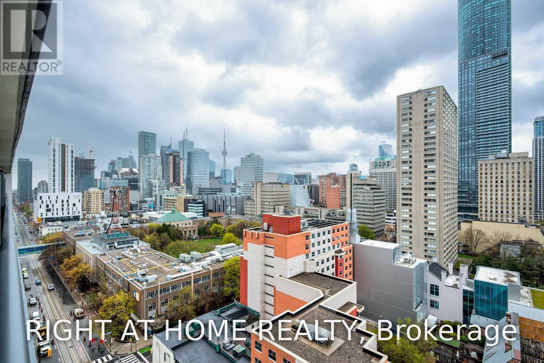
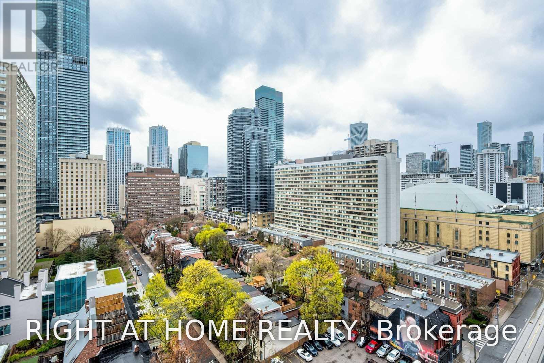
Tridel Built Luxury "Alter" At Downtown Toronto! Bright And Spacious Two Bedroom Suite. Floor To Ceiling Windows. Enjoy Panoramic North Views. Designer Kitchen Cabinetry With Built-In Appliances. Walk To Subway, TMU University And Enjoy The Vibrancy Of Yonge Street! Laminate Floor Throughout. 24 Hr Concierge, Yoga Studio, Fitness. Wet Lounge & Whirlpool, Outdoor Pool & Terrace. (id:55460)
Property Details
| MLS® Number | C13821742 |
| Property Type | Single Family |
| Community Name | Church-Yonge Corridor |
| Community Features | Pets Allowed With Restrictions |
| Features | Balcony |
| Pool Type | Outdoor Pool |
Building
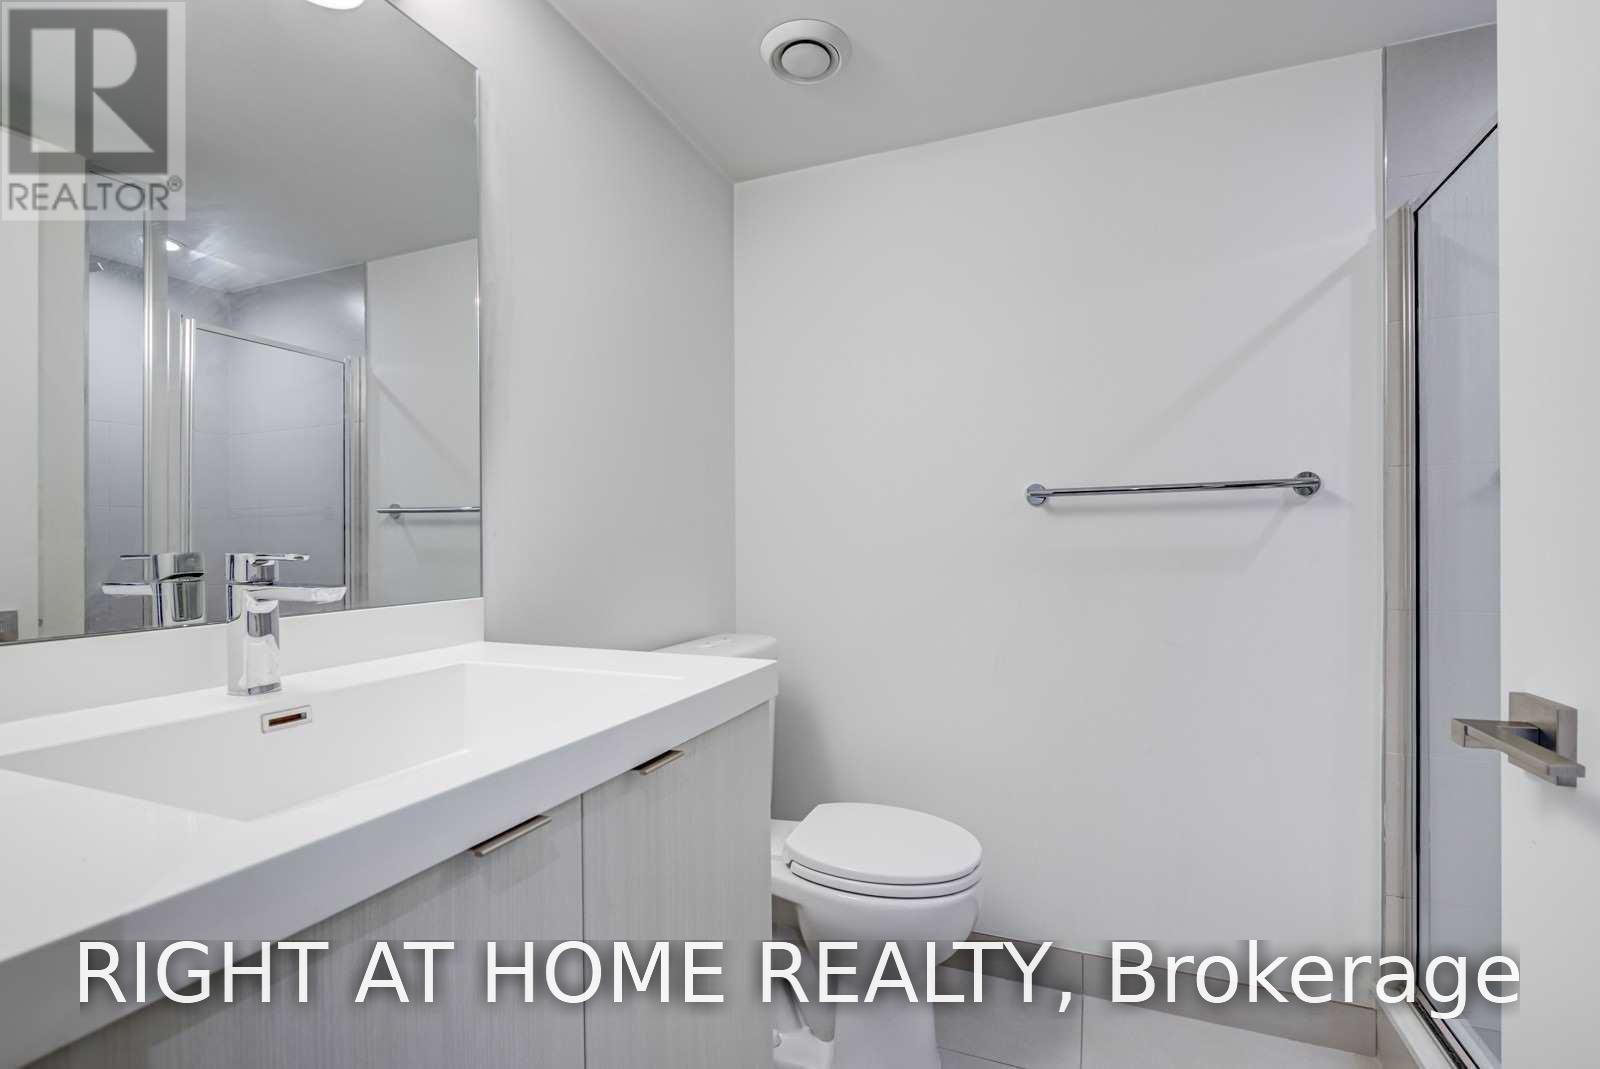
| Bathroom Total | 1 |
| Bedrooms Above Ground | 2 |
| Bedrooms Total | 2 |
| Age | 0 To 5 Years |
| Amenities | Security/concierge, Exercise Centre, Party Room, Visitor Parking |
| Appliances | Dishwasher, Dryer, Microwave, Hood Fan, Stove, Washer, Window Coverings, Refrigerator |
| Basement Type | None |
| Cooling Type | Central Air Conditioning |
| Exterior Finish | Concrete |
| Heating Fuel | Natural Gas |
| Heating Type | Coil Fan |
| Size Interior | 600 - 699 Sqft |
| Type | Apartment |
Parking
| No Garage |
Land
| Acreage | No |
Rooms
| Level | Type | Length | Width | Dimensions |
|---|---|---|---|---|
| Ground Level | Living Room | 5.31 m | 3.96 m | 5.31 m x 3.96 m |
| Ground Level | Dining Room | 5.31 m | 3.96 m | 5.31 m x 3.96 m |
| Ground Level | Kitchen | 5.31 m | 3.96 m | 5.31 m x 3.96 m |
| Ground Level | Primary Bedroom | 3.15 m | 3.02 m | 3.15 m x 3.02 m |
| Ground Level | Bedroom 2 | 3.02 m | 2.74 m | 3.02 m x 2.74 m |


480 Eglinton Ave West #30, 106498
Mississauga, Ontario L5R 0G2
(905) 565-9200
(905) 565-6677
www.rightathomerealty.com/

The trademarks REALTOR®, REALTORS®, and the REALTOR® logo are controlled by The Canadian Real Estate Association (CREA) and identify real estate professionals who are members of CREA. The trademarks MLS®, Multiple Listing Service® and the associated logos are owned by The Canadian Real Estate Association (CREA) and identify the quality of services provided by real estate professionals who are members of CREA. The trademark DDF® is owned by The Canadian Real Estate Association (CREA) and identifies CREA's Data Distribution Facility (DDF®)
September 24 2026 01:25:31
Toronto Regional Real Estate Board
Right At Home Realty