
1402 - 65 Bremner Boulevard Toronto, Ontario M5J 0A7

$3,200 Monthly
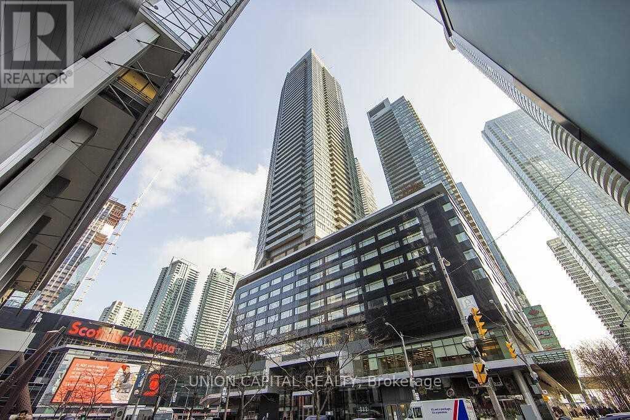
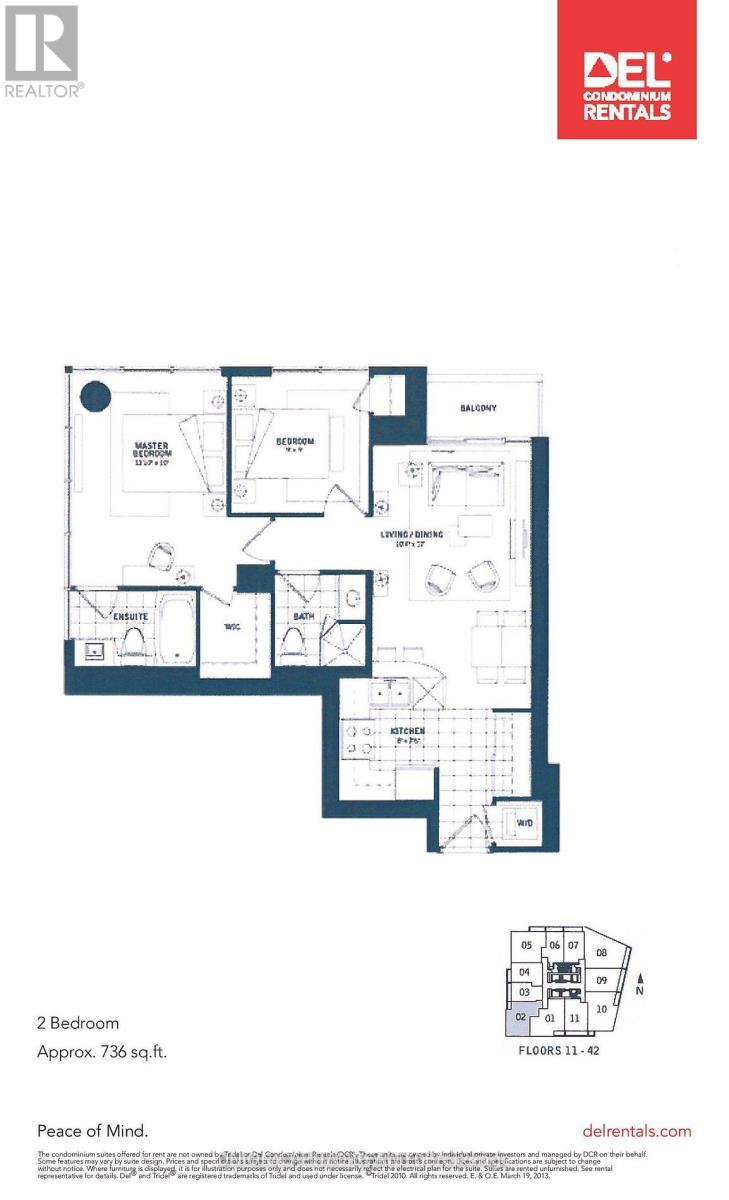
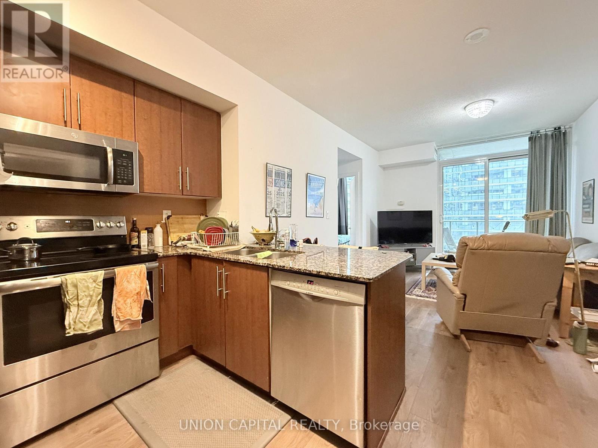
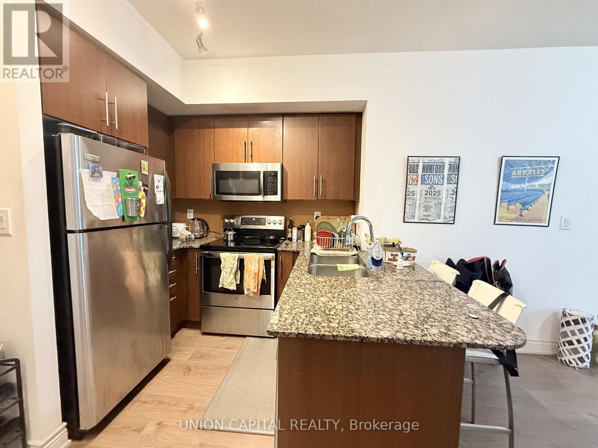
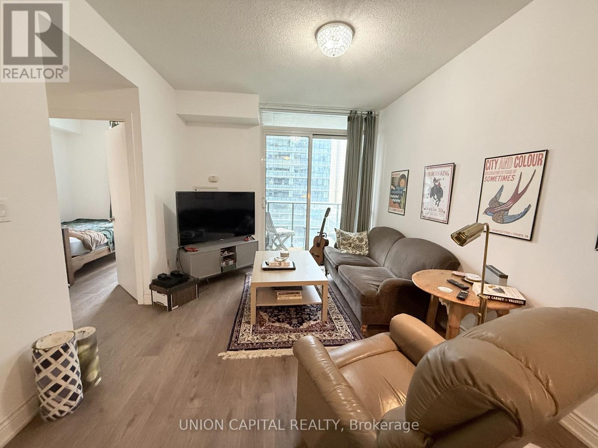
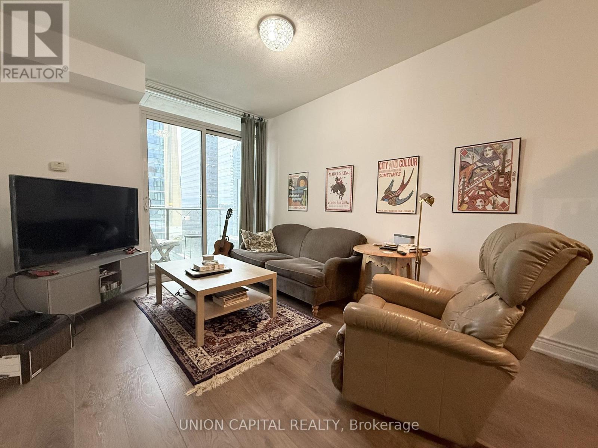
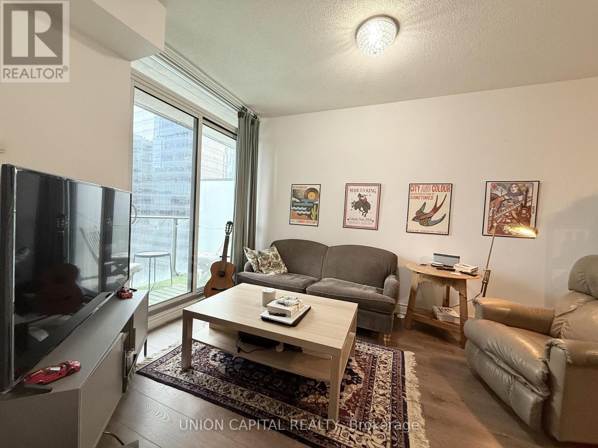
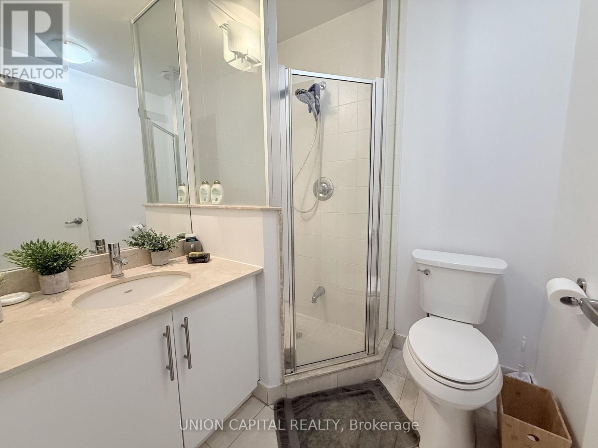
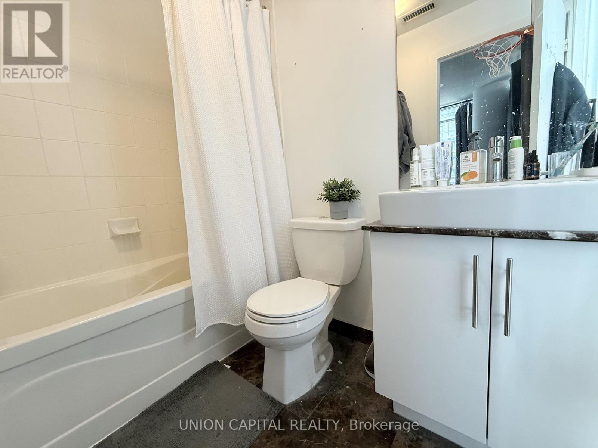
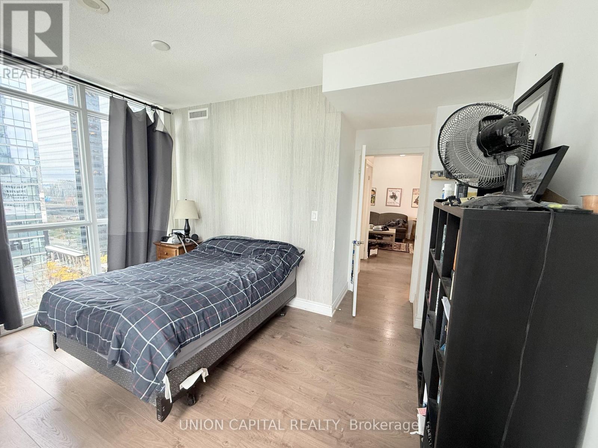
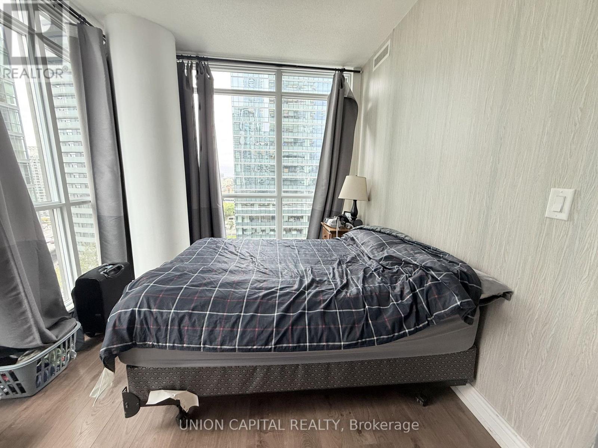
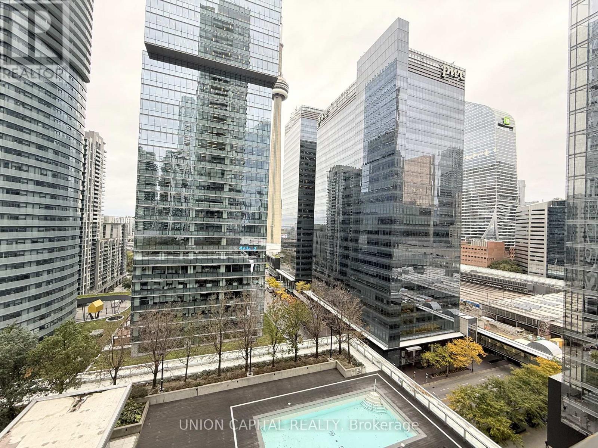
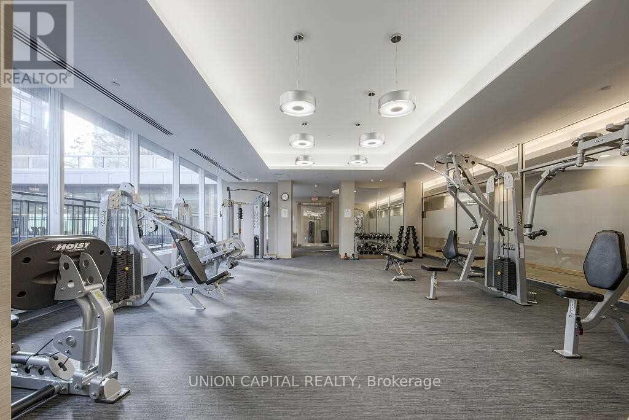
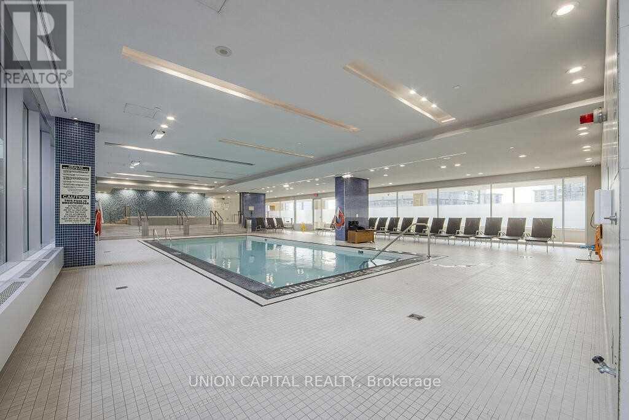
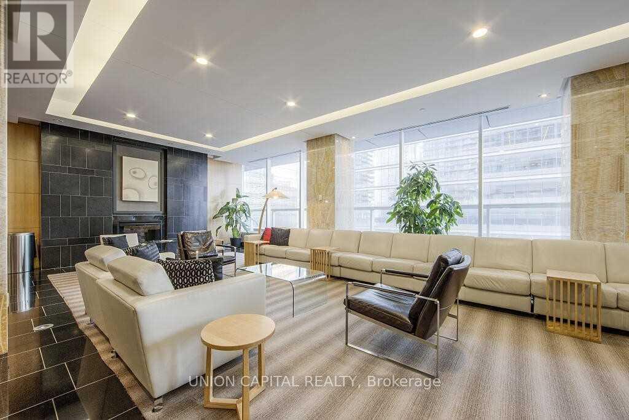
Available December 7. Stunning 2 bedroom + 2 bath corner suite in prestigious Maple Leaf Square! This quiet, 736 square feet unit features an open-concept layout, laminate flooring, granite counters, spacious bedrooms, walk-in closet, and a large balcony with spectacular southwest CN Tower views. Prime location with direct underground PATH access to Union Station, Scotiabank Arena, and the Financial District. Steps to shops, TTC, parks, and Harbourfront. Luxury amenities include gym, indoor/outdoor pools, rooftop garden, party room, guest suites &more! 1 parking included. (id:55460)
Property Details
| MLS® Number | C14085830 |
| Property Type | Single Family |
| Community Name | Waterfront Communities C1 |
| Amenities Near By | Hospital, Public Transit |
| Community Features | Pets Not Allowed, Community Centre |
| Features | Balcony, Carpet Free, In Suite Laundry |
| Parking Space Total | 1 |
| Pool Type | Indoor Pool |
Building
| Bathroom Total | 2 |
| Bedrooms Above Ground | 2 |
| Bedrooms Total | 2 |
| Amenities | Security/concierge, Exercise Centre, Party Room, Separate Electricity Meters |
| Appliances | Dishwasher, Dryer, Microwave, Hood Fan, Stove, Washer, Window Coverings, Refrigerator |
| Basement Type | None |
| Cooling Type | Central Air Conditioning |
| Exterior Finish | Concrete |
| Flooring Type | Laminate |
| Heating Fuel | Natural Gas |
| Heating Type | Forced Air |
| Size Interior | 700 - 799 Sqft |
| Type | Apartment |
Parking
| Underground | |
| Garage |
Land
| Acreage | No |
| Land Amenities | Hospital, Public Transit |
| Surface Water | Lake/pond |
Rooms
| Level | Type | Length | Width | Dimensions |
|---|---|---|---|---|
| Flat | Living Room | 5.18 m | 3.16 m | 5.18 m x 3.16 m |
| Flat | Dining Room | 5.18 m | 3.16 m | 5.18 m x 3.16 m |
| Flat | Kitchen | 2.43 m | 2.36 m | 2.43 m x 2.36 m |
| Flat | Primary Bedroom | 3.99 m | 3.04 m | 3.99 m x 3.04 m |
| Flat | Bedroom 2 | 2.76 m | 2.7 m | 2.76 m x 2.7 m |

Broker
(416) 889-2681
www.larissaguan.com/
www.facebook.com/Larissa-Guan-Real-Estate-1197776776903657/

245 West Beaver Creek Rd #9b
Richmond Hill, Ontario L4B 1L1
(289) 317-1288
(289) 317-1289
HTTP://www.unioncapitalrealty.com

The trademarks REALTOR®, REALTORS®, and the REALTOR® logo are controlled by The Canadian Real Estate Association (CREA) and identify real estate professionals who are members of CREA. The trademarks MLS®, Multiple Listing Service® and the associated logos are owned by The Canadian Real Estate Association (CREA) and identify the quality of services provided by real estate professionals who are members of CREA. The trademark DDF® is owned by The Canadian Real Estate Association (CREA) and identifies CREA's Data Distribution Facility (DDF®)
October 16 2026 03:30:04
Toronto Regional Real Estate Board
Union Capital Realty