
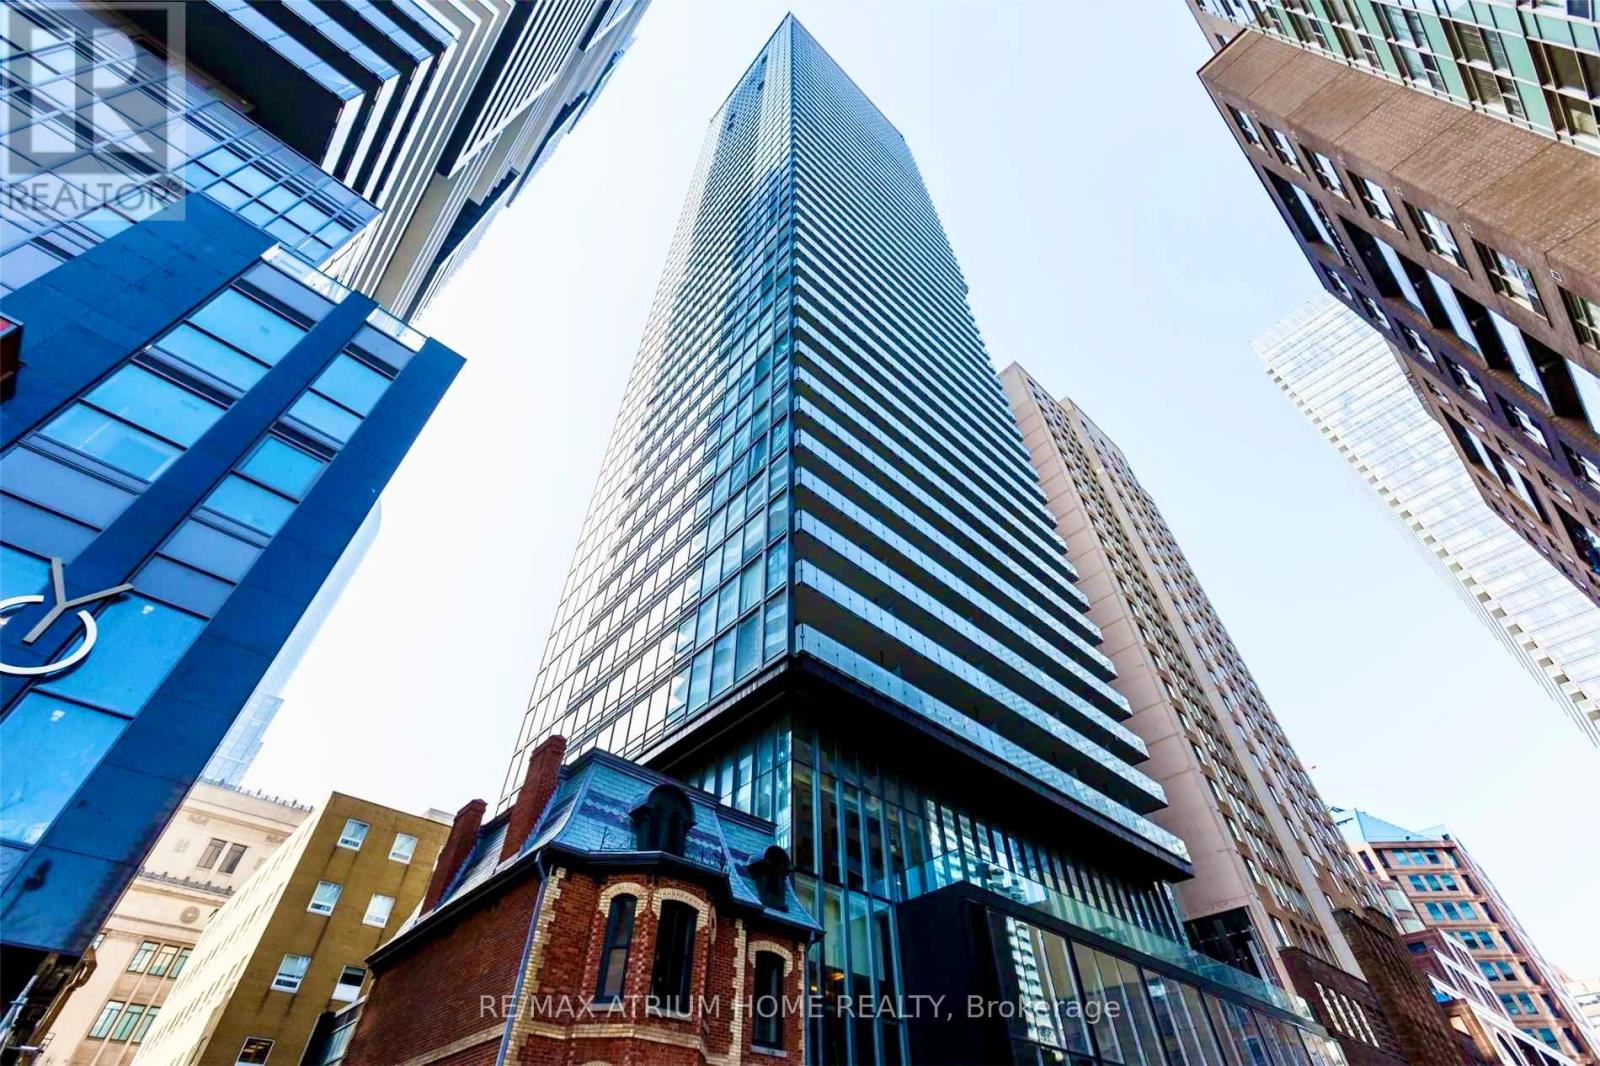
1402 - 15 Grenville Street Toronto, Ontario M4Y 0B9

$2,600 Monthly
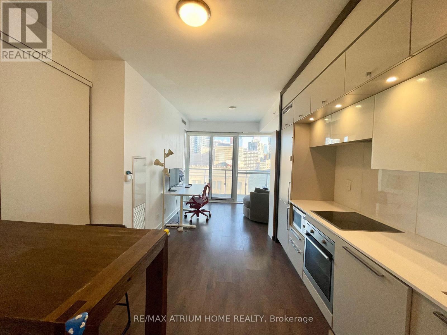
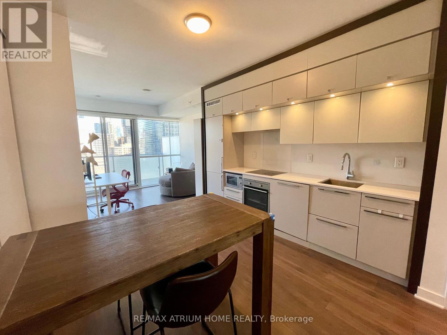
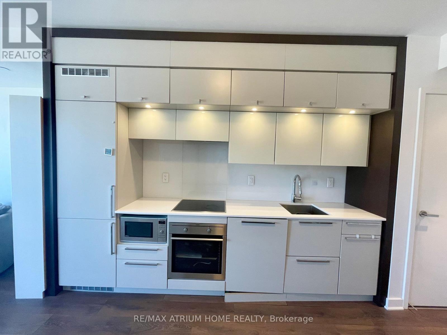
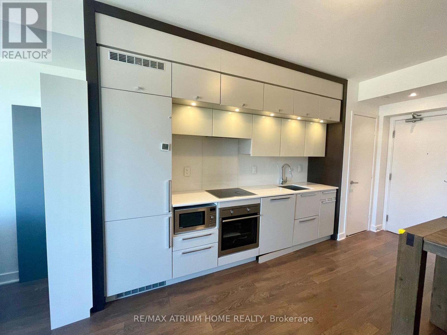
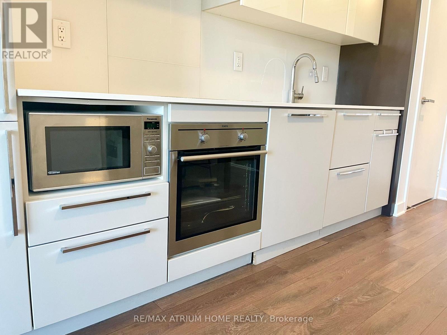
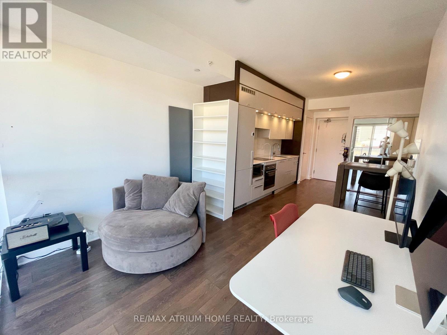
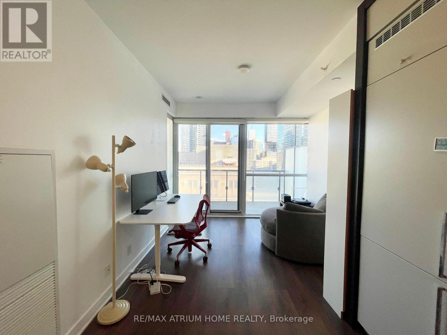
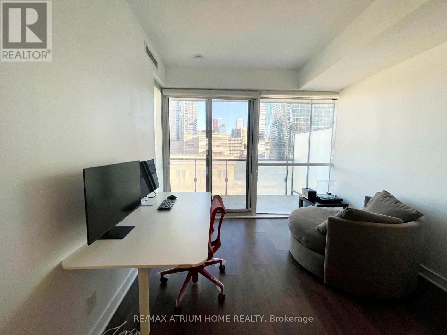
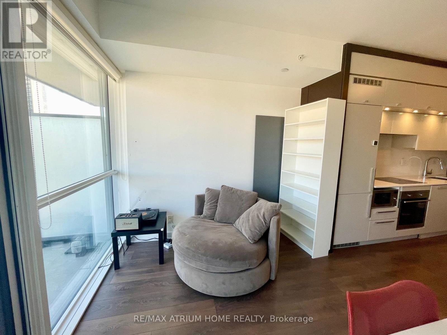
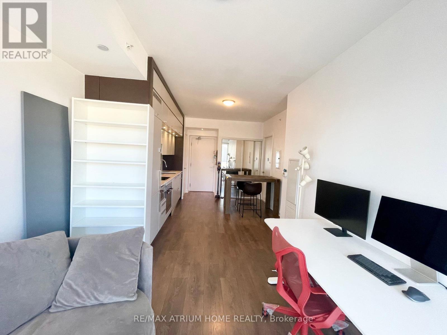
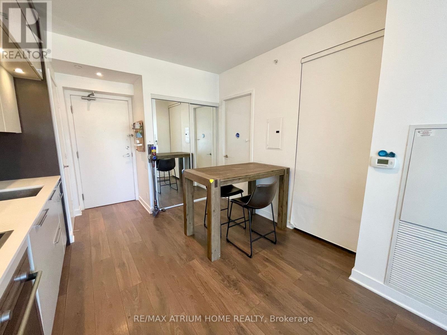
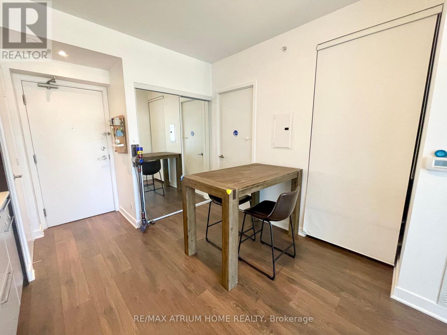
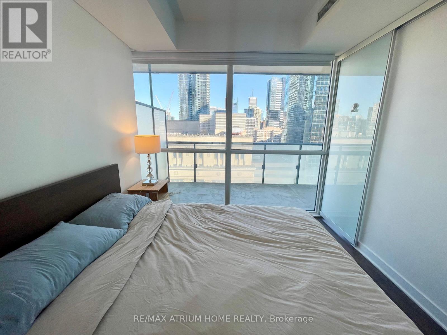
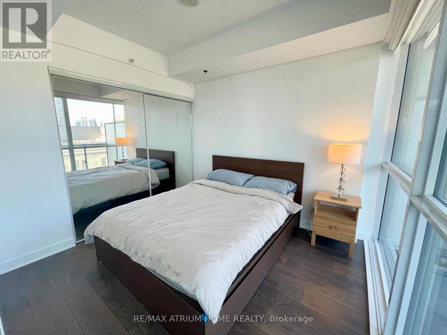
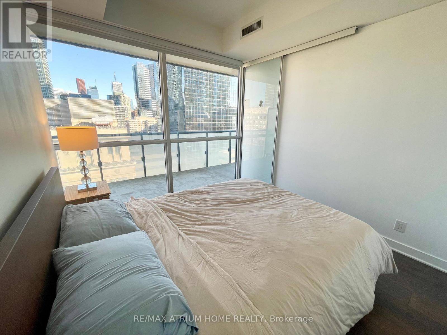
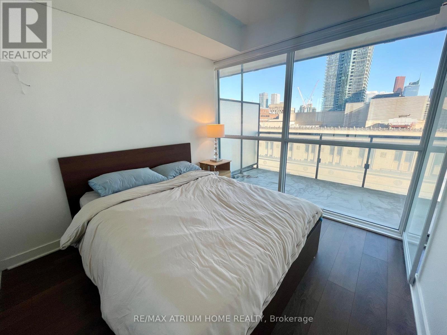
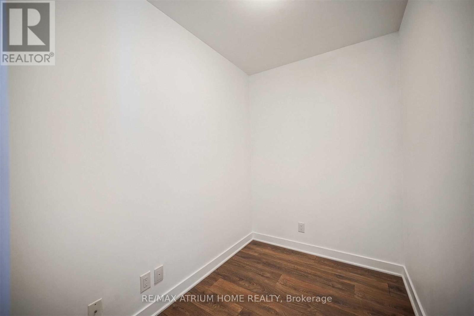
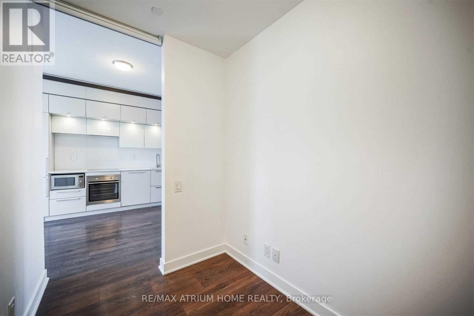
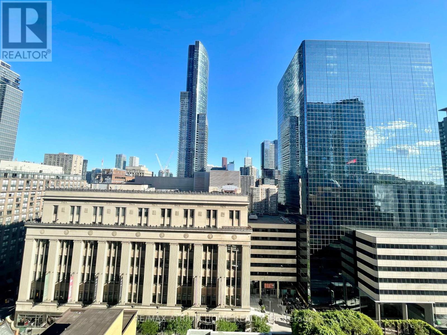
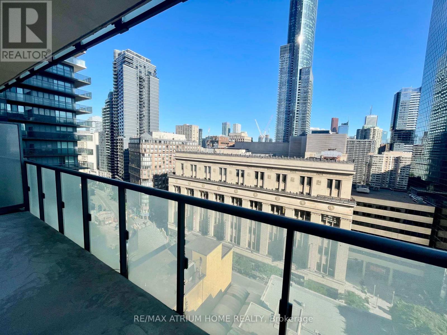
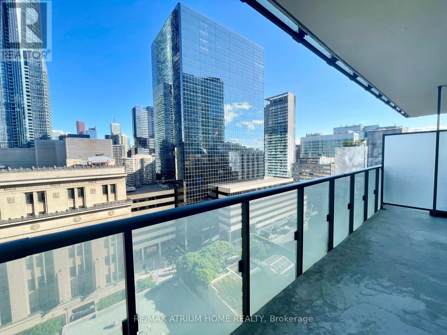
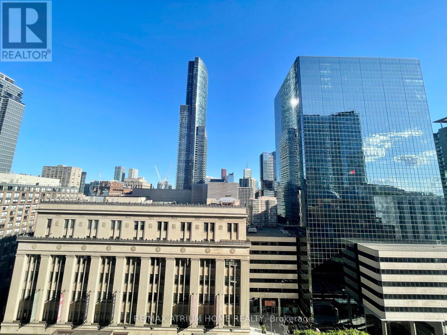
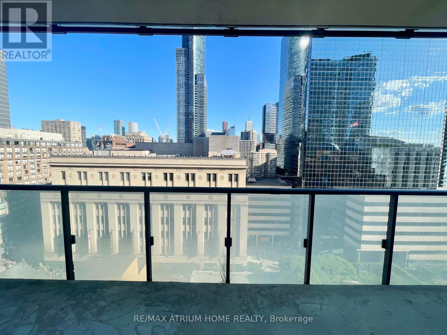
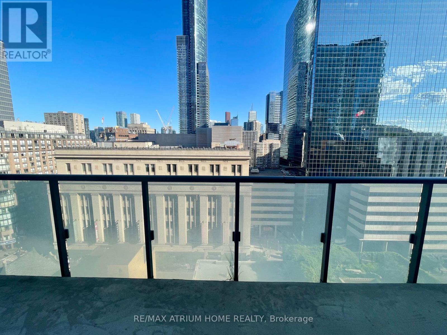
Prime Downtown Location! Bright and Well-Appointed 1 Bedroom + Den Suite With A Desirable South-Facing Exposure In The Heart of Toronto. This Modern unit Features 9-Foot Ceilings, Floor-To-Ceiling Windows, And Laminate Flooring Throughout, Creating A Warm And Inviting Atmosphere. The Sleek Kitchen Is Equipped With Granite Countertops And Built-In Appliances, Perfect For Urban Living. The Versatile Den Offers An Ideal Space For A Home Office Or Guest Area. Located Just Steps From College Park Shops, The University of Toronto, Toronto Metropolitan University, Eaton Centre, IKEA, Major Hospitals, And More. Offered Fully Furnished. (id:55460)
Property Details
| MLS® Number | C13546982 |
| Property Type | Single Family |
| Community Name | Bay Street Corridor |
| Amenities Near By | Hospital, Park, Public Transit, Schools |
| Community Features | Pets Not Allowed |
| Features | Balcony |
| View Type | View |
Building
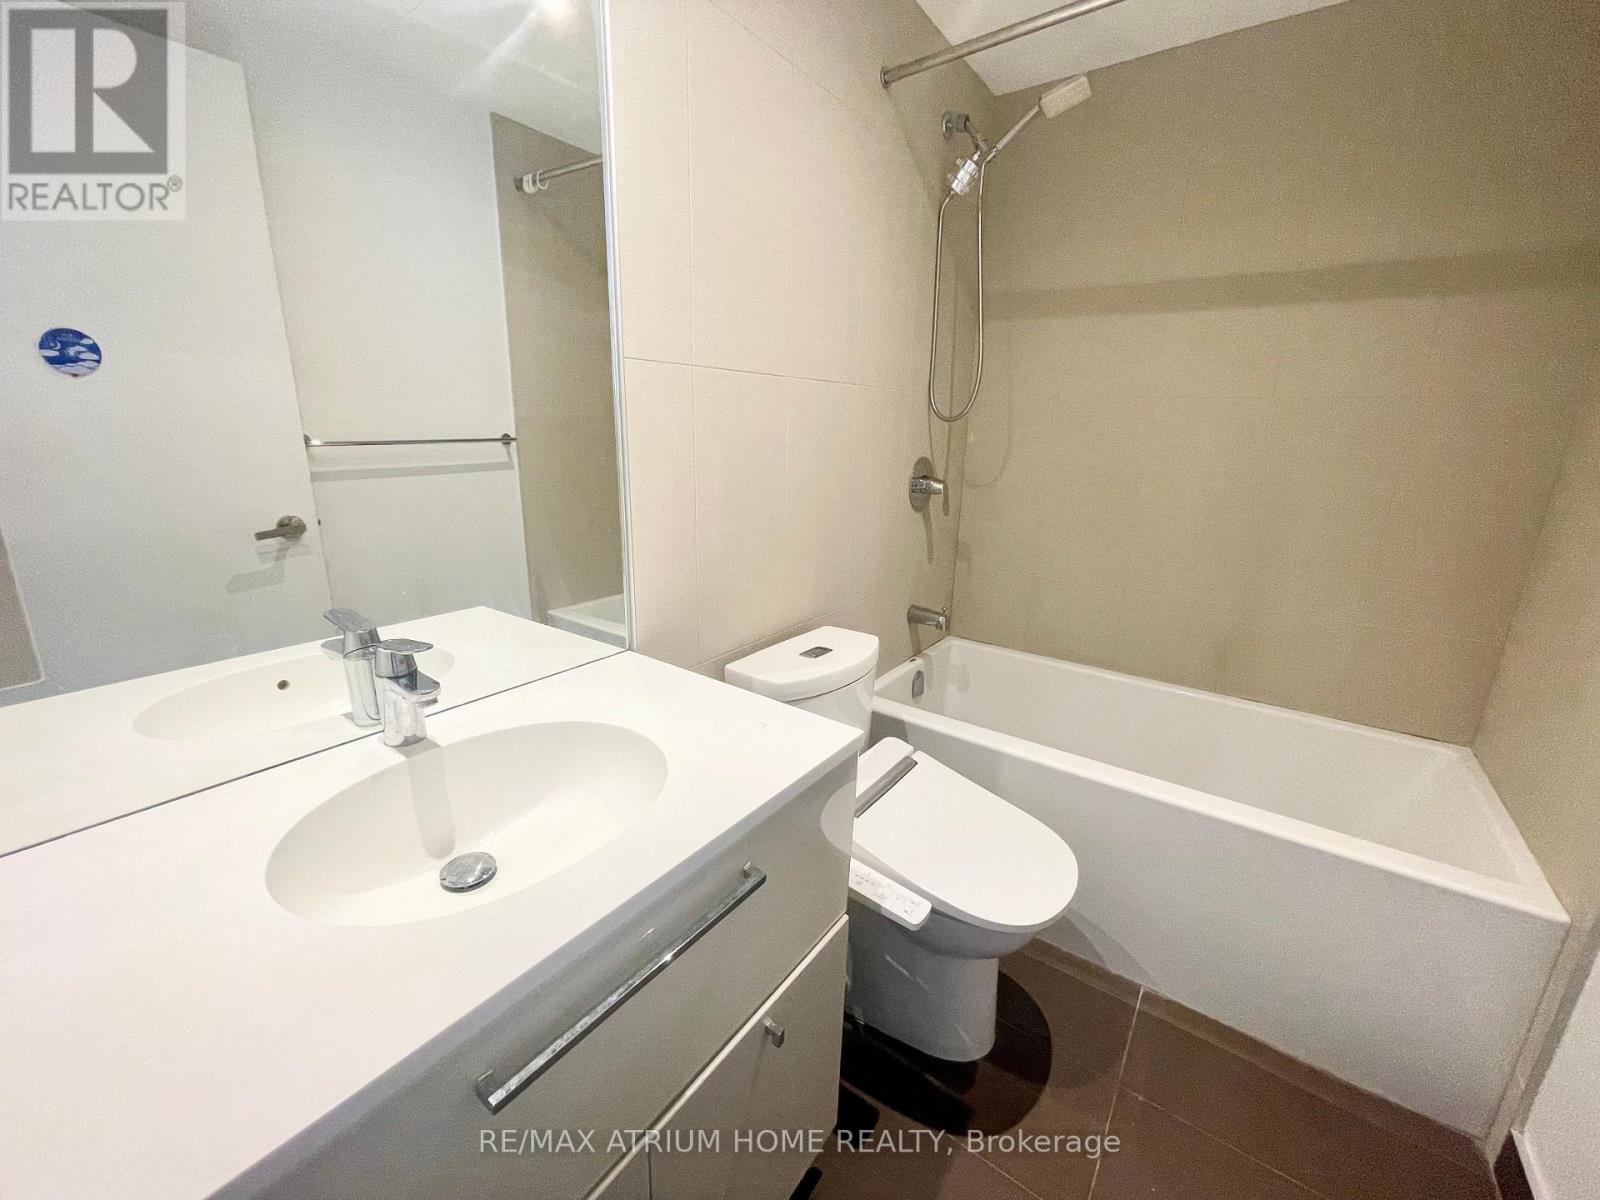
| Bathroom Total | 1 |
| Bedrooms Above Ground | 1 |
| Bedrooms Below Ground | 1 |
| Bedrooms Total | 2 |
| Age | 0 To 5 Years |
| Amenities | Security/concierge, Exercise Centre, Party Room, Storage - Locker |
| Appliances | Cooktop, Dishwasher, Dryer, Microwave, Oven, Washer, Refrigerator |
| Basement Type | None |
| Cooling Type | Central Air Conditioning |
| Exterior Finish | Concrete |
| Flooring Type | Laminate |
| Heating Fuel | Natural Gas |
| Heating Type | Forced Air |
| Size Interior | 500 - 599 Ft2 |
| Type | Apartment |
Parking
| Underground | |
| Garage |
Land
| Acreage | No |
| Land Amenities | Hospital, Park, Public Transit, Schools |
Rooms
| Level | Type | Length | Width | Dimensions |
|---|---|---|---|---|
| Ground Level | Kitchen | 6.5 m | 3.12 m | 6.5 m x 3.12 m |
| Ground Level | Dining Room | 6.5 m | 3.12 m | 6.5 m x 3.12 m |
| Ground Level | Living Room | 6.5 m | 3.12 m | 6.5 m x 3.12 m |
| Ground Level | Primary Bedroom | 3.04 m | 2.87 m | 3.04 m x 2.87 m |
| Ground Level | Den | 2.38 m | 1.93 m | 2.38 m x 1.93 m |
7100 Warden Ave #1a
Markham, Ontario L3R 8B5
(905) 513-0808
(905) 513-0608
www.atriumhomerealty.com/

The trademarks REALTOR®, REALTORS®, and the REALTOR® logo are controlled by The Canadian Real Estate Association (CREA) and identify real estate professionals who are members of CREA. The trademarks MLS®, Multiple Listing Service® and the associated logos are owned by The Canadian Real Estate Association (CREA) and identify the quality of services provided by real estate professionals who are members of CREA. The trademark DDF® is owned by The Canadian Real Estate Association (CREA) and identifies CREA's Data Distribution Facility (DDF®)
July 12 2026 03:01:04
Toronto Regional Real Estate Board
RE/MAX Atrium Home Realty