
140 Limestone Lane Shelburne, Ontario L9V 3Y3
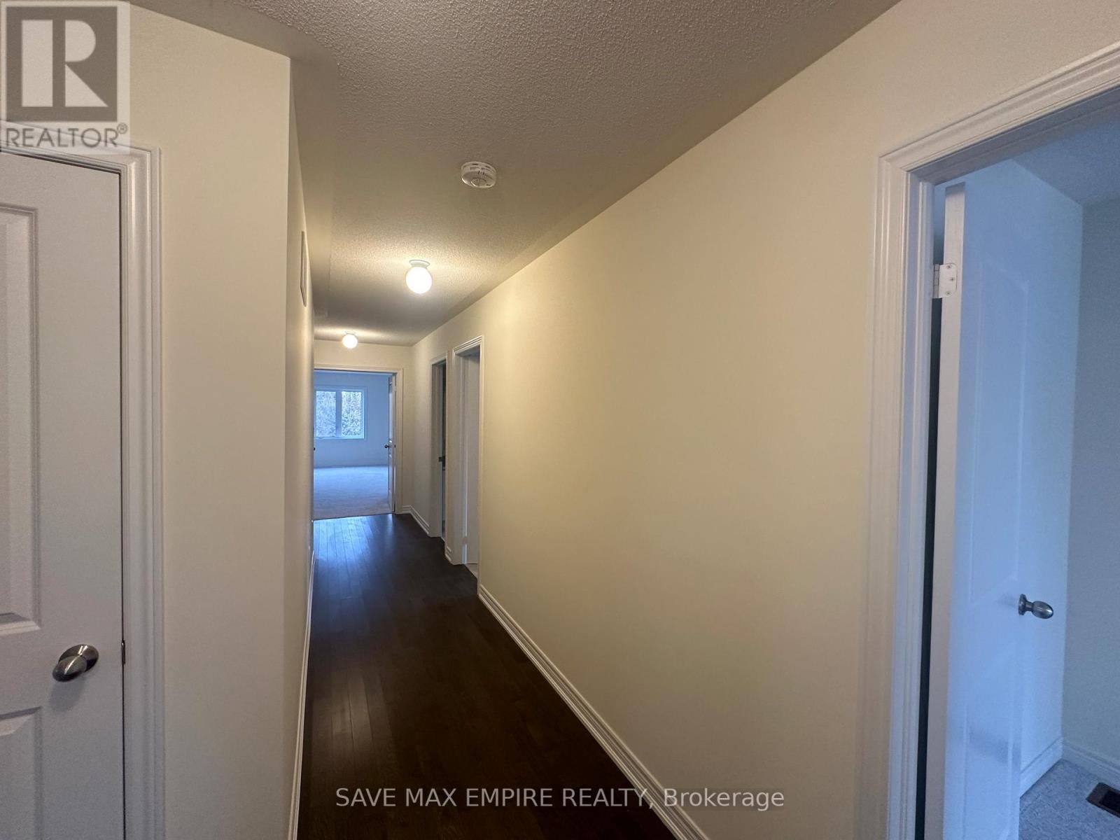
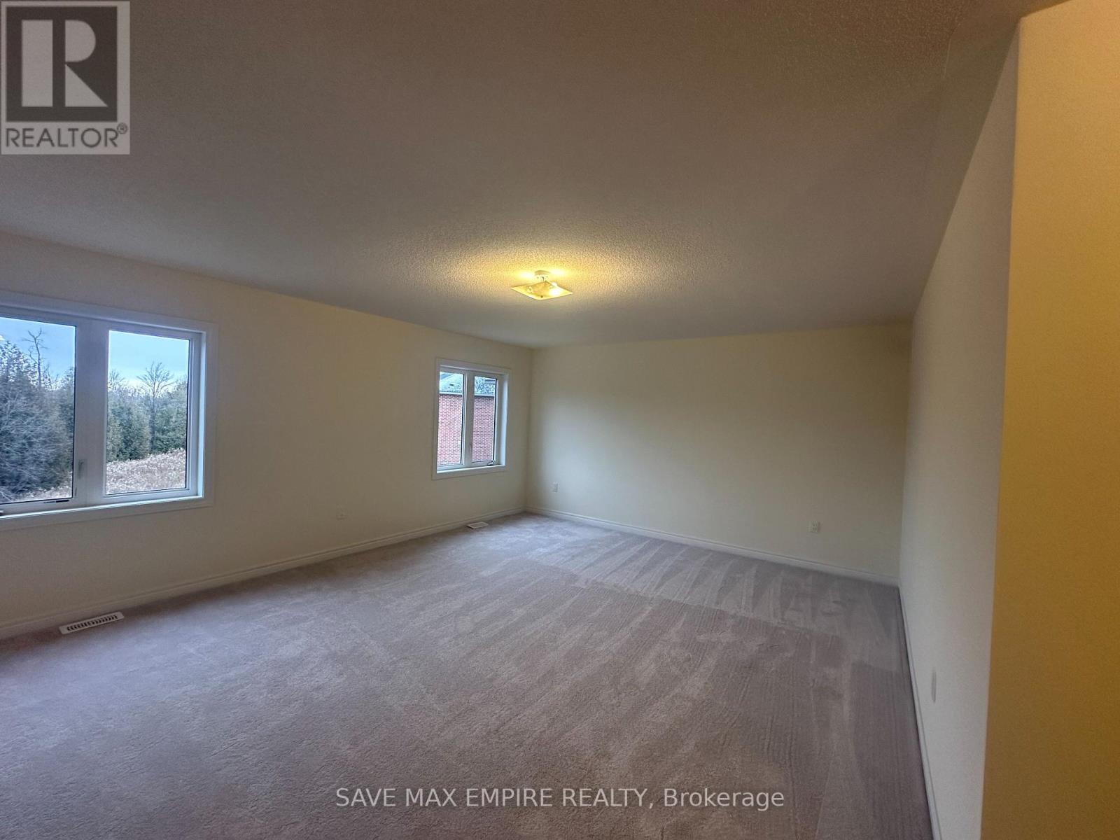
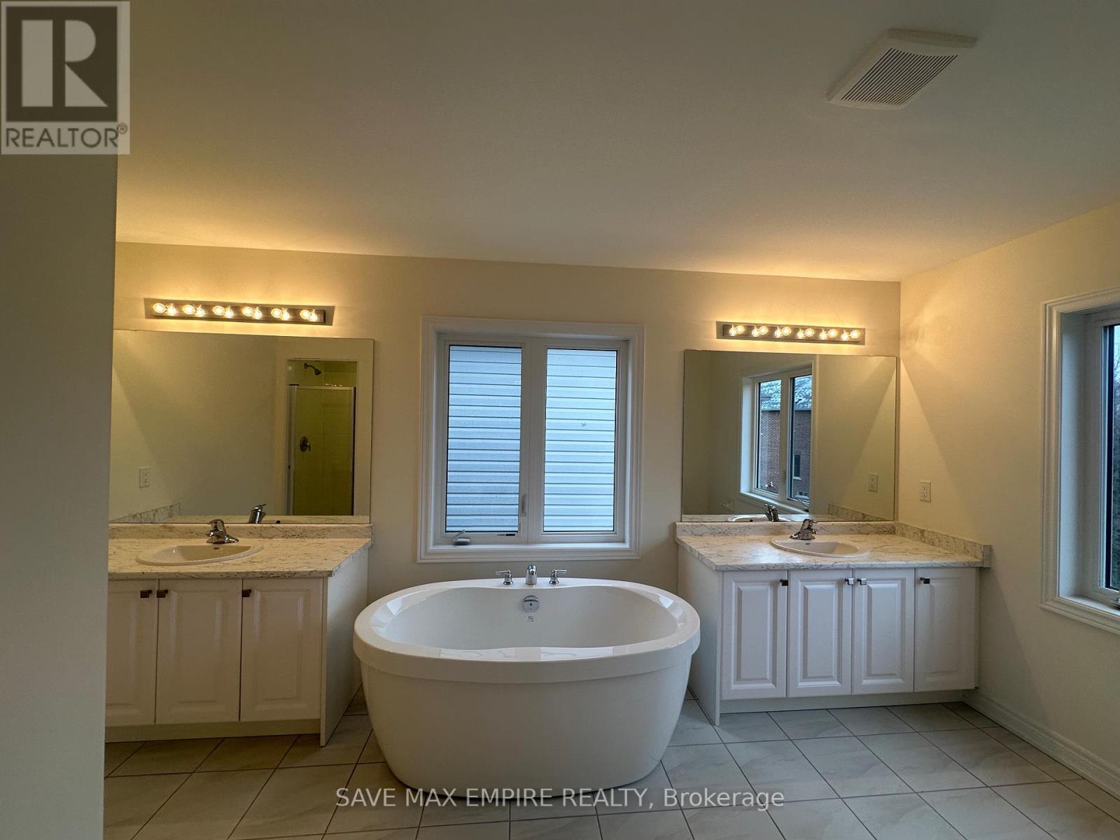
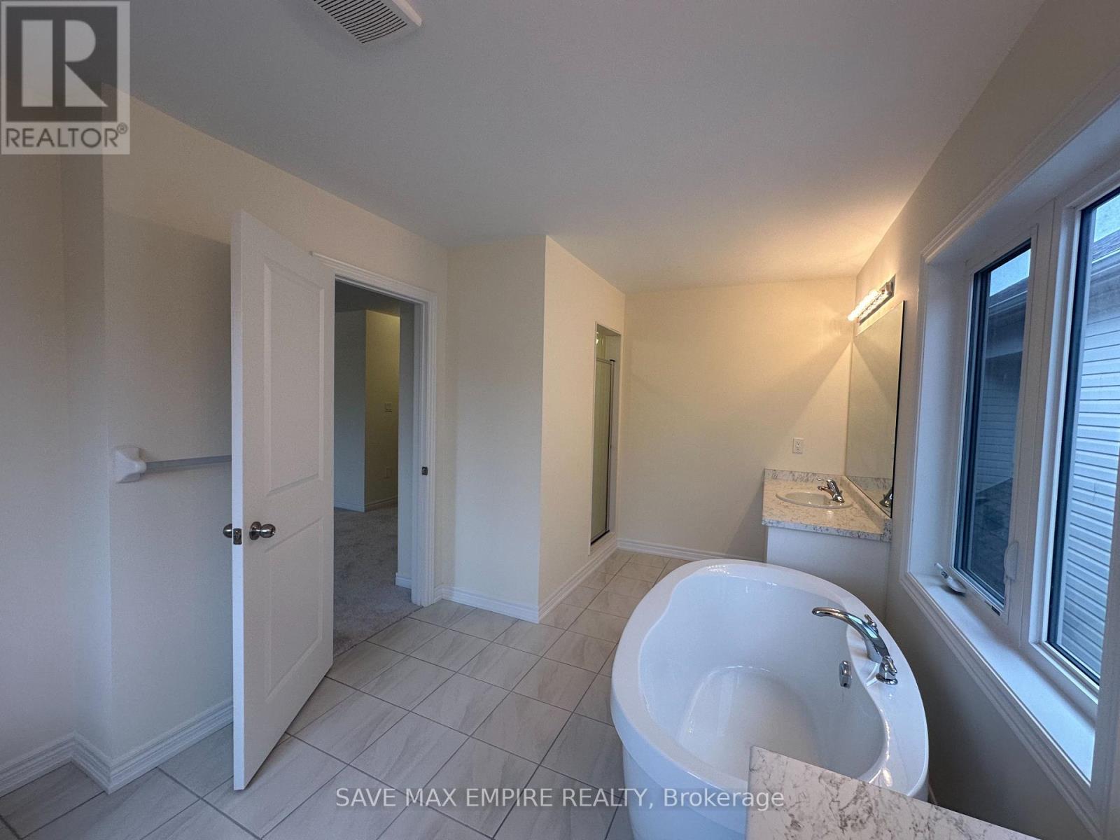

$3,200 Monthly
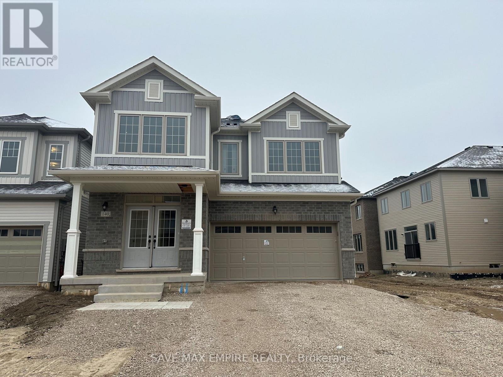
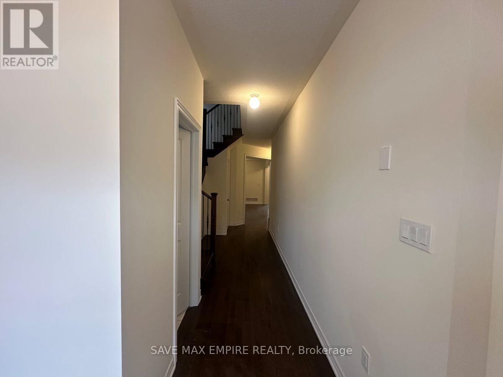
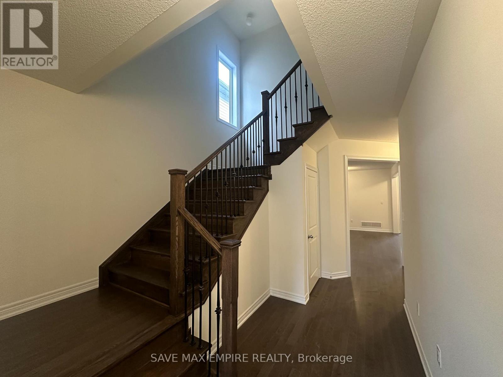
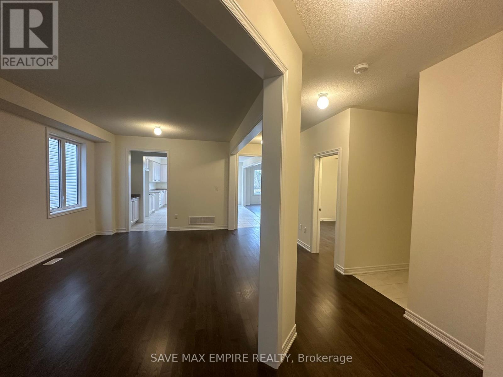
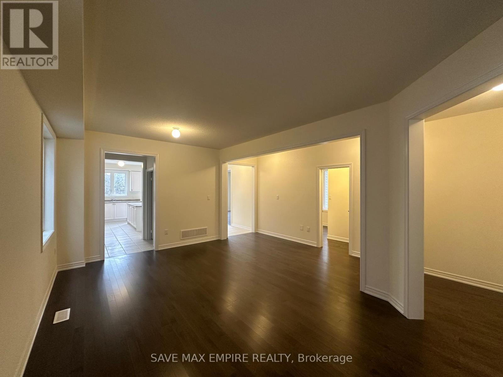
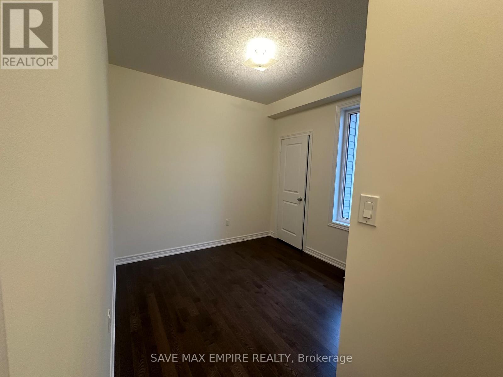
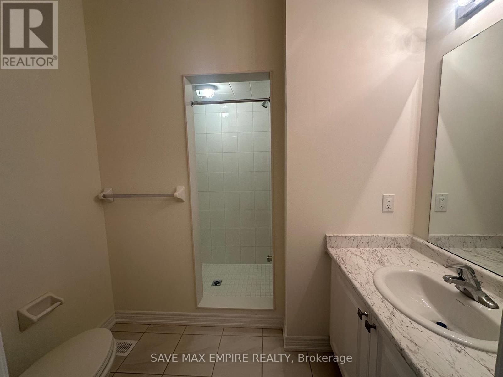
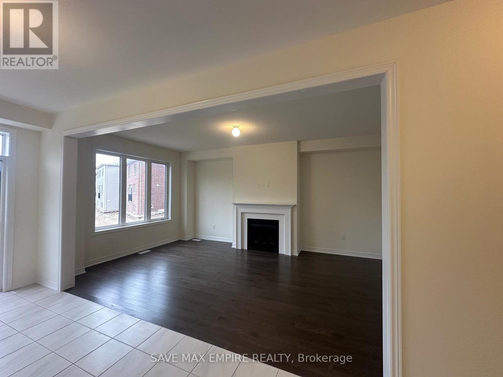
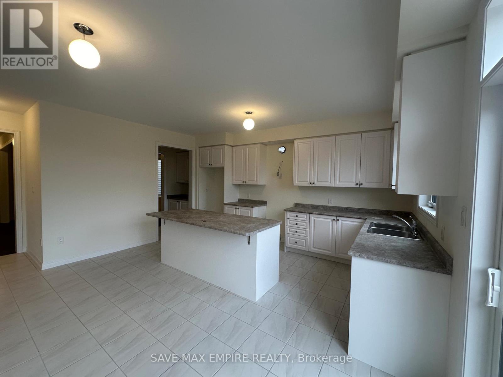
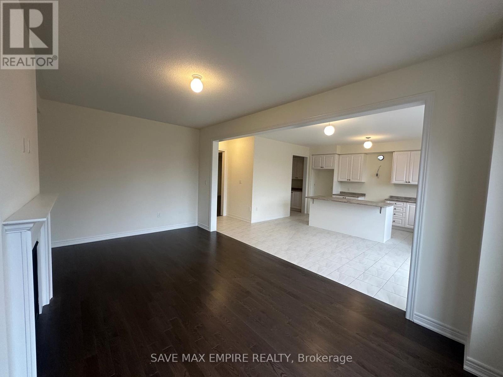
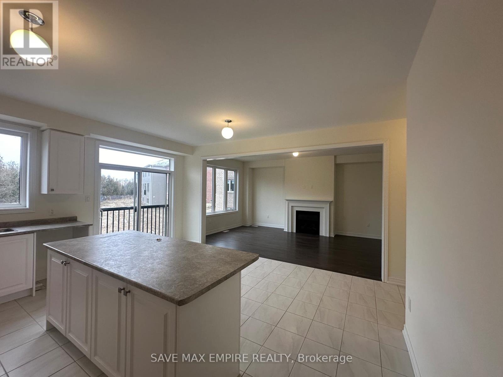
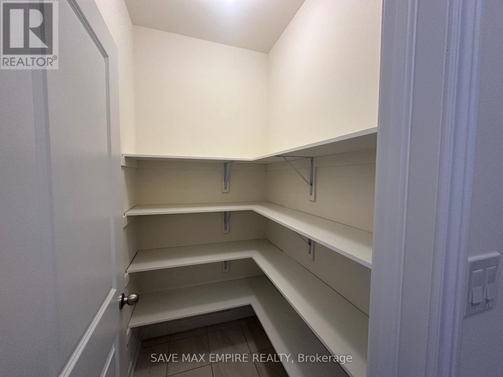
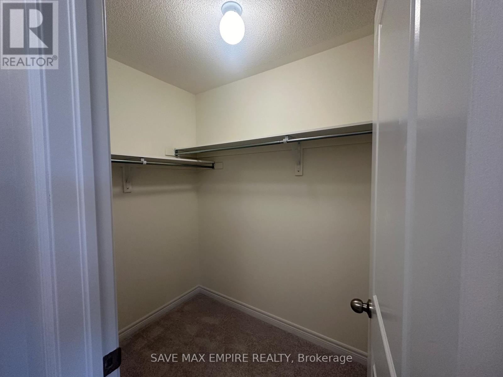
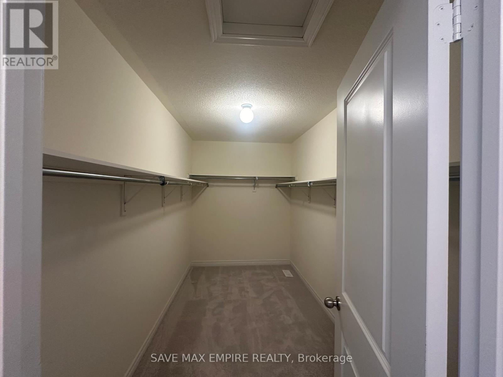
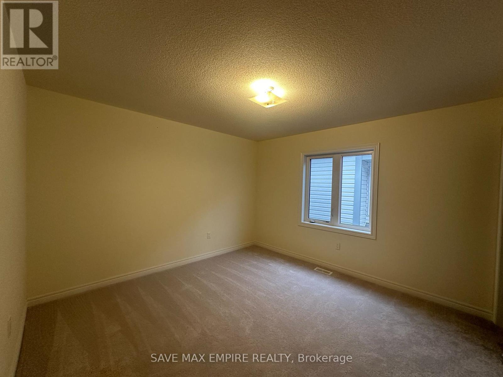
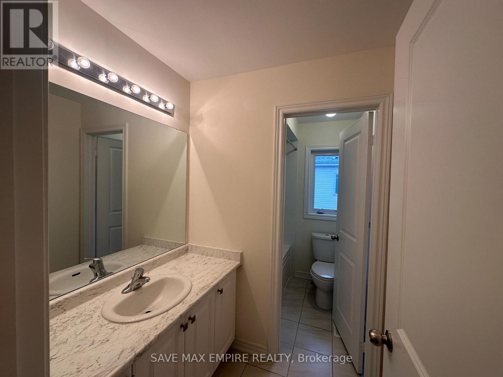
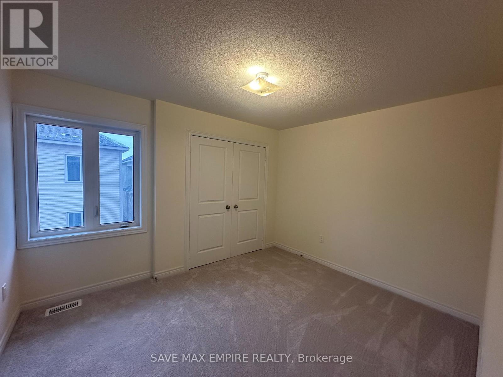
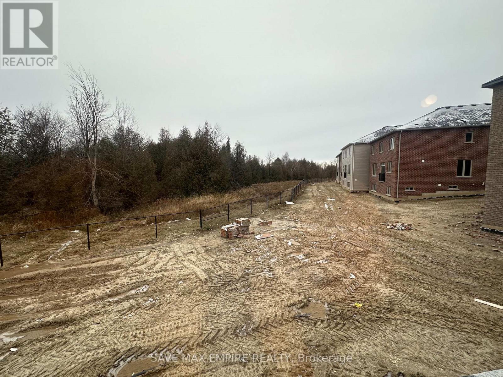
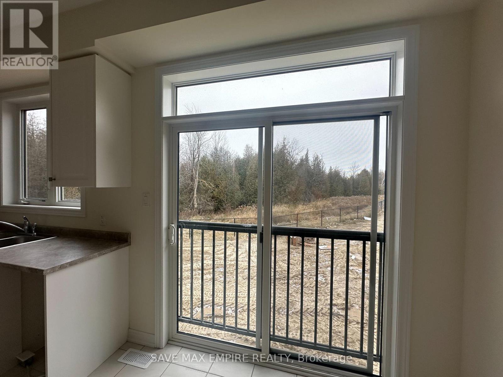
Step into this stunning detached home where modern luxury meets thoughtful design. Boastingfive spacious bedrooms-including a convenient main-floor in-law suite-and a second-floorlaundry room, this home offers exceptional comfort and versatility. The open-concept kitchenfeatures a dedicated walk-in pantry, perfect for both daily use and entertaining. Separateliving and dining rooms provide ample space for gatherings, remote work, or accommodatingextended family.Just a short 5-minute walk to the nearby plaza, you'll have effortless access to groceries andeveryday essentials. With elegant finishes throughout and a prime location, this move-in-readyhome delivers the perfect balance of style, space, and convenience. (id:55460)
Property Details
| MLS® Number | X13737156 |
| Property Type | Multi-family |
| Community Name | Shelburne |
| Equipment Type | Water Heater |
| Parking Space Total | 6 |
| Rental Equipment Type | Water Heater |
Building
| Bathroom Total | 5 |
| Bedrooms Above Ground | 6 |
| Bedrooms Total | 6 |
| Age | New Building |
| Appliances | Garage Door Opener Remote(s), Dishwasher, Dryer, Stove, Washer, Window Coverings, Refrigerator |
| Basement Development | Unfinished |
| Basement Type | N/a (unfinished) |
| Cooling Type | Central Air Conditioning |
| Exterior Finish | Brick, Vinyl Siding |
| Fireplace Present | Yes |
| Flooring Type | Hardwood, Tile |
| Foundation Type | Unknown |
| Half Bath Total | 1 |
| Heating Fuel | Natural Gas |
| Heating Type | Forced Air |
| Stories Total | 2 |
| Size Interior | 3,000 - 3,500 Ft2 |
| Type | Duplex |
| Utility Water | Municipal Water |
Parking
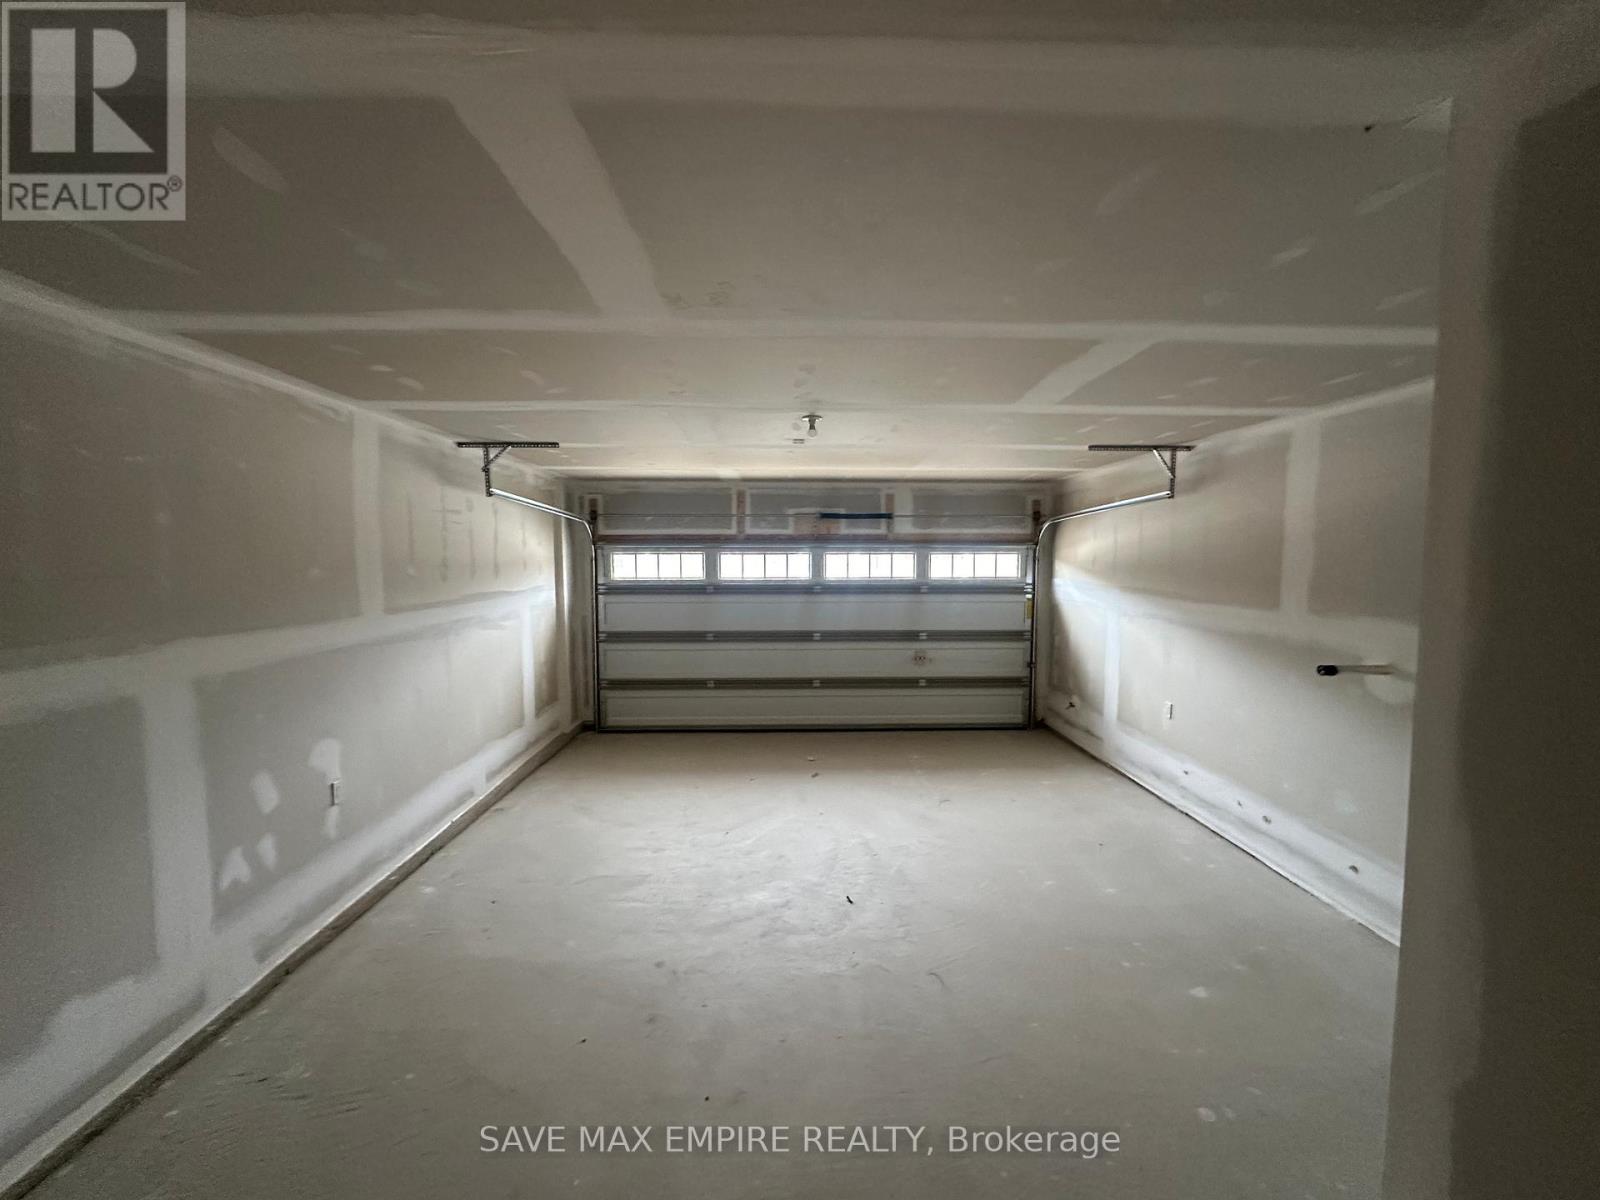
| Garage |
Land
| Acreage | No |
| Sewer | Sanitary Sewer |
Rooms
| Level | Type | Length | Width | Dimensions |
|---|---|---|---|---|
| Second Level | Bedroom 5 | 3.5 m | 3.7 m | 3.5 m x 3.7 m |
| Second Level | Bedroom 3 | 3.5 m | 4.1 m | 3.5 m x 4.1 m |
| Second Level | Primary Bedroom | 5.5 m | 4.5 m | 5.5 m x 4.5 m |
| Second Level | Bedroom 4 | 3.4 m | 3.3 m | 3.4 m x 3.3 m |
| Second Level | Laundry Room | Measurements not available | ||
| Second Level | Bedroom 2 | 3 m | 3.7 m | 3 m x 3.7 m |
| Main Level | Living Room | 3.5 m | 6.1 m | 3.5 m x 6.1 m |
| Main Level | Bedroom | 2.7 m | 2.9 m | 2.7 m x 2.9 m |
| Main Level | Family Room | 3.4 m | 5.5 m | 3.4 m x 5.5 m |
| Main Level | Kitchen | 2.6 m | 4.9 m | 2.6 m x 4.9 m |
| Main Level | Eating Area | 2.4 m | 4.9 m | 2.4 m x 4.9 m |
https://www.realtor.ca/real-estate/30225737/140-limestone-lane-shelburne-shelburne
Broker of Record
(647) 898-7001
(905) 337-5848
drsarabjitrealtor.ca/
www.facebook.com/people/Save-Max-Empire-Realty/61570198766943/?_rdr
www.linkedin.com/in/sarabjit-kaur-2135421a/?originalSubdomain=ca
1670 North Service Rd E #304
Oakville, Ontario L6H 7G3
(905) 337-5848

The trademarks REALTOR®, REALTORS®, and the REALTOR® logo are controlled by The Canadian Real Estate Association (CREA) and identify real estate professionals who are members of CREA. The trademarks MLS®, Multiple Listing Service® and the associated logos are owned by The Canadian Real Estate Association (CREA) and identify the quality of services provided by real estate professionals who are members of CREA. The trademark DDF® is owned by The Canadian Real Estate Association (CREA) and identifies CREA's Data Distribution Facility (DDF®)
September 02 2026 05:35:24
Toronto Regional Real Estate Board
Save Max Empire Realty