
14 Morning Sparrow Drive Vaughan, Ontario L4L 6K3

$3,950 Monthly
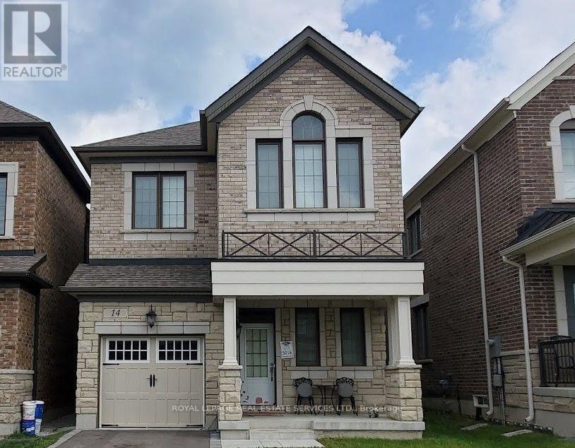
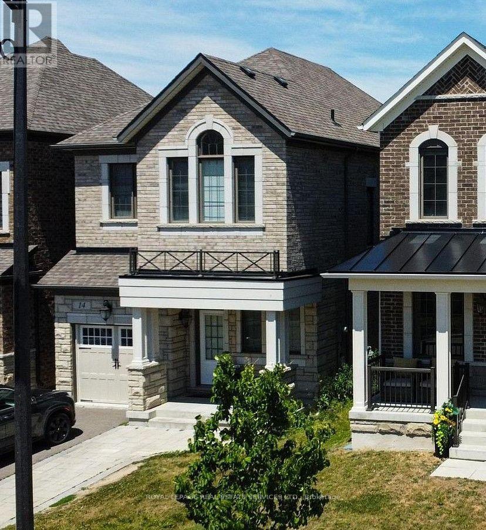
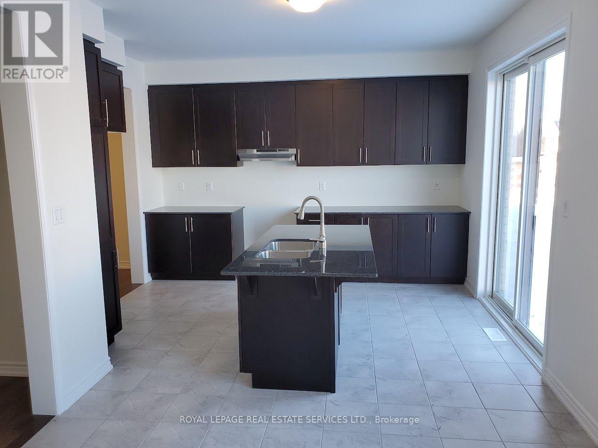
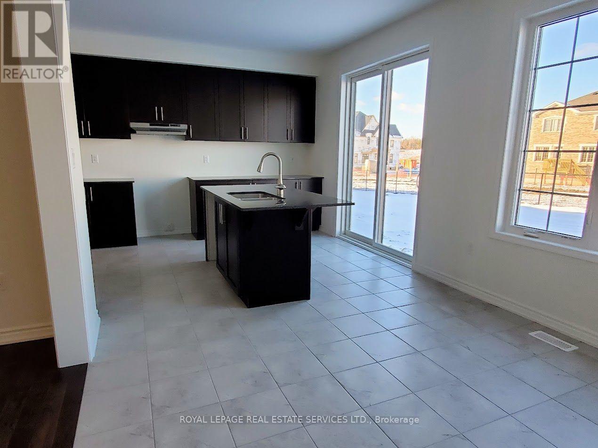
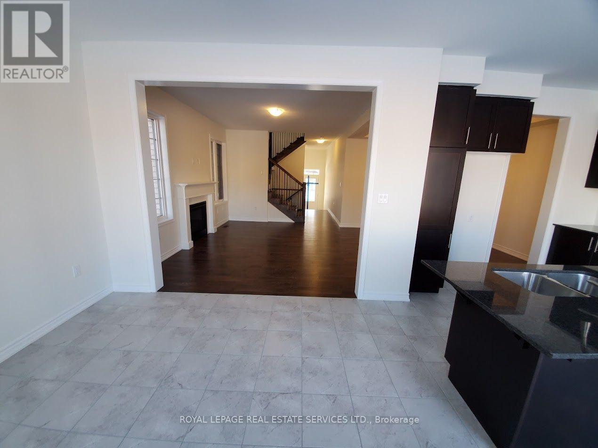
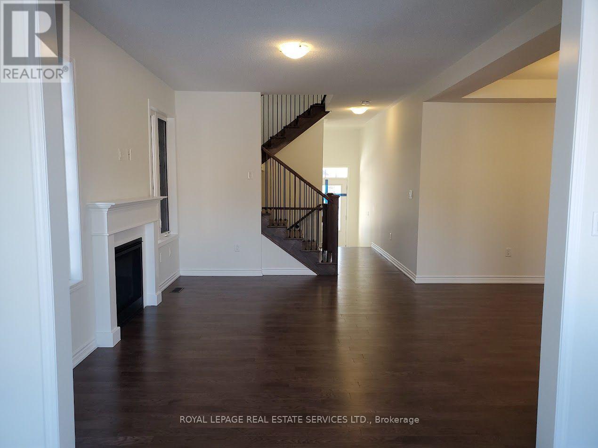
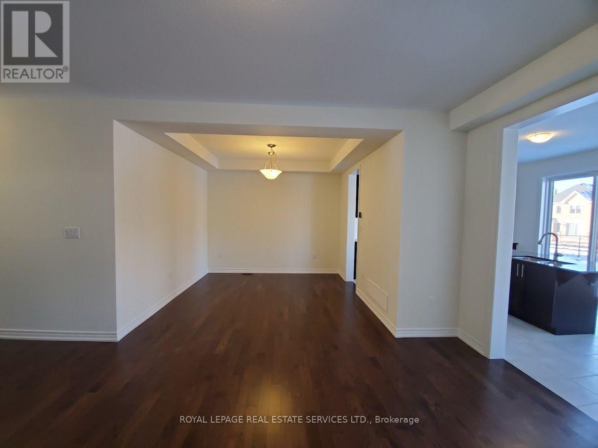
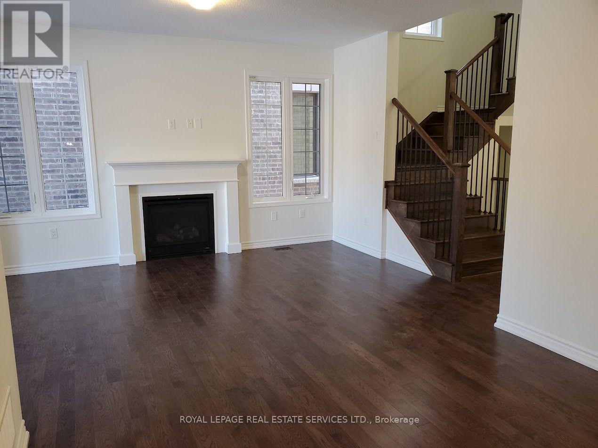
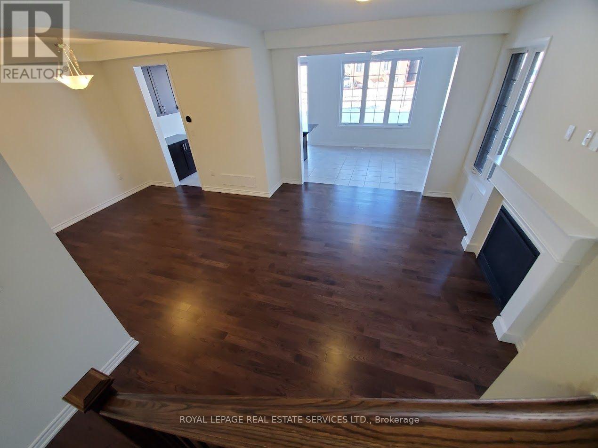
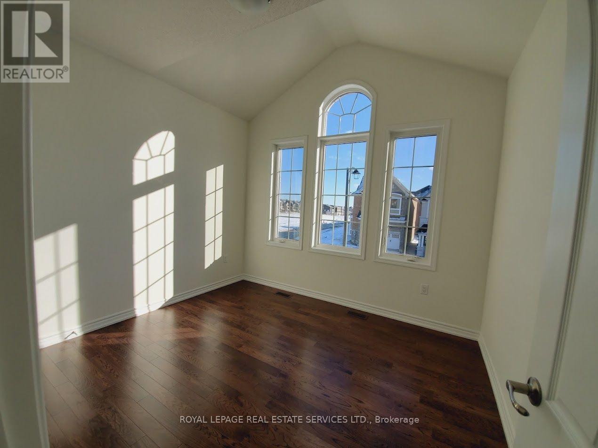
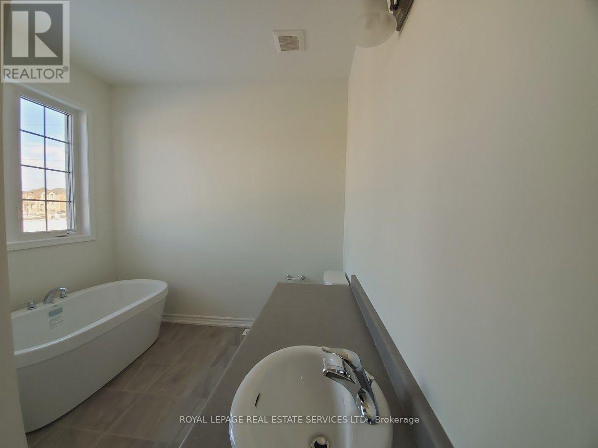
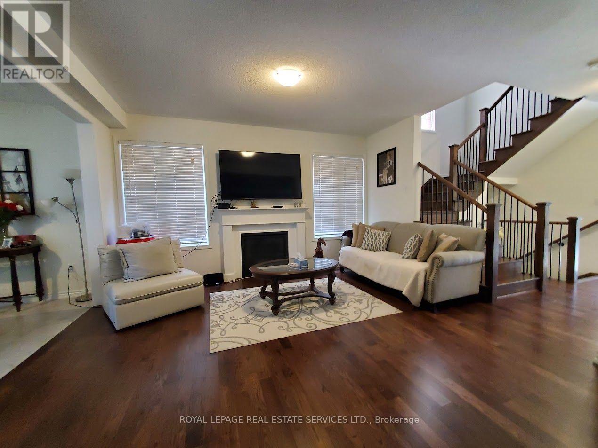
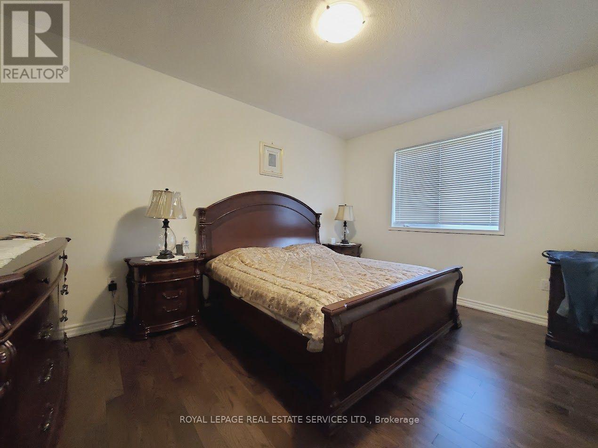
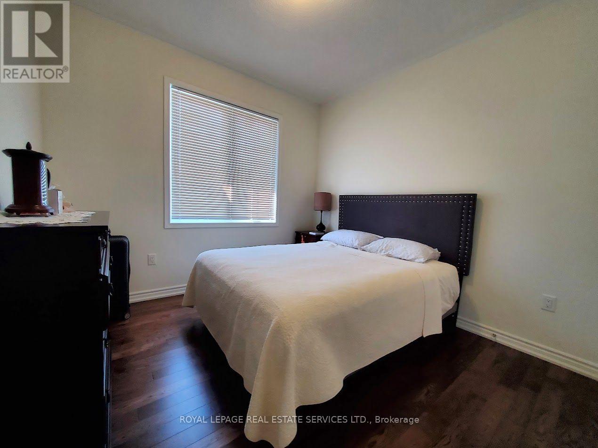
Stunning 4-Bedroom Detached Home for Lease in KleinburgEnjoy the perfect blend of luxury and comfort in one of Kleinburg's newest developments. This bright and spacious entire home features a completely carpet-free interior with soaring 9-foot ceilings throughout. The heart of the home is a massive eat-in kitchen complete with sleek quartz countertops and a center island that overlooks a private backyard and scenic trail. Upstairs, you'll find a convenient second-floor laundry room, a master suite boasting a private ensuite with a separate shower, and a beautiful vaulted ceiling in the second bedroom. Filled with natural light all day long, this home is an absolute must-see! (id:55460)
Property Details
| MLS® Number | N13669304 |
| Property Type | Single Family |
| Community Name | Kleinburg |
| Parking Space Total | 3 |
Building
| Bathroom Total | 3 |
| Bedrooms Above Ground | 4 |
| Bedrooms Total | 4 |
| Appliances | Dishwasher, Dryer, Stove, Washer, Refrigerator |
| Basement Development | Unfinished |
| Basement Type | Full (unfinished) |
| Construction Style Attachment | Detached |
| Cooling Type | Central Air Conditioning |
| Exterior Finish | Brick, Stone |
| Fireplace Present | Yes |
| Flooring Type | Hardwood, Ceramic |
| Half Bath Total | 1 |
| Heating Fuel | Natural Gas |
| Heating Type | Forced Air |
| Stories Total | 2 |
| Size Interior | 1,500 - 2,000 Ft2 |
| Type | House |
| Utility Water | Municipal Water |
Parking
| Attached Garage | |
| Garage |
Land
| Acreage | No |
| Sewer | Sanitary Sewer |
Rooms
| Level | Type | Length | Width | Dimensions |
|---|---|---|---|---|
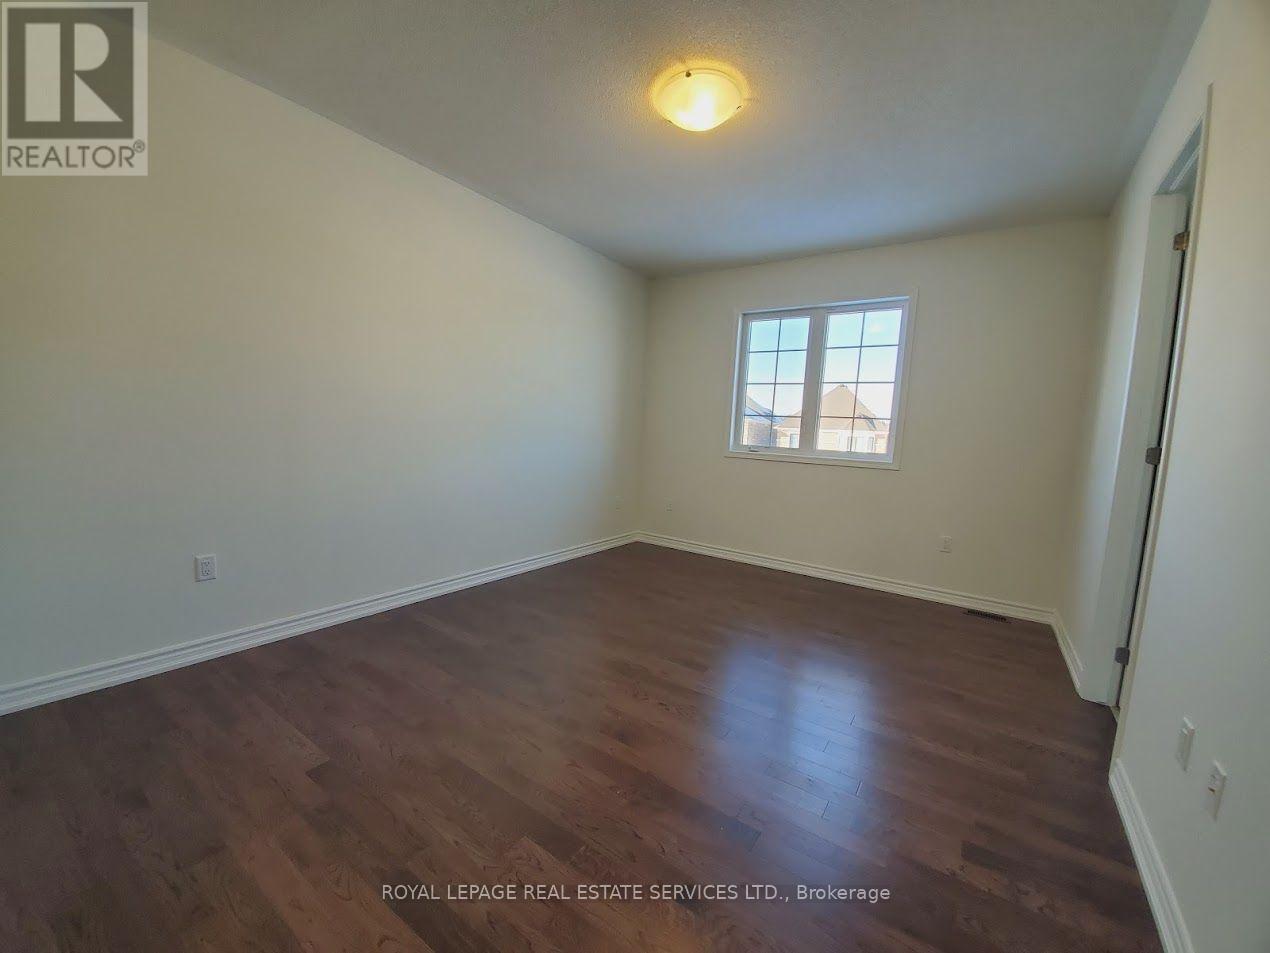
| Second Level | Primary Bedroom | 4.57 m | 3.59 m | 4.57 m x 3.59 m |
| Second Level | Bedroom 2 | 3.44 m | 3.1 m | 3.44 m x 3.1 m |
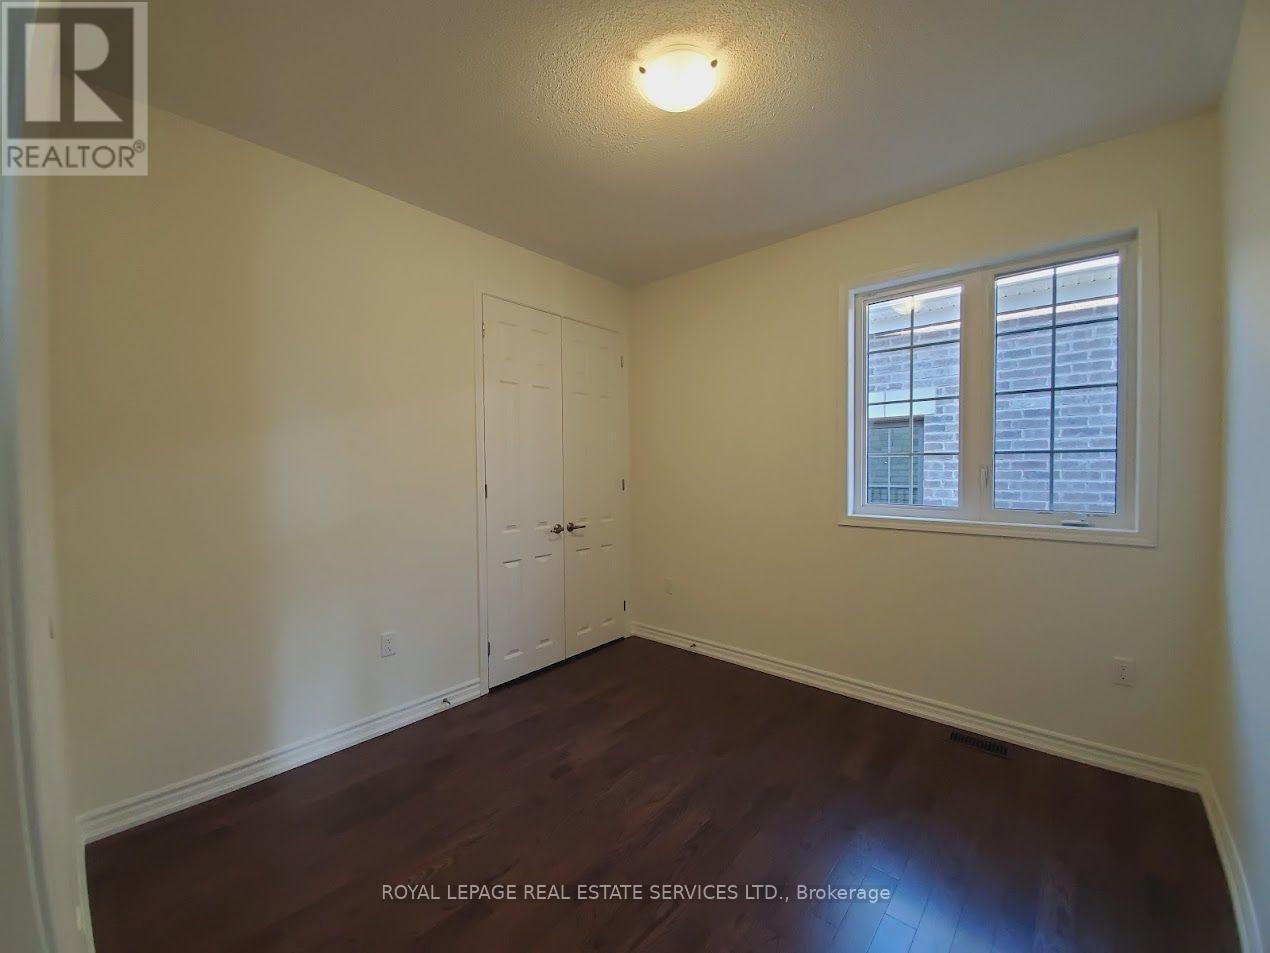
| Second Level | Bedroom 3 | 3.16 m | 3.1 m | 3.16 m x 3.1 m |
| Second Level | Bedroom 4 | 3.04 m | 3.04 m | 3.04 m x 3.04 m |
| Second Level | Laundry Room | Measurements not available | ||
| Main Level | Living Room | 4.57 m | 3.55 m | 4.57 m x 3.55 m |
| Main Level | Kitchen | 3.96 m | 3.2 m | 3.96 m x 3.2 m |
| Main Level | Eating Area | 3.29 m | 3.2 m | 3.29 m x 3.2 m |
| Main Level | Dining Room | 3.35 m | 3.15 m | 3.35 m x 3.15 m |
https://www.realtor.ca/real-estate/30149248/14-morning-sparrow-drive-vaughan-kleinburg-kleinburg

2520 Eglinton Ave West #207c
Mississauga, Ontario L5M 0Y4
(905) 828-1122
(905) 828-7925
2520 Eglinton Ave West #207c
Mississauga, Ontario L5M 0Y4
(905) 828-1122
(905) 828-7925

The trademarks REALTOR®, REALTORS®, and the REALTOR® logo are controlled by The Canadian Real Estate Association (CREA) and identify real estate professionals who are members of CREA. The trademarks MLS®, Multiple Listing Service® and the associated logos are owned by The Canadian Real Estate Association (CREA) and identify the quality of services provided by real estate professionals who are members of CREA. The trademark DDF® is owned by The Canadian Real Estate Association (CREA) and identifies CREA's Data Distribution Facility (DDF®)
August 13 2026 01:27:29
Toronto Regional Real Estate Board
Royal LePage Real Estate Services Ltd.