
14 Hughes Lane W New Tecumseth, Ontario L0G 1W0

$2,750 Monthly
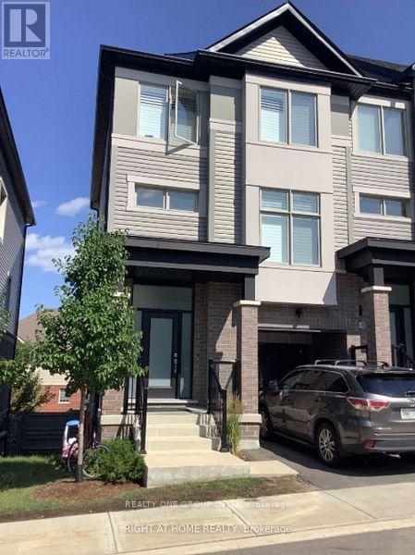
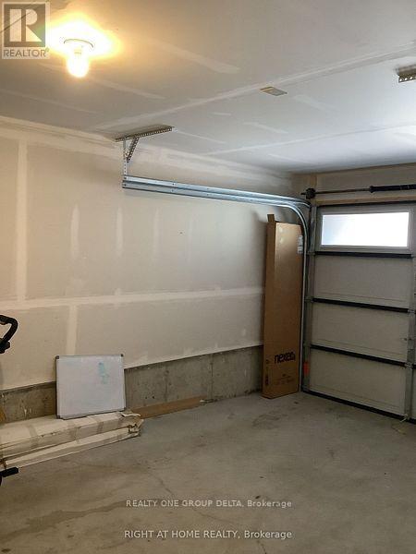
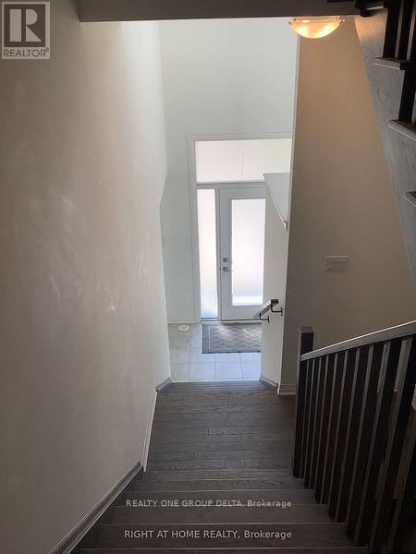
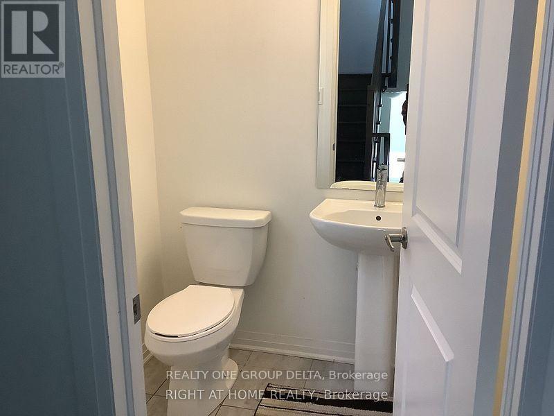
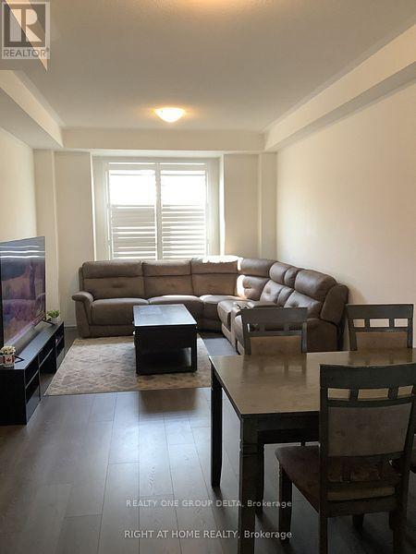
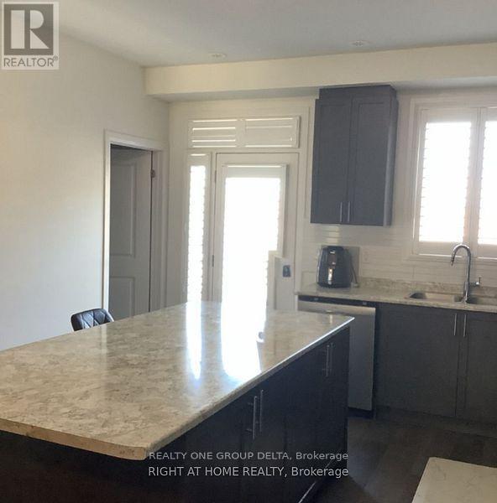
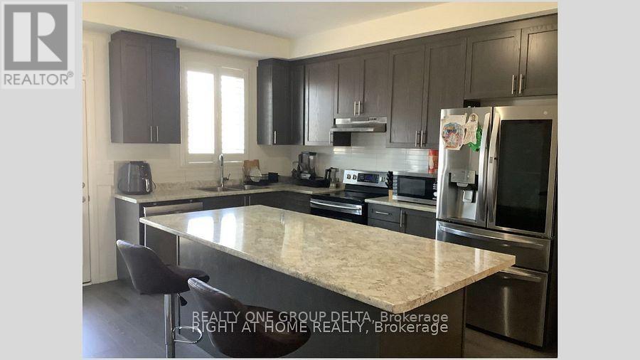
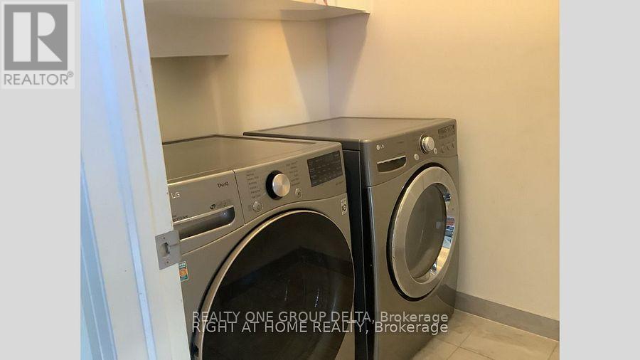
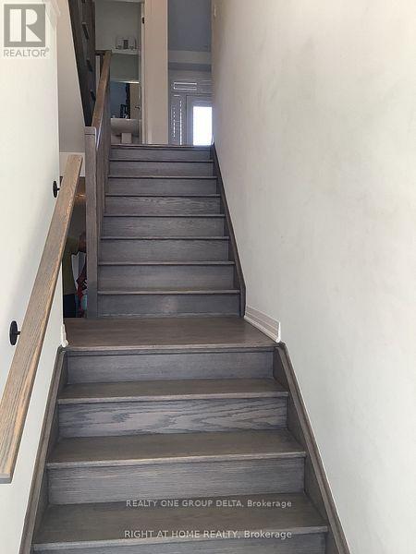
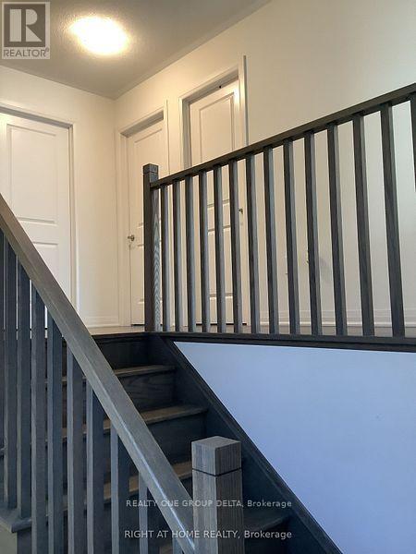
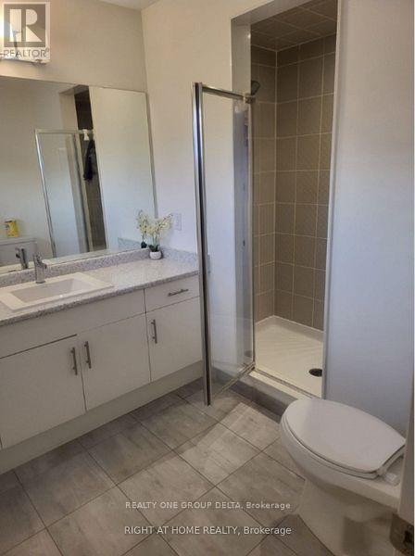
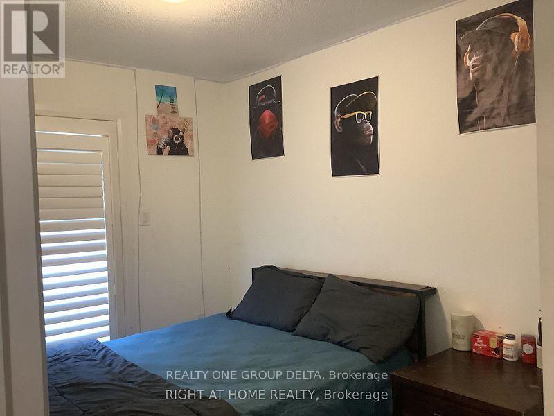
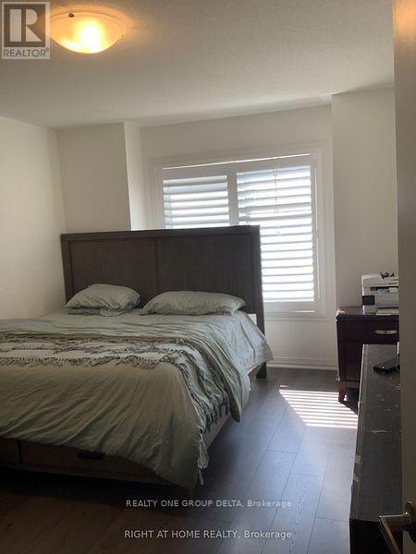
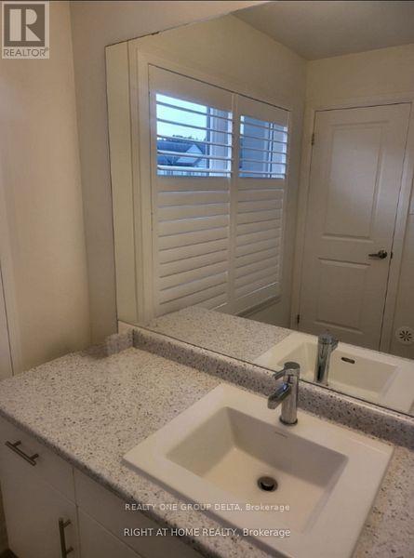
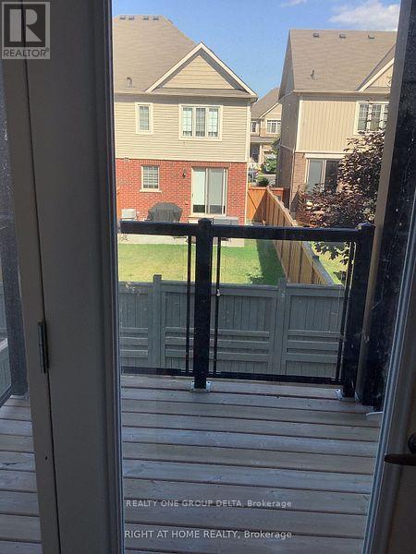
End-unit approx 5-year-old townhouse that feels more like a semi-detached home! spacious, and unique, this home offers a stunning open-concept layout unlike anything else on the market. Featuring 3+1 large bedrooms, 2.5 washroom, an airy kitchen and living room combo perfect for entertaining, plus a walk-out basement, you'll have more than enough space and storage for every lifestyle. Start your mornings right with walk-outs and balconies on every level, flooding the home with natural light. Each level of this home offers its own character.This home is your chance to enjoy peace, privacy, and modern convenience all in one. Nestled just under 5 minutes from downtown Tottenham, you're steps from parks, schools, shops.Tenant to pay all utilities.Previous taken photos are on MLS.Landlord will clean the Unit and will put Fridge and Dryer. (id:55460)
Property Details
| MLS® Number | N13530032 |
| Property Type | Single Family |
| Community Name | Tottenham |
| Amenities Near By | Park |
| Community Features | Pets Allowed With Restrictions |
| Features | Level Lot, Balcony, Carpet Free |
| Parking Space Total | 2 |
| View Type | View |
Building
| Bathroom Total | 3 |
| Bedrooms Above Ground | 3 |
| Bedrooms Below Ground | 1 |
| Bedrooms Total | 4 |
| Age | 0 To 5 Years |
| Basement Features | Walk Out |
| Basement Type | Partial |
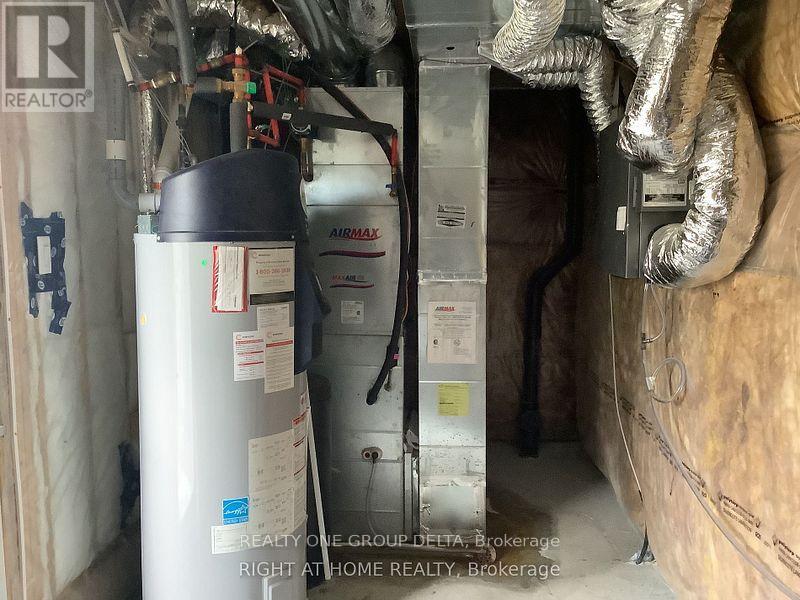
| Cooling Type | Central Air Conditioning |
| Exterior Finish | Brick, Vinyl Siding |
| Fire Protection | Smoke Detectors |
| Foundation Type | Concrete |
| Half Bath Total | 1 |
| Heating Fuel | Natural Gas |
| Heating Type | Forced Air |
| Stories Total | 3 |
| Size Interior | 1,600 - 1,799 Ft2 |
| Type | Row / Townhouse |
Parking
| Attached Garage | |
| Garage |
Land
| Acreage | No |
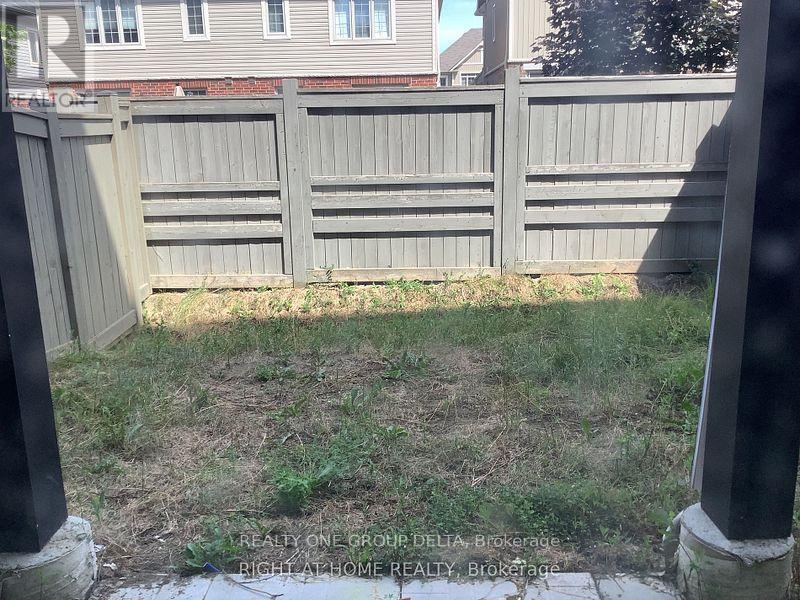
| Fence Type | Fenced Yard |
| Land Amenities | Park |
Rooms
| Level | Type | Length | Width | Dimensions |
|---|---|---|---|---|
| Lower Level | Bedroom 3 | 3.93 m | 2.2 m | 3.93 m x 2.2 m |
| Main Level | Living Room | 7.35 m | 3.37 m | 7.35 m x 3.37 m |
| Main Level | Kitchen | 4.24 m | 3.96 m | 4.24 m x 3.96 m |
| Main Level | Laundry Room | 1.62 m | 1.9 m | 1.62 m x 1.9 m |
| Upper Level | Primary Bedroom | 4.58 m | 3.44 m | 4.58 m x 3.44 m |
| Upper Level | Bedroom | 3.92 m | 2.76 m | 3.92 m x 2.76 m |
| Upper Level | Bedroom 2 | 2.93 m | 2.87 m | 2.93 m x 2.87 m |
https://www.realtor.ca/real-estate/29997066/14-hughes-lane-w-new-tecumseth-tottenham-tottenham

30 Topflight Dr Unit 4a
Mississauga, Ontario L5S 0A8
(416) 414-0707
www.realtyonegroupdelta.com/

The trademarks REALTOR®, REALTORS®, and the REALTOR® logo are controlled by The Canadian Real Estate Association (CREA) and identify real estate professionals who are members of CREA. The trademarks MLS®, Multiple Listing Service® and the associated logos are owned by The Canadian Real Estate Association (CREA) and identify the quality of services provided by real estate professionals who are members of CREA. The trademark DDF® is owned by The Canadian Real Estate Association (CREA) and identifies CREA's Data Distribution Facility (DDF®)
July 07 2026 02:35:20
Toronto Regional Real Estate Board
Realty One Group Delta