
14 Hearthbridge Street Kitchener, Ontario N2R 1L5

$969,000
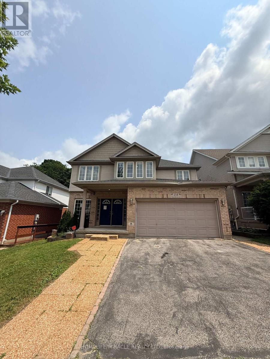
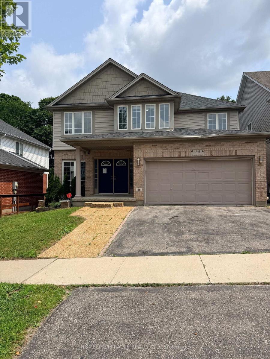
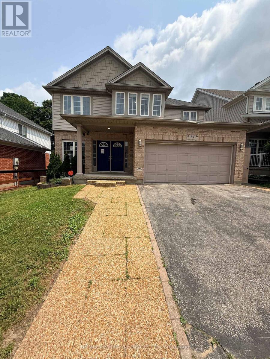
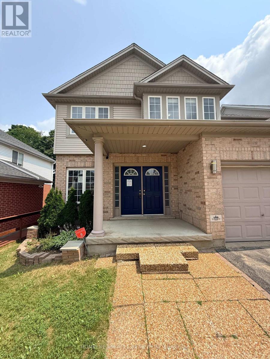
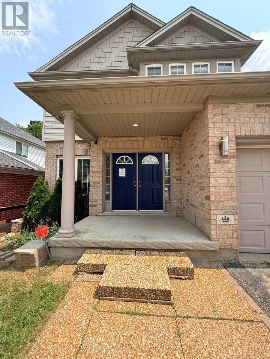
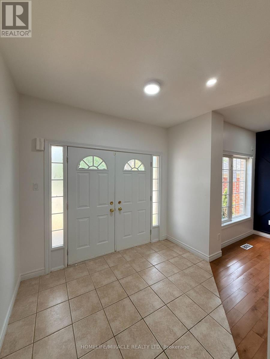
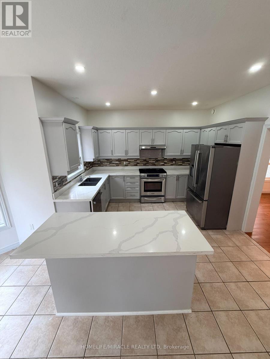
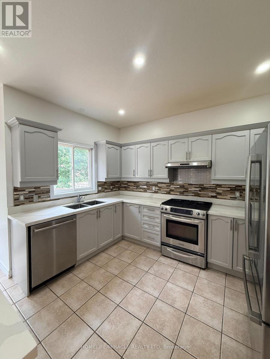
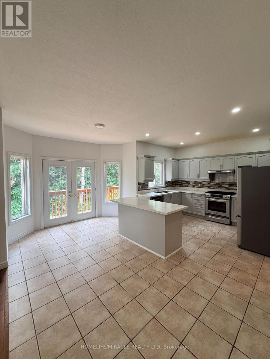
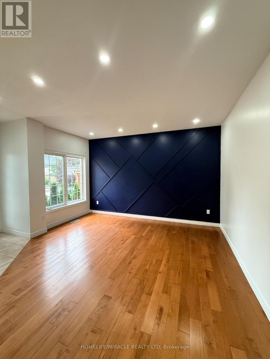
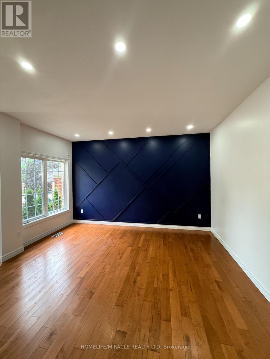
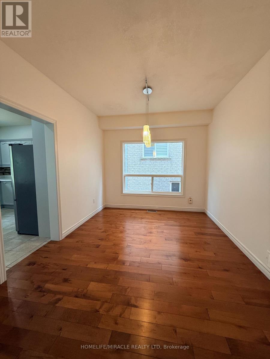
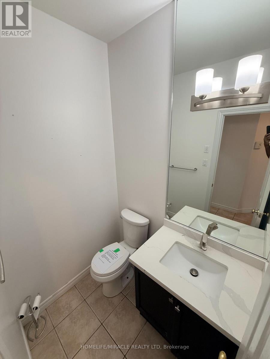
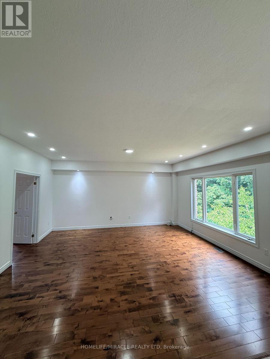
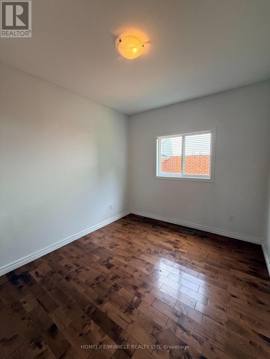
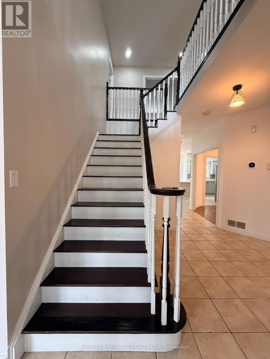
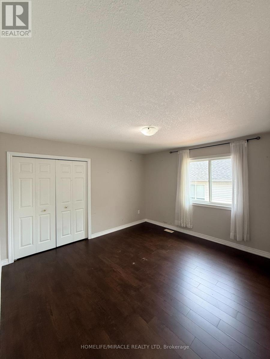
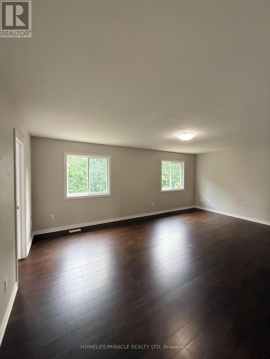
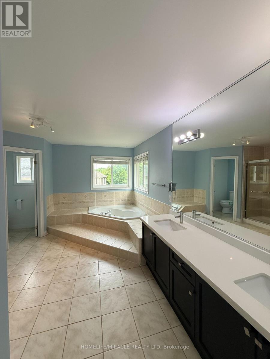
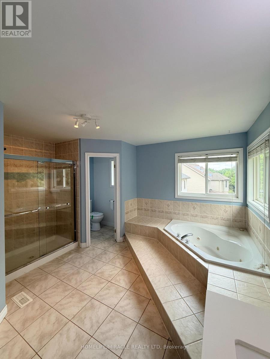
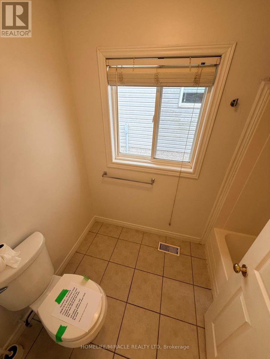
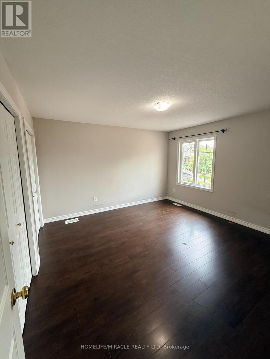
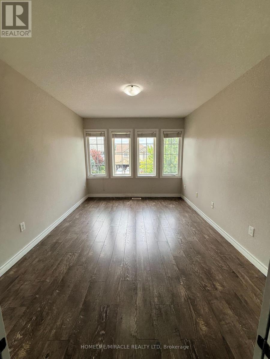
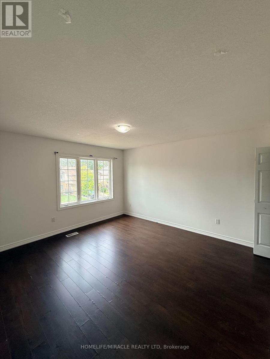
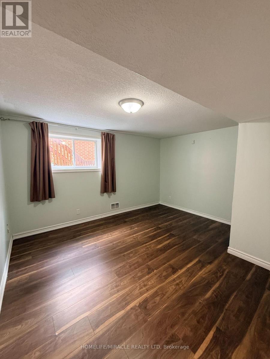
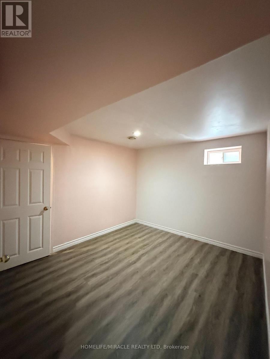
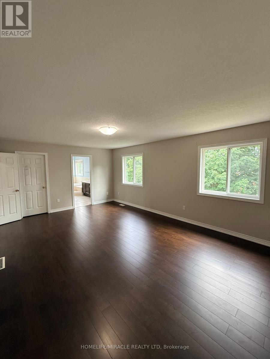
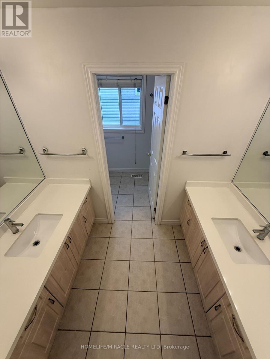
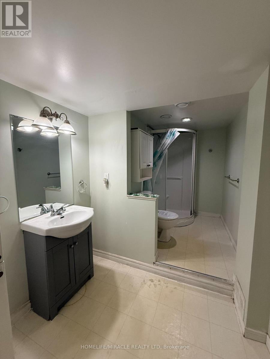
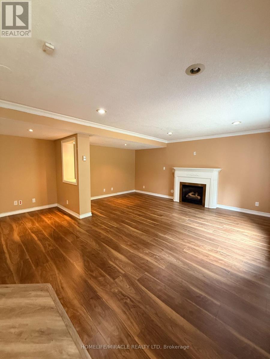
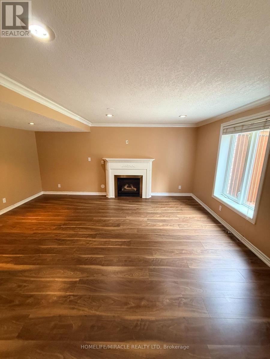
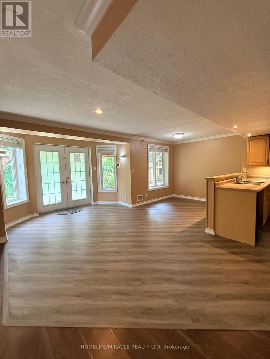
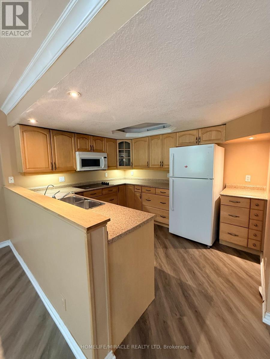
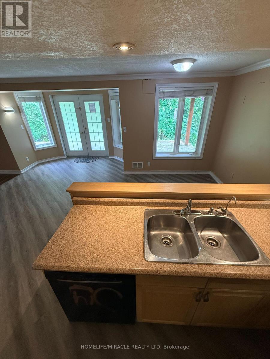
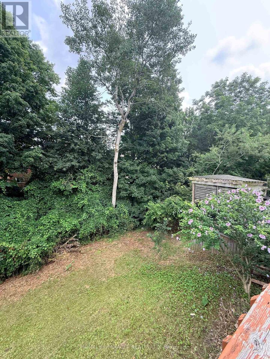
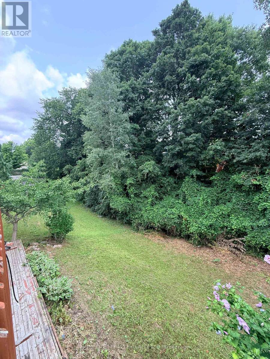
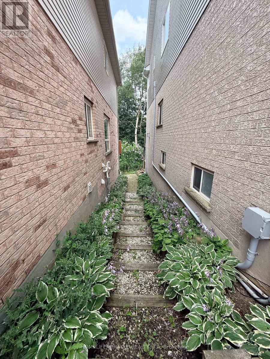
Welcome to 14 Hearthbridge Street, an impressive family home in Kitchener's desirable Doon/Pioneer Park community. Ideally located on a quiet street just minutes from Highway 401, this home offers convenient access to schools, parks, walking trails, Cambridge, Waterloo, and everyday amenities.With over 4,300 sq. ft. of finished living space, this spacious residence features 5+2 bedrooms and 4 bathrooms, including a fully finished walkout basement with excellent in-law or income potential. The bright, open-concept main floor showcases 9-foot ceilings, hardwood flooring, formal living and dining rooms, a spacious family room, and a beautifully updated kitchen with quartz countertops, a large centre island, and walkout to the deck overlooking peaceful greenspace.Upstairs offers five generous bedrooms, including a luxurious primary suite with a spa-inspired 5-piece ensuite. The walkout basement includes two additional bedrooms, a full kitchen, a large recreation area, a 3-piece bath, and ample storage, making it ideal for extended family or rental opportunities.Backing onto scenic walking trails, this exceptional home combines space, privacy, and an unbeatable location for today's growing family. (id:55460)
Property Details
| MLS® Number | X13615144 |
| Property Type | Single Family |
| Amenities Near By | Golf Nearby, Park, Place Of Worship, Schools |
| Community Features | Community Centre |
| Features | Conservation/green Belt, Carpet Free, In-law Suite |
| Parking Space Total | 5 |
Building
| Bathroom Total | 4 |
| Bedrooms Above Ground | 5 |
| Bedrooms Below Ground | 2 |
| Bedrooms Total | 7 |
| Age | 16 To 30 Years |
| Appliances | Dryer, Microwave, Stove, Washer, Refrigerator |
| Basement Development | Finished |
| Basement Features | Walk Out |
| Basement Type | N/a (finished) |
| Construction Style Attachment | Detached |
| Cooling Type | Central Air Conditioning |
| Exterior Finish | Brick |
| Fireplace Present | Yes |
| Fireplace Total | 1 |
| Flooring Type | Hardwood, Laminate, Tile |
| Foundation Type | Concrete |
| Half Bath Total | 1 |
| Heating Fuel | Natural Gas |
| Heating Type | Forced Air |
| Stories Total | 2 |
| Size Interior | 3,000 - 3,500 Sqft |
| Type | House |
| Utility Water | Municipal Water |
Parking
| Attached Garage | |
| Garage |
Land
| Acreage | No |
| Land Amenities | Golf Nearby, Park, Place Of Worship, Schools |
| Sewer | Sanitary Sewer |
| Size Depth | 111 Ft ,7 In |
| Size Frontage | 45 Ft |
| Size Irregular | 45 X 111.6 Ft |
| Size Total Text | 45 X 111.6 Ft |
Rooms
| Level | Type | Length | Width | Dimensions |
|---|---|---|---|---|
| Second Level | Bedroom 3 | 3.9 m | 3.95 m | 3.9 m x 3.95 m |
| Second Level | Bedroom 4 | 3.85 m | 3 m | 3.85 m x 3 m |
| Second Level | Bedroom 5 | 3.85 m | 3 m | 3.85 m x 3 m |
| Second Level | Bedroom 2 | 3.85 m | 2.82 m | 3.85 m x 2.82 m |
| Second Level | Primary Bedroom | 6.09 m | 4.18 m | 6.09 m x 4.18 m |
| Second Level | Bathroom | 3.89 m | 2.45 m | 3.89 m x 2.45 m |
| Basement | Bedroom | 4.13 m | 3.53 m | 4.13 m x 3.53 m |
| Basement | Bedroom | 3.04 m | 3.58 m | 3.04 m x 3.58 m |
| Basement | Kitchen | 6.61 m | 4.92 m | 6.61 m x 4.92 m |
| Basement | Living Room | 4.78 m | 5.12 m | 4.78 m x 5.12 m |
| Main Level | Living Room | 3.85 m | 4.29 m | 3.85 m x 4.29 m |
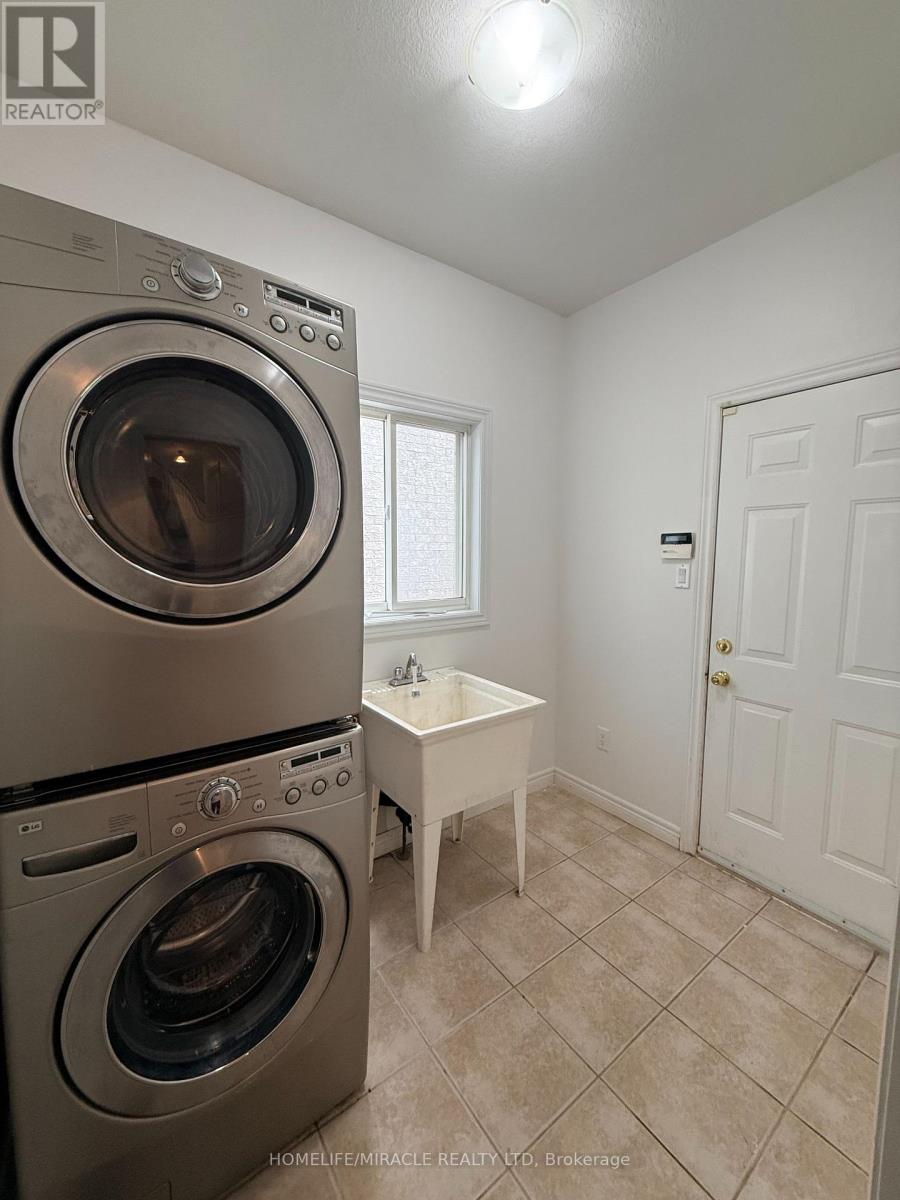
| Main Level | Laundry Room | 3.43 m | 1.83 m | 3.43 m x 1.83 m |
| Main Level | Dining Room | 3.81 m | 3.06 m | 3.81 m x 3.06 m |
| Main Level | Dining Room | 3.81 m | 3.06 m | 3.81 m x 3.06 m |
| Main Level | Kitchen | 5 m | 5.74 m | 5 m x 5.74 m |
| Main Level | Family Room | 5.16 m | 5.32 m | 5.16 m x 5.32 m |
| Main Level | Den | 3.69 m | 2.91 m | 3.69 m x 2.91 m |
https://www.realtor.ca/real-estate/30089680/14-hearthbridge-street-kitchener
Salesperson
(416) 564-3222
(416) 564-3222

11a-5010 Steeles Ave. West
Toronto, Ontario M9V 5C6
(416) 747-9777
(416) 747-7135
www.homelifemiracle.com/

The trademarks REALTOR®, REALTORS®, and the REALTOR® logo are controlled by The Canadian Real Estate Association (CREA) and identify real estate professionals who are members of CREA. The trademarks MLS®, Multiple Listing Service® and the associated logos are owned by The Canadian Real Estate Association (CREA) and identify the quality of services provided by real estate professionals who are members of CREA. The trademark DDF® is owned by The Canadian Real Estate Association (CREA) and identifies CREA's Data Distribution Facility (DDF®)
July 30 2026 12:04:20
Toronto Regional Real Estate Board
Homelife/miracle Realty Ltd