
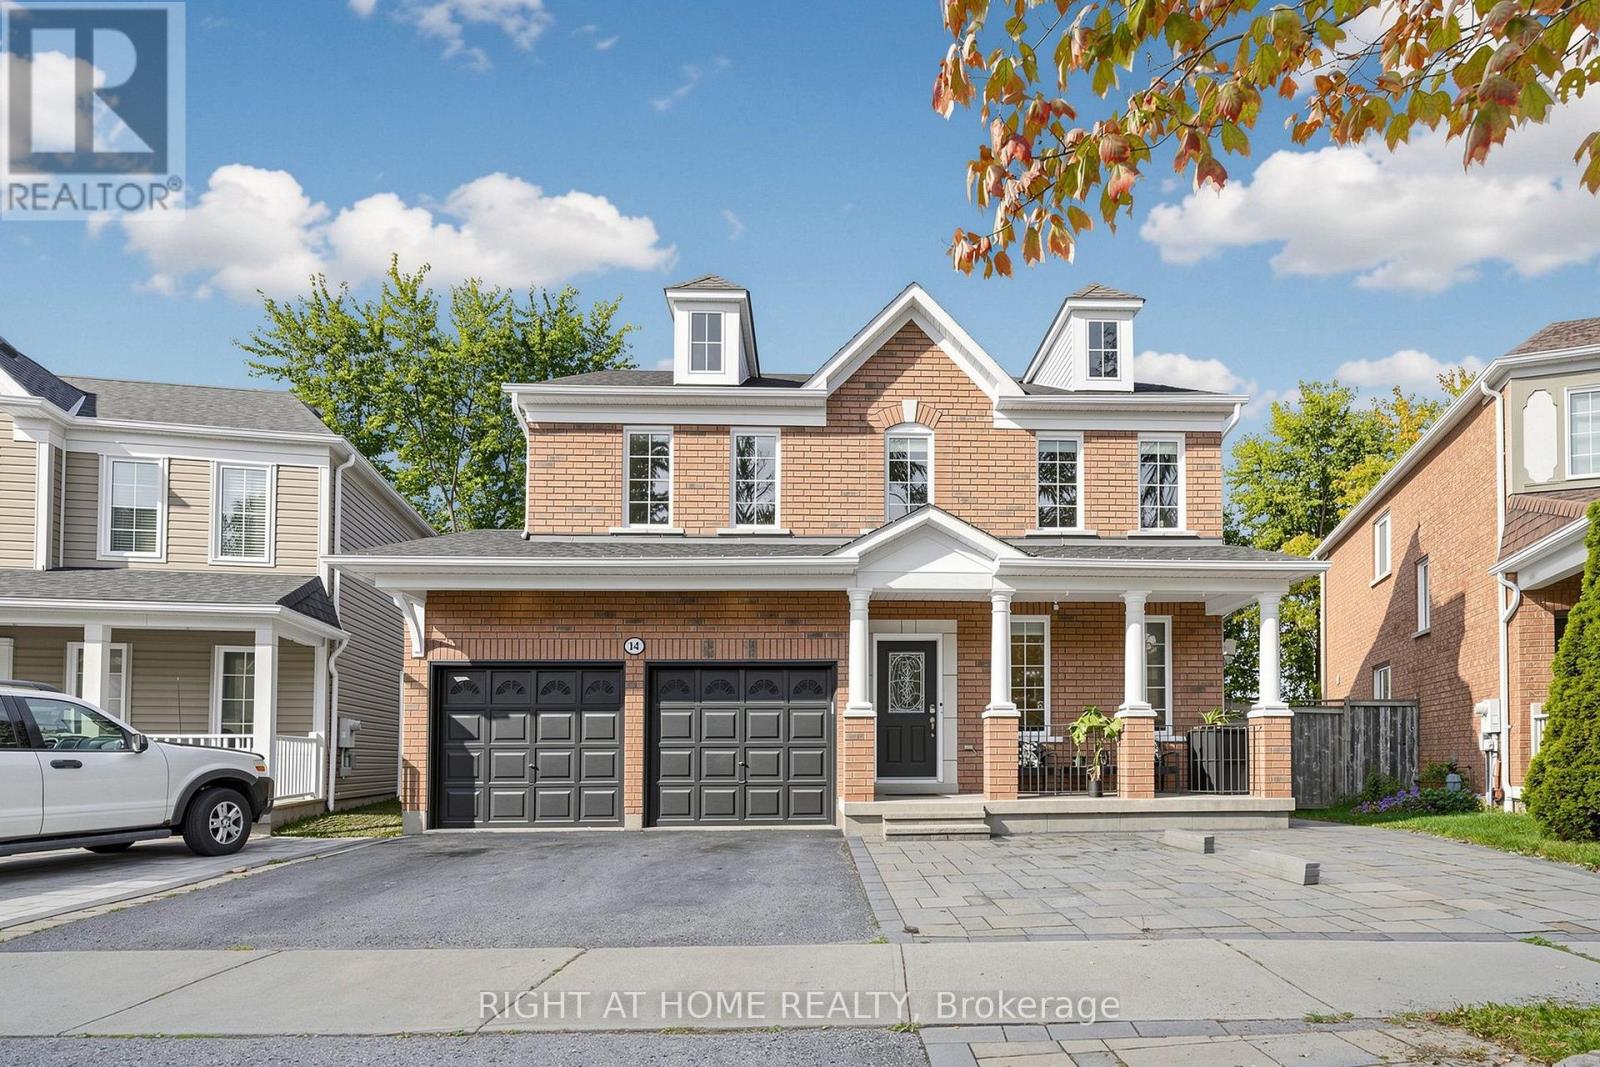
14 Grainger Crescent Ajax, Ontario L1T 4Y9

$1
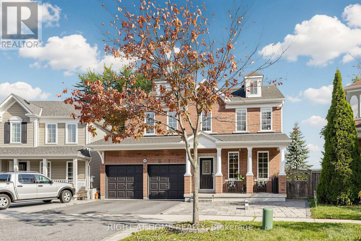
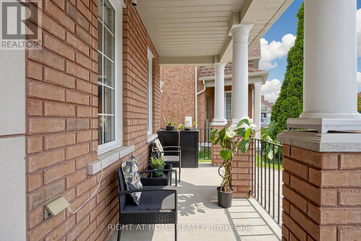
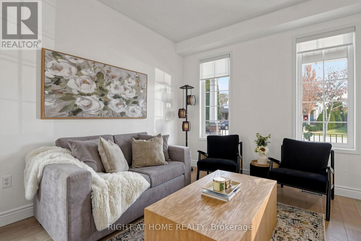
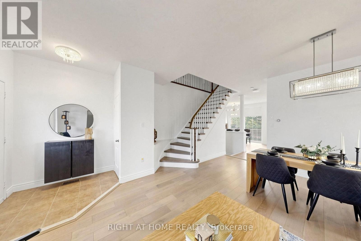
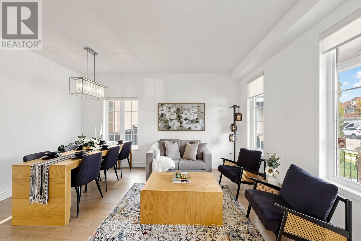
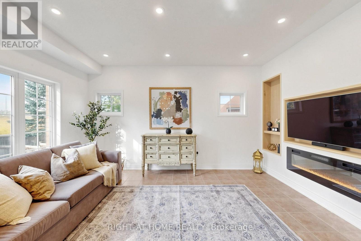
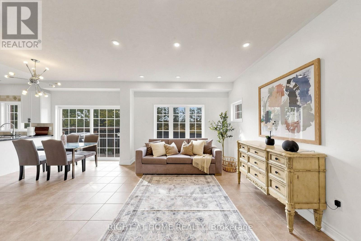
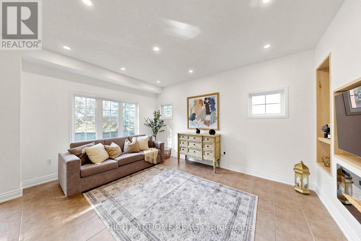
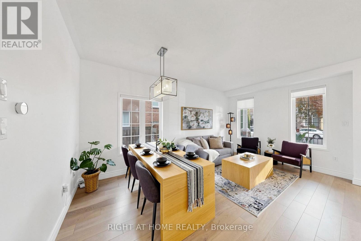
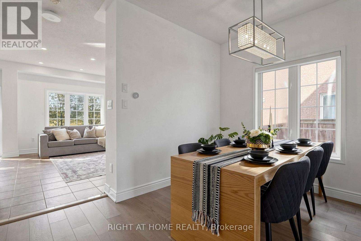
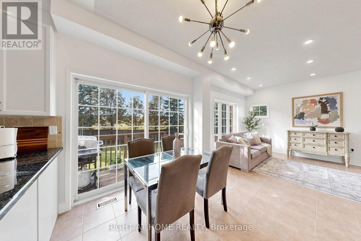
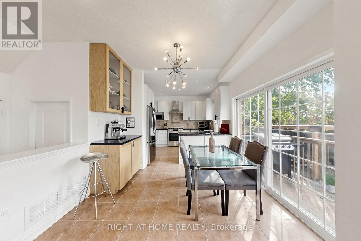
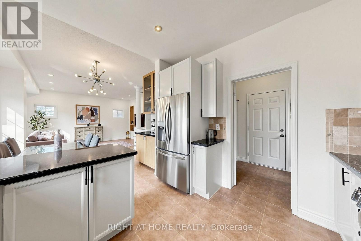
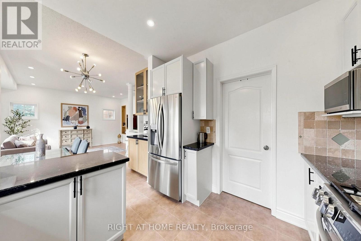
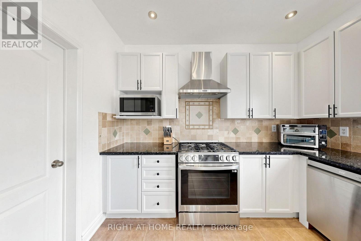
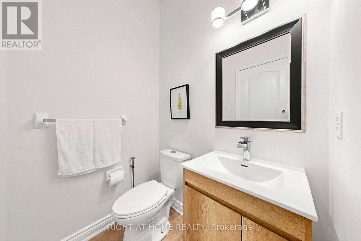
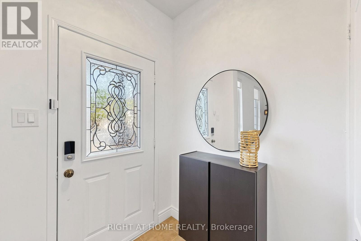
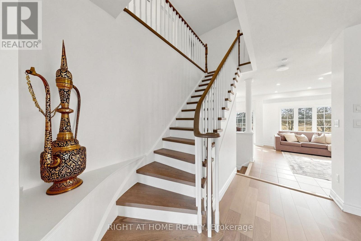
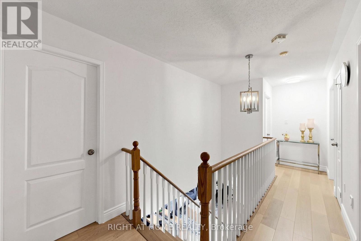
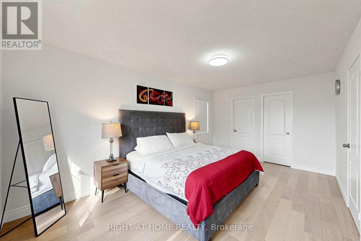
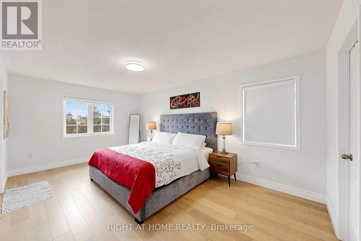
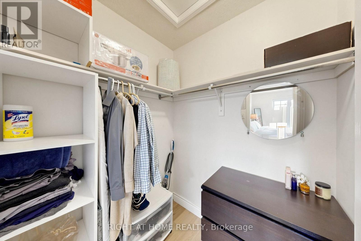
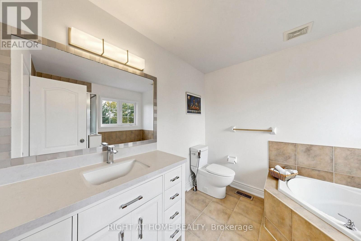
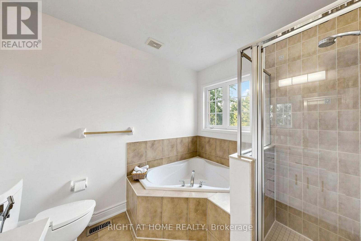
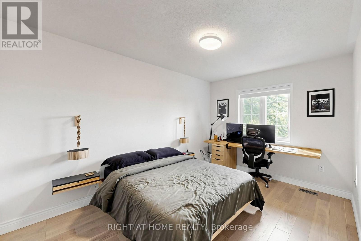
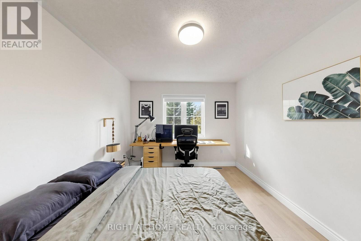
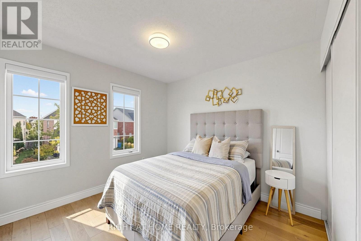
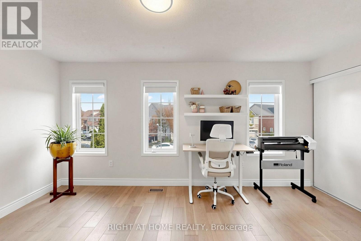
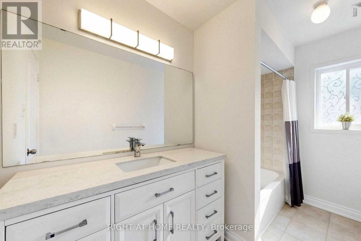
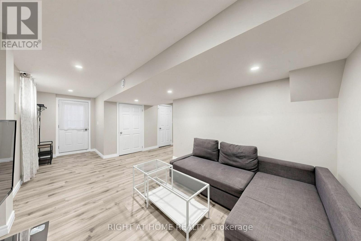
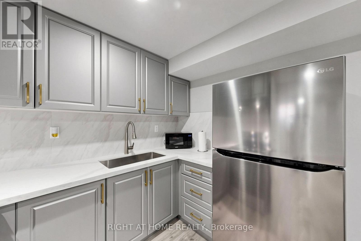
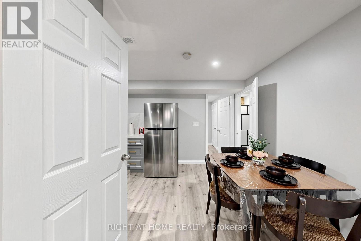
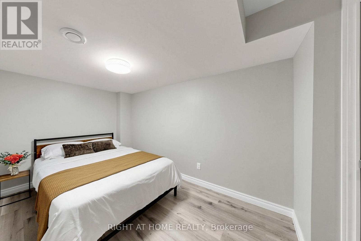
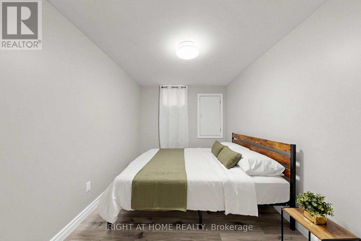
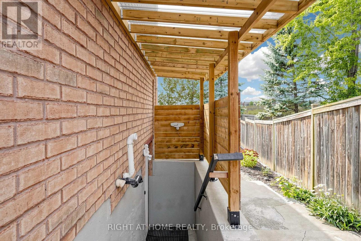
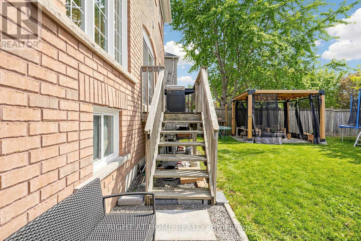
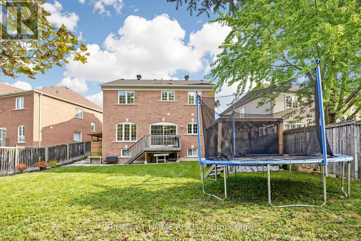
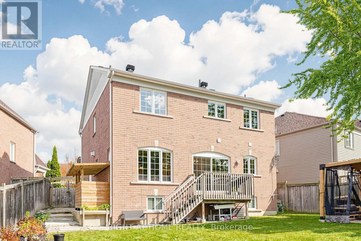
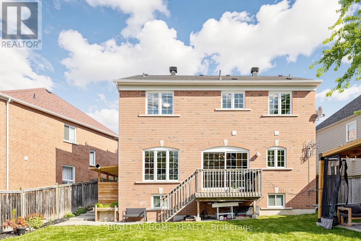
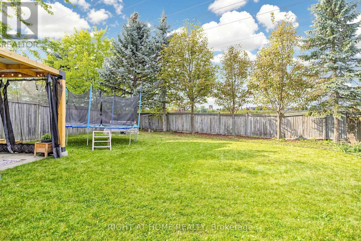
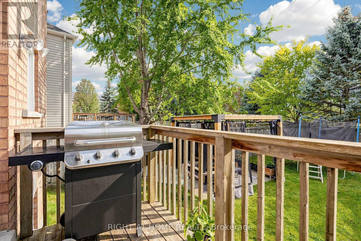
Welcome to this beautiful, freshly painted home in the desirable Northwest Ajax community! Featuring 4 spacious bedrooms, hardwood flooring throughout the entire house, and elegant finishes, this home offers the perfect blend of comfort, style, and functionality. Beautiful Countertops that add a touch of sophistication , Freshly Painted Interiors for a clean, bright, and refreshed feel, Finished Basement with 2 Additional Bedrooms and a separate entrance, offering extra space and flexibility ,Beautiful Ravine Lot providing a peaceful, natural setting (id:55460)
Property Details
| MLS® Number | E14090328 |
| Property Type | Single Family |
| Neigbourhood | Nottingham |
| Community Name | Northwest Ajax |
| Amenities Near By | Park, Place Of Worship |
| Equipment Type | Water Heater |
| Features | Conservation/green Belt, In-law Suite |
| Parking Space Total | 4 |
| Rental Equipment Type | Water Heater |
Building
| Bathroom Total | 4 |
| Bedrooms Above Ground | 4 |
| Bedrooms Below Ground | 2 |
| Bedrooms Total | 6 |
| Age | 16 To 30 Years |
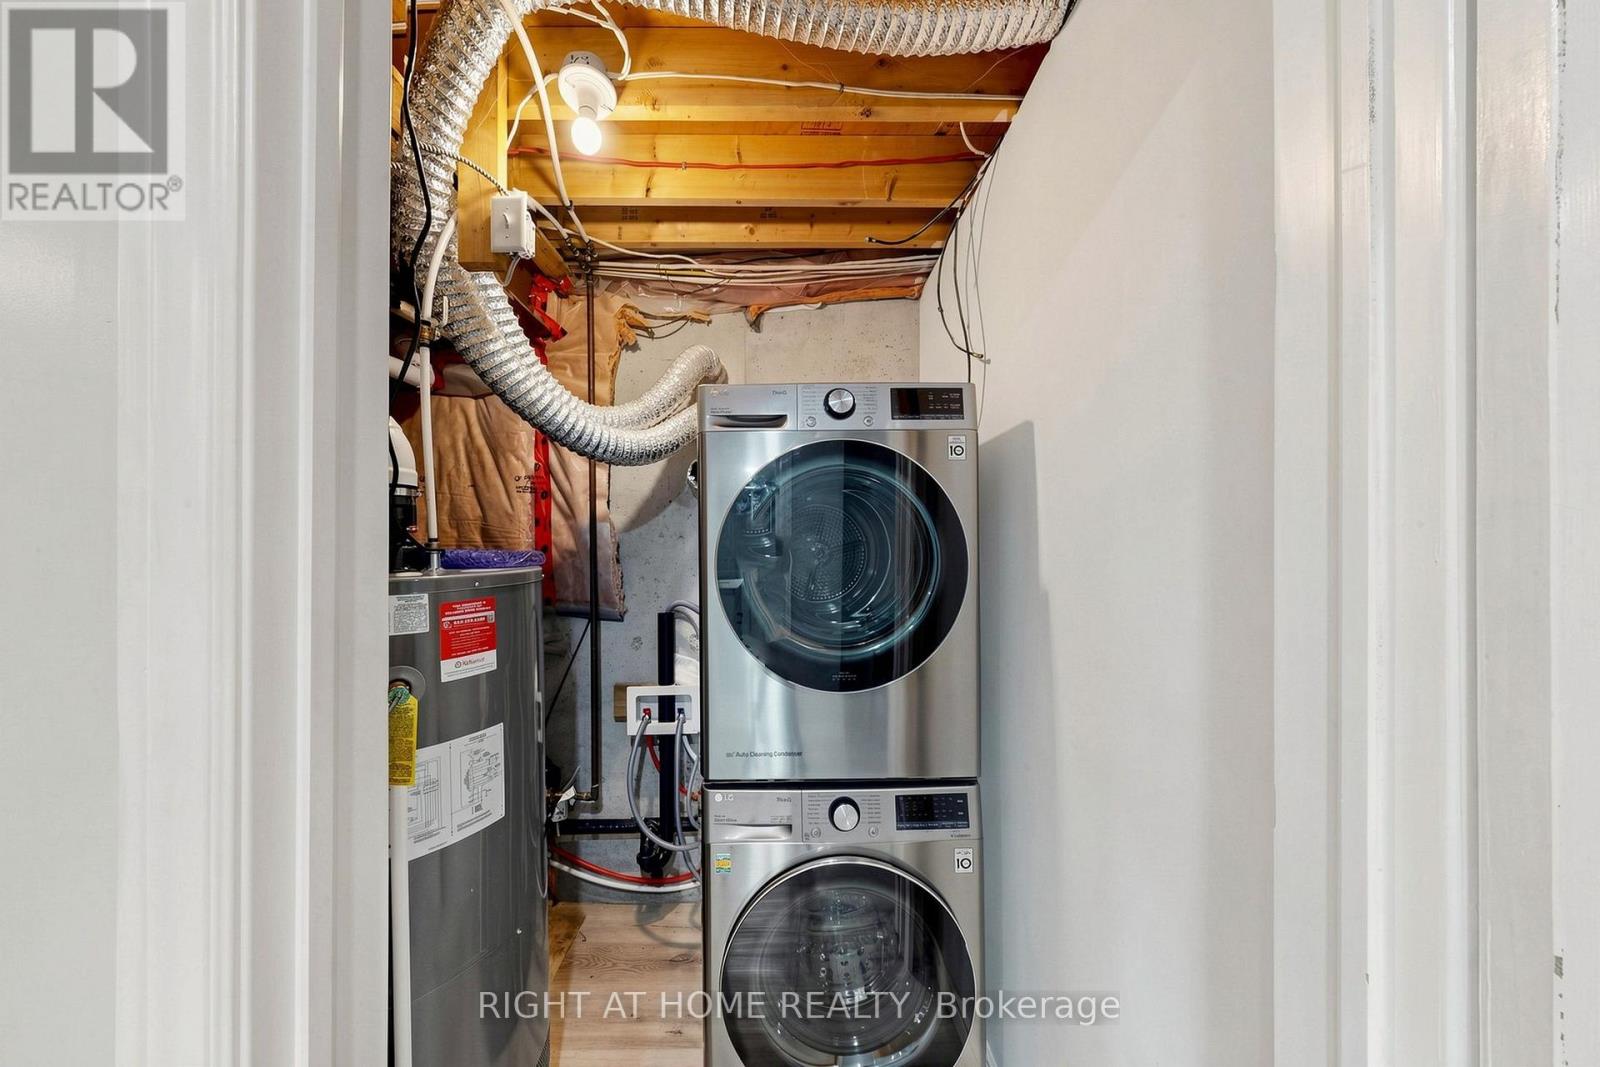
| Appliances | Water Heater |
| Basement Development | Unfinished |
| Basement Features | Separate Entrance |
| Basement Type | Full, N/a (unfinished), N/a |
| Construction Style Attachment | Detached |
| Cooling Type | Central Air Conditioning |
| Exterior Finish | Brick |
| Fireplace Present | Yes |
| Flooring Type | Hardwood, Ceramic |
| Foundation Type | Concrete |
| Half Bath Total | 1 |
| Heating Fuel | Natural Gas |
| Heating Type | Forced Air |
| Stories Total | 2 |
| Size Interior | 1,500 - 2,000 Sqft |
| Type | House |
| Utility Water | Municipal Water |
Parking
| Attached Garage | |
| Garage |
Land
| Acreage | No |
| Land Amenities | Park, Place Of Worship |
| Sewer | Sanitary Sewer |
| Size Depth | 107 Ft |
| Size Frontage | 39 Ft ,6 In |
| Size Irregular | 39.5 X 10⁷ Ft |
| Size Total Text | 39.5 X 10⁷ Ft |
| Zoning Description | Single Family Detached |
Rooms
| Level | Type | Length | Width | Dimensions |
|---|---|---|---|---|
| Second Level | Primary Bedroom | 5.49 m | 3.45 m | 5.49 m x 3.45 m |
| Second Level | Bedroom 2 | 5.18 m | 3.15 m | 5.18 m x 3.15 m |
| Second Level | Bedroom 3 | 3.5 m | 3.35 m | 3.5 m x 3.35 m |
| Second Level | Bedroom 4 | 3.73 m | 3.1 m | 3.73 m x 3.1 m |
| Main Level | Living Room | 5.49 m | 3.86 m | 5.49 m x 3.86 m |
| Main Level | Dining Room | 5.49 m | 3.86 m | 5.49 m x 3.86 m |
| Main Level | Family Room | 4.82 m | 3.58 m | 4.82 m x 3.58 m |
| Main Level | Eating Area | 3.26 m | 2.9 m | 3.26 m x 2.9 m |
| Main Level | Kitchen | 3.25 m | 2.9 m | 3.25 m x 2.9 m |
Utilities
| Electricity | Installed |
| Sewer | Installed |
https://www.realtor.ca/real-estate/30415010/14-grainger-crescent-ajax-northwest-ajax-northwest-ajax

242 King Street East #1
Oshawa, Ontario L1H 1C7
(905) 665-2500

The trademarks REALTOR®, REALTORS®, and the REALTOR® logo are controlled by The Canadian Real Estate Association (CREA) and identify real estate professionals who are members of CREA. The trademarks MLS®, Multiple Listing Service® and the associated logos are owned by The Canadian Real Estate Association (CREA) and identify the quality of services provided by real estate professionals who are members of CREA. The trademark DDF® is owned by The Canadian Real Estate Association (CREA) and identifies CREA's Data Distribution Facility (DDF®)
October 17 2026 03:55:24
Toronto Regional Real Estate Board
Right At Home Realty