
14 Buckhorn Avenue Richmond Hill, Ontario L4C 0E3

$4,300 Monthly
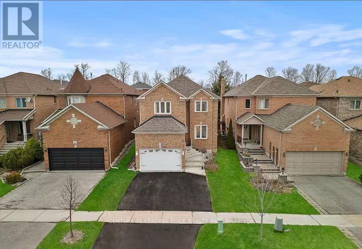
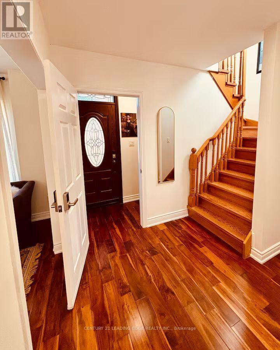
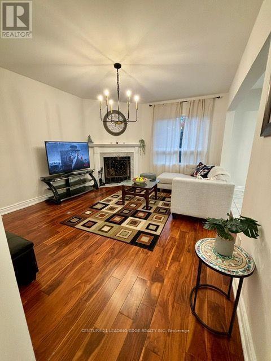
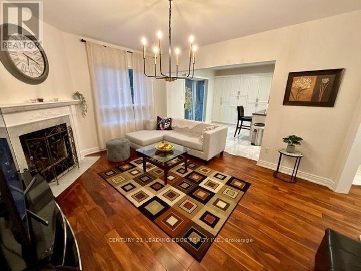
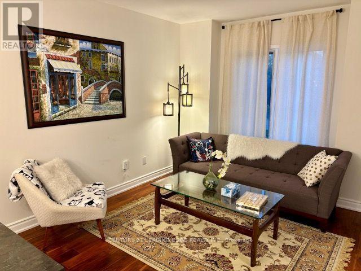
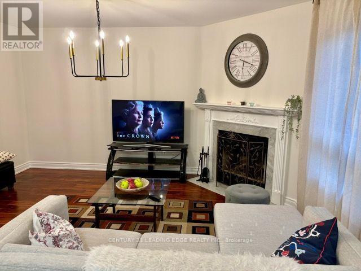
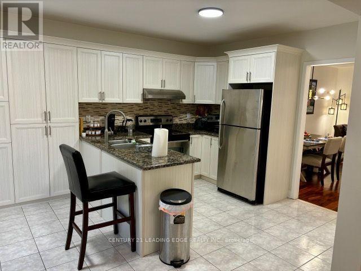
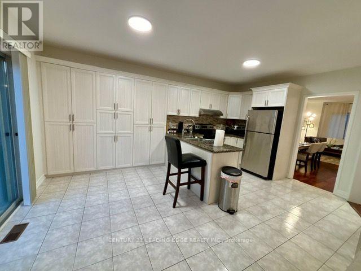
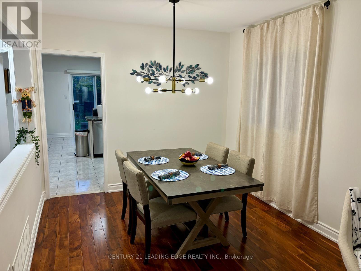
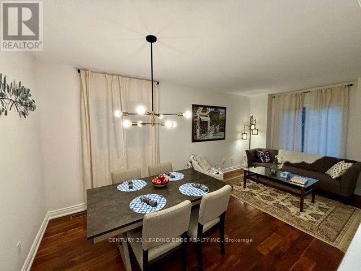
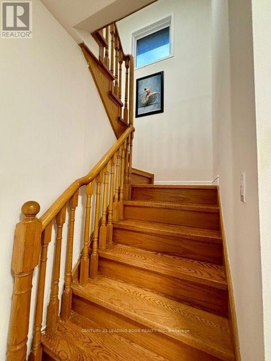
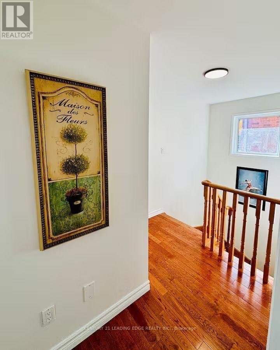
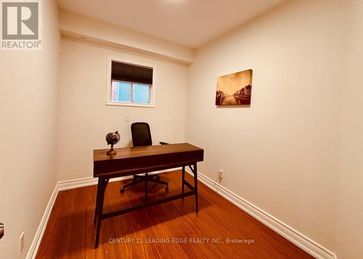
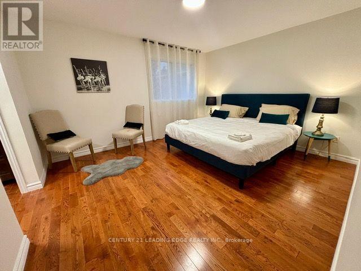
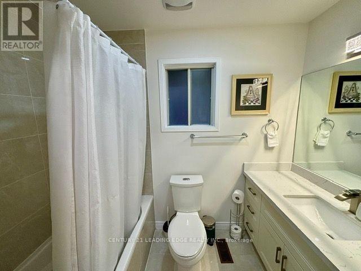
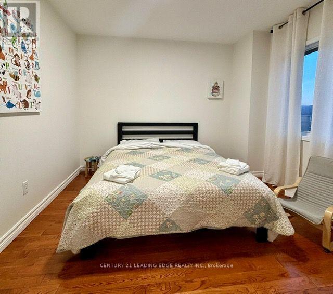
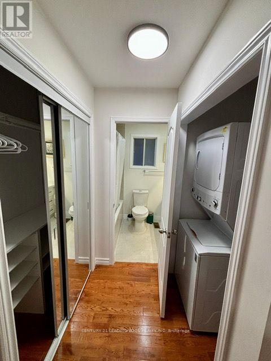
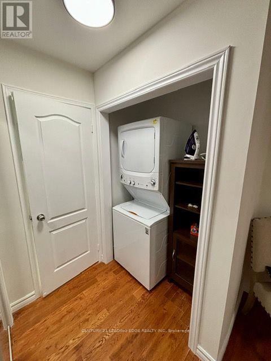
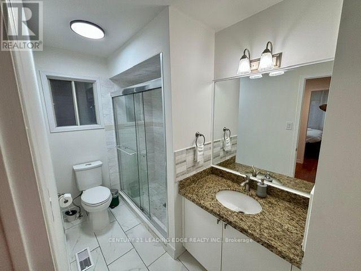
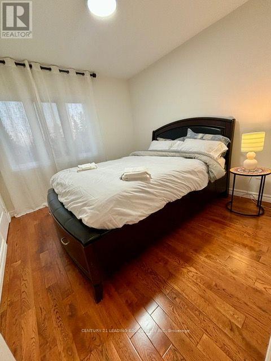
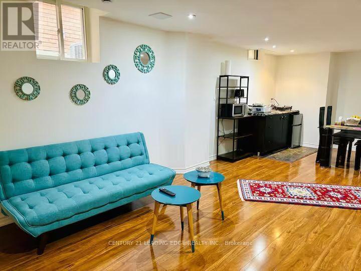
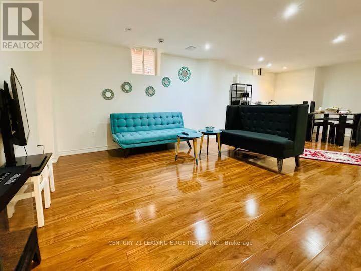
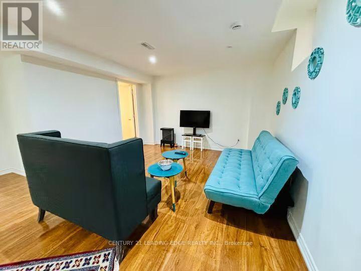
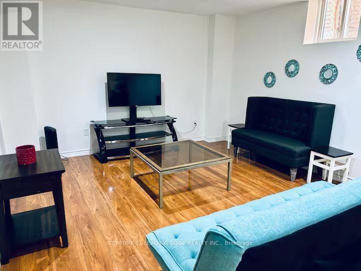
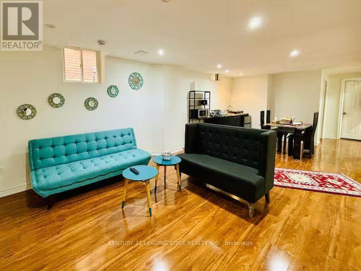
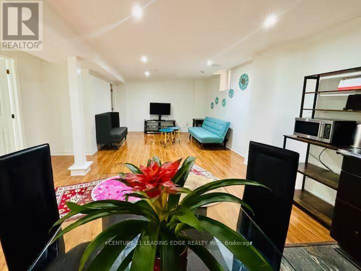
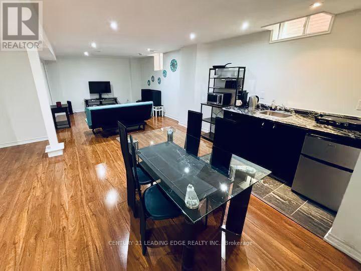
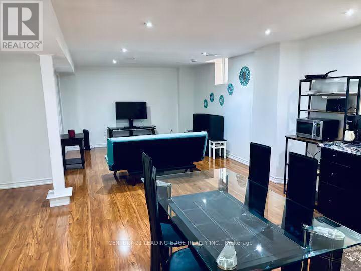
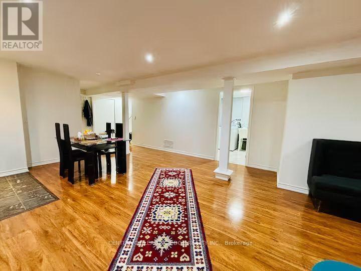
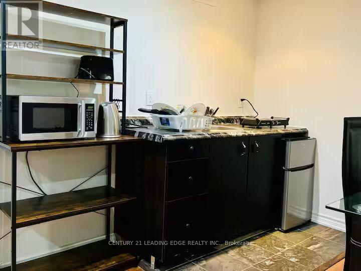
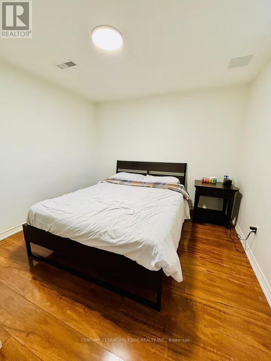
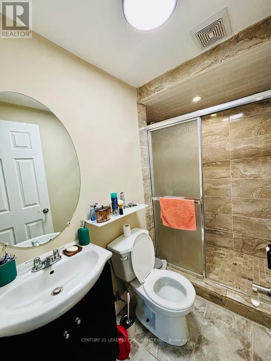
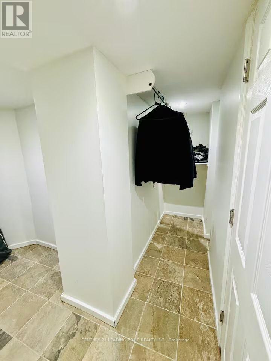
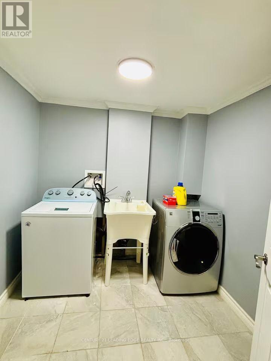
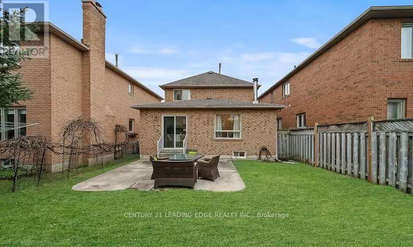
Situated in the highly desirable/sought-after Westbrook area, this home has it all! This bright, spacious home offers 3+ 1 bdrms, an office on the main floor that can serve as a 4th bedroom,4 bathrms, freshly painted, new lighting, Family-sized eat-in kitchen W/ newer S/S appliances, cabinetry& backsplash, hardwood flooring on main & 2nd flr- no carpet throughout this entire home! Cozy family rm boasts a fireplace. The master suite with a closet & a renovated 4-piece ensuite and your own private laundry. Step out to the patio and enjoy the fully fenced yard with lush greenery. The finished basement it completes w/1 bedroom, a 3-piece bath, a kitchenette and a separate entry. Close to parks, forest trails, shopping, public transit, Richmond Hill GO Station, Hillcrest Mall and Hwys 404/407/7. Extras: Inclusions: Chattels Include: 2 of each Fridge, Stove, Hood Fan, Built-In Dishwasher, Washer, Dryer, Existing Electrical Light Fixtures, All Window Coverings, Garage Door Opener &Remote Exclusions: Rental Items: None. Showing Requirements: Lockbox Only. AAA tenants will be considered. No Smoker, prefer no pets. Credit Report, Job Letter, ID, Deposit for First & Last Month, $300 Key Deposit, Tenant Insurance & Utility Account. Tenant Is Responsible for lawn care and snow removal. Tenant To Confirm Available Amenities. Plz Use Attach Sch B (id:55460)
Property Details
| MLS® Number | N13553204 |
| Property Type | Single Family |
| Community Name | Westbrook |
| Amenities Near By | Park, Schools, Hospital |
| Community Features | Community Centre |
| Parking Space Total | 4 |
Building
| Bathroom Total | 4 |
| Bedrooms Above Ground | 3 |
| Bedrooms Below Ground | 2 |
| Bedrooms Total | 5 |
| Appliances | Garage Door Opener Remote(s) |
| Basement Development | Finished |
| Basement Features | Separate Entrance |
| Basement Type | N/a (finished), N/a |
| Construction Style Attachment | Detached |
| Cooling Type | Central Air Conditioning |
| Exterior Finish | Brick |
| Fireplace Present | Yes |
| Flooring Type | Hardwood, Ceramic, Laminate |
| Foundation Type | Concrete |
| Half Bath Total | 1 |
| Heating Fuel | Natural Gas |
| Heating Type | Forced Air |
| Stories Total | 2 |
| Size Interior | 1,500 - 2,000 Ft2 |
| Type | House |
| Utility Water | Municipal Water |
Parking
| Garage |
Land
| Acreage | No |
| Land Amenities | Park, Schools, Hospital |
| Sewer | Sanitary Sewer |
| Size Depth | 114 Ft ,10 In |
| Size Frontage | 34 Ft ,6 In |
| Size Irregular | 34.5 X 114.9 Ft |
| Size Total Text | 34.5 X 114.9 Ft |
Rooms
| Level | Type | Length | Width | Dimensions |
|---|---|---|---|---|
| Second Level | Primary Bedroom | 5.85 m | 4.33 m | 5.85 m x 4.33 m |
| Second Level | Bedroom 2 | 3.15 m | 3.22 m | 3.15 m x 3.22 m |
| Second Level | Bedroom 3 | 2.98 m | 3.24 m | 2.98 m x 3.24 m |
| Basement | Living Room | 9.82 m | 4.76 m | 9.82 m x 4.76 m |
| Basement | Laundry Room | 2.42 m | 2.34 m | 2.42 m x 2.34 m |
| Basement | Bedroom | 3.42 m | 3.03 m | 3.42 m x 3.03 m |
| Main Level | Living Room | 3.04 m | 5.89 m | 3.04 m x 5.89 m |
| Main Level | Dining Room | 3.04 m | 5.89 m | 3.04 m x 5.89 m |
| Main Level | Kitchen | 3.67 m | 2.77 m | 3.67 m x 2.77 m |
| Main Level | Eating Area | 3.35 m | 2.49 m | 3.35 m x 2.49 m |
| Main Level | Family Room | 3.68 m | 4.81 m | 3.68 m x 4.81 m |
| Main Level | Office | 3.05 m | 2.19 m | 3.05 m x 2.19 m |
https://www.realtor.ca/real-estate/30022174/14-buckhorn-avenue-richmond-hill-westbrook-westbrook

Broker
(905) 208-5292
(905) 208-5292

6375 Dixie Rd #102
Mississauga, Ontario L5T 2E5
(905) 405-8484
(905) 405-8881
leadingedgerealty.c21.ca/

The trademarks REALTOR®, REALTORS®, and the REALTOR® logo are controlled by The Canadian Real Estate Association (CREA) and identify real estate professionals who are members of CREA. The trademarks MLS®, Multiple Listing Service® and the associated logos are owned by The Canadian Real Estate Association (CREA) and identify the quality of services provided by real estate professionals who are members of CREA. The trademark DDF® is owned by The Canadian Real Estate Association (CREA) and identifies CREA's Data Distribution Facility (DDF®)
July 12 2026 04:04:13
Toronto Regional Real Estate Board
Century 21 Leading Edge Realty Inc.