
14 - 2551 Sixth Line Oakville, Ontario L6H 0H7

$570,000Maintenance, Parking, Water
$409.15 Monthly
Maintenance, Parking, Water
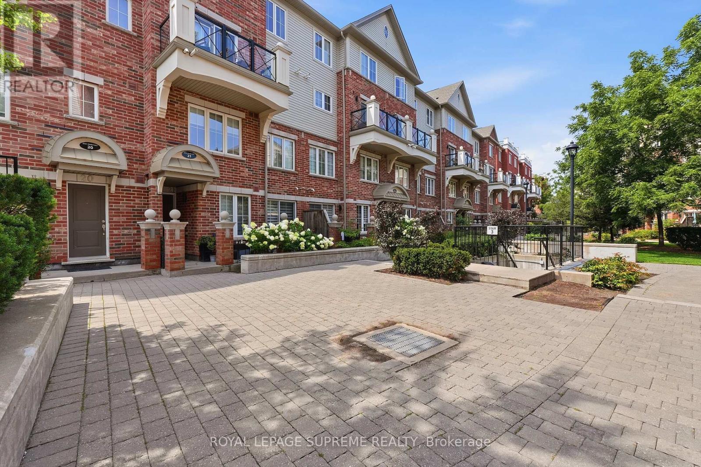
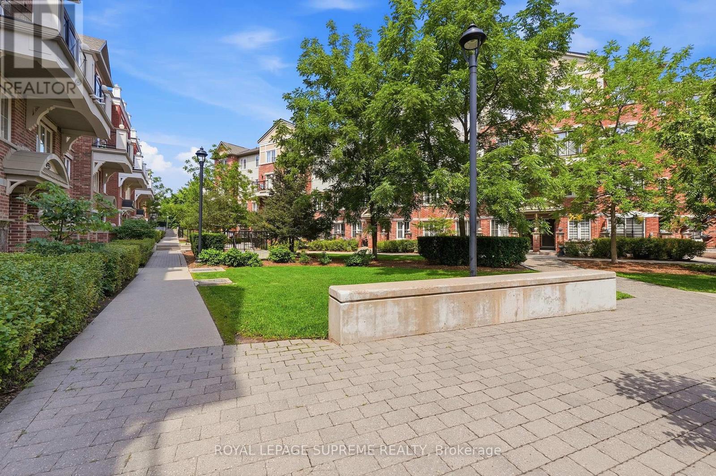
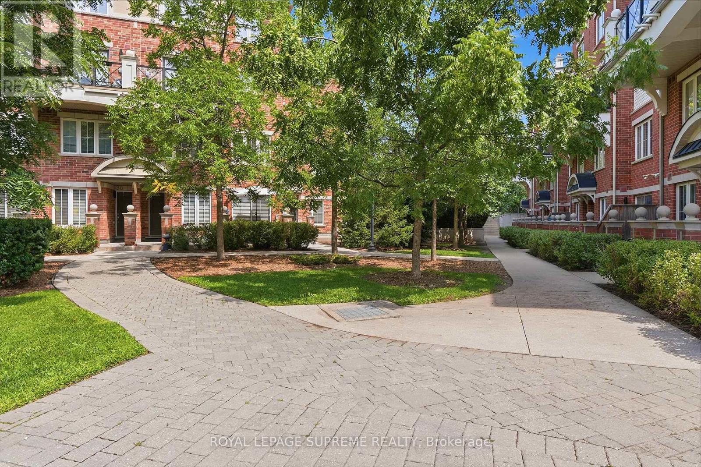
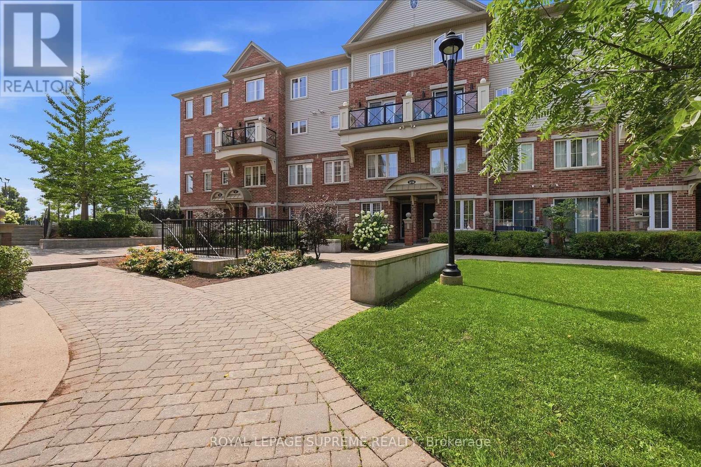
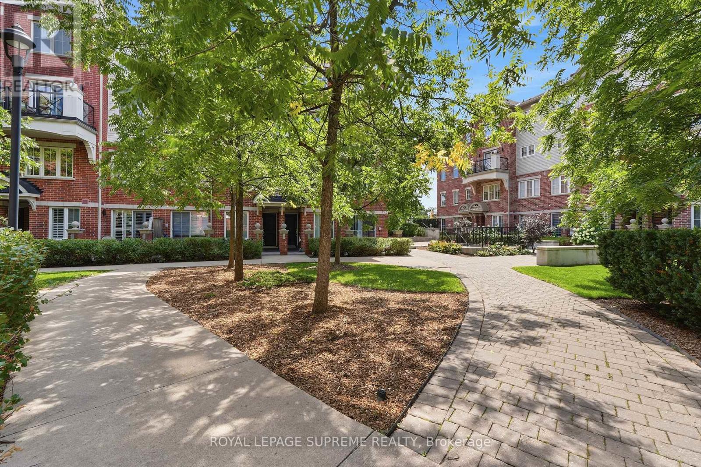
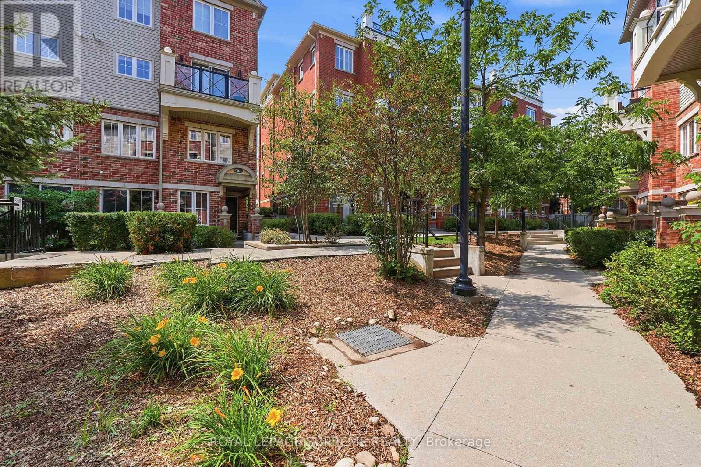
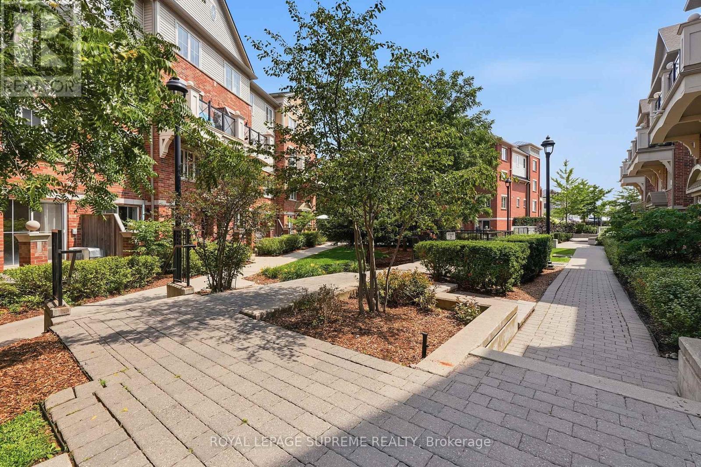
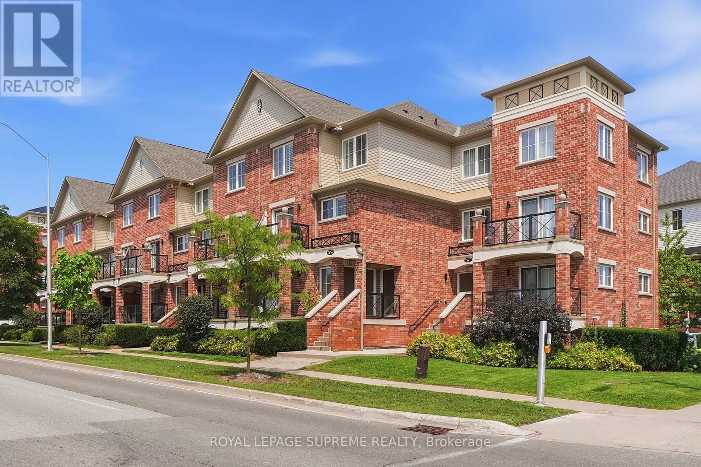
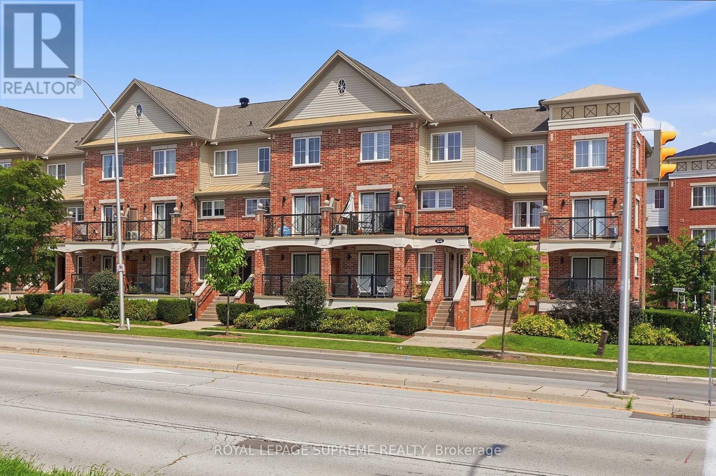
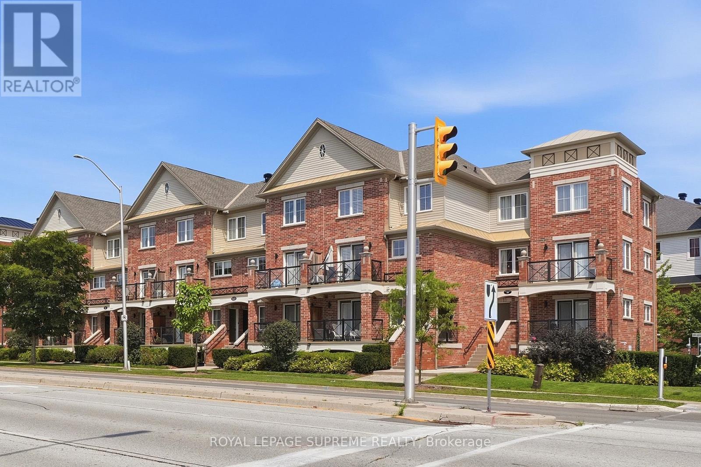
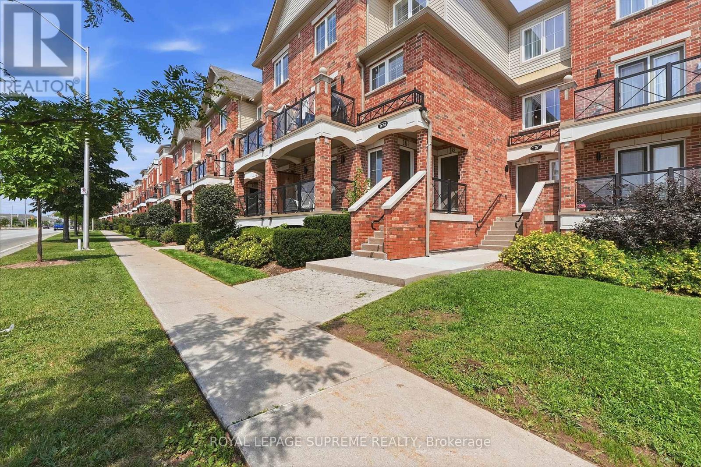
$409.15 MonthlyWelcome to this beautifully maintained 2-bedroom, 2-bathroom stacked townhouse in the highly sought-after River Oaks neighbourhood of Oakville. Thoughtfully designed for comfortable everyday living, this home offers a functional layout with bright, open living spaces and a private balcony off the dining area, perfect for enjoying your morning coffee or unwinding at the end of the day. The spacious bedrooms provide plenty of room to relax. Complete with one parking space and a locker for additional storage, this home checks all the boxes. Ideally located just minutes from Oakville Trafalgar Memorial Hospital, top-rated schools, shopping, restaurants, parks, major highways, and the GO Train Station, you'll enjoy the perfect balance of convenience and community. Whether you're a professional, couple, or small family, this is an exceptional opportunity to own in one of Oakville's most desirable neighbourhoods. (id:55460)
Property Details
| MLS® Number | W13682482 |
| Property Type | Single Family |
| Community Name | 1015 - RO River Oaks |
| Community Features | Pets Allowed With Restrictions |
| Features | Balcony |
| Parking Space Total | 1 |
Building
| Bathroom Total | 2 |
| Bedrooms Above Ground | 2 |
| Bedrooms Total | 2 |
| Amenities | Storage - Locker |
| Appliances | All |
| Basement Type | None |
| Cooling Type | Central Air Conditioning |
| Exterior Finish | Brick |
| Flooring Type | Laminate, Ceramic, Carpeted |
| Half Bath Total | 1 |
| Heating Fuel | Natural Gas |
| Heating Type | Forced Air |
| Size Interior | 900 - 999 Ft2 |
| Type | Row / Townhouse |
Parking
| Underground | |
| Garage |
Land
| Acreage | No |
Rooms
| Level | Type | Length | Width | Dimensions |
|---|---|---|---|---|
| Second Level | Primary Bedroom | 4.3 m | 2.78 m | 4.3 m x 2.78 m |
| Second Level | Bedroom 2 | 3.05 m | 2.47 m | 3.05 m x 2.47 m |
| Main Level | Living Room | 5.2 m | 3.35 m | 5.2 m x 3.35 m |
| Main Level | Dining Room | 5.24 m | 3.35 m | 5.24 m x 3.35 m |
| Main Level | Kitchen | 2.47 m | 2.44 m | 2.47 m x 2.44 m |

Broker
(416) 886-6865
christophertoste.com/
www.facebook.com/Tosterealestate/?ref=bookmarks
twitter.com/ChrisToste
www.linkedin.com/in/christophertoste/

110 Weston Rd
Toronto, Ontario M6N 0A6
(416) 535-8000
(416) 539-9223

The trademarks REALTOR®, REALTORS®, and the REALTOR® logo are controlled by The Canadian Real Estate Association (CREA) and identify real estate professionals who are members of CREA. The trademarks MLS®, Multiple Listing Service® and the associated logos are owned by The Canadian Real Estate Association (CREA) and identify the quality of services provided by real estate professionals who are members of CREA. The trademark DDF® is owned by The Canadian Real Estate Association (CREA) and identifies CREA's Data Distribution Facility (DDF®)
August 17 2026 03:36:14
Toronto Regional Real Estate Board
Royal LePage Supreme Realty