
139 Velvet Way Thorold, Ontario L2V 0P3

$600,000
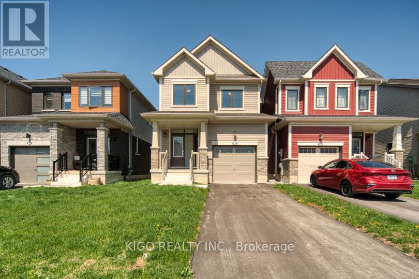
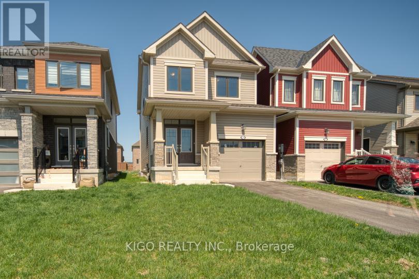
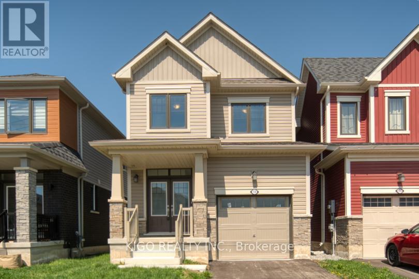
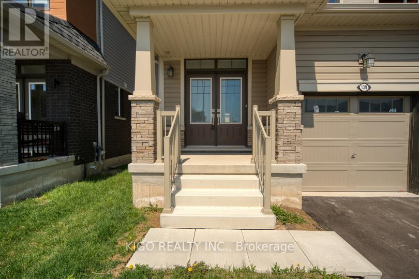
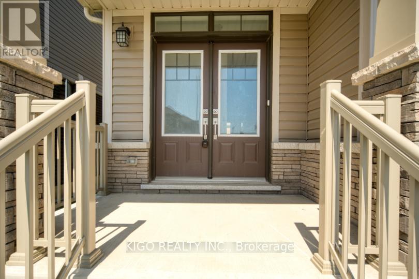
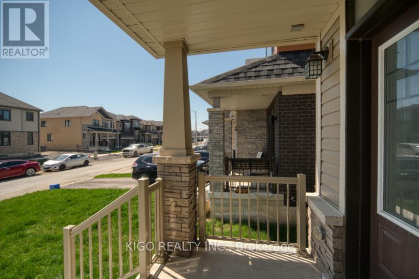
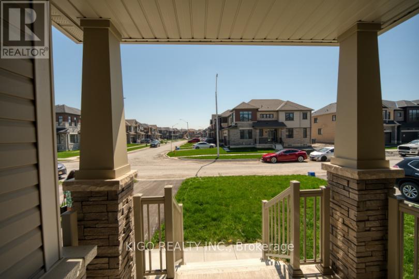
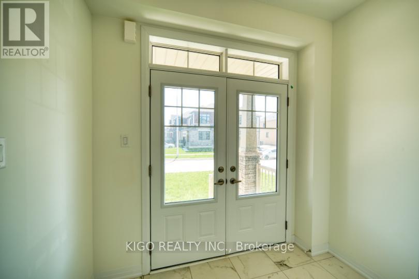
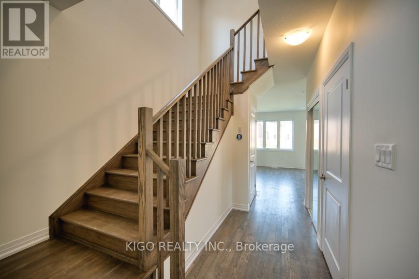
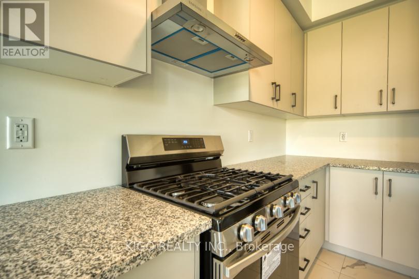
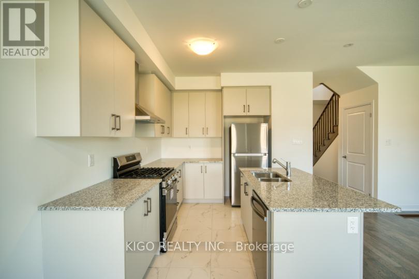
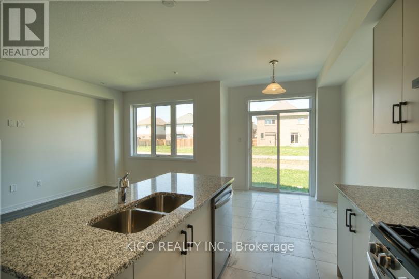
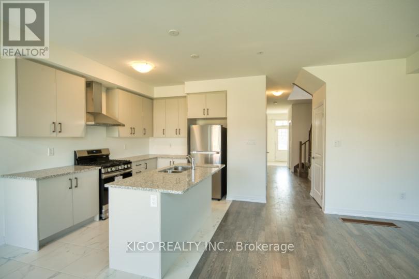
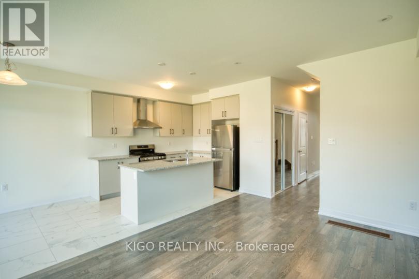
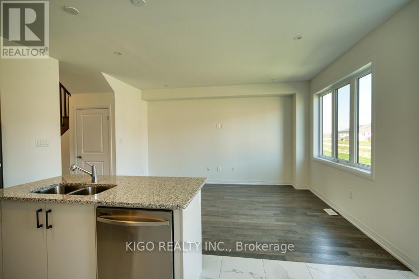
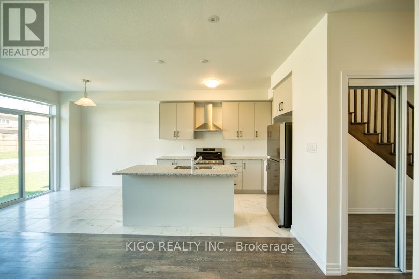
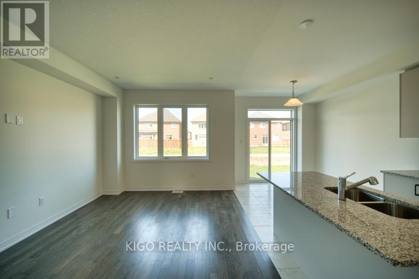
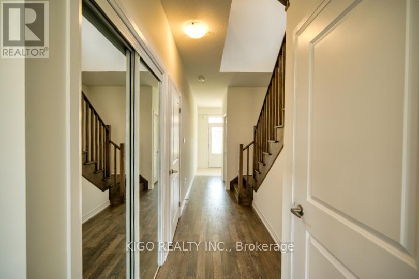
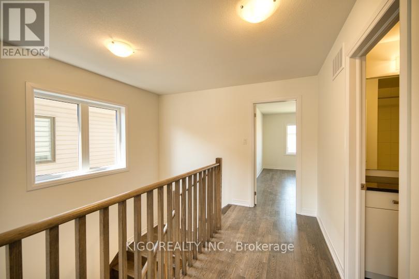
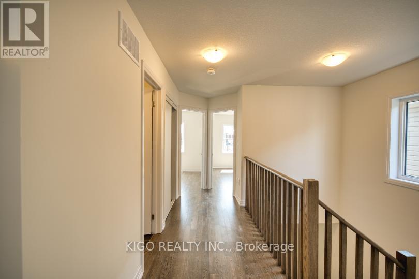
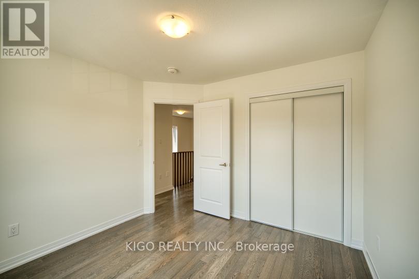
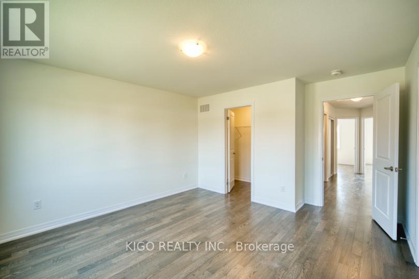
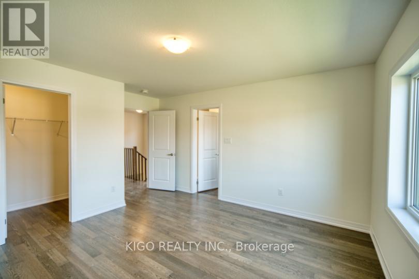
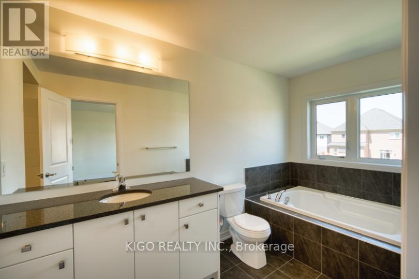
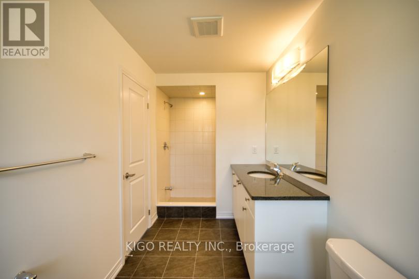
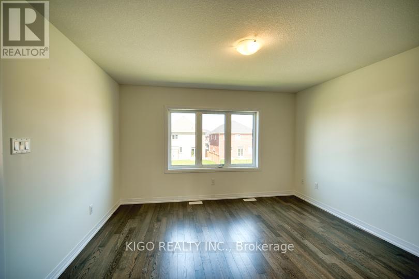
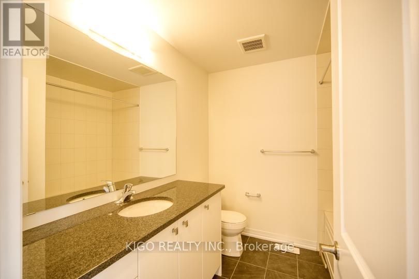
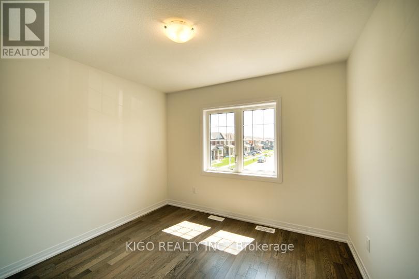
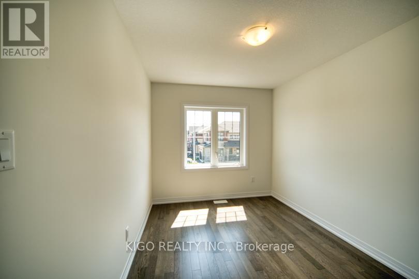
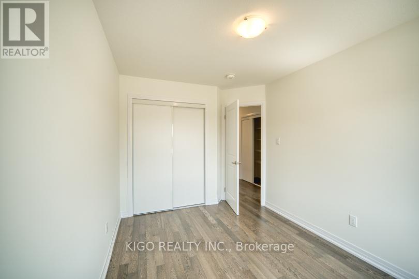
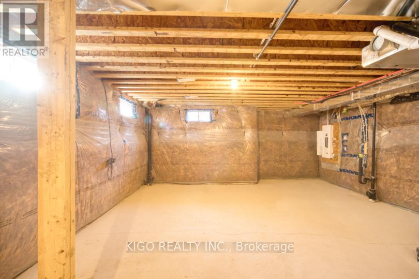
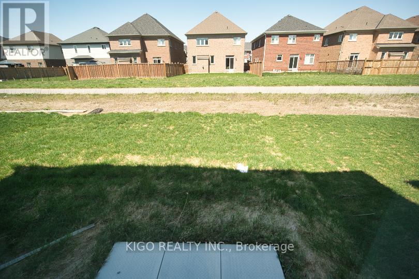
BRIGHT & SPACIOUS NEVER-LIVED-IN DETACHED HOME in a family-friendly neighbourhood! This modern home features an open-concept main floor with 9' ceilings, hardwood flooring throughout, and large windows providing abundant natural light. Main floor laundry/mudroom with direct garage access adds everyday convenience.The basement offers versatile additional space ideal for recreation, home office, gym, kids' play area, or storage. Includes a single-car garage plus 2 driveway parking spaces. Conveniently located near parks, schools, trails, shopping, library, transit, Hwy 406, and QEW, offering easy access to Thorold and the Niagara Region. (id:55460)
Property Details
| MLS® Number | X13640110 |
| Property Type | Single Family |
| Community Name | 560 - Rolling Meadows |
| Equipment Type | Water Heater |
| Parking Space Total | 3 |
| Rental Equipment Type | Water Heater |
Building
| Bathroom Total | 3 |
| Bedrooms Above Ground | 3 |
| Bedrooms Total | 3 |
| Age | New Building |
| Appliances | Water Heater |
| Basement Development | Unfinished |
| Basement Type | N/a (unfinished) |
| Construction Style Attachment | Detached |
| Cooling Type | Central Air Conditioning |
| Exterior Finish | Brick |
| Flooring Type | Hardwood |
| Foundation Type | Concrete |
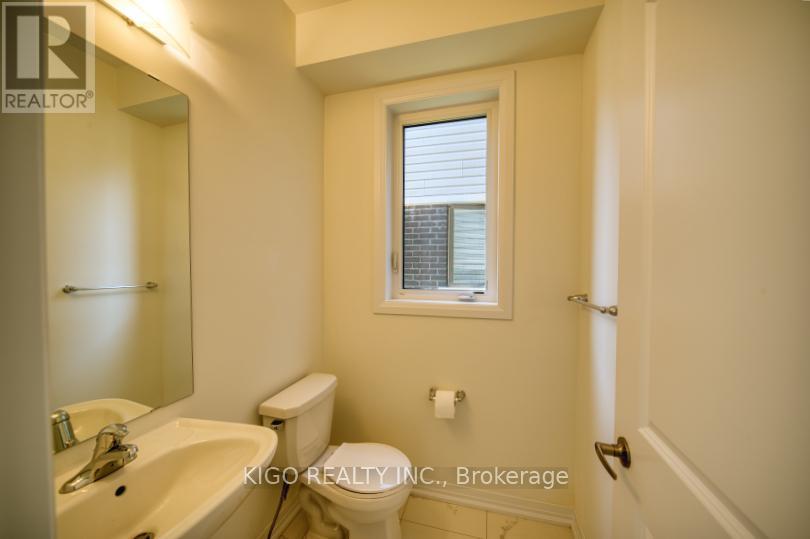
| Half Bath Total | 1 |
| Heating Fuel | Natural Gas |
| Heating Type | Forced Air |
| Stories Total | 2 |
| Size Interior | 1,500 - 2,000 Ft2 |
| Type | House |
| Utility Water | Municipal Water |
Parking
| Garage |
Land
| Acreage | No |
| Sewer | Sanitary Sewer |
| Size Depth | 92 Ft |
| Size Frontage | 27 Ft |
| Size Irregular | 27 X 92 Ft |
| Size Total Text | 27 X 92 Ft |
| Zoning Description | R1d-9 |
Rooms
| Level | Type | Length | Width | Dimensions |
|---|---|---|---|---|
| Second Level | Primary Bedroom | 3.96 m | 3.96 m | 3.96 m x 3.96 m |
| Second Level | Bedroom 2 | 3.17 m | 3.23 m | 3.17 m x 3.23 m |
| Second Level | Bedroom 3 | 2.47 m | 3.84 m | 2.47 m x 3.84 m |
| Main Level | Great Room | 3.41 m | 4.57 m | 3.41 m x 4.57 m |
| Main Level | Kitchen | 2.79 m | 2.59 m | 2.79 m x 2.59 m |
| Main Level | Eating Area | 2.8 m | 2.62 m | 2.8 m x 2.62 m |
Utilities
| Cable | Installed |
| Electricity | Installed |
| Sewer | Installed |

Salesperson
(647) 505-3135
(647) 505-3135
www.instagram.com/realtormanishas/
www.facebook.com/dreamhomefinders
www.linkedin.com/in/manisha-sharma-9703b730

7115 Millcreek Drive Unit: A
Mississauga, Ontario L5N 3R3
(416) 779-8800
www.kigo.ca/

The trademarks REALTOR®, REALTORS®, and the REALTOR® logo are controlled by The Canadian Real Estate Association (CREA) and identify real estate professionals who are members of CREA. The trademarks MLS®, Multiple Listing Service® and the associated logos are owned by The Canadian Real Estate Association (CREA) and identify the quality of services provided by real estate professionals who are members of CREA. The trademark DDF® is owned by The Canadian Real Estate Association (CREA) and identifies CREA's Data Distribution Facility (DDF®)
August 05 2026 05:04:52
Toronto Regional Real Estate Board
Kigo Realty Inc.