
1383 Lansdowne Avenue Toronto, Ontario M6H 3Z9

$999,000
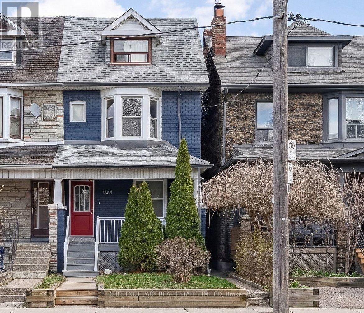
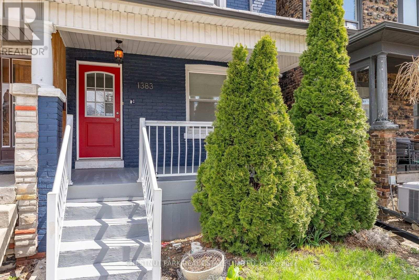
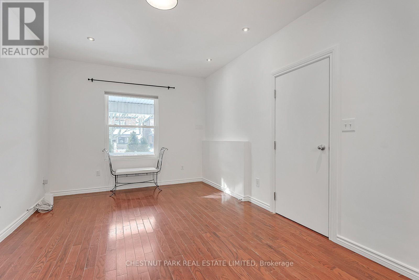
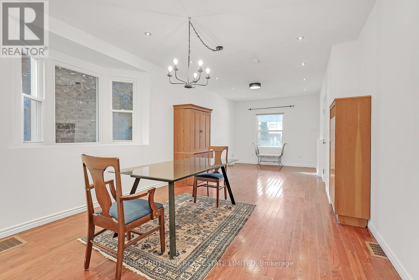
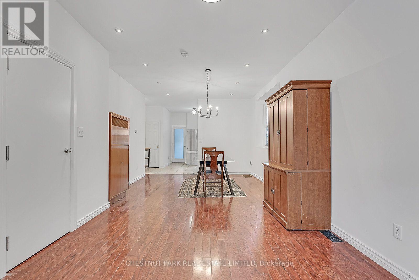
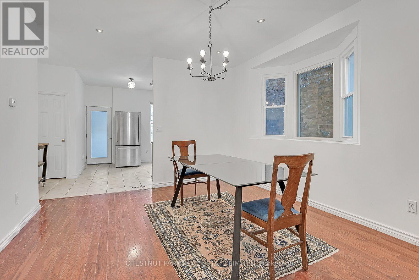
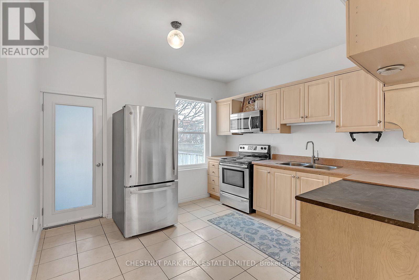
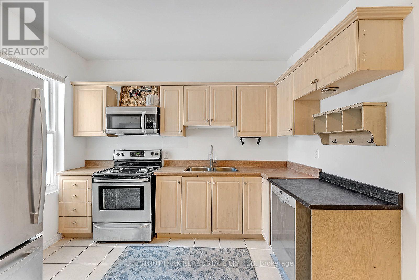
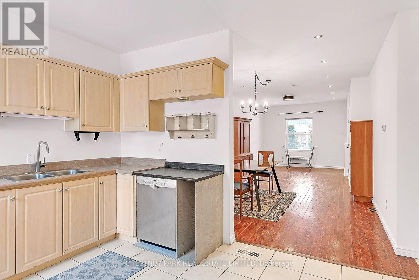
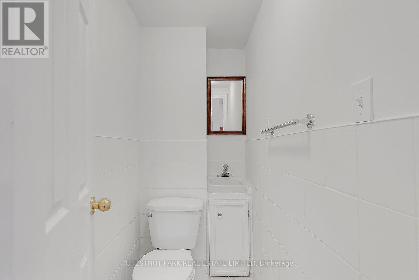
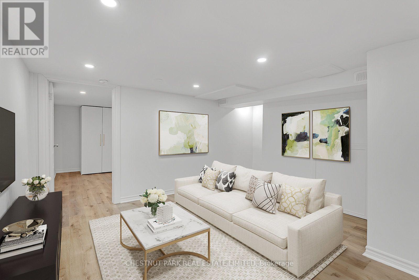
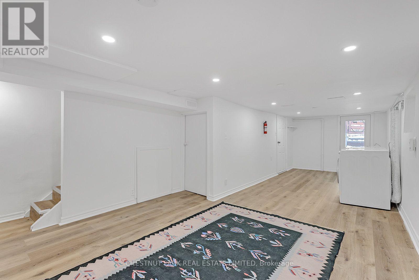
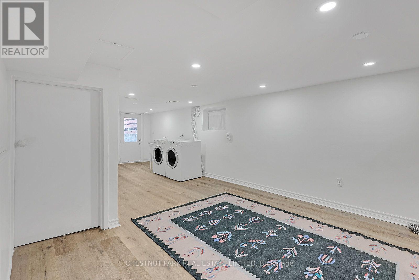
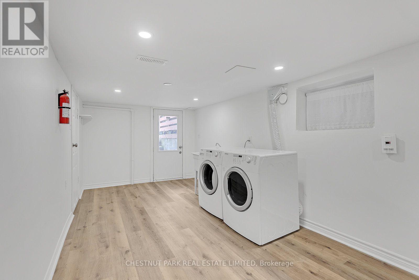
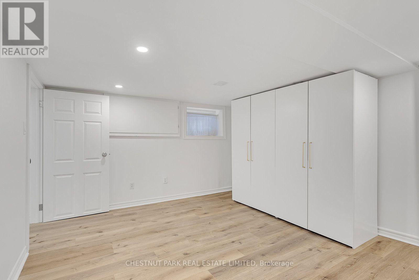
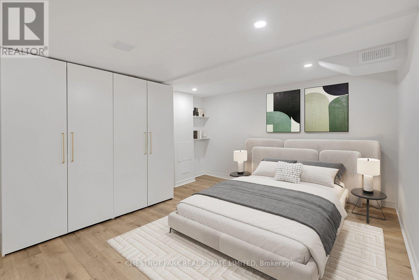
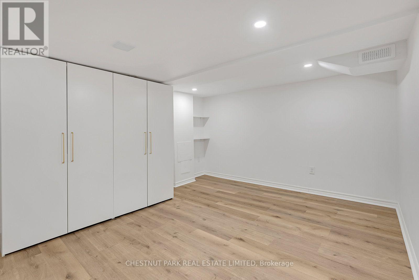
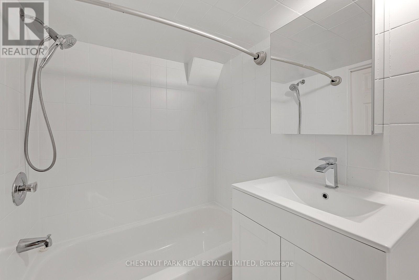
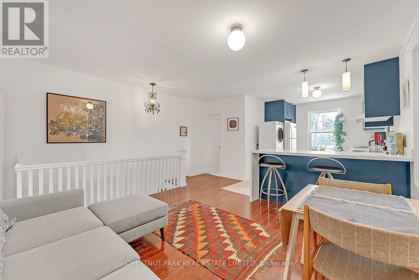
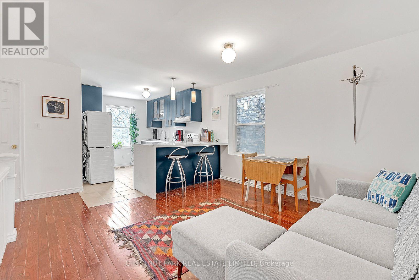
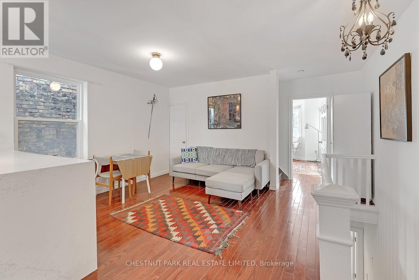
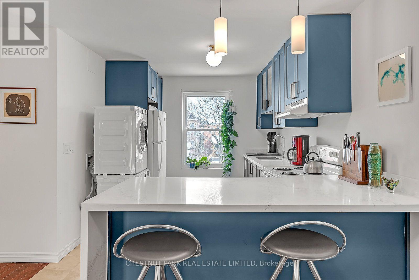
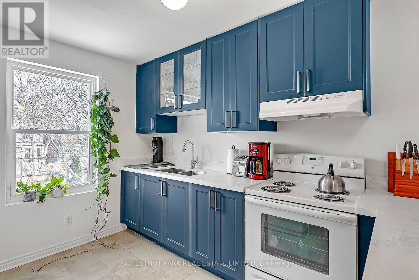
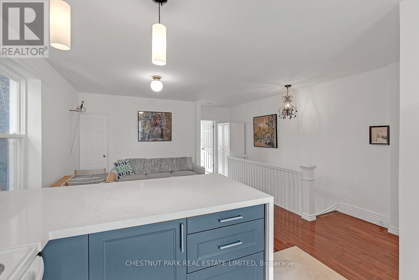
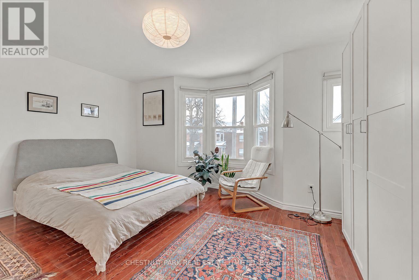
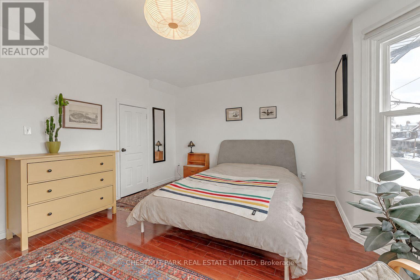
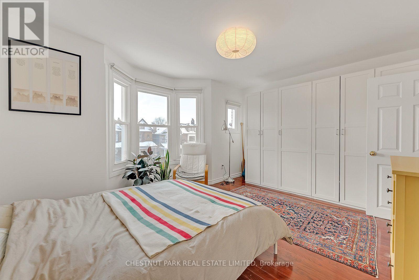
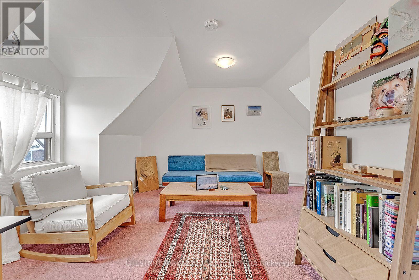
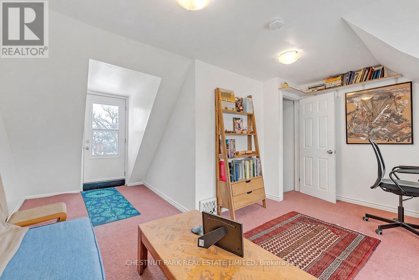
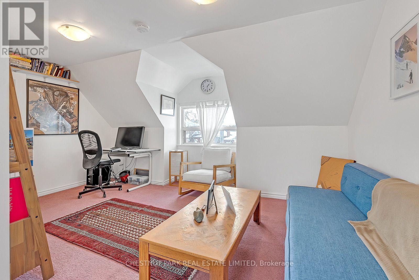
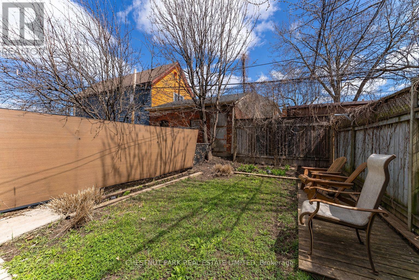
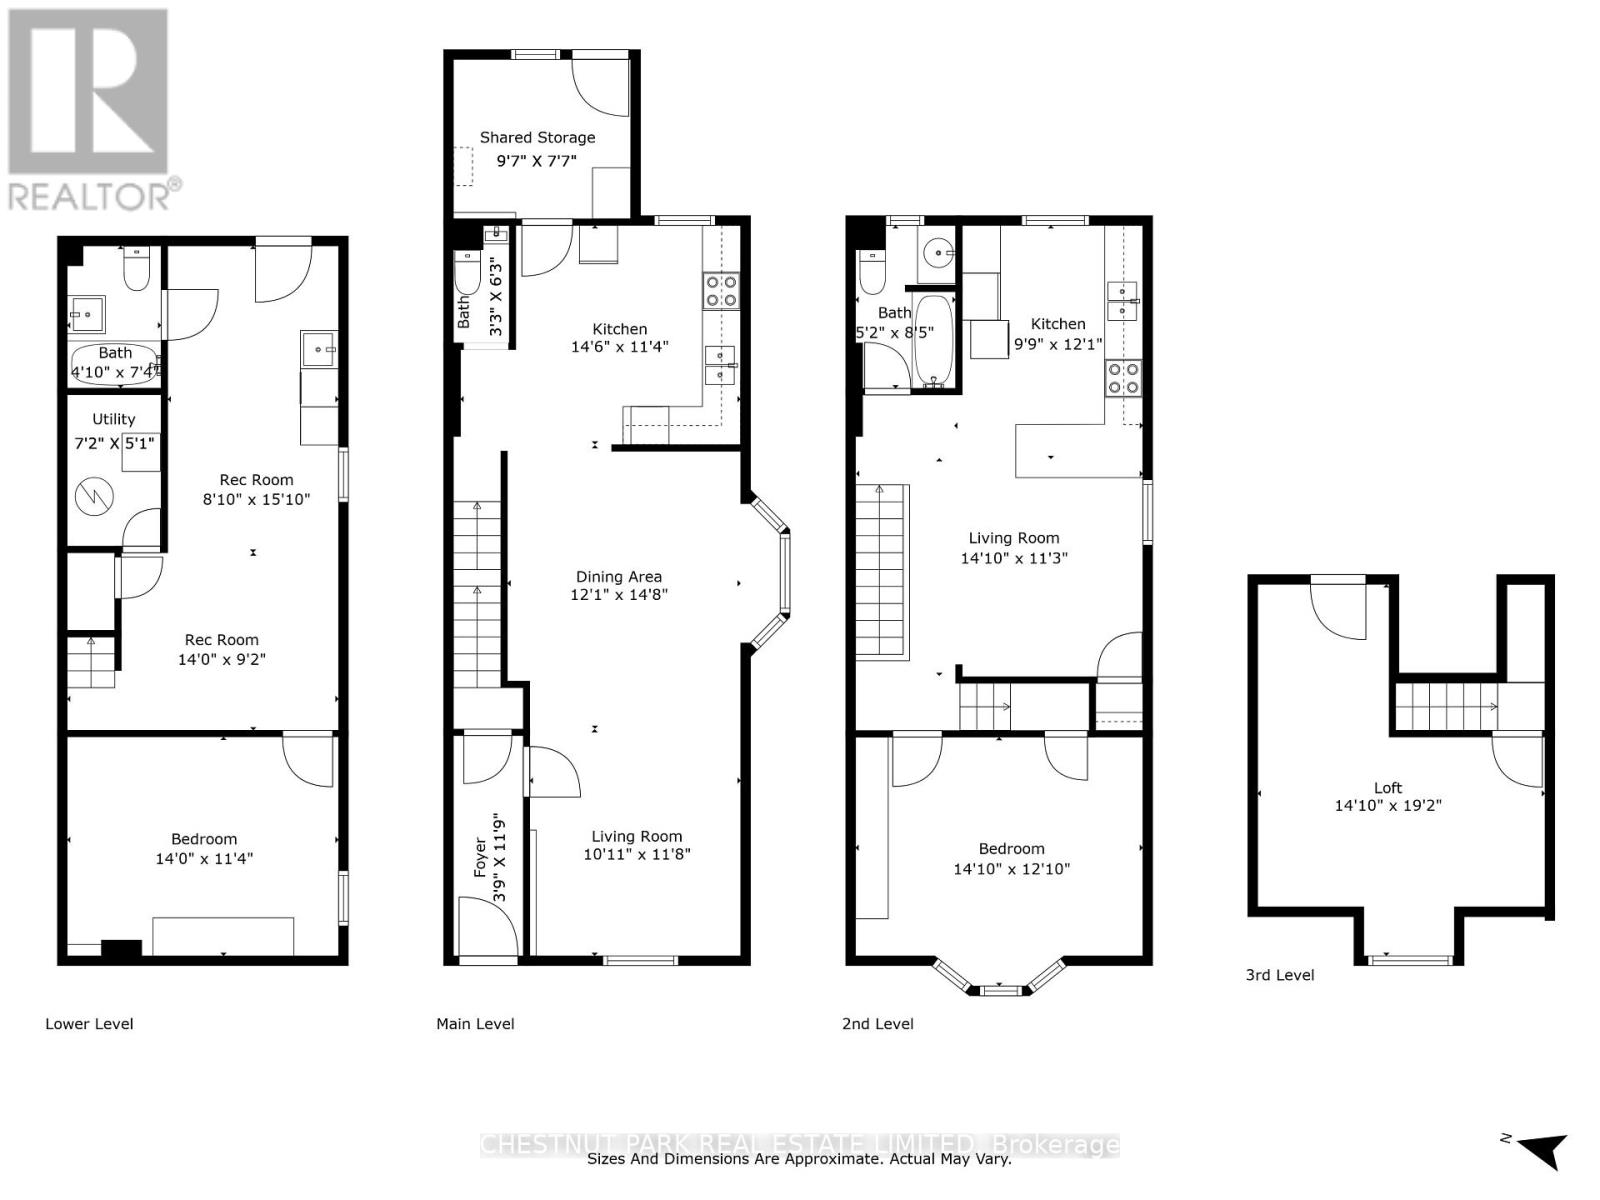
Welcome to 1383 Lansdowne Avenue! This well-maintained, move-in-ready semi-detached home offers a fantastic opportunity for buyers looking to enter the market while benefiting from rental income to help offset mortgage costs. The bright, vacant upper unit spans the second and third floors and features an open-concept kitchen and living area, 2 bedrooms, and 1 bathroom. The spacious main and lower-level unit offers 1 bedroom and 2 bathrooms and is currently rented for $2,500/month on a month-to-month tenancy. Both units feature convenient in-suite laundry. Major upgrades include 200-amp electrical service, exterior basement waterproofing along three walls, a sump pump, a backwater valve, new basement flooring, an owned furnace (2019), A/C (2022), and updated windows (2016) on the main and second floors. Enjoy the flexibility of living in one unit while generating rental income, with the potential to convert the property back into a single-family home in the future. Conveniently located near St. Clair Avenue's shops, cafés, restaurants, Earlscourt Park, and TTC transit. Street parking permits are available through the City of Toronto. A great opportunity to own a versatile home in a convenient Toronto location! (id:55460)
Property Details
| MLS® Number | W14094990 |
| Property Type | Single Family |
| Neigbourhood | Corso Italia-Davenport |
| Community Name | Corso Italia-Davenport |
| Amenities Near By | Park, Public Transit, Place Of Worship, Schools |
| Equipment Type | Water Heater |
| Rental Equipment Type | Water Heater |
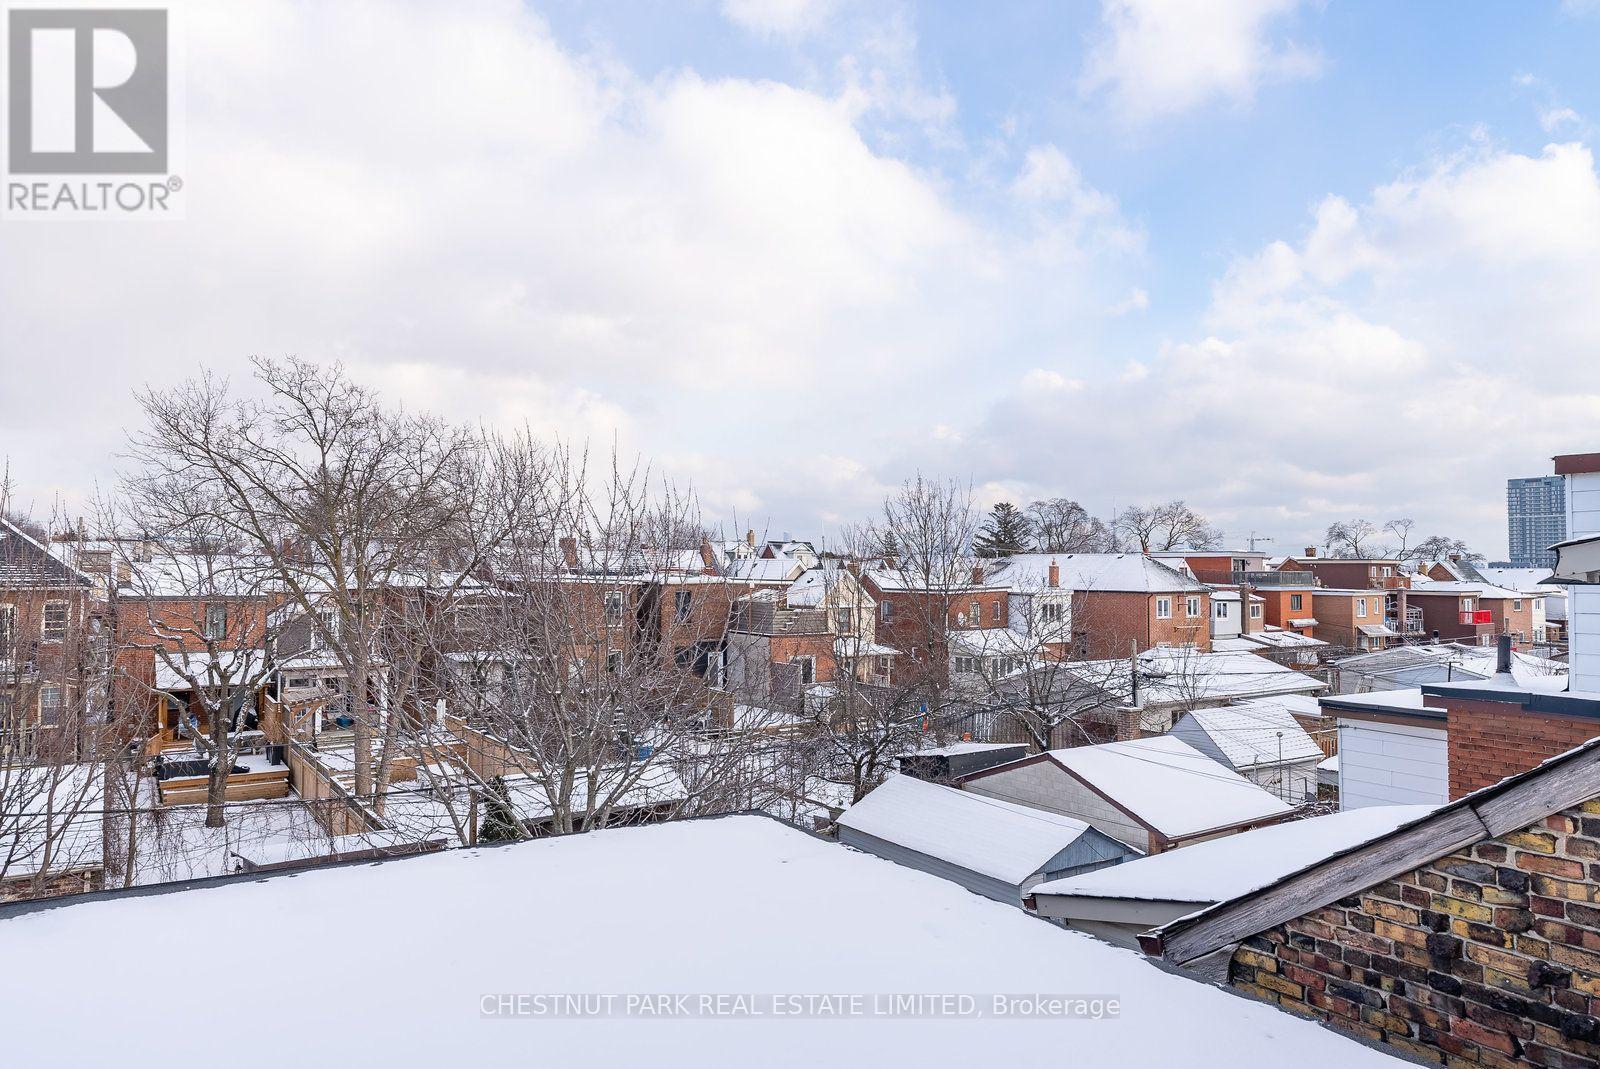
| View Type | City View |
Building
| Bathroom Total | 3 |
| Bedrooms Above Ground | 3 |
| Bedrooms Total | 3 |
| Appliances | Water Heater, Dishwasher, Dryer, Hood Fan, Microwave, Stove, Washer, Window Coverings, Refrigerator |
| Basement Development | Finished |
| Basement Features | Walk Out |
| Basement Type | Full (finished) |
| Construction Style Attachment | Semi-detached |
| Cooling Type | Central Air Conditioning |
| Exterior Finish | Brick |
| Flooring Type | Tile, Hardwood, Vinyl |
| Foundation Type | Unknown |
| Half Bath Total | 1 |
| Heating Fuel | Natural Gas |
| Heating Type | Forced Air |
| Stories Total | 3 |
| Size Interior | 1,500 - 2,000 Sqft |
| Type | House |
| Utility Water | Municipal Water |
Parking
| No Garage | |
| Street |
Land
| Acreage | No |
| Land Amenities | Park, Public Transit, Place Of Worship, Schools |
| Sewer | Sanitary Sewer |
| Size Depth | 110 Ft |
| Size Frontage | 19 Ft ,1 In |
| Size Irregular | 19.1 X 110 Ft |
| Size Total Text | 19.1 X 110 Ft |
Rooms
| Level | Type | Length | Width | Dimensions |
|---|---|---|---|---|
| Second Level | Kitchen | 3.68 m | 2.97 m | 3.68 m x 2.97 m |
| Second Level | Living Room | 4.52 m | 3.43 m | 4.52 m x 3.43 m |
| Second Level | Bathroom | 2.56 m | 1.57 m | 2.56 m x 1.57 m |
| Second Level | Bedroom | 3.91 m | 4.52 m | 3.91 m x 4.52 m |
| Third Level | Bedroom 2 | 4.52 m | 5.84 m | 4.52 m x 5.84 m |
| Lower Level | Bedroom | 3.45 m | 4.27 m | 3.45 m x 4.27 m |
| Lower Level | Recreational, Games Room | 4.27 m | 2.79 m | 4.27 m x 2.79 m |
| Lower Level | Laundry Room | 4.83 m | 2.69 m | 4.83 m x 2.69 m |
| Lower Level | Bathroom | 1.47 m | 2.24 m | 1.47 m x 2.24 m |
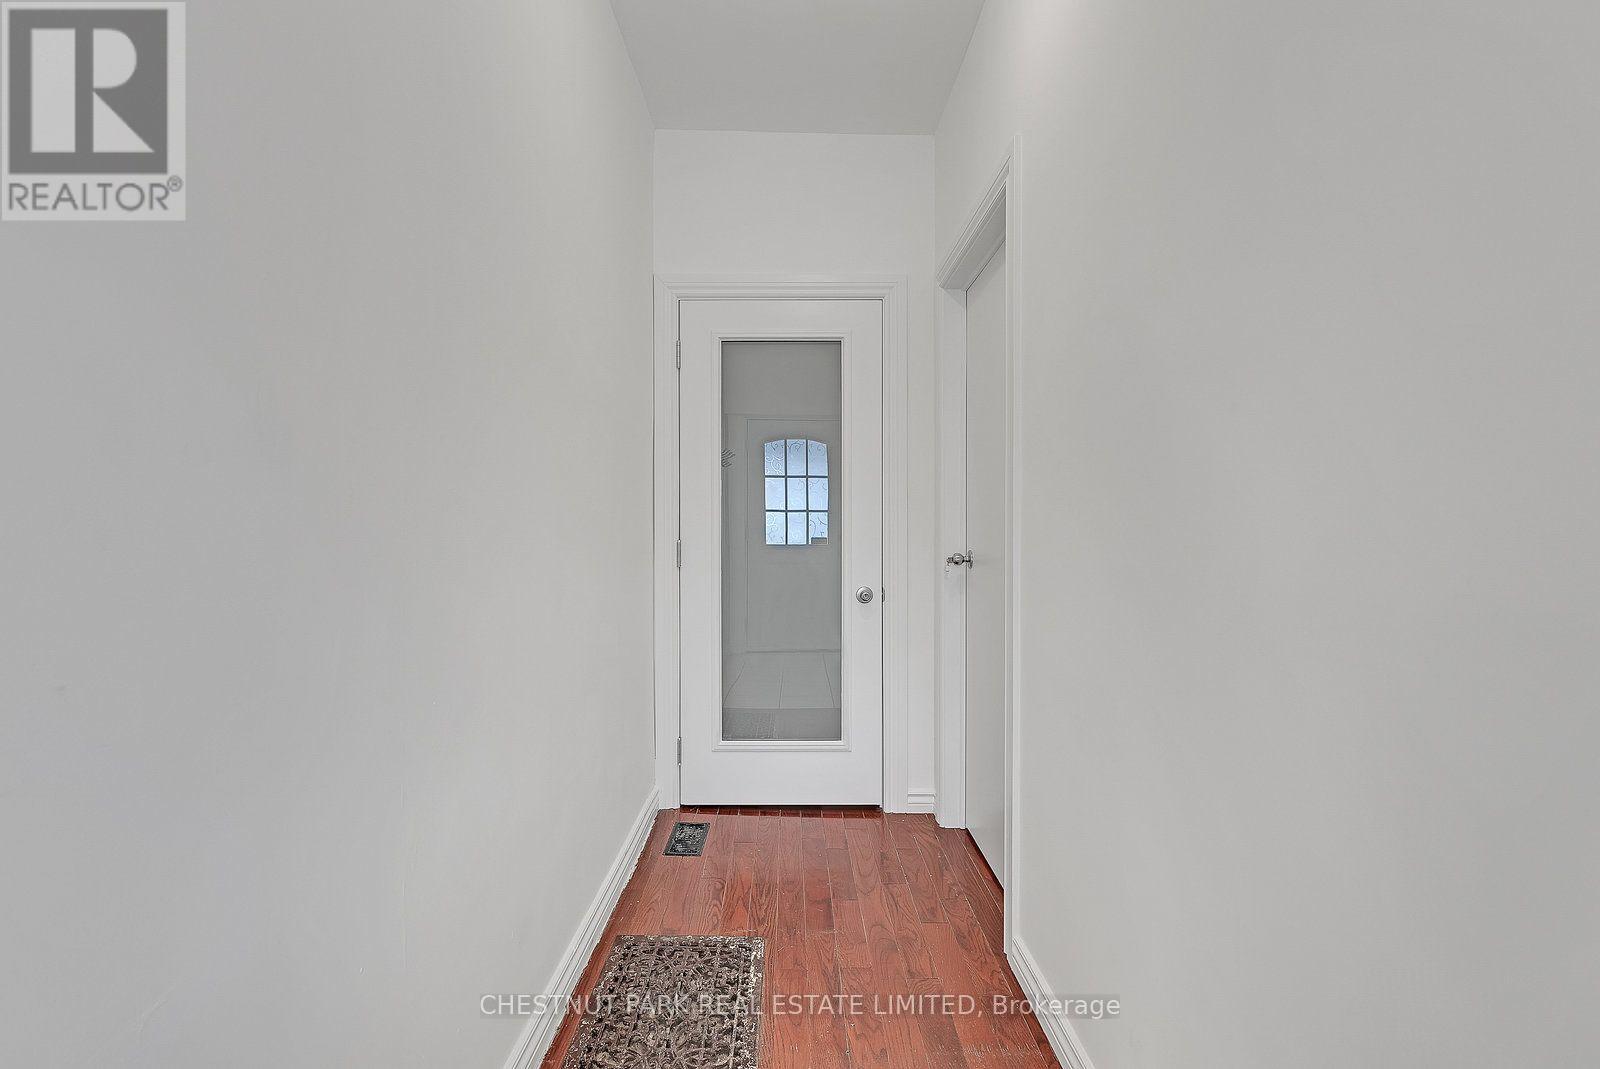
| Main Level | Foyer | 3.58 m | 1.14 m | 3.58 m x 1.14 m |
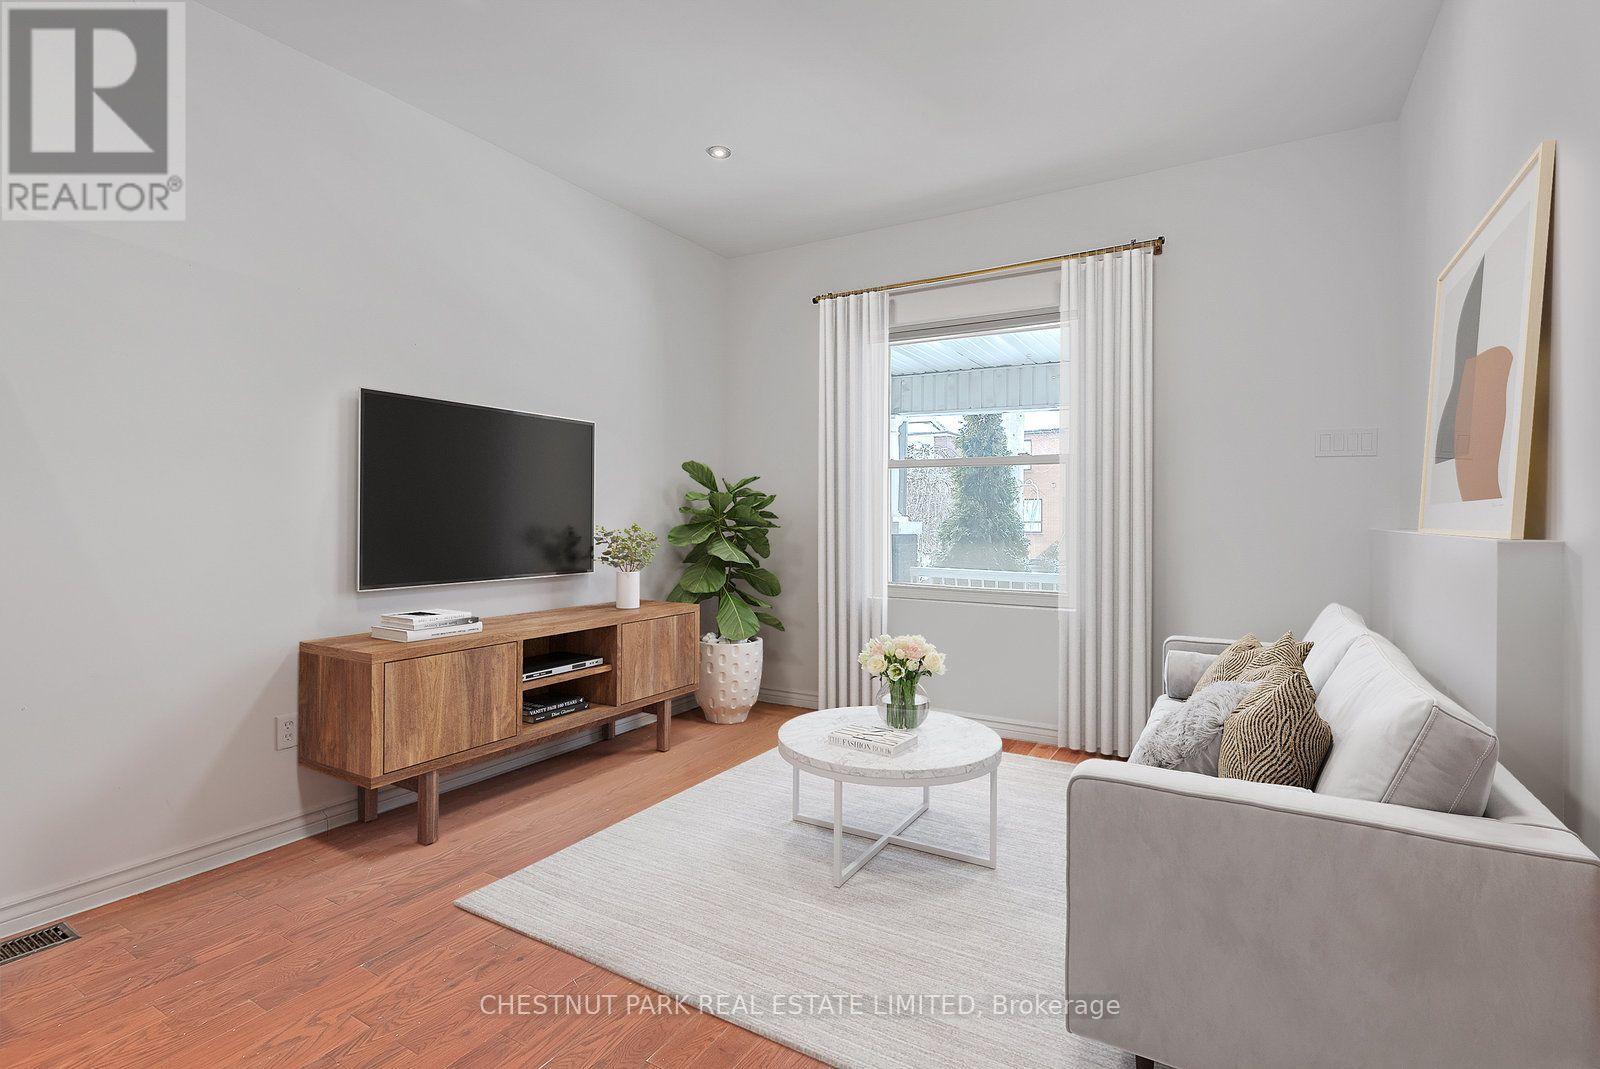
| Main Level | Living Room | 3.56 m | 3.33 m | 3.56 m x 3.33 m |
| Main Level | Dining Room | 4.47 m | 3.68 m | 4.47 m x 3.68 m |
| Main Level | Kitchen | 3.45 m | 4.42 m | 3.45 m x 4.42 m |
| Main Level | Bathroom | 0.99 m | 1.91 m | 0.99 m x 1.91 m |
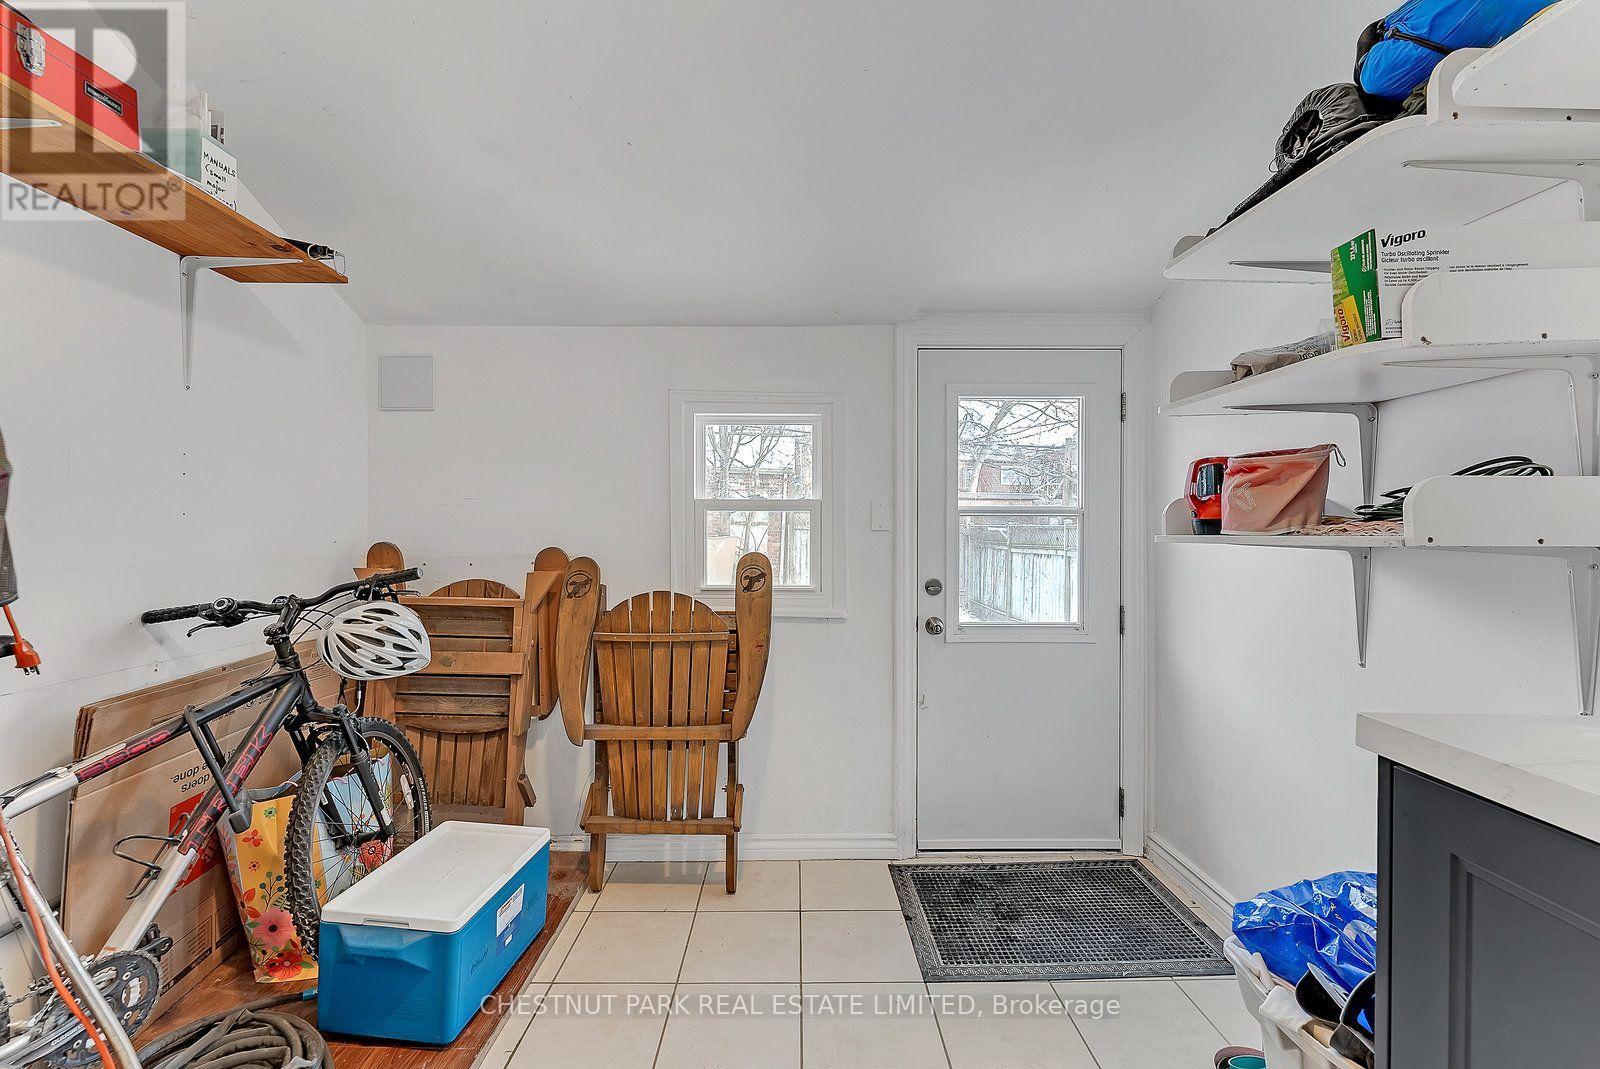
| Main Level | Mud Room | 2.31 m | 2.92 m | 2.31 m x 2.92 m |
Salesperson
(416) 925-9191

1300 Yonge St Ground Flr
Toronto, Ontario M4T 1X3
(416) 925-9191
(416) 925-3935
www.chestnutpark.com/

1300 Yonge St Ground Flr
Toronto, Ontario M4T 1X3
(416) 925-9191
(416) 925-3935
www.chestnutpark.com/

The trademarks REALTOR®, REALTORS®, and the REALTOR® logo are controlled by The Canadian Real Estate Association (CREA) and identify real estate professionals who are members of CREA. The trademarks MLS®, Multiple Listing Service® and the associated logos are owned by The Canadian Real Estate Association (CREA) and identify the quality of services provided by real estate professionals who are members of CREA. The trademark DDF® is owned by The Canadian Real Estate Association (CREA) and identifies CREA's Data Distribution Facility (DDF®)
November 14 2026 05:04:01
Toronto Regional Real Estate Board
Chestnut Park Real Estate Limited