
137 Old North Road S Huntsville, Ontario P1H 2J4

$449,500
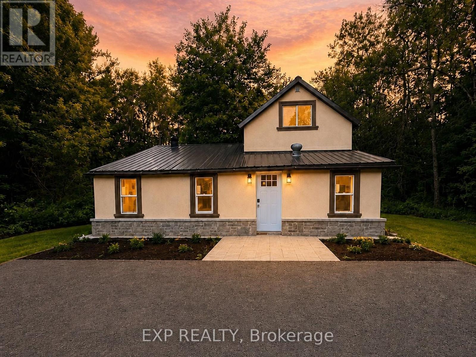
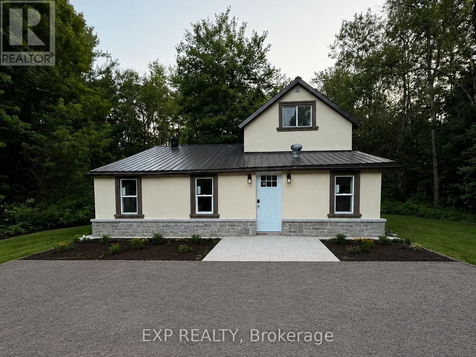
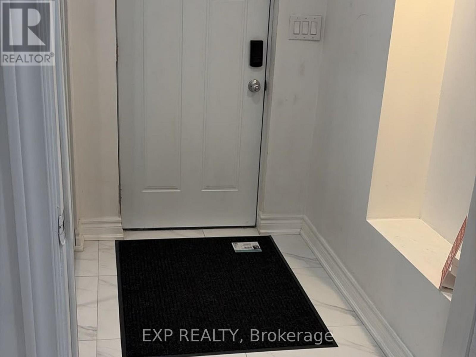
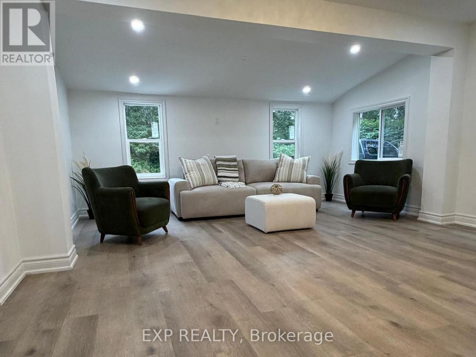
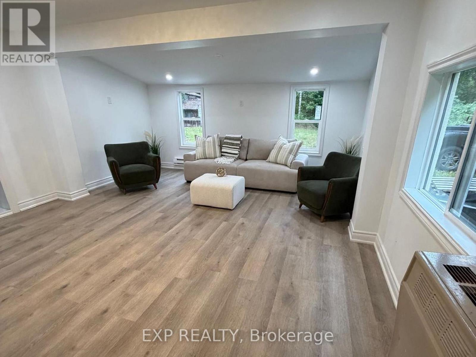
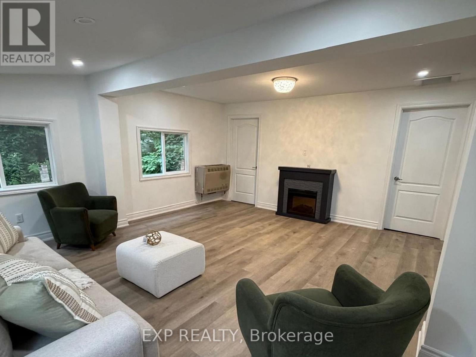
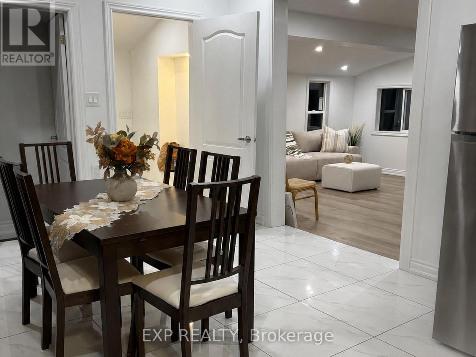
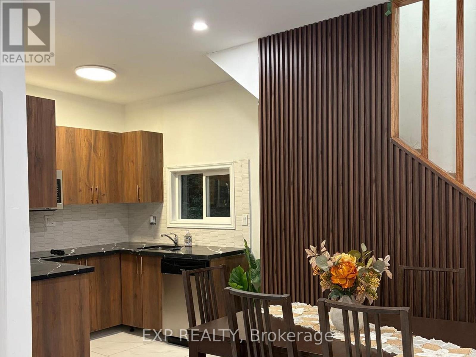
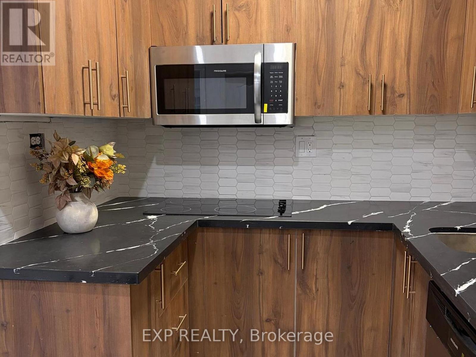
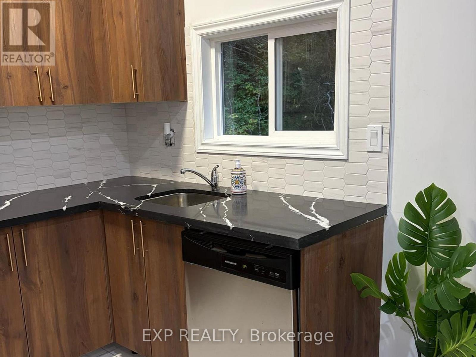
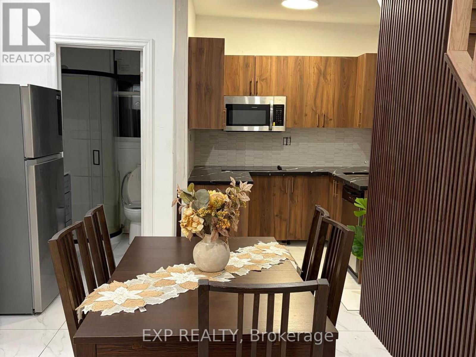
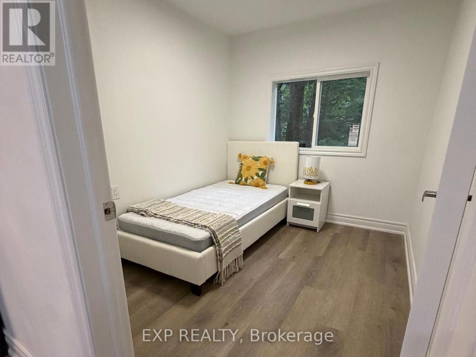
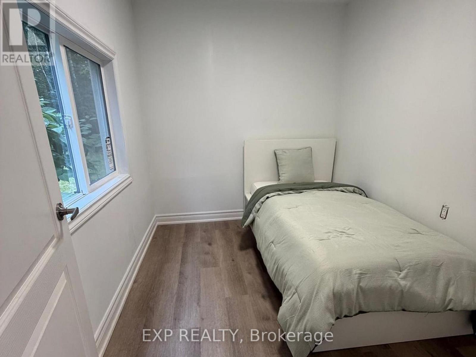
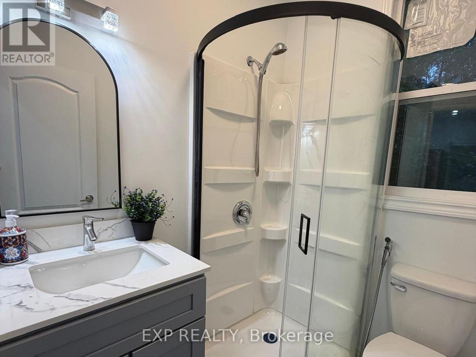
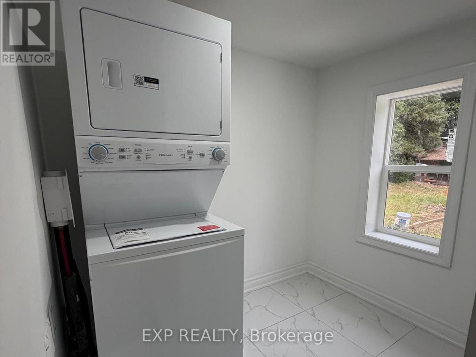
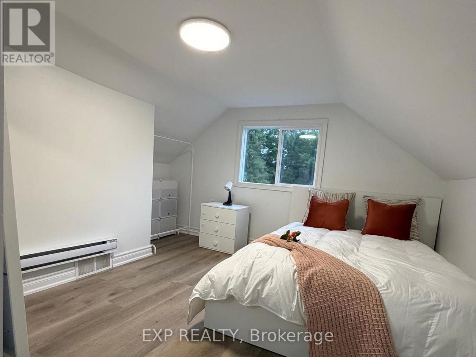
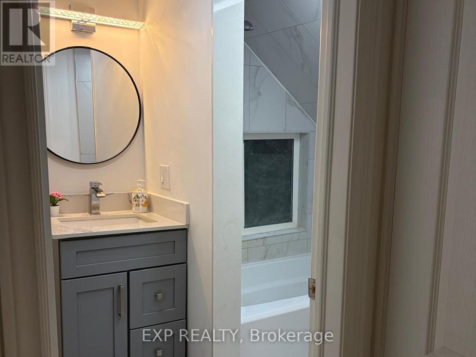
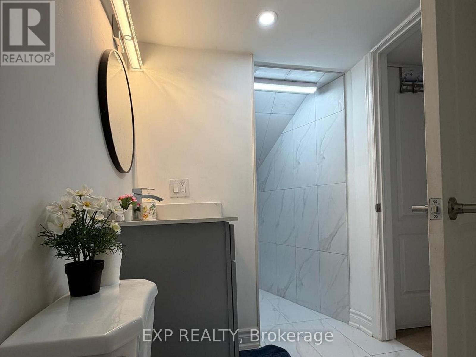
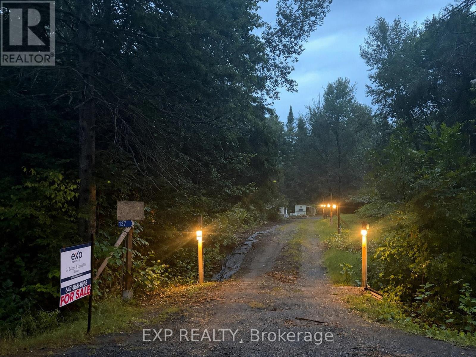
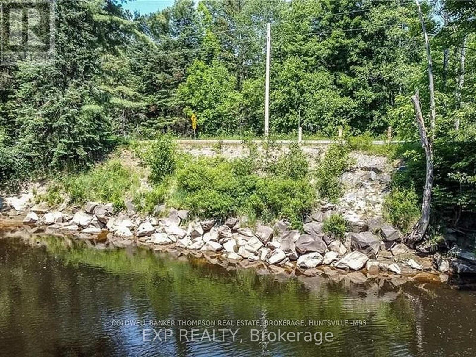
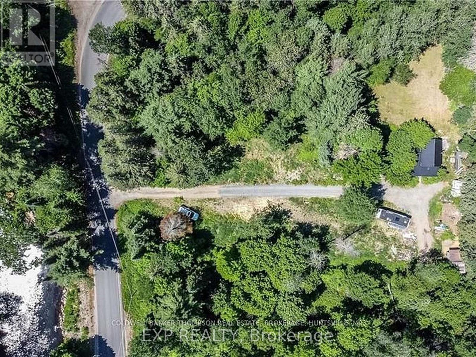
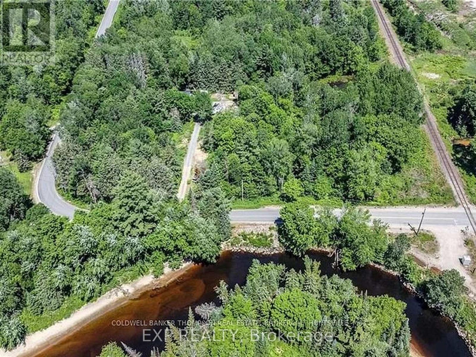
Extensively renovated 3-bedroom, 2-bath detached home on approx. 2.36 acres in Huntsville, directly across from the Big East River. Bright, move-in-ready interior with renovated kitchen, two 3-piece baths, open living and family areas, dining room, new vinyl flooring, windows, doors, drywall, insulation, plumbing, lighting and modern finishes. Exterior upgraded with stucco, stone detailing, landscaping and driveway lighting. New drilled well with iron/sulphur water filtration. Private septic, propane wall heating with electric baseboards, and electric fireplace. Garden shed plus barn/outbuilding for storage or workshop. Minutes to Huntsville amenities and Hwy 11. Priced to sell! (id:55460)
Open House
This property has open houses!
12:00 pm
Ends at:3:00 pm
Property Details
| MLS® Number | X13857998 |
| Property Type | Single Family |
| Community Name | Chaffey |
| Equipment Type | Propane Tank |
| Parking Space Total | 4 |
| Rental Equipment Type | Propane Tank |
Building
| Bathroom Total | 2 |
| Bedrooms Above Ground | 3 |
| Bedrooms Total | 3 |
| Age | 100+ Years |
| Appliances | Cooktop, Dishwasher, Dryer, Microwave, Washer, Water Treatment, Refrigerator |
| Basement Type | Crawl Space |
| Construction Style Attachment | Detached |
| Cooling Type | None |
| Exterior Finish | Stucco, Stone |
| Foundation Type | Block |
| Heating Fuel | Electric, Propane |
| Heating Type | Baseboard Heaters, Other |
| Stories Total | 2 |
| Size Interior | 700 - 1,100 Sqft |
| Type | House |
Parking
| No Garage |
Land
| Acreage | Yes |
| Sewer | Septic System |
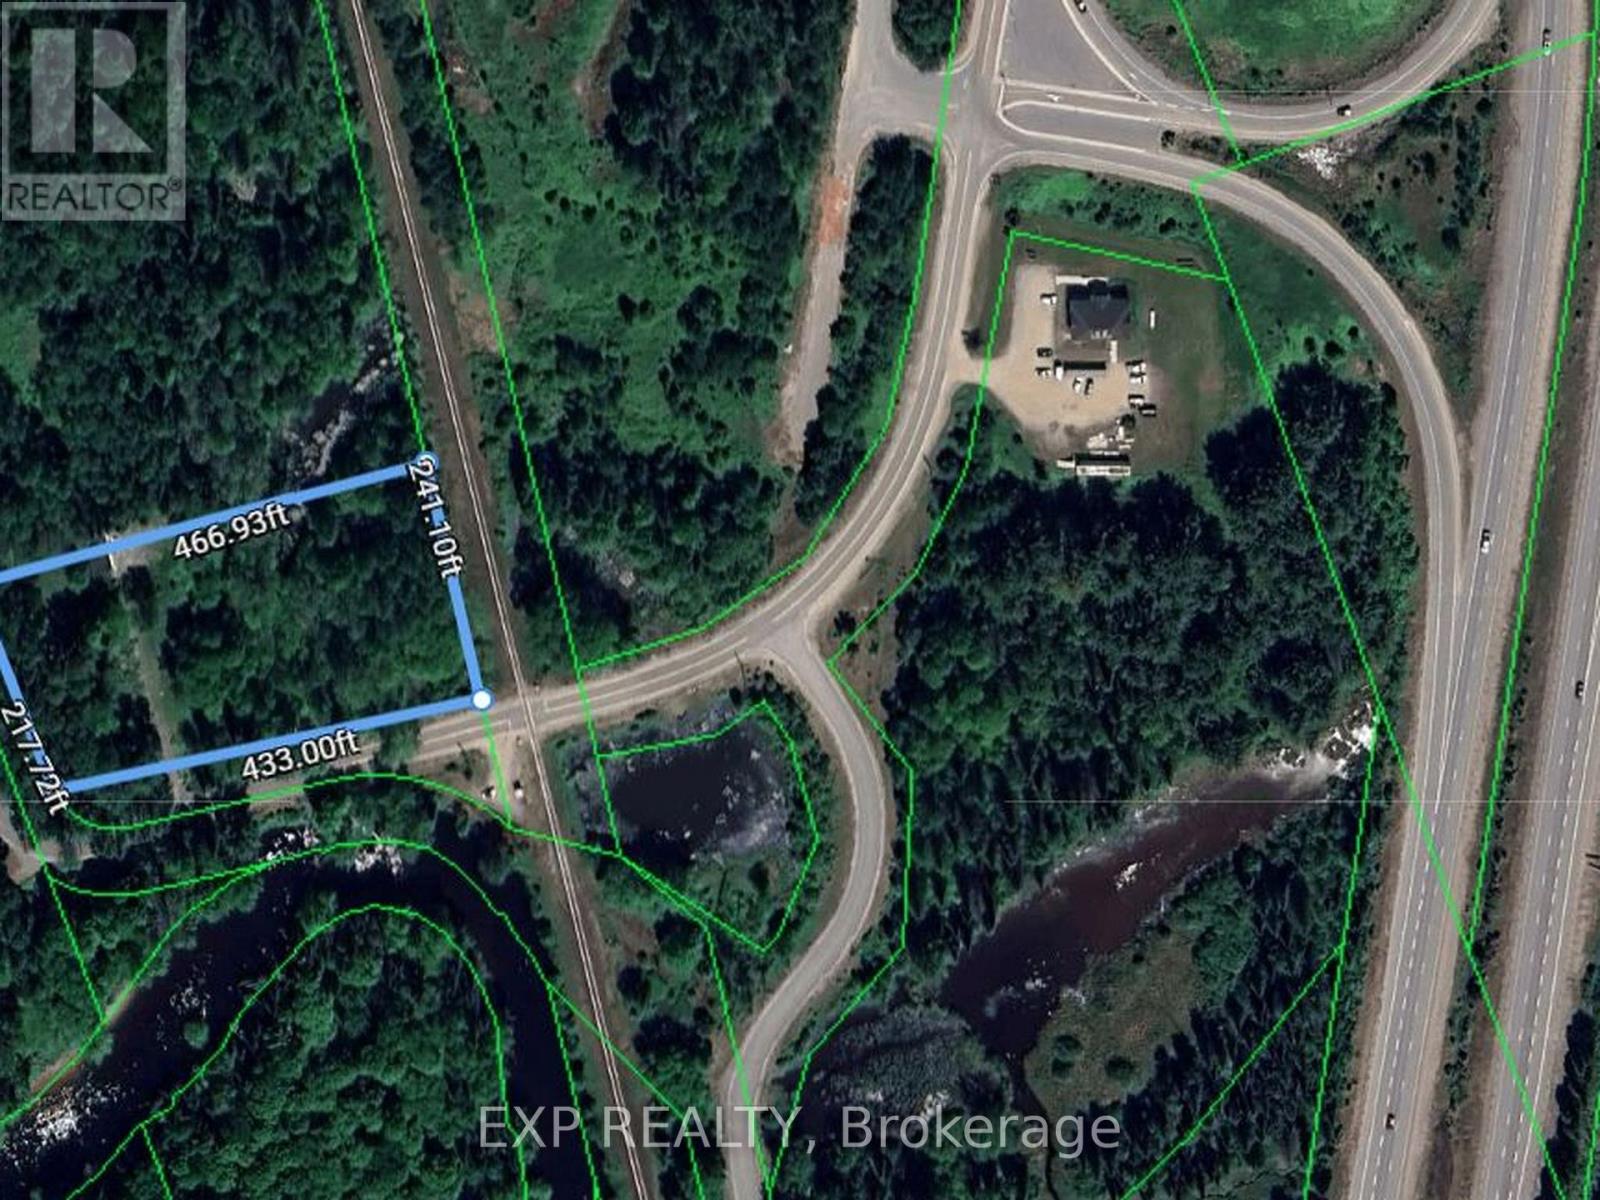
| Size Depth | 241 Ft ,1 In |
| Size Frontage | 433 Ft |
| Size Irregular | 433 X 241.1 Ft ; 433x241.1x466.93x217.72 |
| Size Total Text | 433 X 241.1 Ft ; 433x241.1x466.93x217.72|2 - 4.99 Acres |
| Zoning Description | Nr1 |
Rooms
| Level | Type | Length | Width | Dimensions |
|---|---|---|---|---|
| Main Level | Family Room | 4.81 m | 2.7 m | 4.81 m x 2.7 m |
| Main Level | Living Room | 4.8 m | 2.7 m | 4.8 m x 2.7 m |
| Main Level | Kitchen | 3.25 m | 1 m | 3.25 m x 1 m |
| Main Level | Dining Room | 4 m | 3.2 m | 4 m x 3.2 m |
| Main Level | Bedroom | 2.88 m | 2.44 m | 2.88 m x 2.44 m |
| Main Level | Bedroom 2 | 2.88 m | 2.27 m | 2.88 m x 2.27 m |
| Main Level | Laundry Room | 2.22 m | 1.28 m | 2.22 m x 1.28 m |
| Main Level | Bathroom | 1.83 m | 1.55 m | 1.83 m x 1.55 m |
| Upper Level | Bedroom | 4.06 m | 3.2 m | 4.06 m x 3.2 m |
| Upper Level | Bathroom | 3.95 m | 1.7 m | 3.95 m x 1.7 m |
Utilities
| Electricity | Installed |
https://www.realtor.ca/real-estate/30360652/137-old-north-road-s-huntsville-chaffey-chaffey

4711 Yonge St 10th Flr, 106430
Toronto, Ontario M2N 6K8
(866) 530-7737

The trademarks REALTOR®, REALTORS®, and the REALTOR® logo are controlled by The Canadian Real Estate Association (CREA) and identify real estate professionals who are members of CREA. The trademarks MLS®, Multiple Listing Service® and the associated logos are owned by The Canadian Real Estate Association (CREA) and identify the quality of services provided by real estate professionals who are members of CREA. The trademark DDF® is owned by The Canadian Real Estate Association (CREA) and identifies CREA's Data Distribution Facility (DDF®)
October 03 2026 12:02:40
Toronto Regional Real Estate Board
Exp Realty