
136 Elderwood Place Brampton, Ontario L6V 3N3

$798,000
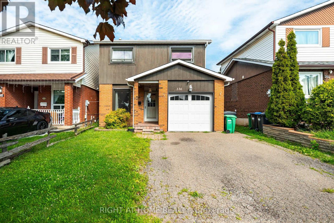
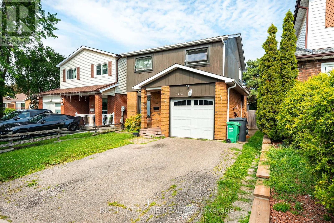
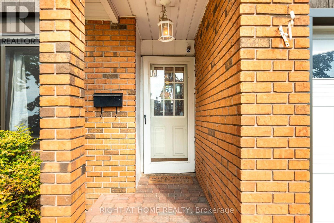
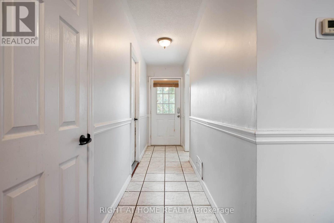
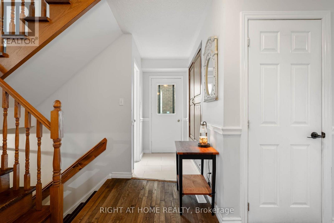
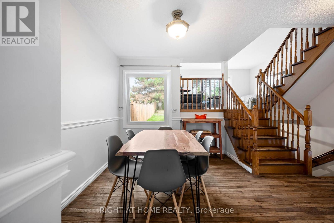
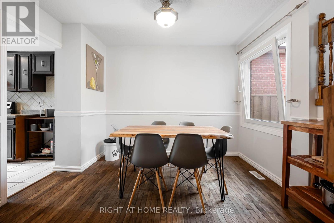
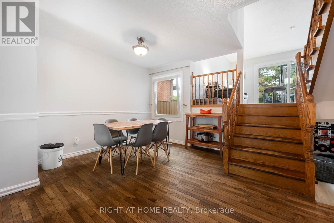
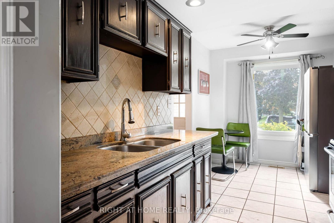
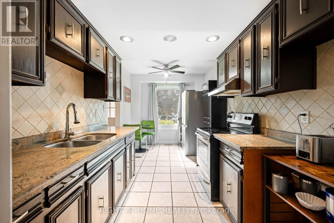
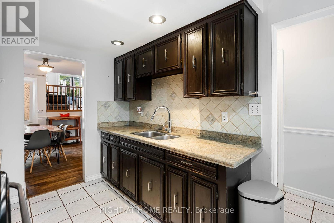
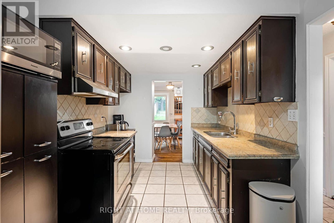
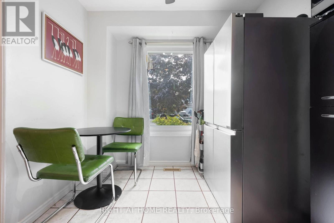
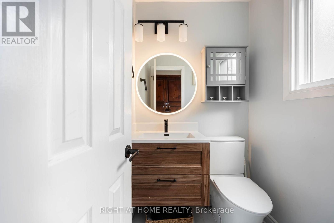
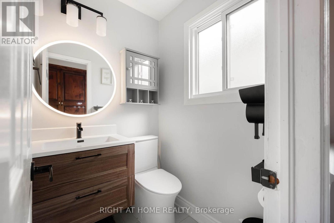
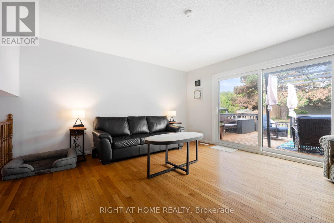
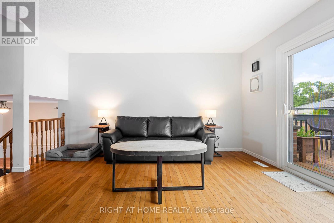
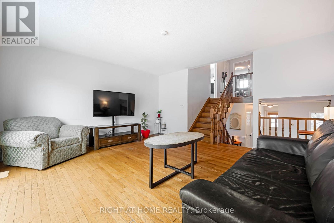
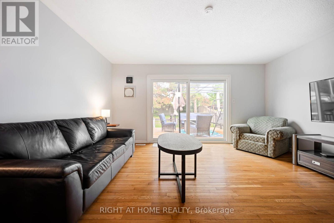
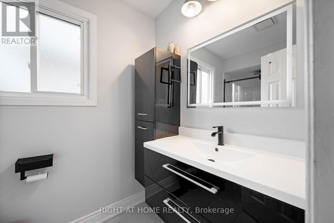
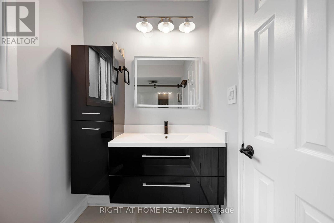
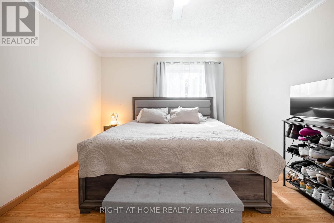
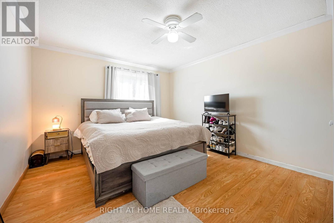
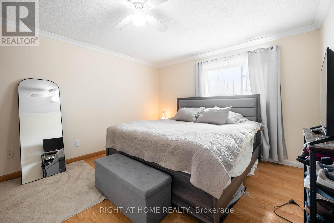
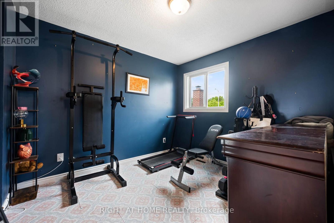
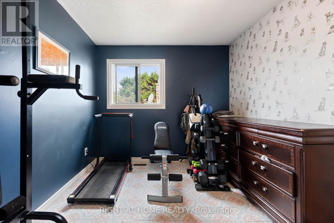
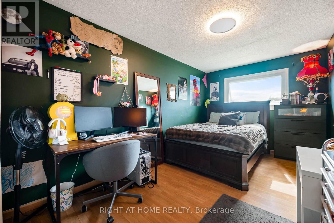
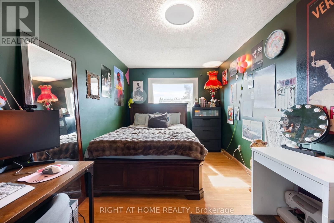
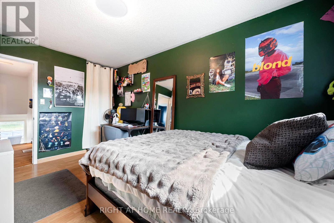
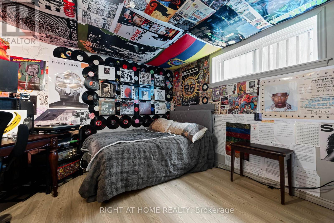
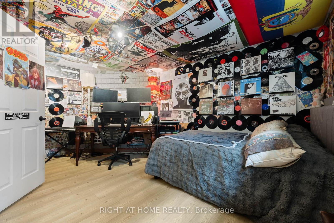
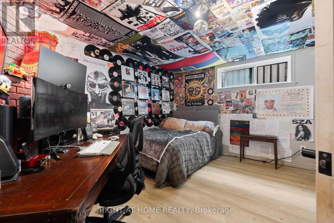
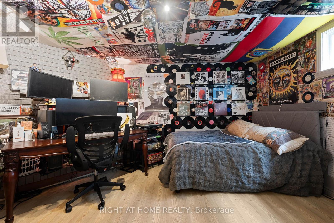
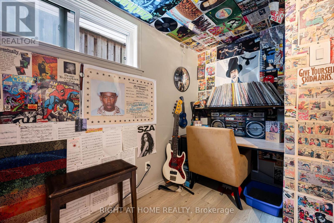
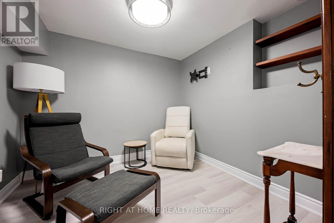
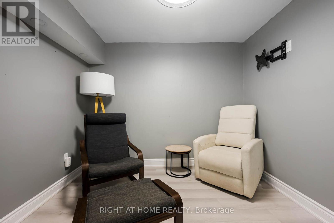
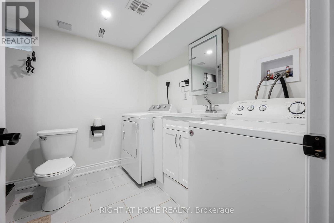
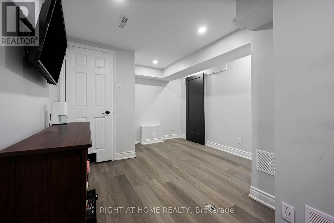
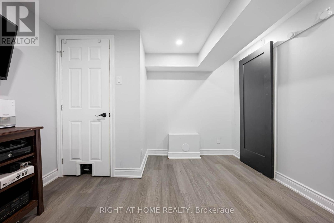
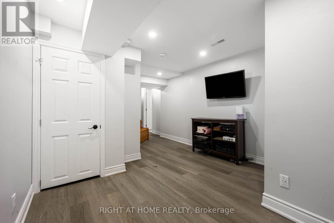
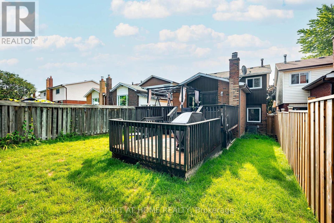
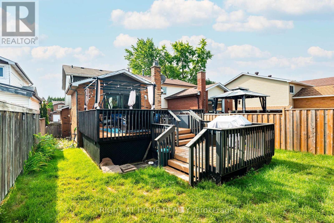
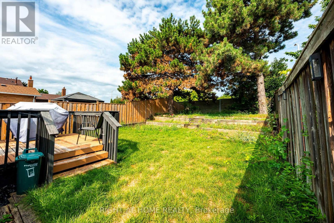
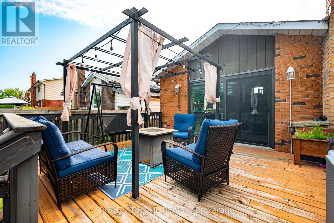
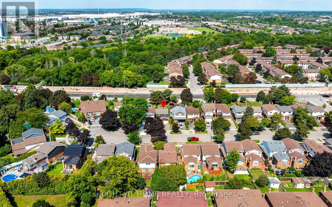
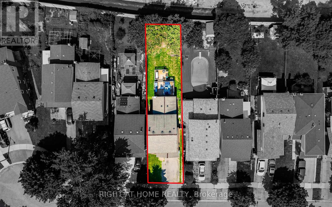
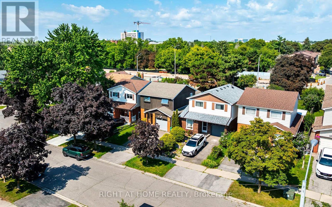
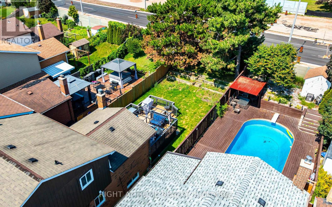
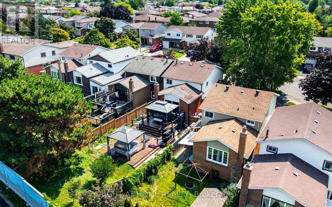
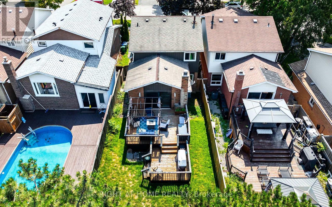
Step inside and feel right at home! This bright and spacious 3+2 bedroom linked-detached 5-level backsplit offers the kind of space, flexibility, and comfort that's hard to find. Thoughtfully updated and completely carpet-free, this turn-key home is ready for you to simply move in and enjoy. The main level features beautiful hardwood flooring and generous, sun-filled living spaces. The versatile 5-level layout offers 3 bedrooms plus 2 additional bedrooms, providing plenty of room for a growing family, guests, a home office, or whatever your lifestyle demands. With 2.5 renovated bathrooms, the home combines everyday functionality with a fresh, modern feel, while a wood-burning fireplace adds warmth and character to the home. Step outside and enjoy your fully fenced backyard, complete with a spacious two-level deck - perfect for morning coffee, summer entertaining, family gatherings, or simply unwinding outdoors. Practical features include a single-car built-in garage, driveway parking for up to 3 vehicles, and an EV-ready setup with ESA certification. Set in a high-demand Brampton neighbourhood close to Hwy 410, the hospital, schools, shopping, parks, transit, and everyday amenities, this home offers the space you need in a location that keeps you connected. Bright, spacious, beautifully updated, and genuinely move-in ready - come see why this one feels like home. ** This is a linked property.** (id:55460)
Property Details
| MLS® Number | W13793976 |
| Property Type | Single Family |
| Community Name | Brampton North |
| Amenities Near By | Park, Place Of Worship, Public Transit, Schools |
| Equipment Type | Water Heater |
| Features | Carpet Free |
| Parking Space Total | 4 |
| Rental Equipment Type | Water Heater |
Building
| Bathroom Total | 3 |
| Bedrooms Above Ground | 3 |
| Bedrooms Below Ground | 2 |
| Bedrooms Total | 5 |
| Age | 31 To 50 Years |
| Amenities | Fireplace(s) |
| Appliances | Dryer, Hood Fan, Stove, Washer, Window Coverings, Refrigerator |
| Basement Development | Finished |
| Basement Type | Full (finished) |
| Construction Style Attachment | Detached |
| Construction Style Split Level | Backsplit |
| Cooling Type | Central Air Conditioning |
| Exterior Finish | Brick, Wood |
| Fireplace Present | Yes |
| Fireplace Total | 1 |
| Flooring Type | Hardwood, Laminate |
| Foundation Type | Concrete |
| Half Bath Total | 1 |
| Heating Fuel | Natural Gas |
| Heating Type | Forced Air |
| Size Interior | 1,100 - 1,500 Sqft |
| Type | House |
| Utility Water | Municipal Water |
Parking
| Detached Garage | |
| Garage |
Land
| Acreage | No |
| Land Amenities | Park, Place Of Worship, Public Transit, Schools |
| Sewer | Sanitary Sewer |
| Size Depth | 137 Ft ,10 In |
| Size Frontage | 30 Ft |
| Size Irregular | 30 X 137.9 Ft |
| Size Total Text | 30 X 137.9 Ft|under 1/2 Acre |
Rooms
| Level | Type | Length | Width | Dimensions |
|---|---|---|---|---|
| Basement | Recreational, Games Room | 3.32 m | 5.27 m | 3.32 m x 5.27 m |
| Basement | Bathroom | 2.43 m | 3.12 m | 2.43 m x 3.12 m |
| Basement | Utility Room | 1.75 m | 2.02 m | 1.75 m x 2.02 m |
| Basement | Bedroom 5 | 2.61 m | 3.32 m | 2.61 m x 3.32 m |
| Lower Level | Bedroom 4 | 4.62 m | 4.55 m | 4.62 m x 4.55 m |
| Main Level | Kitchen | 4.88 m | 2.49 m | 4.88 m x 2.49 m |
| Main Level | Dining Room | 4.76 m | 3.7 m | 4.76 m x 3.7 m |
| Main Level | Bathroom | 1.39 m | 1.51 m | 1.39 m x 1.51 m |
| Upper Level | Primary Bedroom | 4.56 m | 3.66 m | 4.56 m x 3.66 m |
| Upper Level | Bedroom 2 | 2.86 m | 3.85 m | 2.86 m x 3.85 m |
| Upper Level | Bathroom | 1.54 m | 4.5 m | 1.54 m x 4.5 m |
| Upper Level | Bedroom 3 | 3.85 m | 2.86 m | 3.85 m x 2.86 m |
| In Between | Living Room | 4.75 m | 4.53 m | 4.75 m x 4.53 m |
Utilities
| Cable | Installed |
| Electricity | Installed |
| Sewer | Installed |

Salesperson
(416) 847-8456
www.queenofkeys.ca/
www.facebook.com/monique.mittas/
twitter.com/Icansell79
linkedin.com/in/moniquesrealestatetorontogta
85 Ellesmere Road Unit: 30b
Toronto, Ontario M1R 4B8
(416) 847-8456

The trademarks REALTOR®, REALTORS®, and the REALTOR® logo are controlled by The Canadian Real Estate Association (CREA) and identify real estate professionals who are members of CREA. The trademarks MLS®, Multiple Listing Service® and the associated logos are owned by The Canadian Real Estate Association (CREA) and identify the quality of services provided by real estate professionals who are members of CREA. The trademark DDF® is owned by The Canadian Real Estate Association (CREA) and identifies CREA's Data Distribution Facility (DDF®)
September 16 2026 10:06:48
Toronto Regional Real Estate Board
Right At Home Realty