
136 Central Park Boulevard N Oshawa, Ontario L1G 5Y7

$799,990
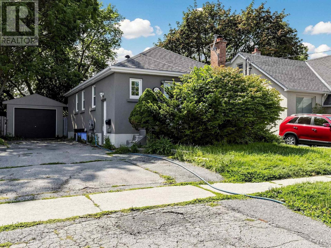
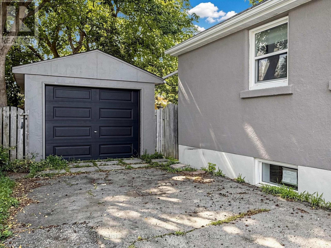
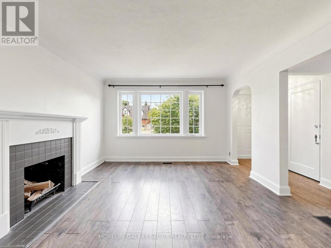
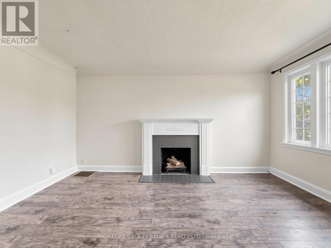
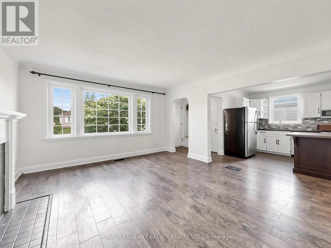
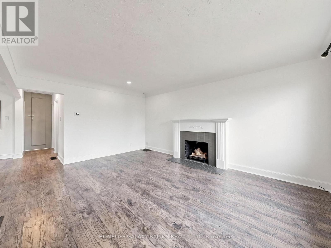
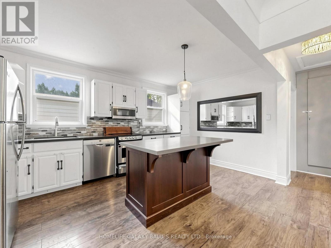
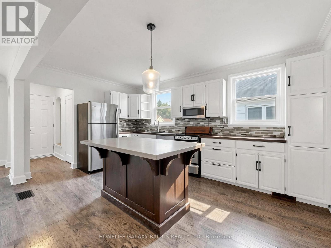
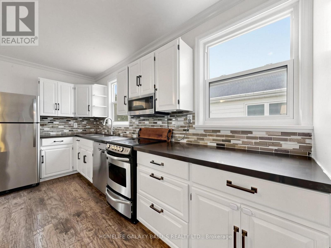
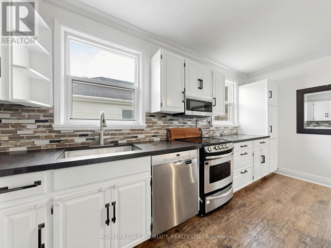
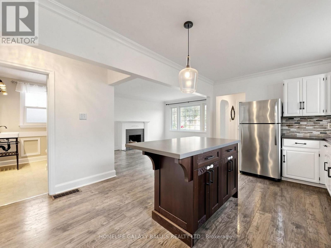
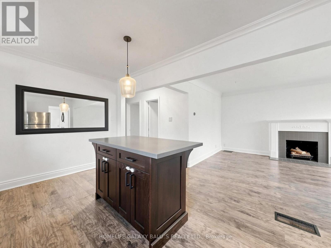
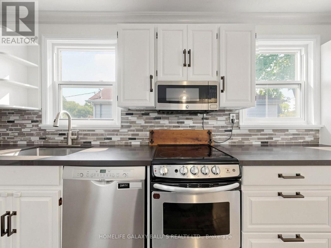
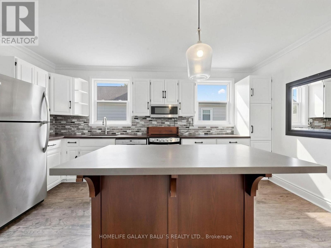
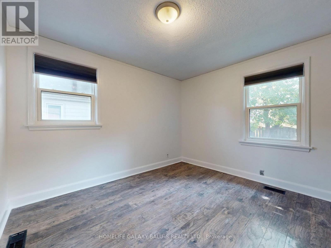
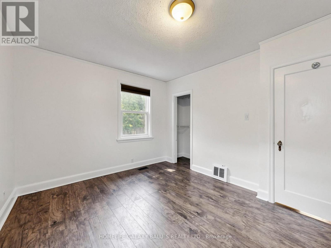
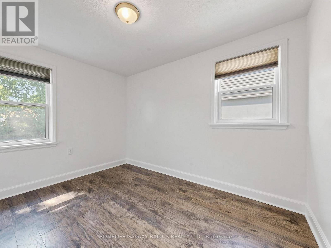
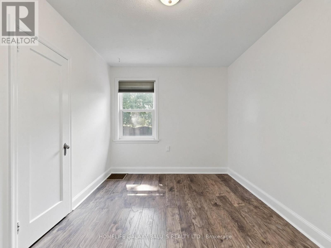
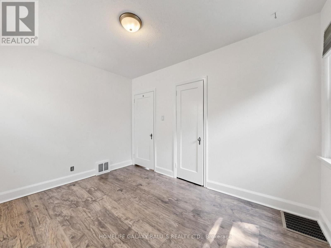
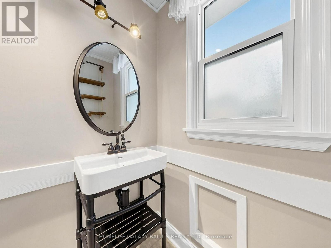
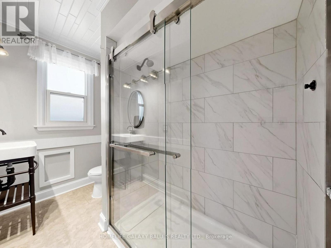
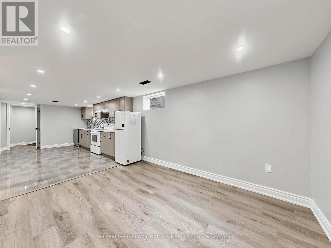
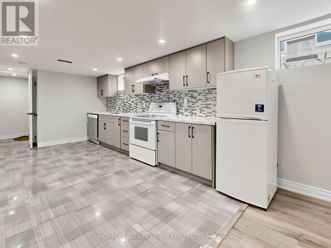
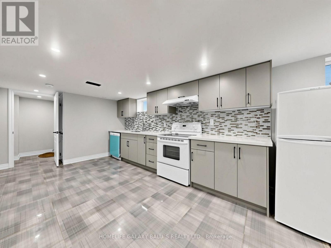
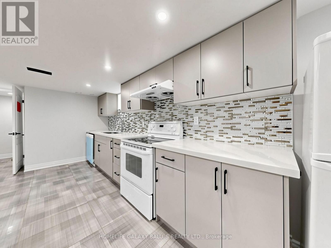
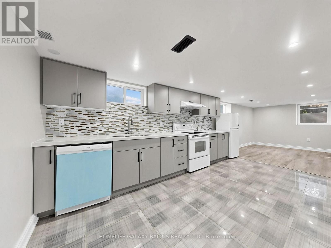
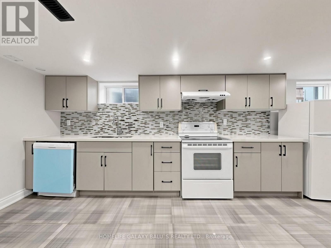
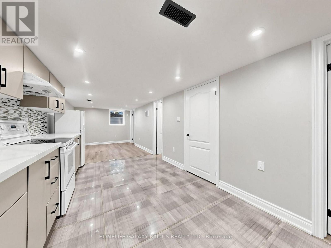
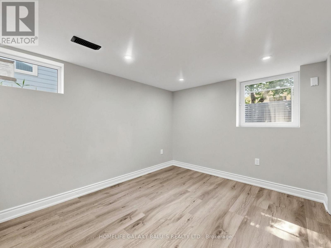
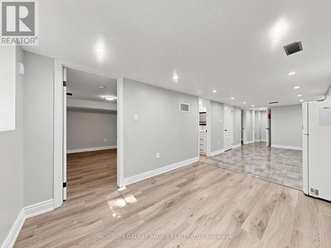
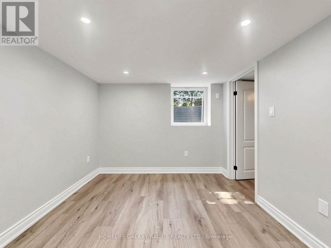
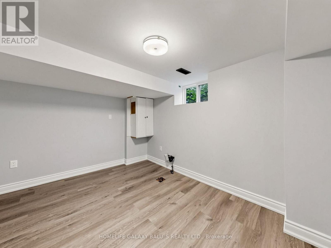
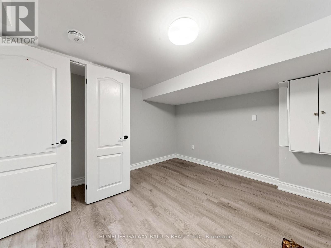
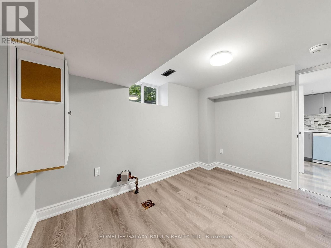
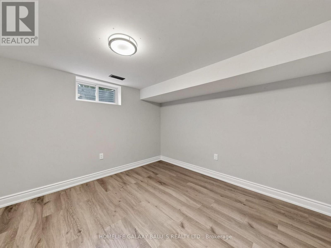
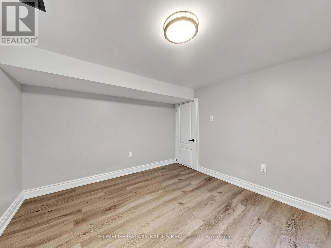
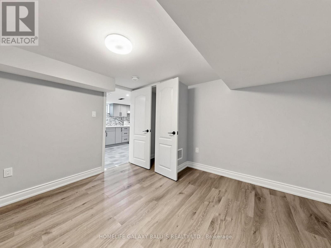
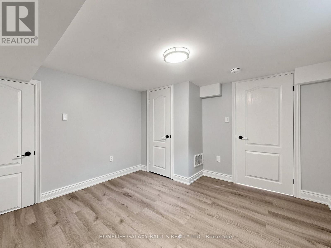
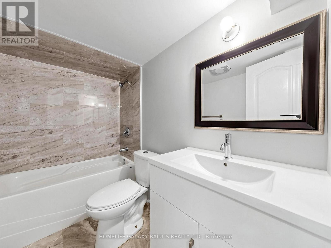
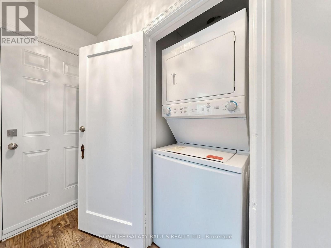
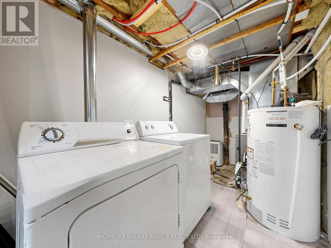
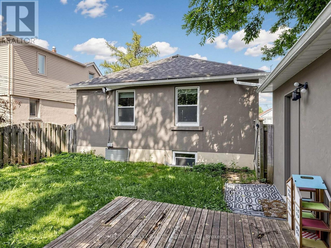
Detached Open-Concept Bungalow With 2 Kitchens, 2 Bathrooms , A Legal Basement Apartment With A Bright And Spacious Home Is Located In Great Central Oshawa Location, With An Open Concept Living & Dining Room, Windows Providing Natural Light. Upgraded Kitchen W/Quartz, Countertops, Glass/Stone Backsplash, Stainless Steel Appliances. Spacious Garage, Upgraded Basement Kitchen W/Quartz, Countertops , Separate Laundry, Great Central Oshawa Location With Easy Access Close To All Amenities With Easy Access. Extra: Fridge, Stove, Dishwasher, Washer & Dryer, Microwave, All Elf, Window Coverings. (id:55460)
Property Details
| MLS® Number | E13648926 |
| Property Type | Single Family |
| Community Name | O'Neill |
| Amenities Near By | Park, Schools |
| Community Features | Community Centre |
| Equipment Type | Water Heater |
| Parking Space Total | 4 |
| Rental Equipment Type | Water Heater |
Building
| Bathroom Total | 2 |
| Bedrooms Above Ground | 2 |
| Bedrooms Below Ground | 2 |
| Bedrooms Total | 4 |
| Appliances | Water Heater, Dishwasher, Dryer, Microwave, Stove, Two Washers, Window Coverings, Refrigerator |
| Architectural Style | Bungalow |
| Basement Development | Finished |
| Basement Features | Separate Entrance, Apartment In Basement |
| Basement Type | N/a (finished), N/a, N/a |
| Construction Style Attachment | Detached |
| Cooling Type | Central Air Conditioning |
| Exterior Finish | Stucco |
| Flooring Type | Laminate |
| Foundation Type | Block |
| Heating Fuel | Natural Gas |
| Heating Type | Forced Air |
| Stories Total | 1 |
| Size Interior | 700 - 1,100 Ft2 |
| Type | House |
| Utility Water | Municipal Water |
Parking
| Detached Garage | |
| Garage |
Land
| Acreage | No |
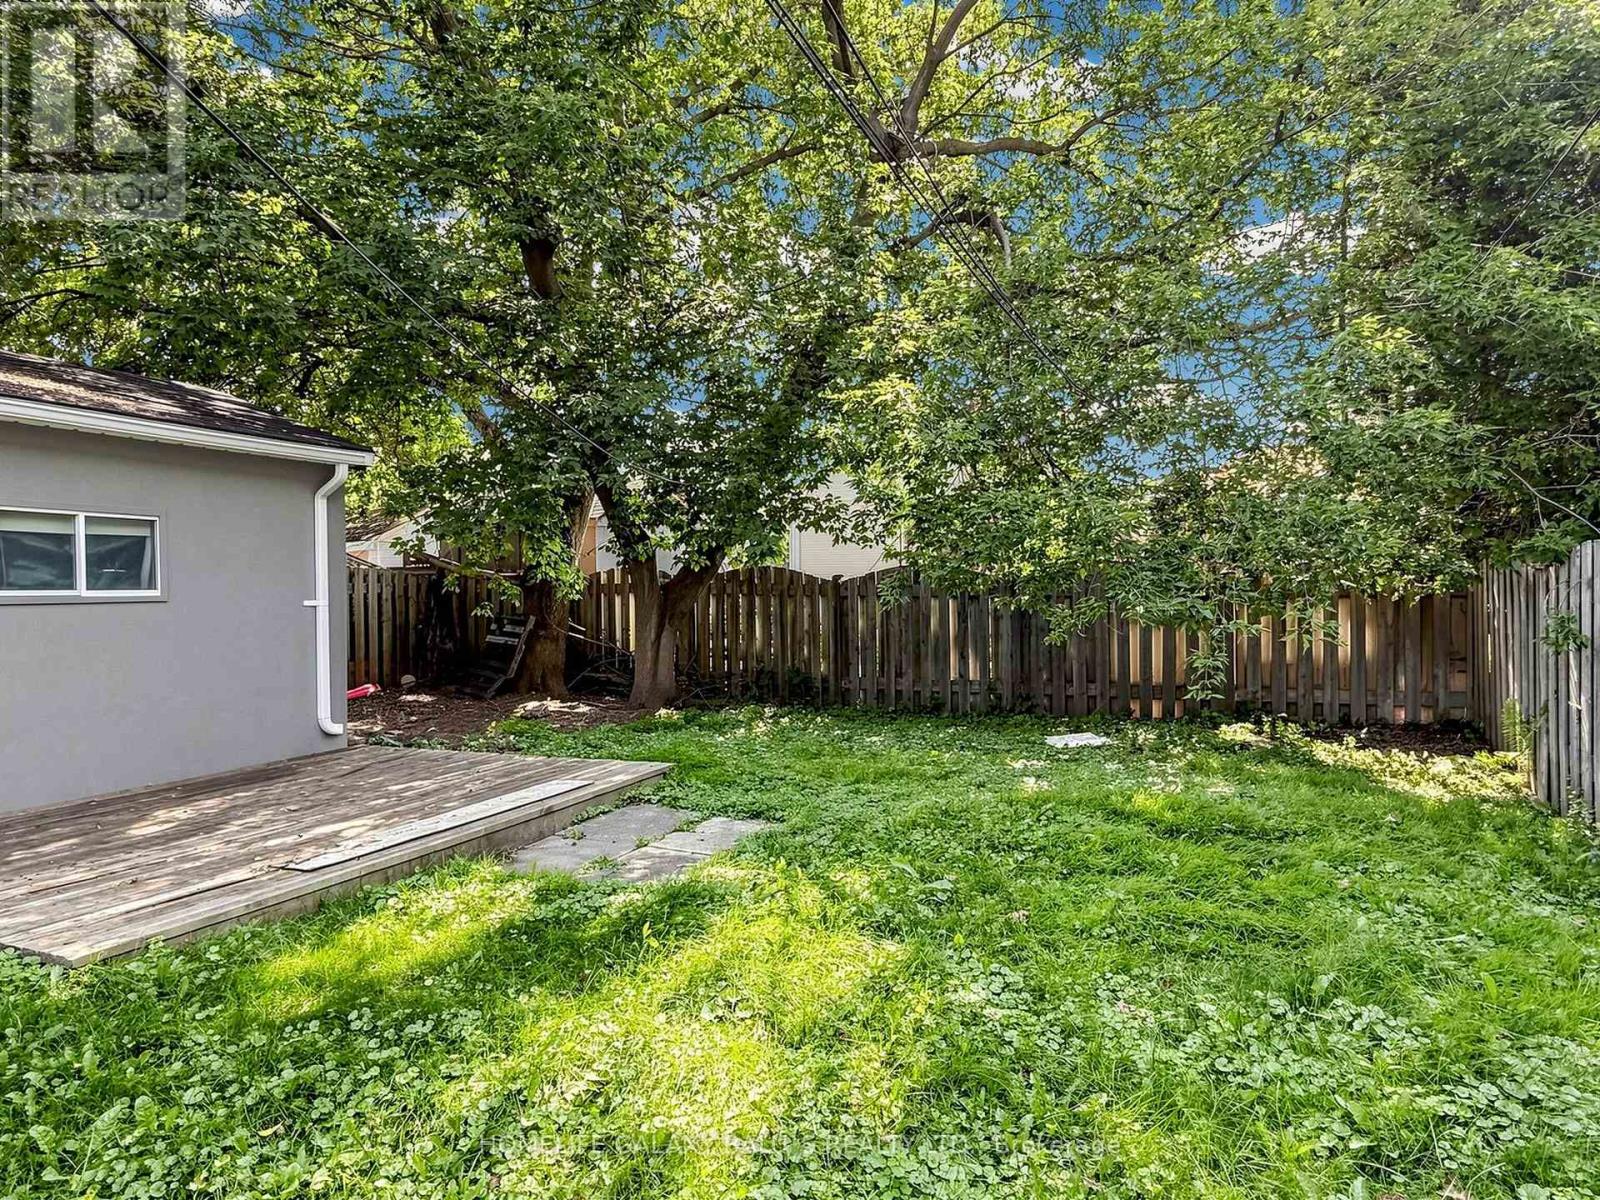
| Fence Type | Fenced Yard |
| Land Amenities | Park, Schools |
| Sewer | Sanitary Sewer |
| Size Depth | 98 Ft |
| Size Frontage | 42 Ft |
| Size Irregular | 42 X 98 Ft |
| Size Total Text | 42 X 98 Ft |
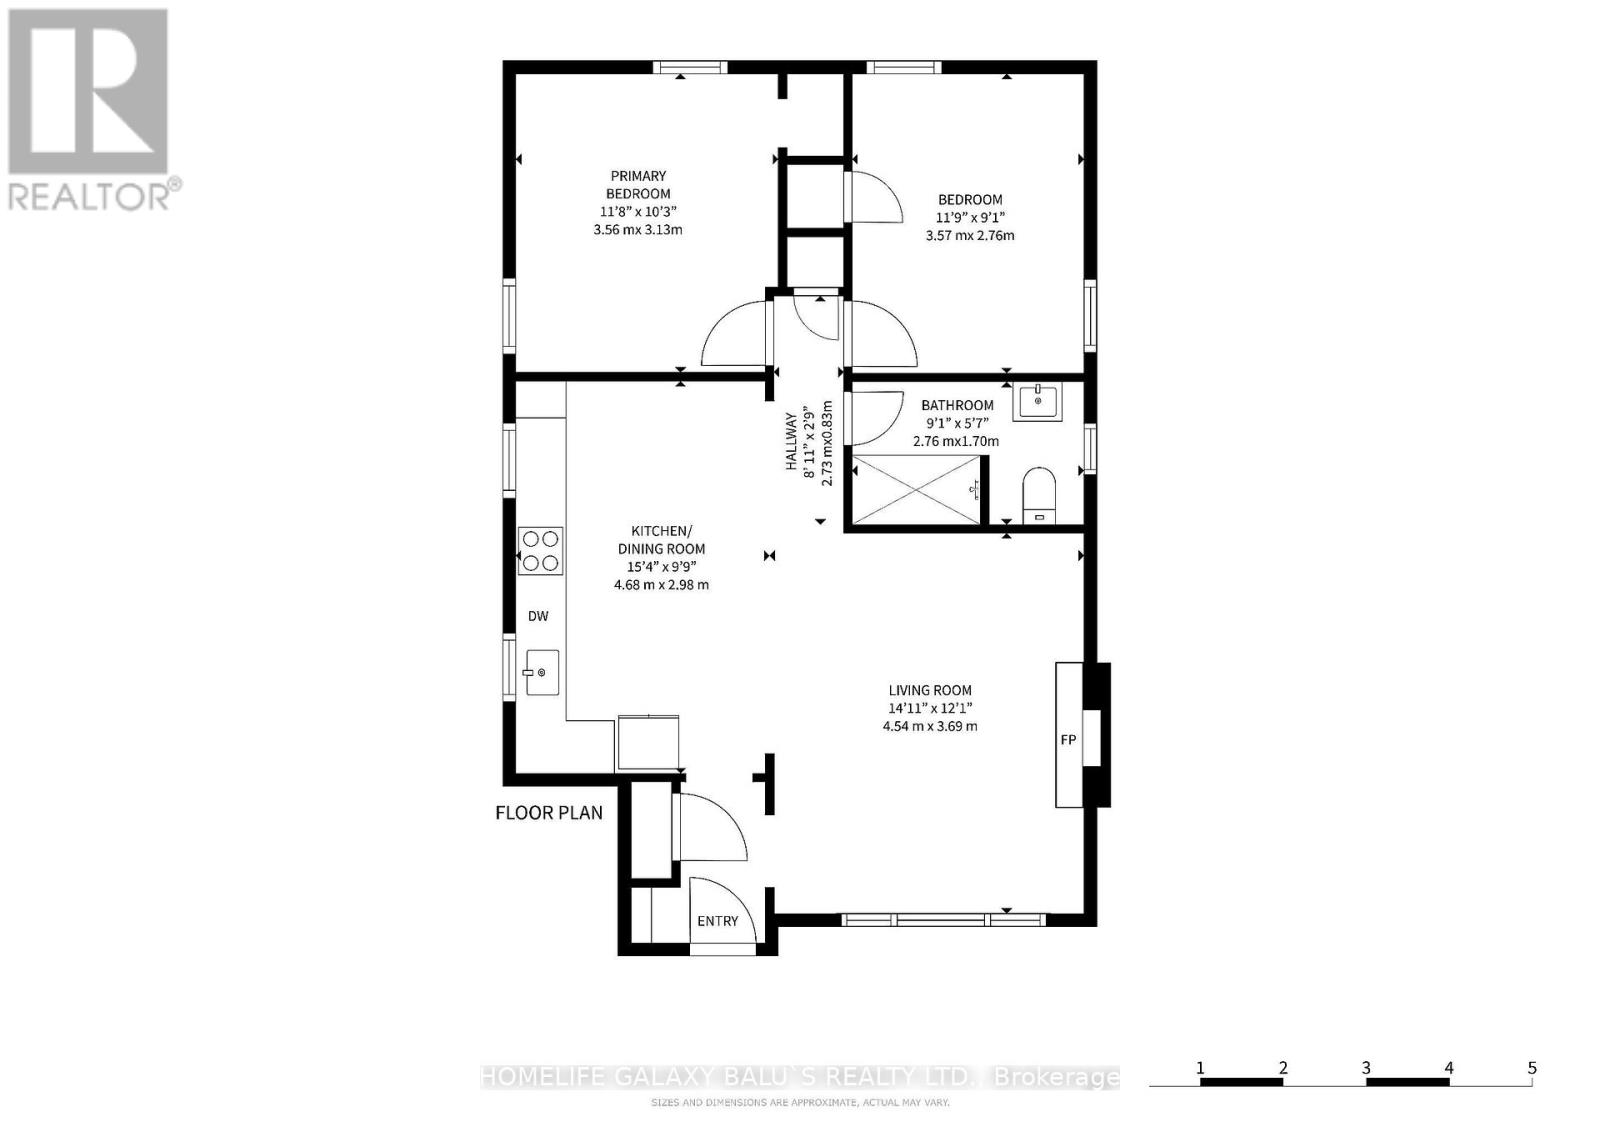
Rooms
| Level | Type | Length | Width | Dimensions |
|---|---|---|---|---|
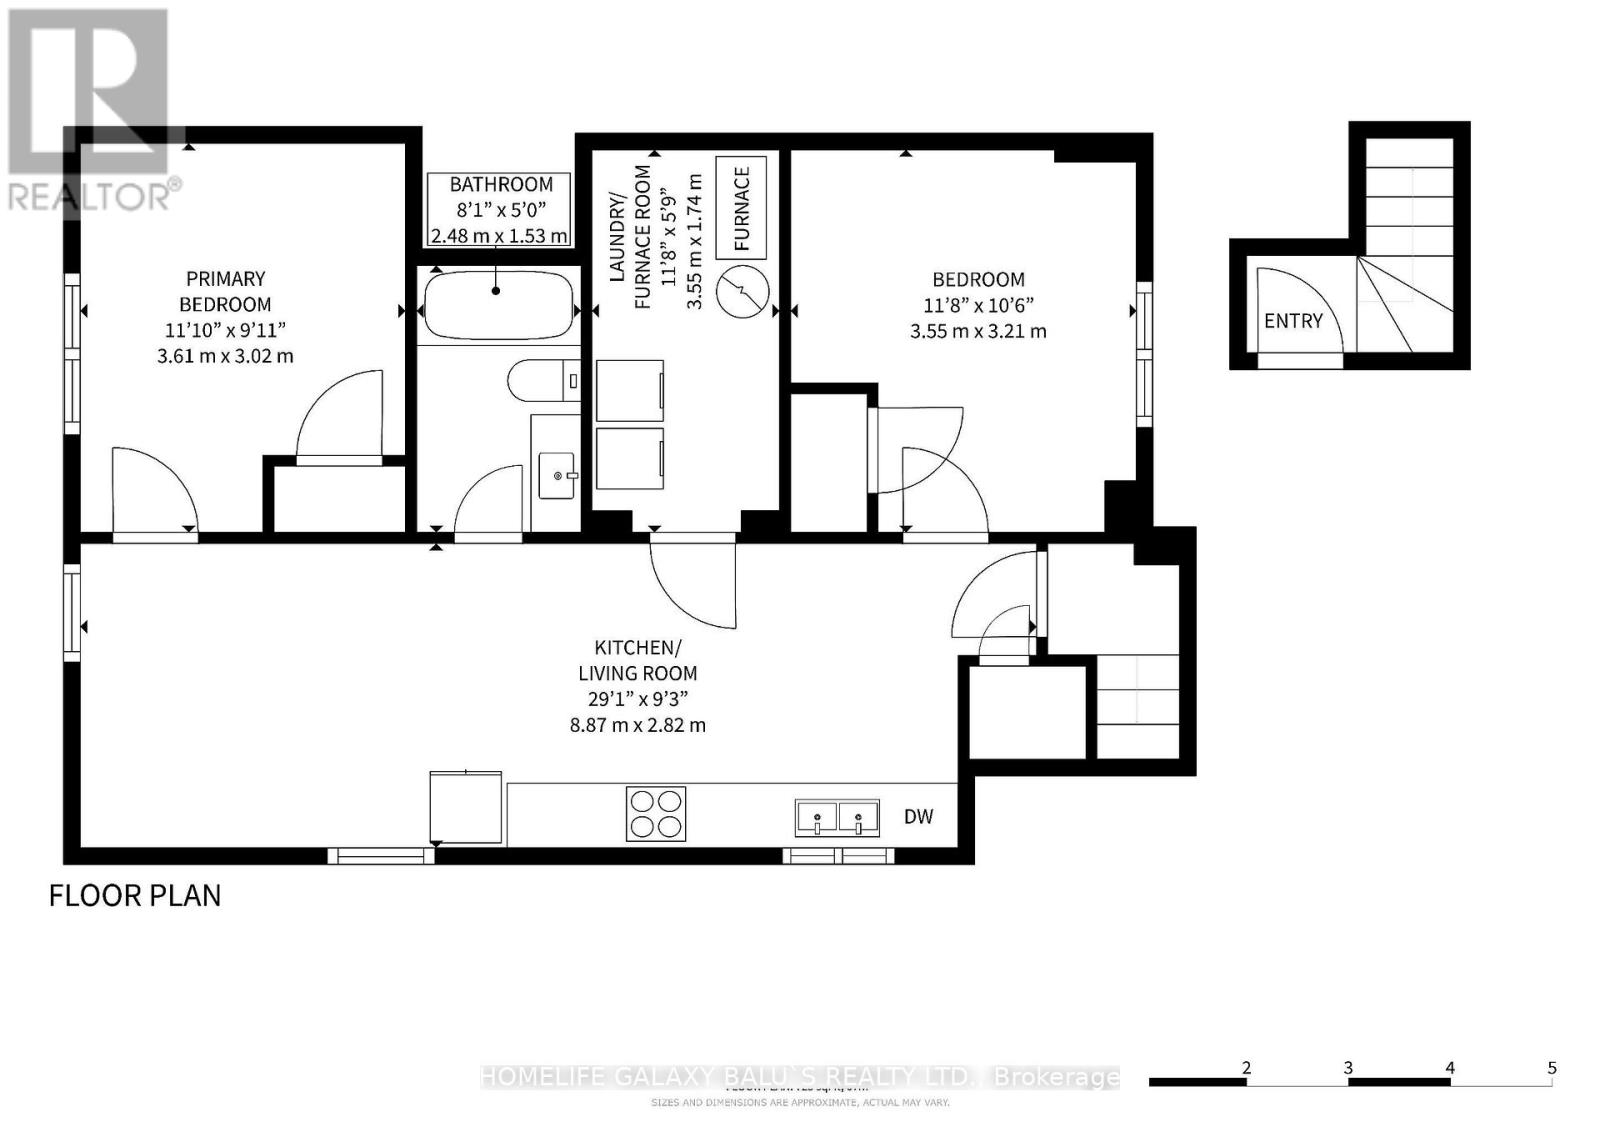
| Basement | Bedroom 3 | 3.61 m | 3.02 m | 3.61 m x 3.02 m |
| Basement | Living Room | 8.87 m | 2.82 m | 8.87 m x 2.82 m |
| Basement | Kitchen | 8.87 m | 2.98 m | 8.87 m x 2.98 m |
| Basement | Bedroom 4 | 3.55 m | 3.21 m | 3.55 m x 3.21 m |
| Main Level | Kitchen | 4.76 m | 4 m | 4.76 m x 4 m |
| Main Level | Living Room | 4.52 m | 3.78 m | 4.52 m x 3.78 m |
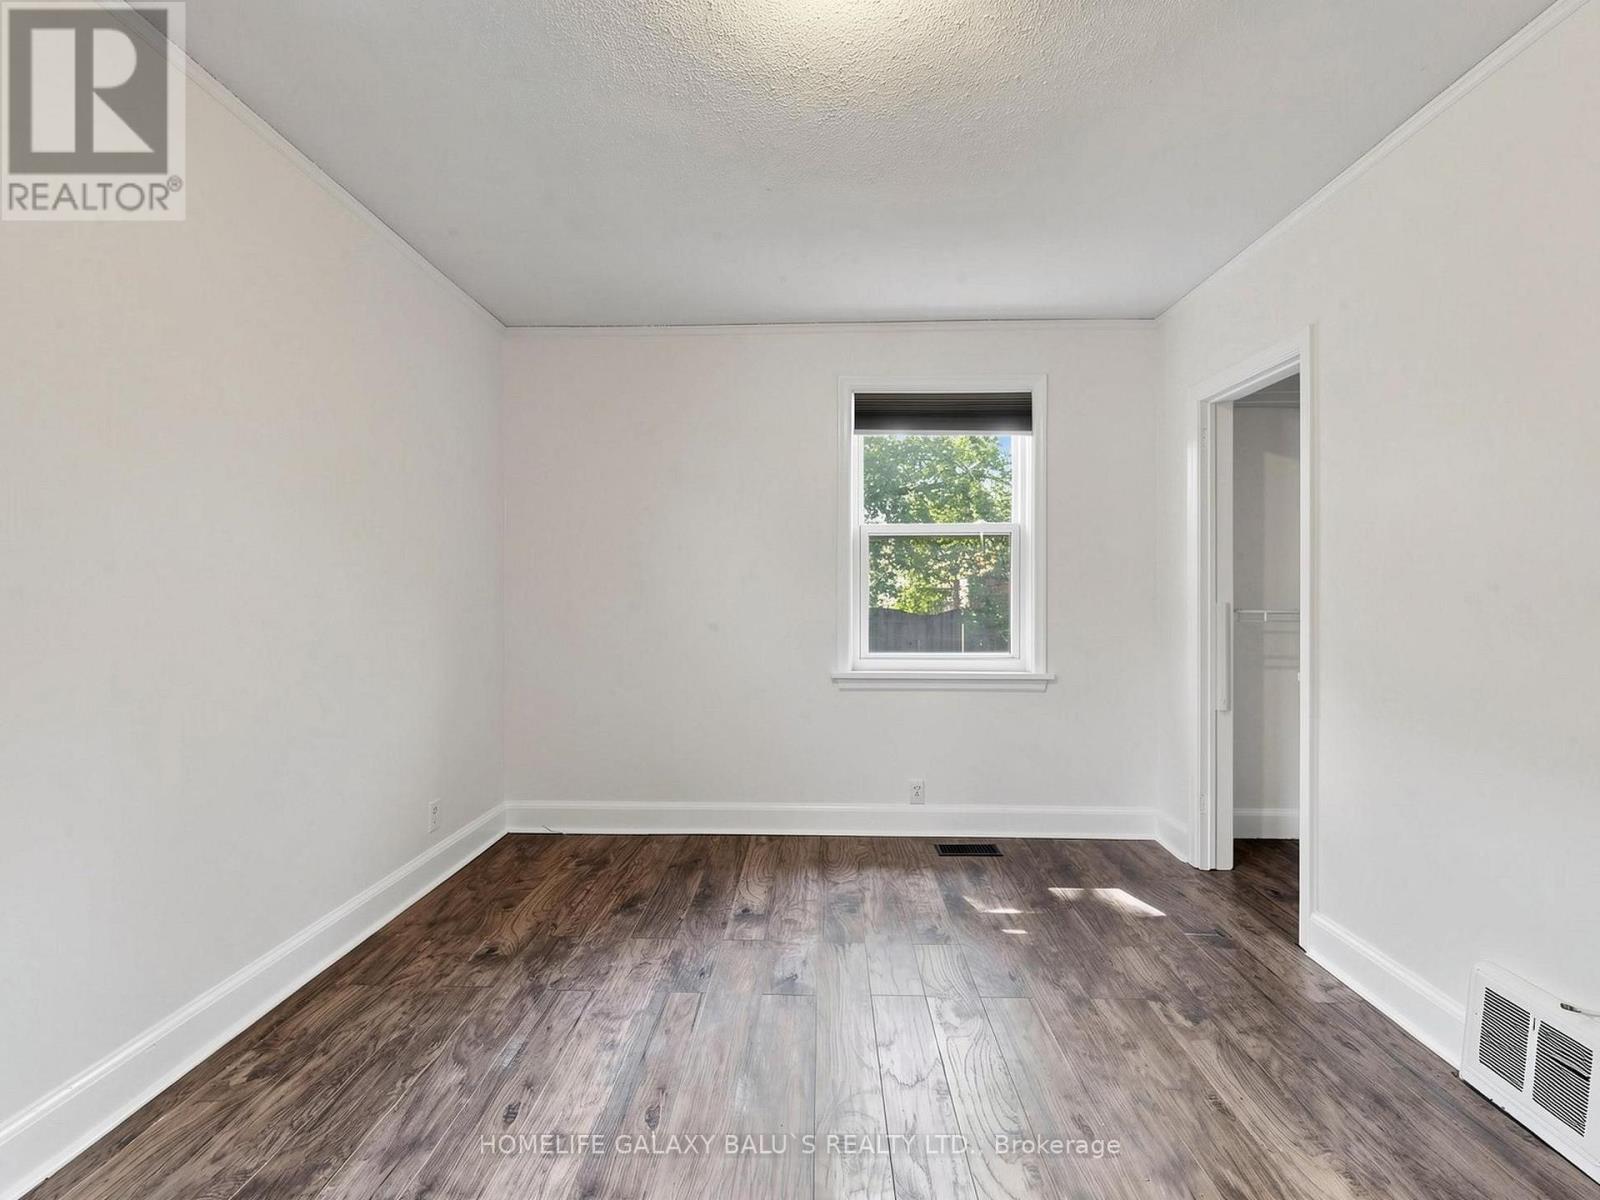
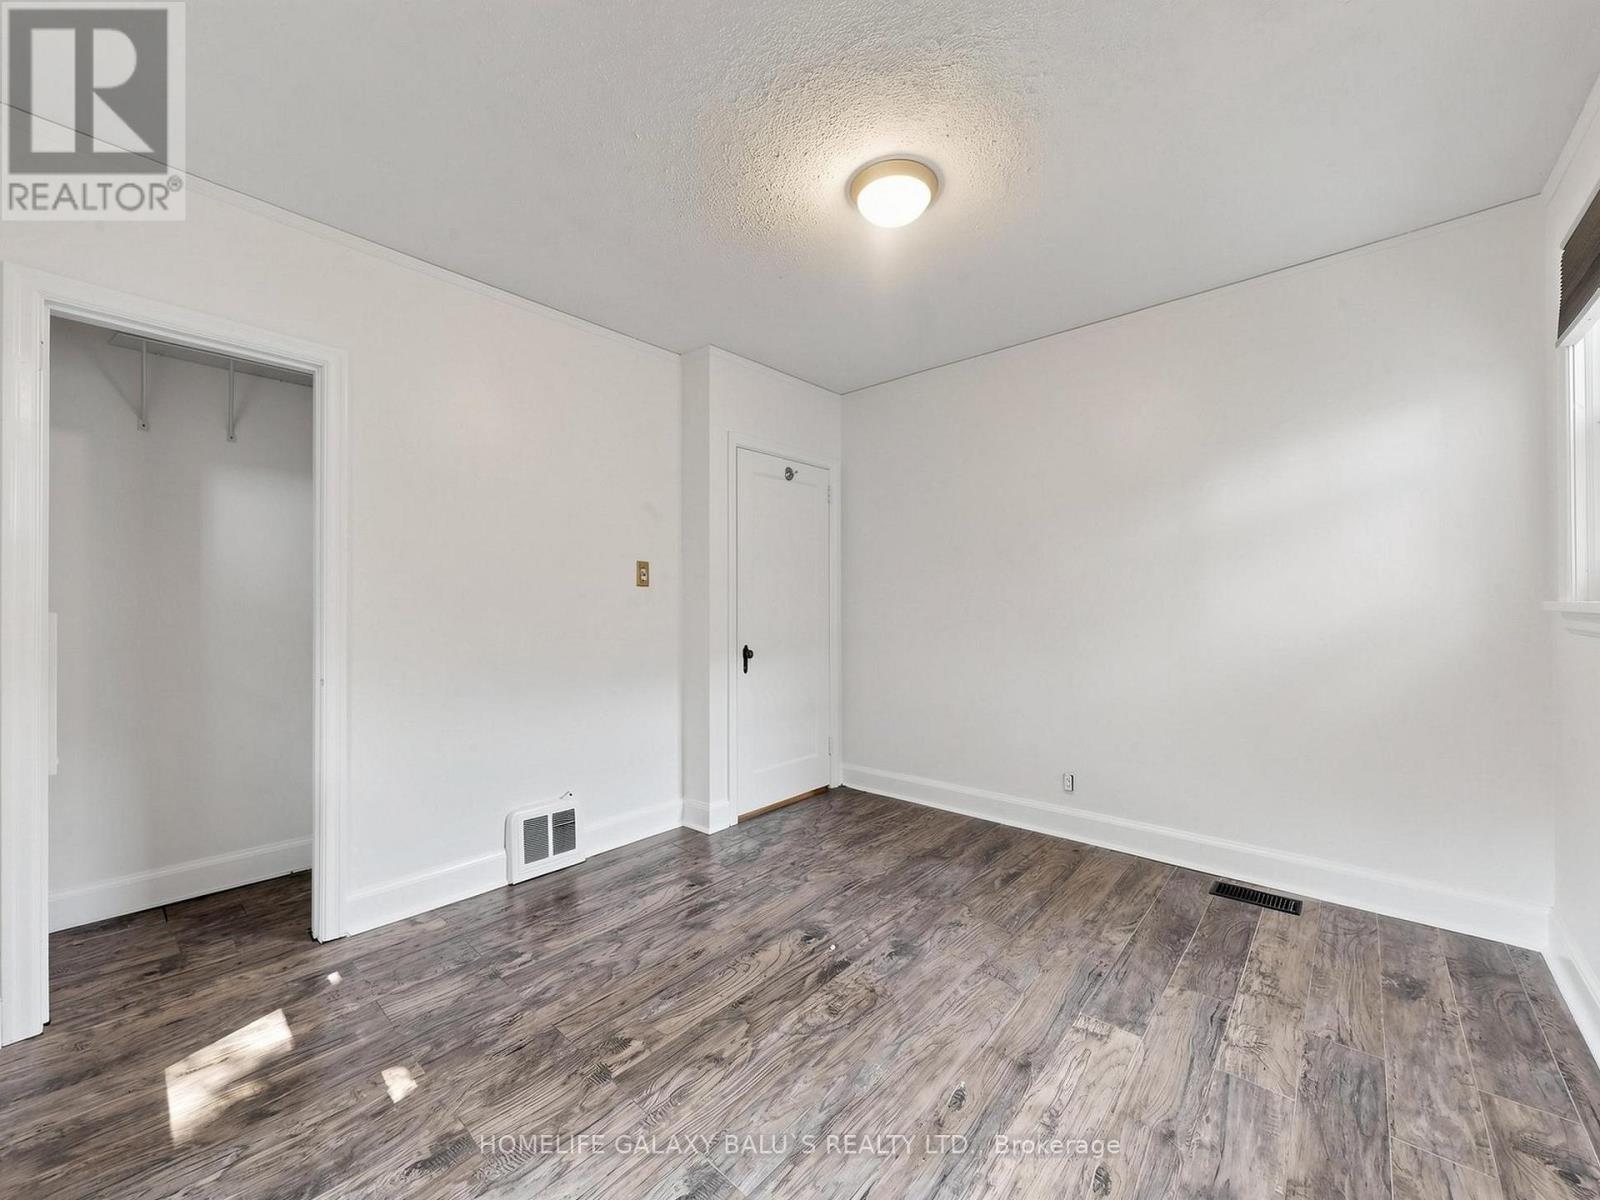
| Main Level | Primary Bedroom | 3.56 m | 3.13 m | 3.56 m x 3.13 m |
| Main Level | Bedroom 2 | 3.58 m | 2.78 m | 3.58 m x 2.78 m |
https://www.realtor.ca/real-estate/30126907/136-central-park-boulevard-n-oshawa-oneill-oneill

Broker of Record
(647) 781-3488
(647) 781-3488
www.sunbalu.com/
www.facebook.com/Balu-Shanmuga-158467294832214/?modal=admin_todo_tour
twitter.com/sunbalu24
www.linkedin.com/in/balu-shanmuga-a5b644161/
80 Corporate Dr #210
Toronto, Ontario M1H 3G5
(647) 781-3488
www.balusrealty.com/

The trademarks REALTOR®, REALTORS®, and the REALTOR® logo are controlled by The Canadian Real Estate Association (CREA) and identify real estate professionals who are members of CREA. The trademarks MLS®, Multiple Listing Service® and the associated logos are owned by The Canadian Real Estate Association (CREA) and identify the quality of services provided by real estate professionals who are members of CREA. The trademark DDF® is owned by The Canadian Real Estate Association (CREA) and identifies CREA's Data Distribution Facility (DDF®)
August 12 2026 09:27:44
Toronto Regional Real Estate Board
Homelife Galaxy Balu's Realty Ltd.