
135 Catherine Street W Gravenhurst, Ontario P1P 1A4


$650,000
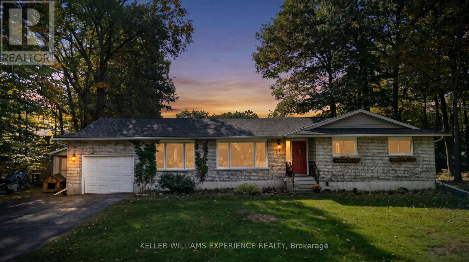
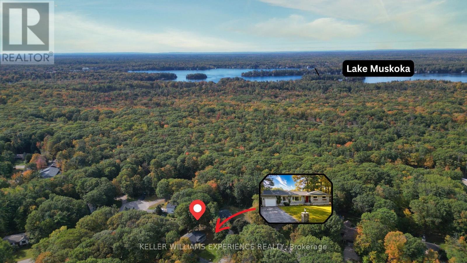
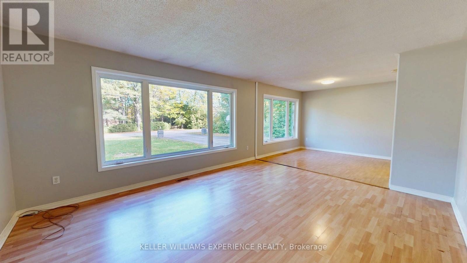
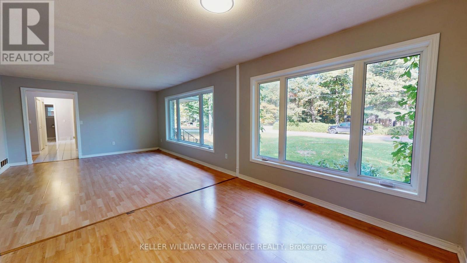
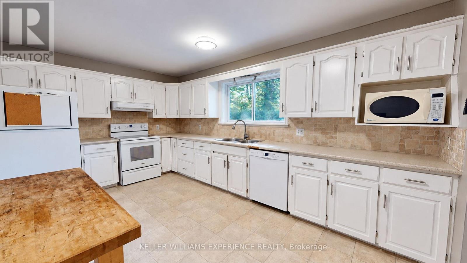
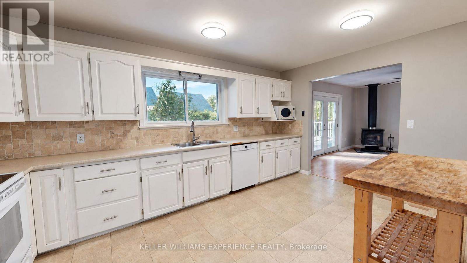
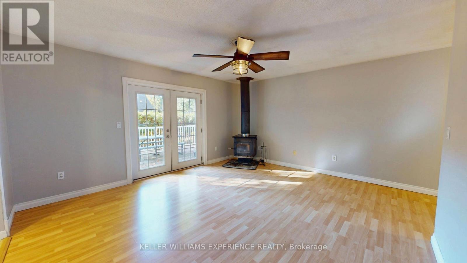
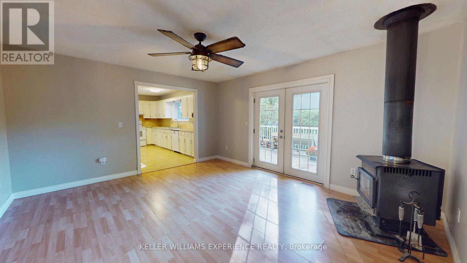
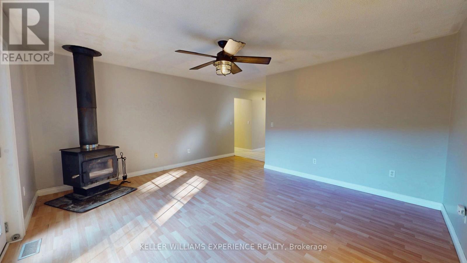
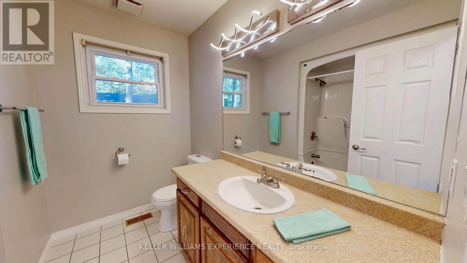
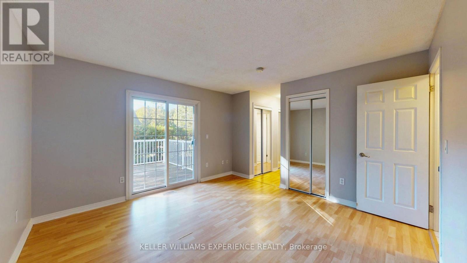
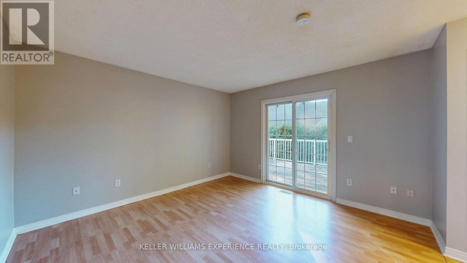
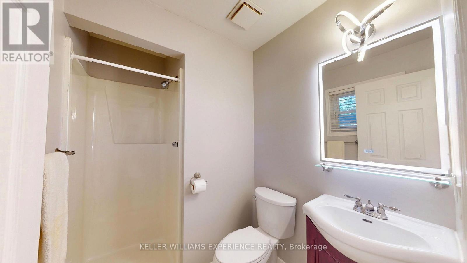
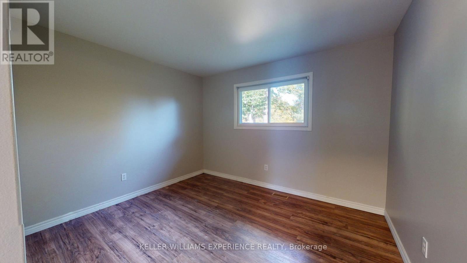
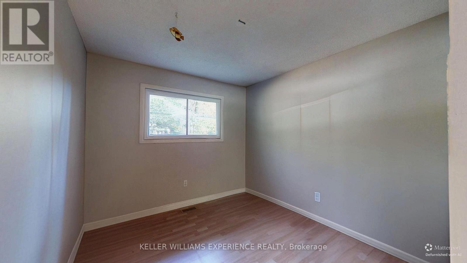
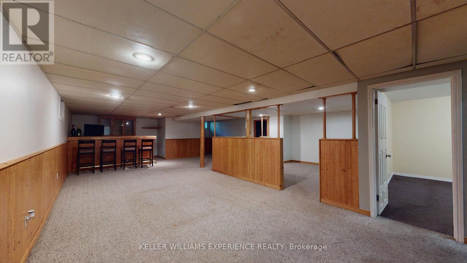
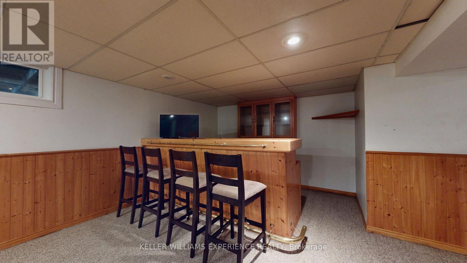
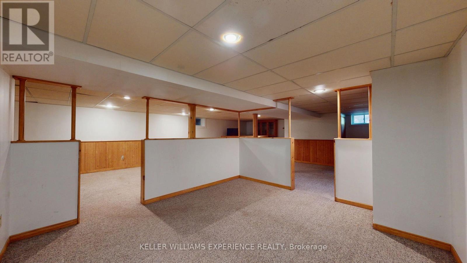
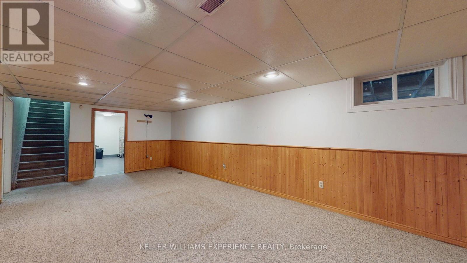
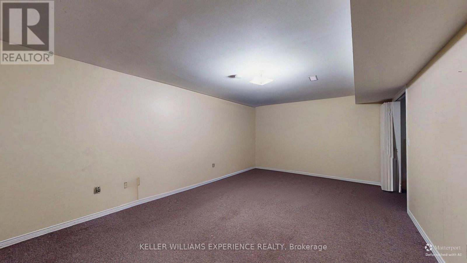
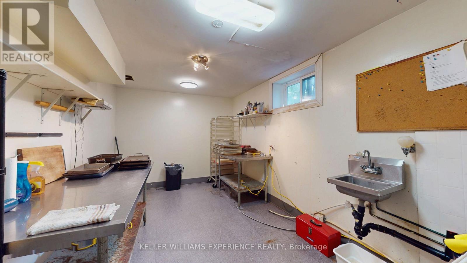
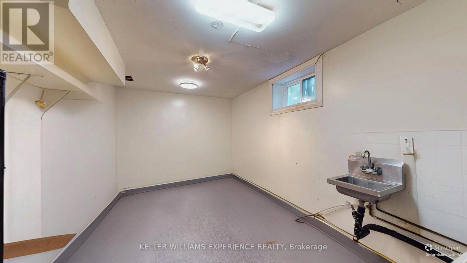
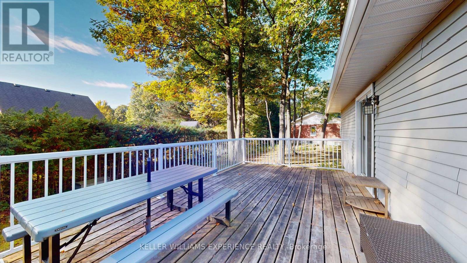
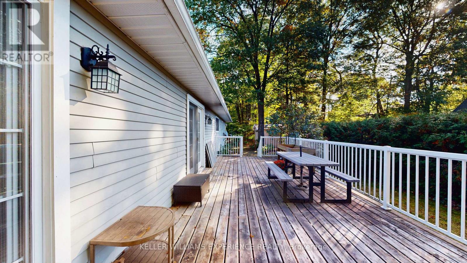
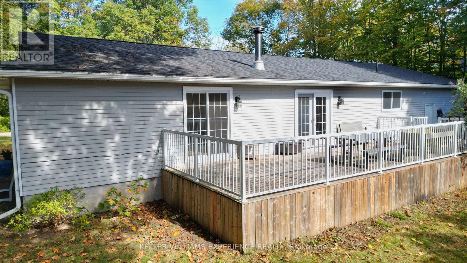
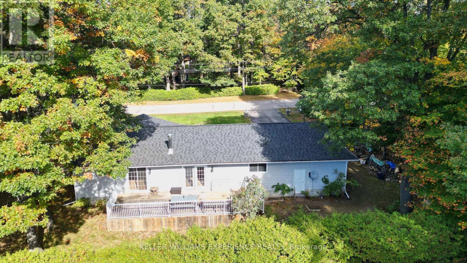
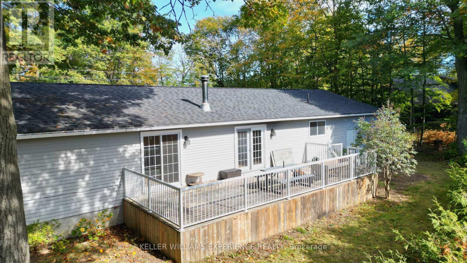
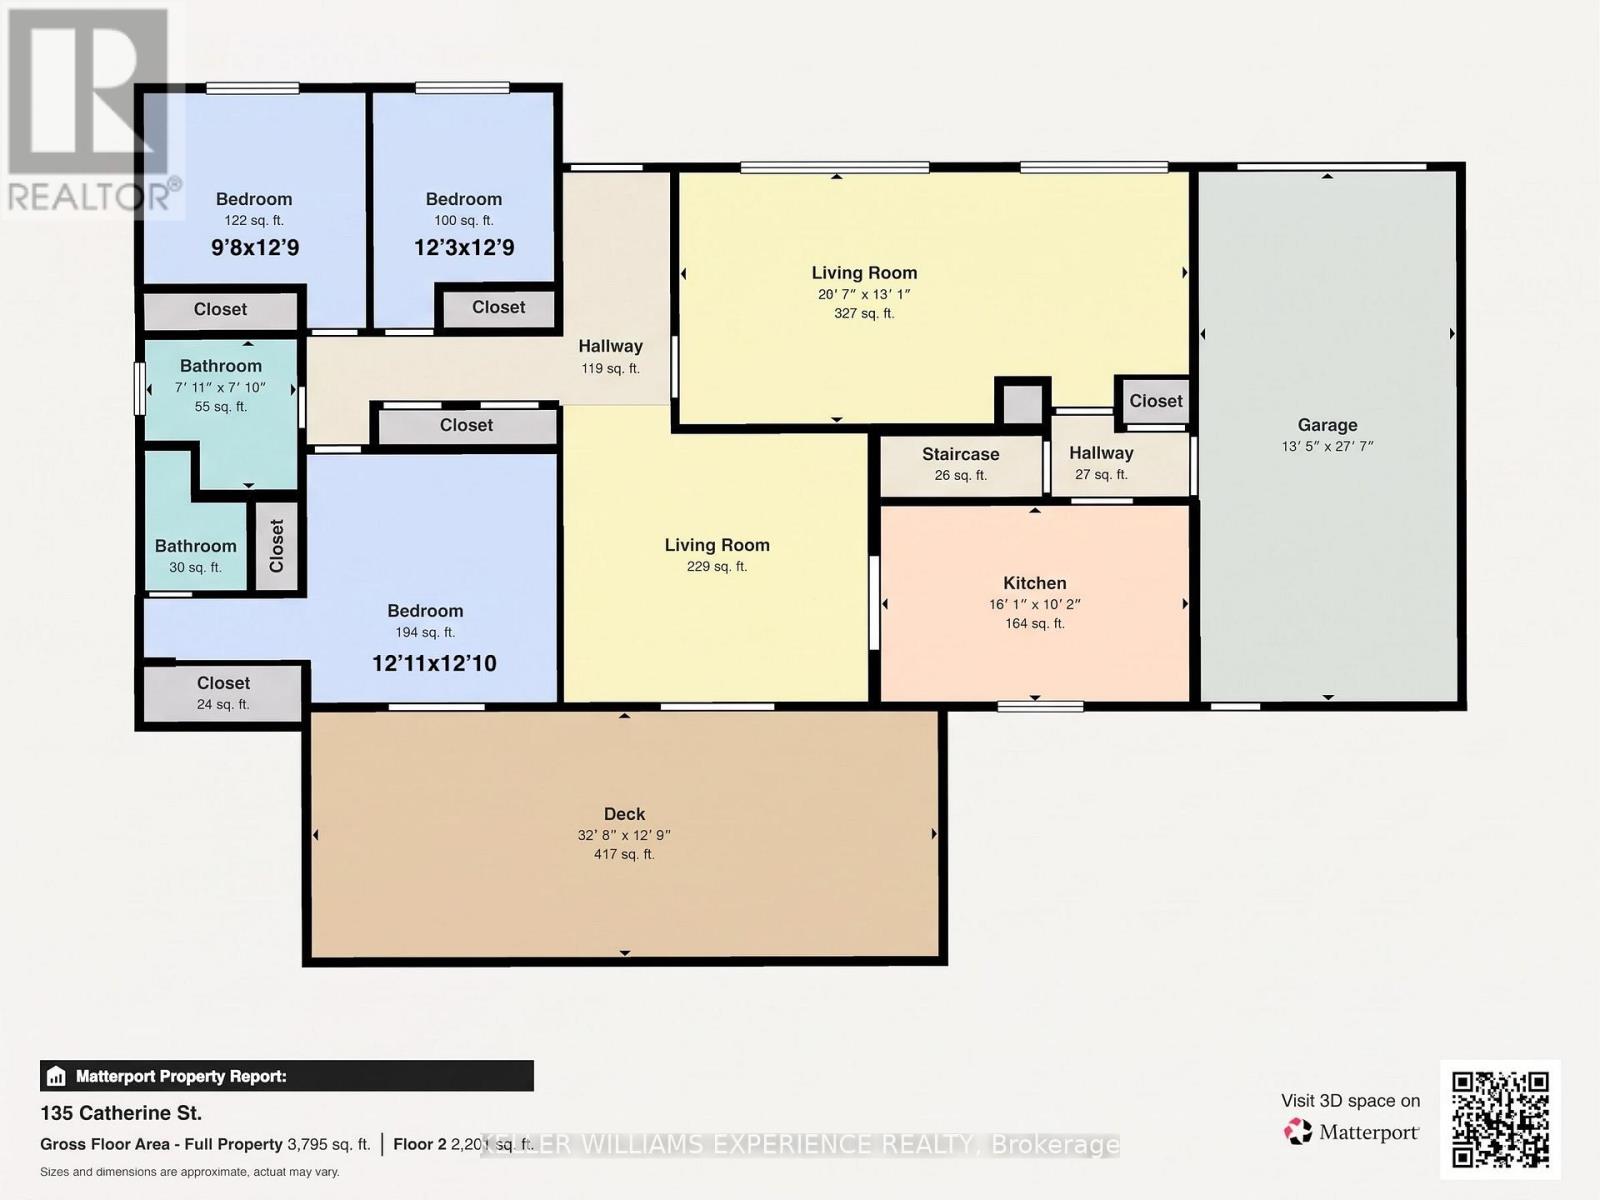
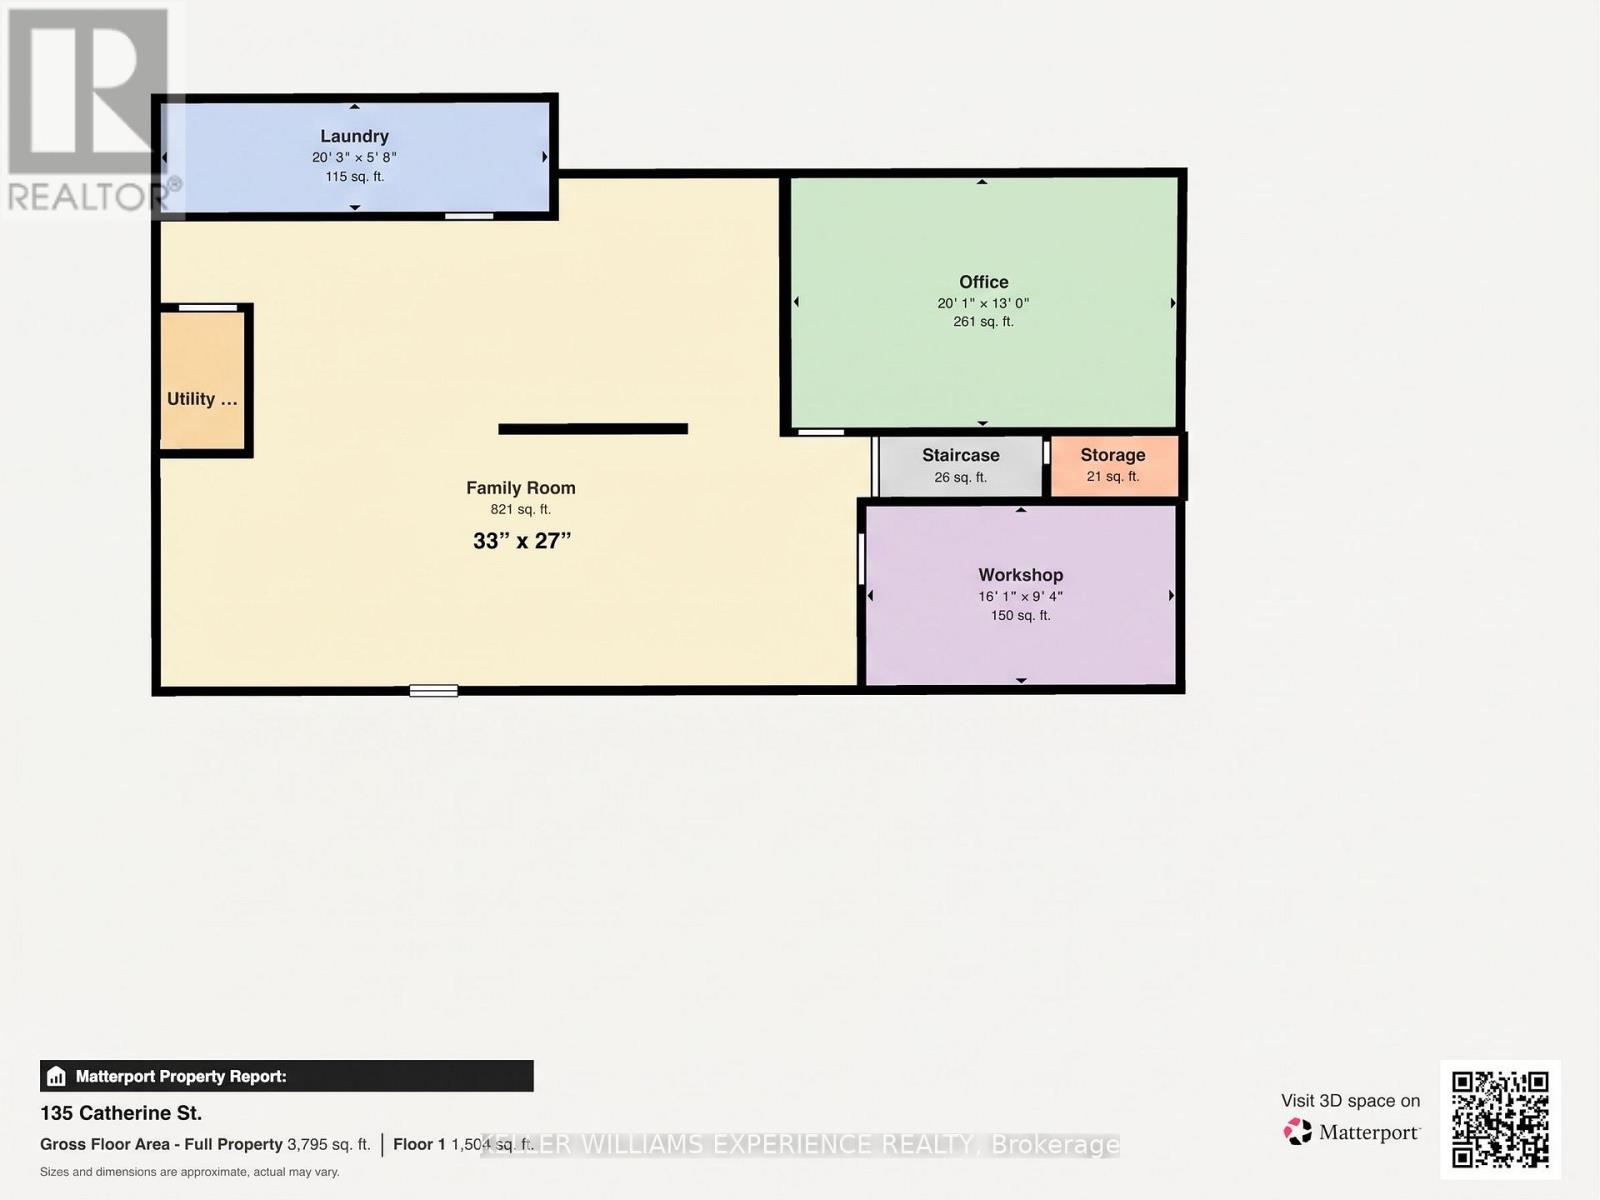
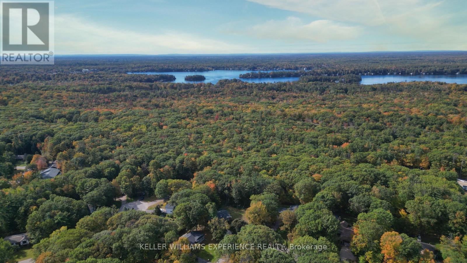
Embrace the best of Muskoka living with this inviting, freshly painted bungalow nestled on a generous 0.35-acre lot in one of the area's most desirable in-town neighbourhoods. Situated just minutes from the sparkling waters of Lake Muskoka, local shops, dining, and everyday amenities, this property effortlessly blends cottage-country with everyday convenience.Inside, natural light pours into the welcoming living room through expansive windows, setting a bright and airy tone throughout the main floor. The heart of the home centers around an oversized kitchen and dedicated dining room, which opens directly via walkout to the private back deck-ideal for summer barbecues, morning coffee, or relaxed evening entertaining. Three well-proportioned bedrooms and two full bathrooms complete the main level, complemented by the convenience of a single attached garage.The fully finished lower level expands your living options with exceptional versatility. Unwind or host friends in the generous media room complete with a built-in bar, work from home in the dedicated office or gym space, and take advantage of an additional room that easily lends itself to a fourth bedroom, second kitchen, or custom recreation suite. Offering a rare blend of generous indoor proportions, expansive outdoor grounds, and unbeatable proximity to the lake, this home is ready for you to move in and make it your own. (id:55460)
Open House
This property has open houses!
11:00 am
Ends at:1:00 pm
Property Details
| MLS® Number | X13879130 |
| Property Type | Single Family |
| Community Name | Muskoka (S) |
| Amenities Near By | Beach, Golf Nearby, Schools |
| Community Features | Community Centre |
| Equipment Type | Water Heater |
| Features | Wooded Area, Irregular Lot Size |
| Parking Space Total | 7 |
| Rental Equipment Type | Water Heater |
| Structure | Deck, Shed |
Building
| Bathroom Total | 2 |
| Bedrooms Above Ground | 3 |
| Bedrooms Below Ground | 1 |
| Bedrooms Total | 4 |
| Amenities | Fireplace(s) |
| Appliances | Dishwasher, Dryer, Microwave, Stove, Washer, Refrigerator |
| Architectural Style | Bungalow |
| Basement Development | Finished |
| Basement Type | Full (finished) |
| Construction Style Attachment | Detached |
| Cooling Type | None |
| Exterior Finish | Brick, Vinyl Siding |
| Fireplace Present | Yes |
| Fireplace Total | 1 |
| Foundation Type | Block |
| Heating Fuel | Electric |
| Heating Type | Forced Air |
| Stories Total | 1 |
| Size Interior | 1,500 - 2,000 Sqft |
| Type | House |
| Utility Water | Municipal Water |
Parking
| Attached Garage | |
| Garage |
Land
| Acreage | No |
| Land Amenities | Beach, Golf Nearby, Schools |
| Sewer | Septic System |
| Size Depth | 101 Ft ,10 In |
| Size Frontage | 103 Ft ,9 In |
| Size Irregular | 103.8 X 101.9 Ft |
| Size Total Text | 103.8 X 101.9 Ft |
| Zoning Description | R1 |
Rooms
| Level | Type | Length | Width | Dimensions |
|---|---|---|---|---|
| Basement | Family Room | 8.23 m | 10.06 m | 8.23 m x 10.06 m |
| Basement | Laundry Room | 1.73 m | 6.17 m | 1.73 m x 6.17 m |
| Basement | Office | 3.96 m | 6.12 m | 3.96 m x 6.12 m |
| Basement | Utility Room | 2.16 m | 1.32 m | 2.16 m x 1.32 m |
| Basement | Workshop | 2.85 m | 4.9 m | 2.85 m x 4.9 m |
| Main Level | Kitchen | 3.1 m | 4.9 m | 3.1 m x 4.9 m |
| Main Level | Living Room | 3.99 m | 8.1 m | 3.99 m x 8.1 m |
| Main Level | Dining Room | 4.27 m | 3.66 m | 4.27 m x 3.66 m |
| Main Level | Bathroom | 2.39 m | 2.41 m | 2.39 m x 2.41 m |
| Main Level | Bathroom | 1.52 m | 1.7 m | 1.52 m x 1.7 m |
| Main Level | Primary Bedroom | 3.91 m | 3.94 m | 3.91 m x 3.94 m |
| Main Level | Bedroom 2 | 3.89 m | 3.73 m | 3.89 m x 3.73 m |
| Main Level | Bedroom 3 | 3.89 m | 2.95 m | 3.89 m x 2.95 m |
Utilities
| Electricity | Installed |
https://www.realtor.ca/real-estate/30384006/135-catherine-street-w-gravenhurst-muskoka-s-muskoka-s

516 Bryne Drive, Unit I, 105898
Barrie, Ontario L4N 9P6
(705) 720-2200
(705) 733-2200

The trademarks REALTOR®, REALTORS®, and the REALTOR® logo are controlled by The Canadian Real Estate Association (CREA) and identify real estate professionals who are members of CREA. The trademarks MLS®, Multiple Listing Service® and the associated logos are owned by The Canadian Real Estate Association (CREA) and identify the quality of services provided by real estate professionals who are members of CREA. The trademark DDF® is owned by The Canadian Real Estate Association (CREA) and identifies CREA's Data Distribution Facility (DDF®)
October 09 2026 01:07:42
Toronto Regional Real Estate Board
Keller Williams Experience Realty