
1349 Melton Drive Mississauga, Ontario L4Y 1L6

$2,699,000
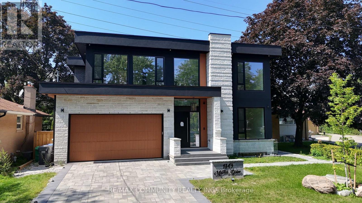
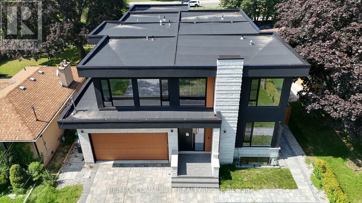
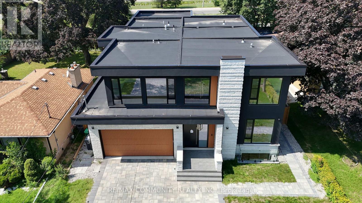
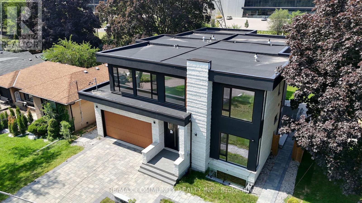
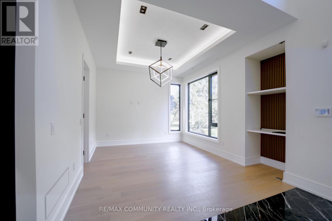
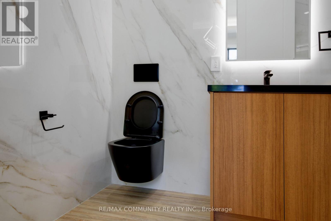
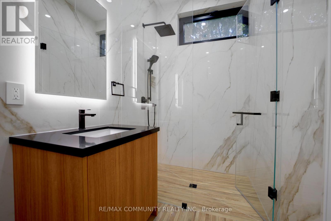
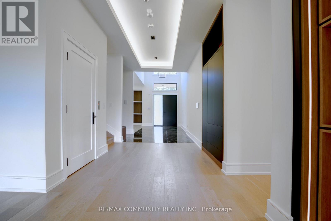
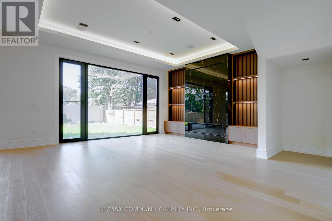
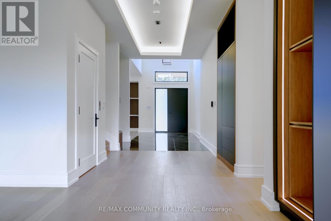
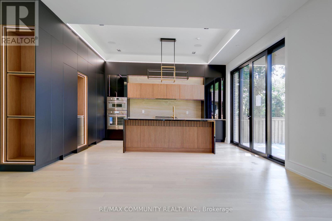
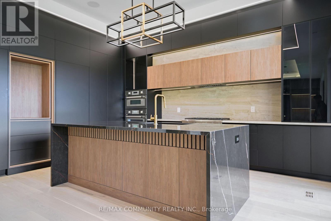
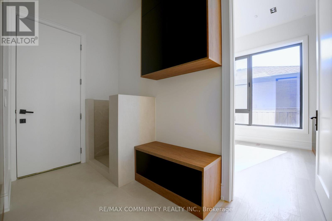
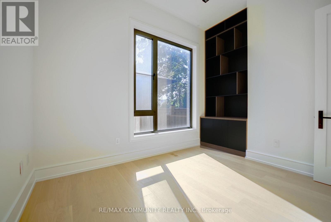
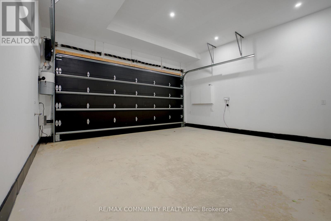
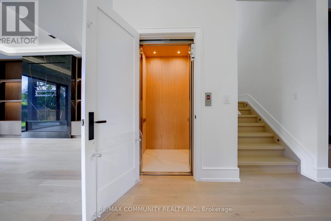
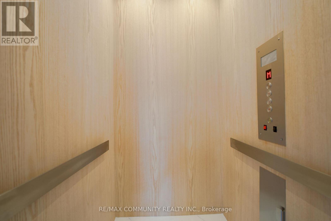
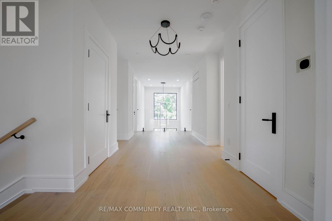
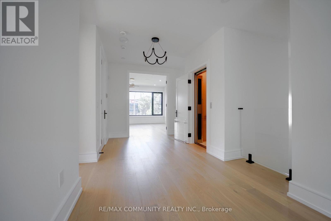
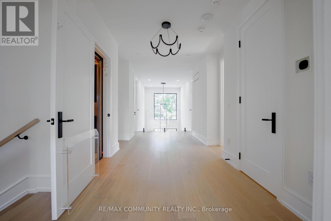
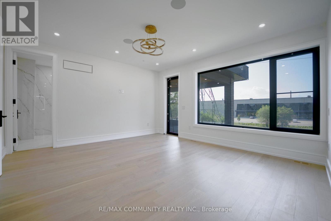
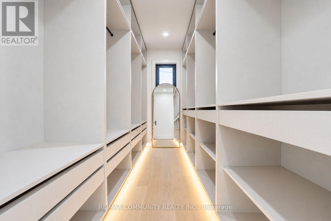
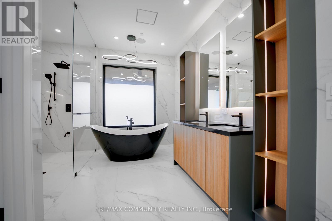
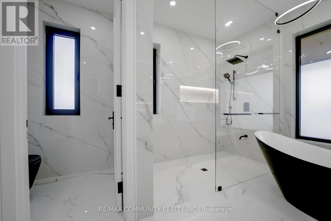
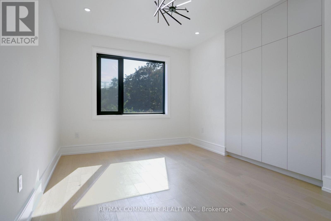
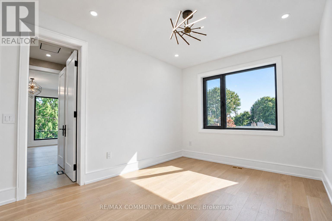
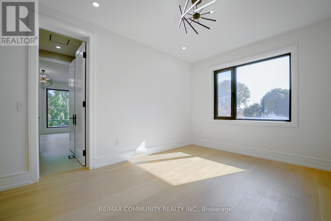
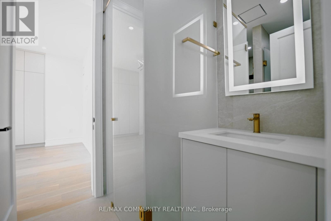
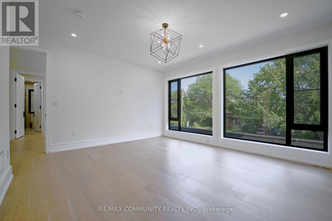
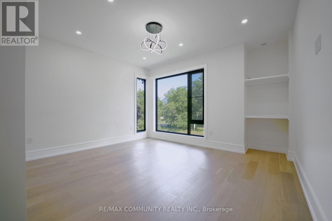
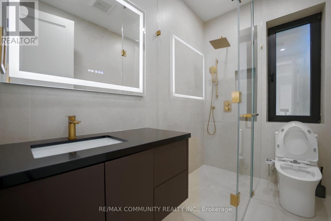
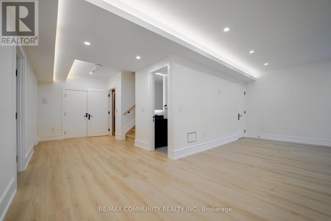
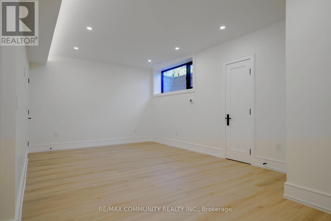
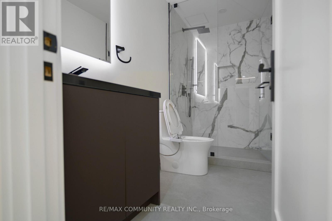
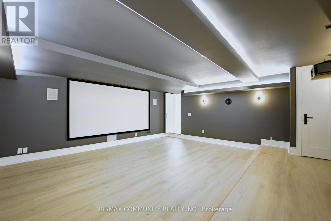
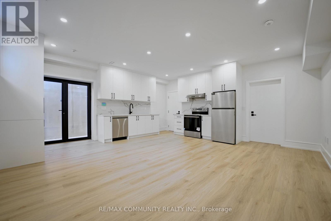
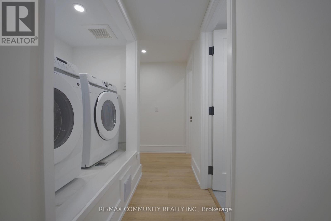
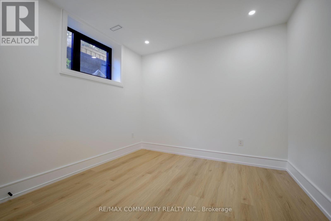
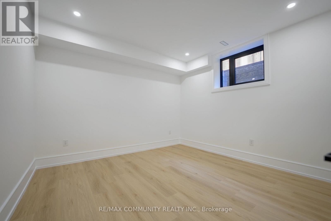
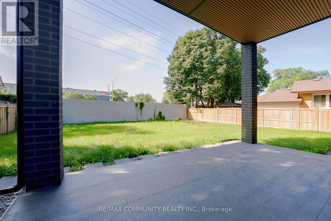
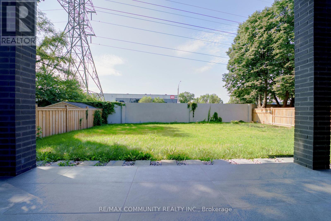
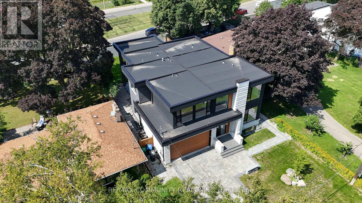
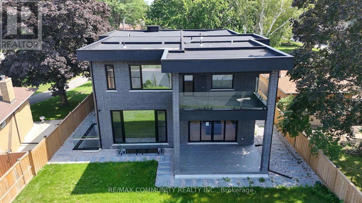
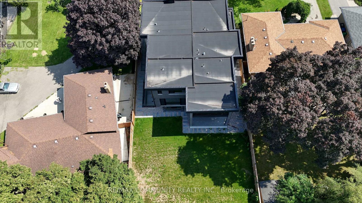
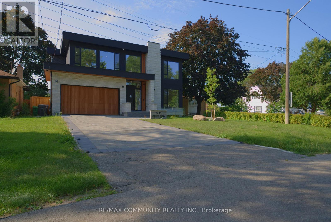
Power of Sale opportunity in Lakeview. This custom-built two-storey home sits on a 60 x 134 ft lot and offers approximately 5,800 sq ft of living space. Features include four upper-level bedrooms, a private elevator, a finished lower level with a separate two-bedroom apartment, a covered patio, heated driveway and garage with EV chargers. Located near parks, the lakefront, Port Credit, Clarkson Village and the QEW. Property is being sold "as is, where is." (id:55460)
Property Details
| MLS® Number | W13825470 |
| Property Type | Single Family |
| Community Name | Lakeview |
| Features | Sump Pump |
| Parking Space Total | 8 |
Building
| Bathroom Total | 5 |
| Bedrooms Above Ground | 4 |
| Bedrooms Below Ground | 2 |
| Bedrooms Total | 6 |
| Appliances | Central Vacuum, Water Heater - Tankless, Water Heater |
| Basement Development | Finished |
| Basement Features | Walk-up |
| Basement Type | N/a, N/a (finished) |
| Construction Style Attachment | Detached |
| Cooling Type | Central Air Conditioning |
| Exterior Finish | Stone, Stucco |
| Fireplace Present | Yes |
| Foundation Type | Poured Concrete |
| Heating Fuel | Natural Gas |
| Heating Type | Forced Air |
| Stories Total | 2 |
| Size Interior | 3,500 - 5,000 Sqft |
| Type | House |
| Utility Water | Municipal Water |
Parking
| Attached Garage | |
| Garage |
Land
| Acreage | No |
| Sewer | Sanitary Sewer |
| Size Depth | 135 Ft ,9 In |
| Size Frontage | 60 Ft ,1 In |
| Size Irregular | 60.1 X 135.8 Ft |
| Size Total Text | 60.1 X 135.8 Ft |
https://www.realtor.ca/real-estate/30324445/1349-melton-drive-mississauga-lakeview-lakeview

Salesperson
(416) 298-8200

2911 Kennedy Road
Toronto, Ontario M1V 1S8
(416) 298-8200
(416) 298-6602
HTTP://www.c21percyfulton.com
Broker of Record
(416) 287-2222
www.remaxcommunuity.ca/
www.facebook.com/rajeef.koneswaran.9
www.linkedin.com/in/rajeefkoneswaran/

282 Consumers Road Unit 10
Toronto, Ontario M2J 1P8
(416) 287-2222
(416) 282-4488

The trademarks REALTOR®, REALTORS®, and the REALTOR® logo are controlled by The Canadian Real Estate Association (CREA) and identify real estate professionals who are members of CREA. The trademarks MLS®, Multiple Listing Service® and the associated logos are owned by The Canadian Real Estate Association (CREA) and identify the quality of services provided by real estate professionals who are members of CREA. The trademark DDF® is owned by The Canadian Real Estate Association (CREA) and identifies CREA's Data Distribution Facility (DDF®)
September 24 2026 07:39:44
Toronto Regional Real Estate Board
RE/MAX Community Realty Inc.