
1343-B Chenaux Road Whitewater Region, Ontario K0J 1Y0

$448,000
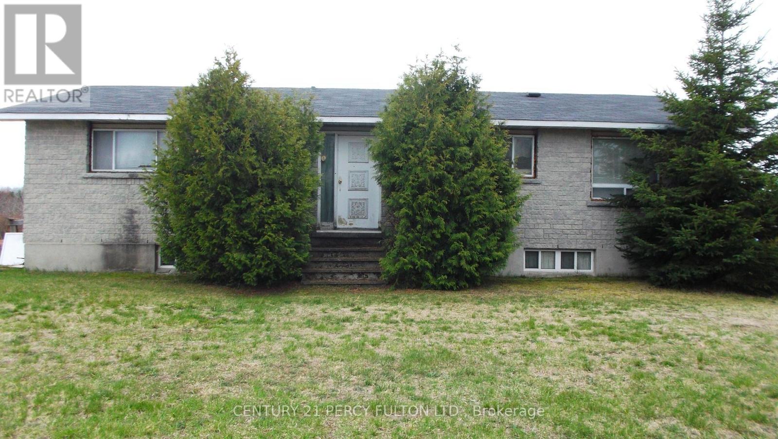
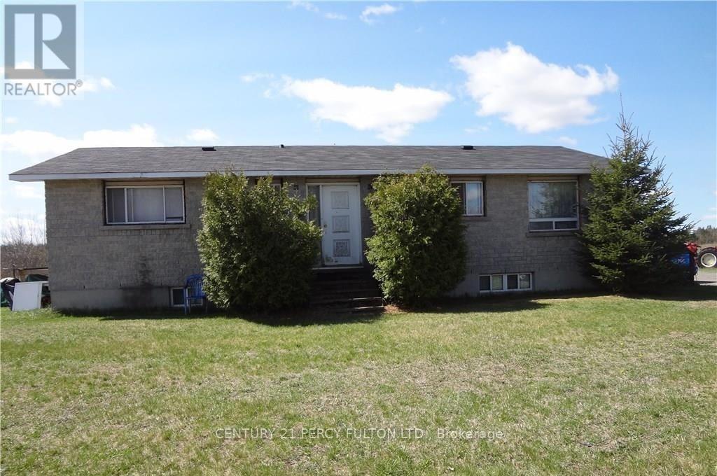
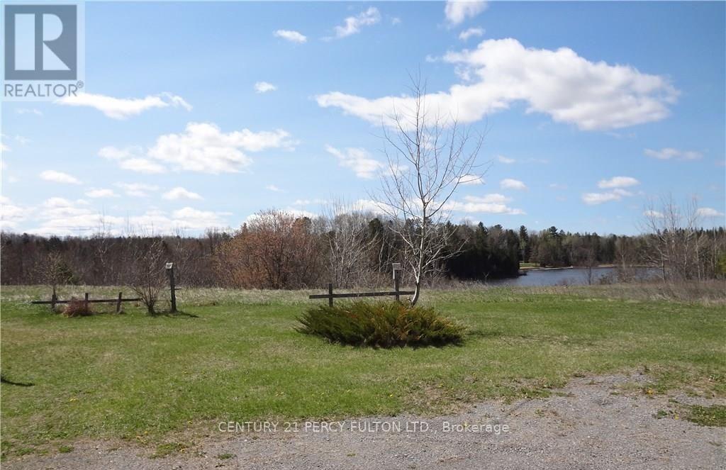
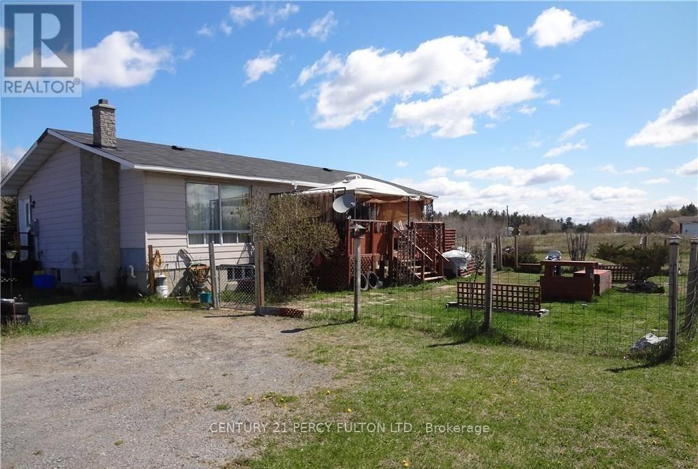
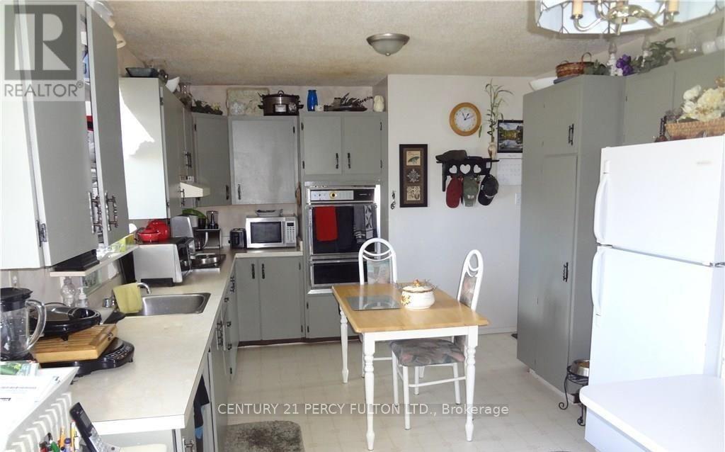
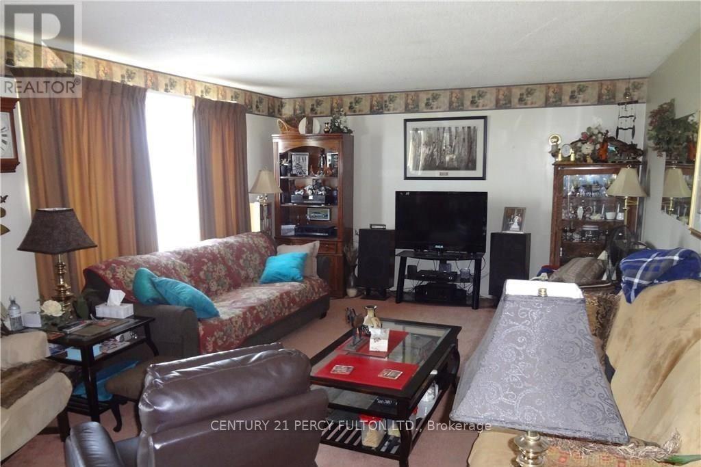
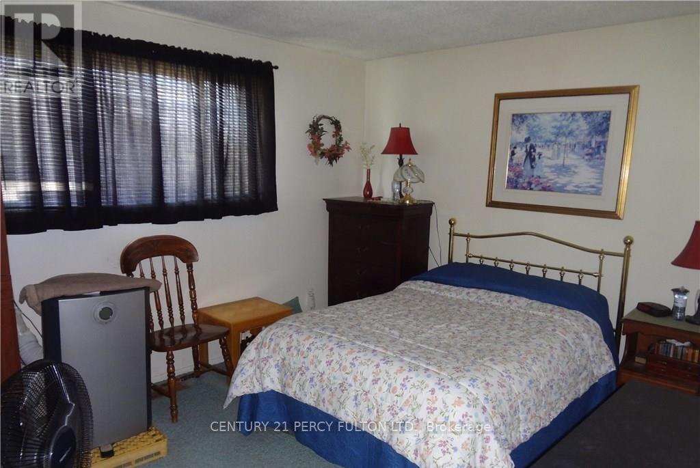
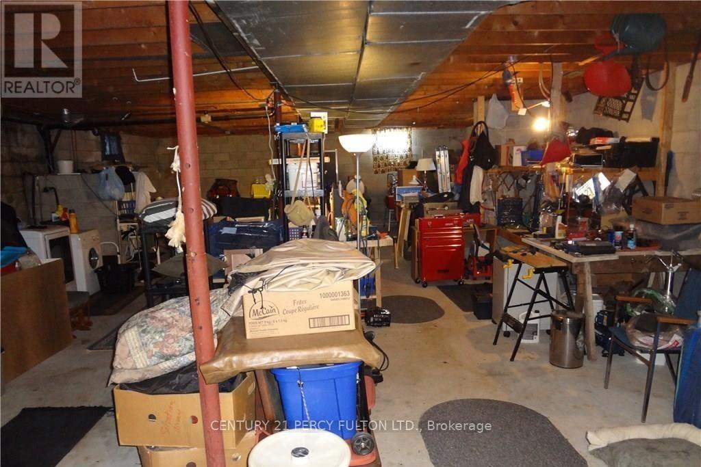
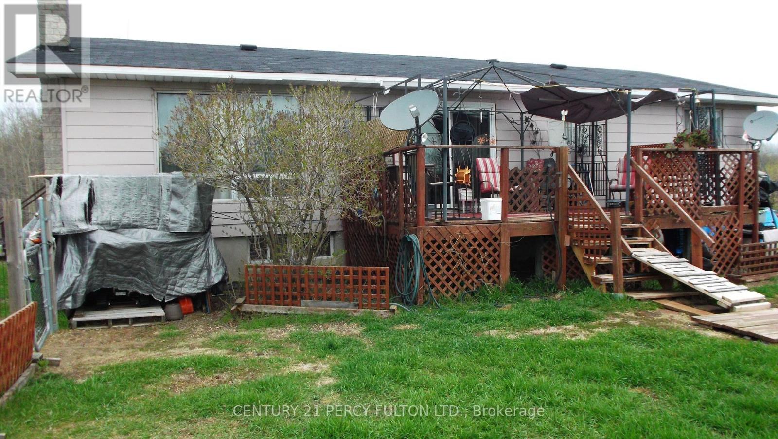
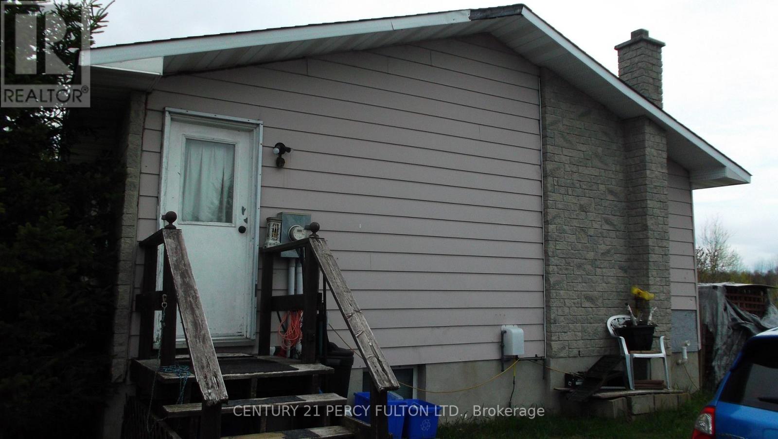
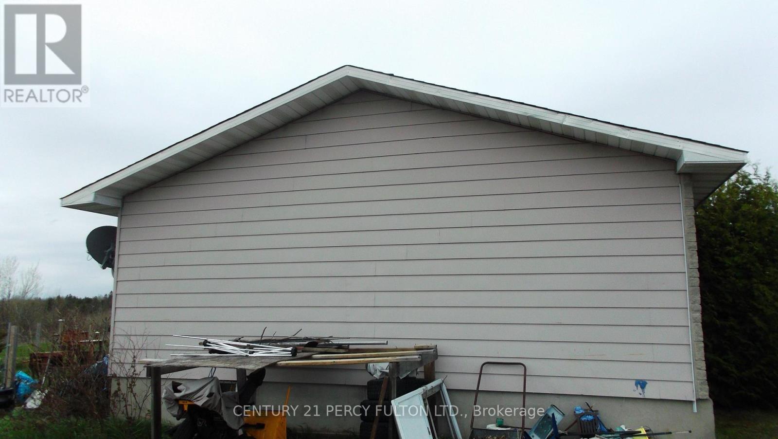
Spacious bungalow of approx.1300 sf + full basement on a 3/4 acre lot backing onto the Ottawa River. Ideally situated close to Highway 17, offering convenient access for commuters. This inviting property features an open and spacious yard with plenty of outdoor space to enjoy. A great opportunity for those looking for comfortable bungalow living with convenient highway access and beautiful natural surrounding that's commuting distance to small towns & amenities. Long term tenant of many years has given notice to move out September 30th 2026 & will be vacant & available anytime after that. Pet friendly home & lot's of room to roam & for your toys, etc. (id:55460)
Property Details
| MLS® Number | X13743052 |
| Property Type | Single Family |
| Community Name | 580 - Whitewater Region |
| Amenities Near By | Golf Nearby |
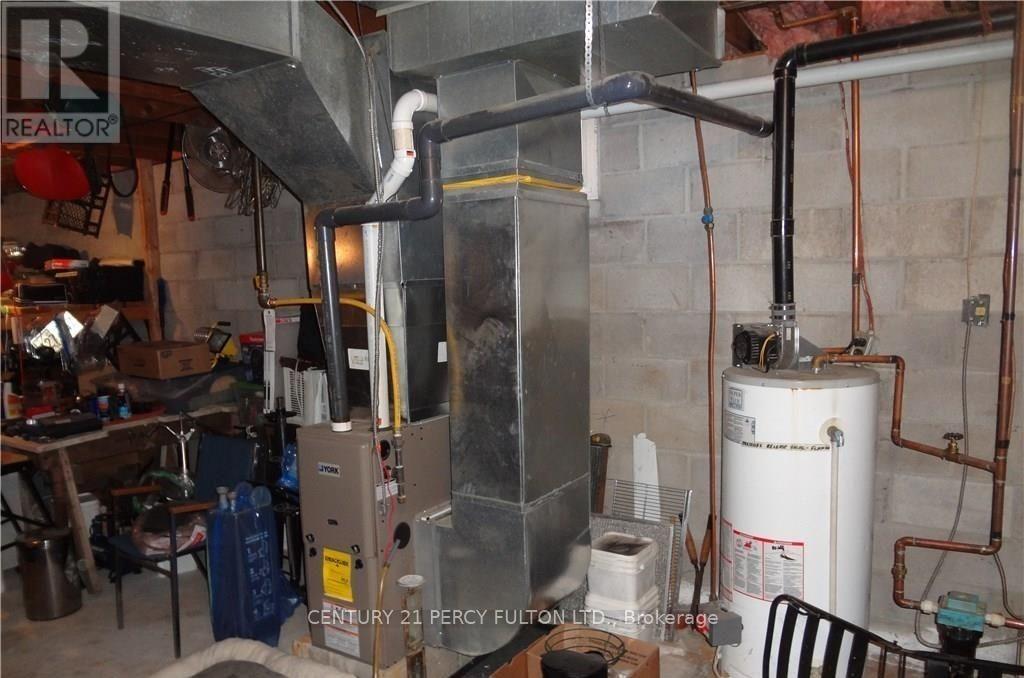
| Equipment Type | Water Heater |
| Parking Space Total | 4 |
| Rental Equipment Type | Water Heater |
| View Type | River View |
Building
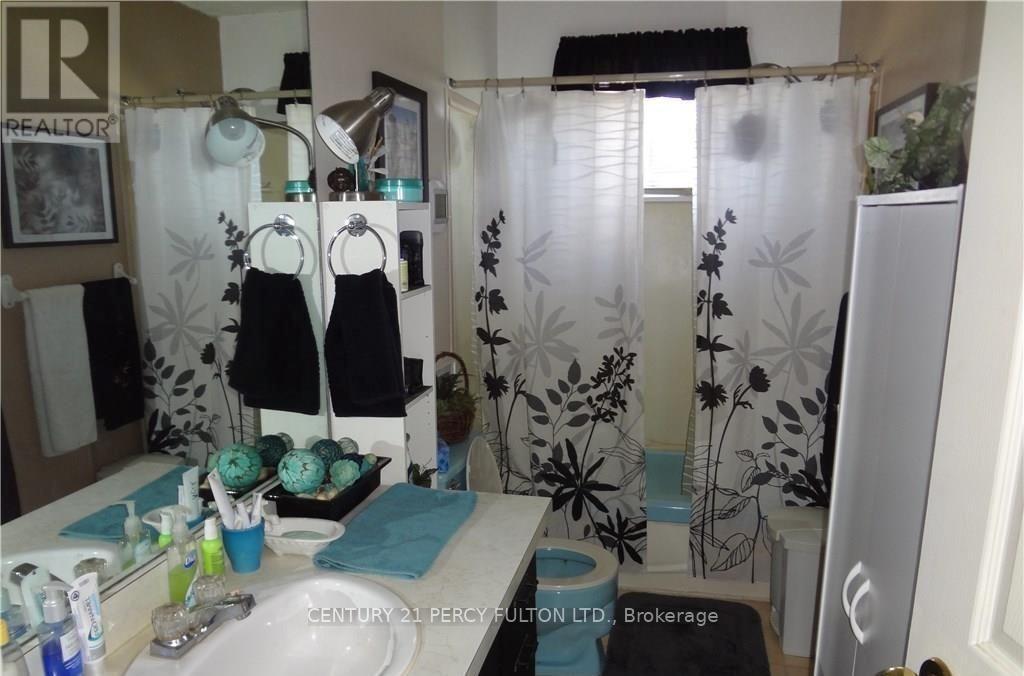
| Bathroom Total | 1 |
| Bedrooms Above Ground | 3 |
| Bedrooms Total | 3 |
| Age | 31 To 50 Years |
| Amenities | Fireplace(s) |
| Architectural Style | Bungalow |
| Basement Development | Unfinished |
| Basement Type | Full (unfinished) |
| Construction Style Attachment | Detached |
| Cooling Type | None |
| Exterior Finish | Stone |
| Fireplace Present | Yes |
| Foundation Type | Block |
| Heating Fuel | Propane |
| Heating Type | Forced Air |
| Stories Total | 1 |
| Size Interior | 1,100 - 1,500 Ft2 |
| Type | House |
| Utility Water | Drilled Well |
Parking
| Other | |
| No Garage |
Land
| Acreage | No |
| Land Amenities | Golf Nearby |
| Sewer | Septic System |
| Size Depth | 131 Ft ,2 In |
| Size Frontage | 250 Ft |
| Size Irregular | 250 X 131.2 Ft |
| Size Total Text | 250 X 131.2 Ft |
| Surface Water | River/stream |
| Zoning Description | Rural Residential |
Rooms
| Level | Type | Length | Width | Dimensions |
|---|---|---|---|---|
| Main Level | Living Room | 5.1 m | 3.4 m | 5.1 m x 3.4 m |
| Main Level | Dining Room | 4.14 m | 2.84 m | 4.14 m x 2.84 m |
| Main Level | Kitchen | 5.58 m | 3.4 m | 5.58 m x 3.4 m |
| Main Level | Primary Bedroom | 4.11 m | 3.45 m | 4.11 m x 3.45 m |
| Main Level | Bedroom | 3.12 m | 3.12 m | 3.12 m x 3.12 m |
| Main Level | Bedroom | 3.17 m | 2.43 m | 3.17 m x 2.43 m |
| Main Level | Bathroom | 3.45 m | 1.49 m | 3.45 m x 1.49 m |


2911 Kennedy Road
Toronto, Ontario M1V 1S8
(416) 298-8200
(416) 298-6602
HTTP://www.c21percyfulton.com
Salesperson
(416) 298-8200
2911 Kennedy Road
Toronto, Ontario M1V 1S8
(416) 298-8200
(416) 298-6602
HTTP://www.c21percyfulton.com

The trademarks REALTOR®, REALTORS®, and the REALTOR® logo are controlled by The Canadian Real Estate Association (CREA) and identify real estate professionals who are members of CREA. The trademarks MLS®, Multiple Listing Service® and the associated logos are owned by The Canadian Real Estate Association (CREA) and identify the quality of services provided by real estate professionals who are members of CREA. The trademark DDF® is owned by The Canadian Real Estate Association (CREA) and identifies CREA's Data Distribution Facility (DDF®)
September 03 2026 10:34:55
Toronto Regional Real Estate Board
Century 21 Percy Fulton Ltd.