
1341 Old English Lane Oakville, Ontario L6M 2P9

$1,589,999
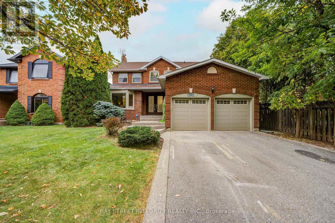
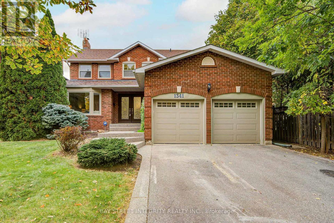
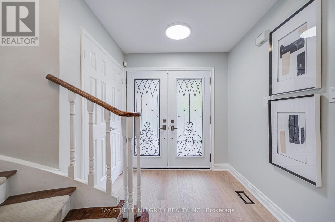
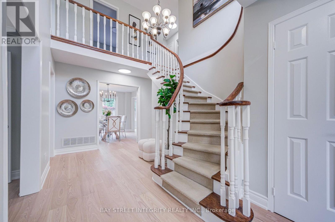
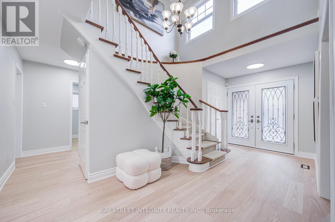
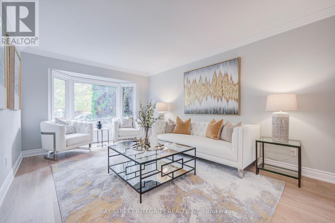
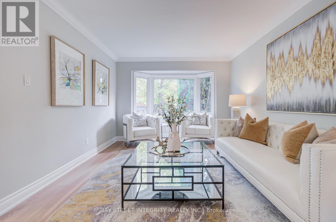
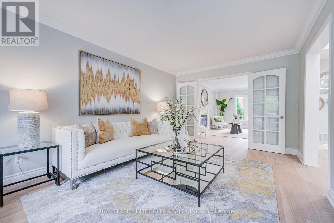
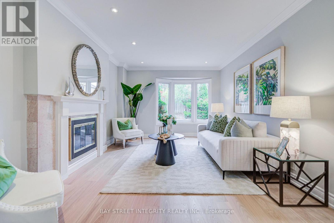
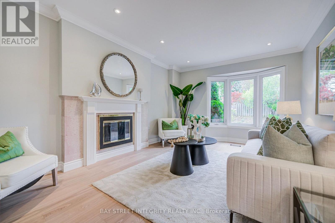
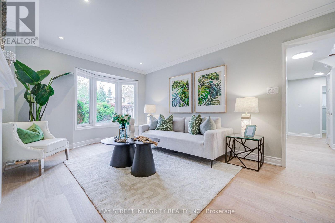
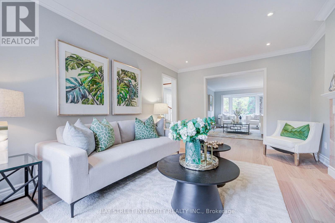
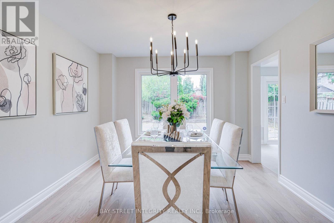
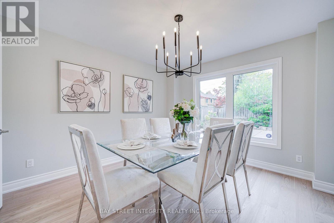
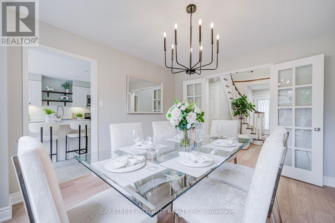
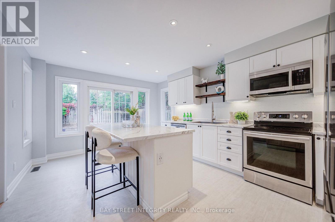
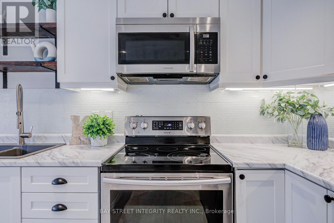
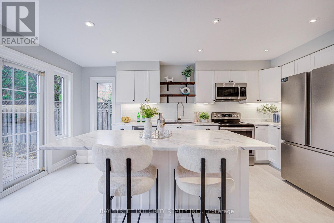
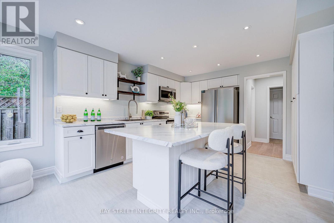
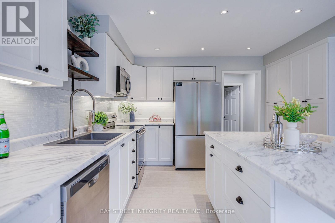
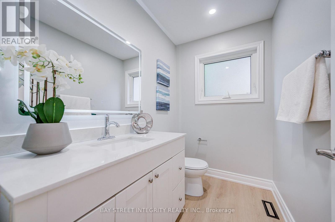
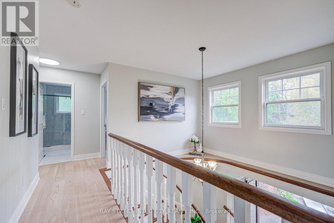
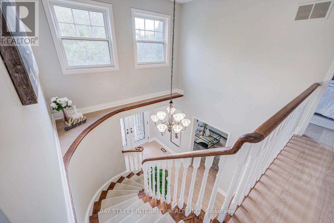
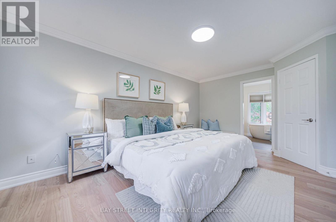
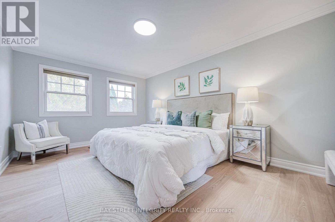
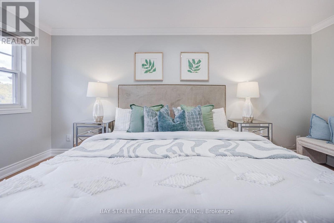
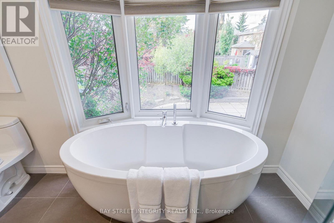
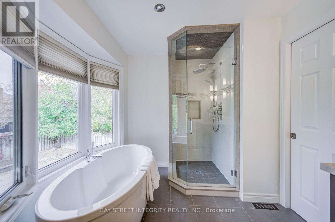
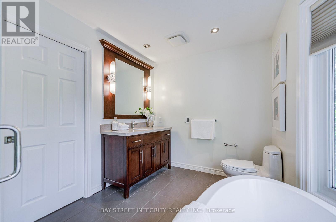
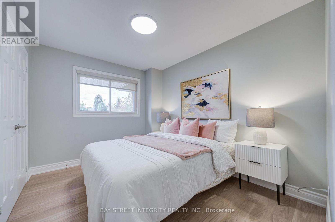
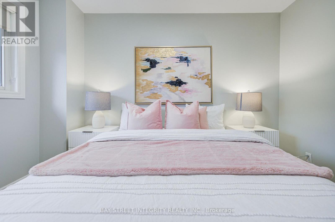
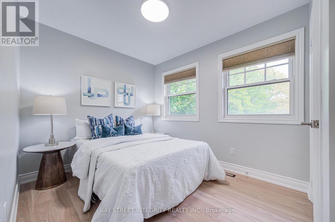
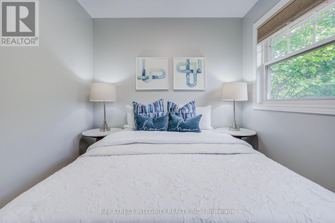
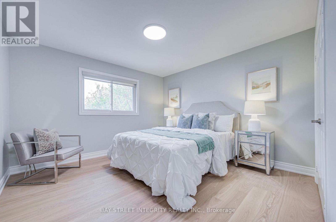
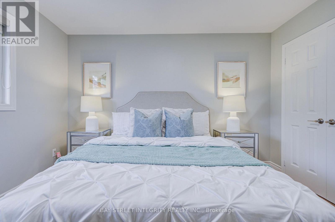
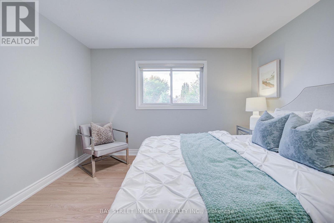
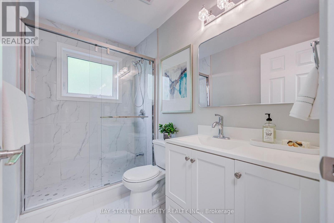
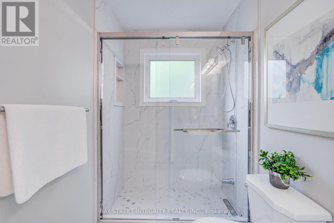
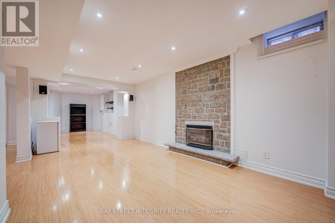
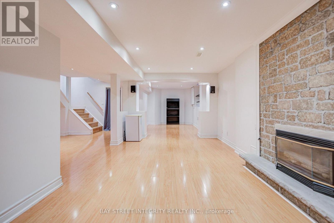
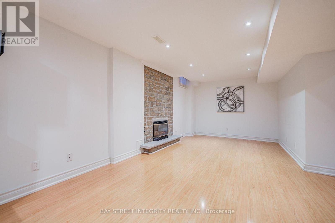
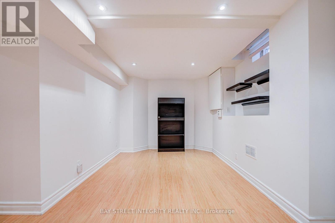
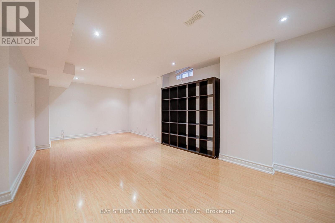
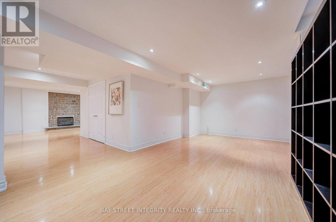
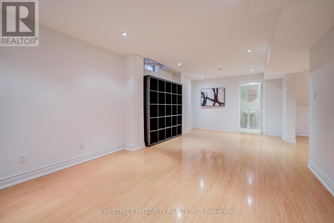
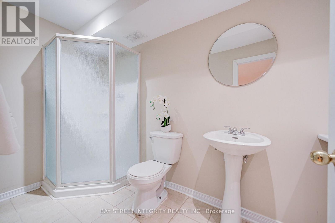
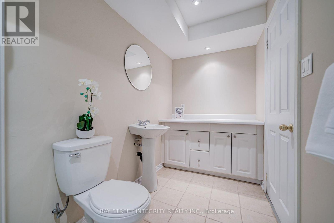
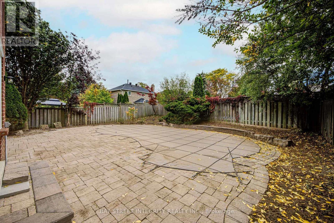
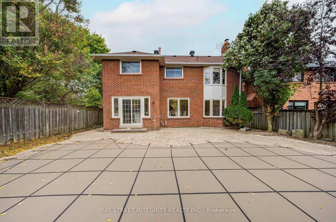
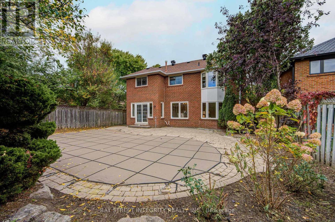
Welcome to this beautiful executive home in the prestigious Glen Abbey community! Enjoy an exceptional location just a 6 minute walk to Abbey Park High School, the community centre, and nearby trails, and a 12 minute walk to Pilgrim Wood Public School. This stunning home features brand-new 6-inch engineered hardwood flooring on the first and second floors, fresh Benjamin Moore paint throughout, newly painted doors and trim, and newly finished smooth ceilings throughout. Additional upgrades include updated bathrooms on both the main and second floors, along with new ceiling light fixtures. The renovated kitchen boasts a centre island and ample cabinetry, while the sun-filled breakfast area offers a walkout to a beautifully landscaped backyard featuring an interlock patio and heated swimming pool-perfect for outdoor entertaining and summer enjoyment. The spacious primary bedroom features a renovated ensuite with a relaxing soaker tub and a separate shower. The finished basement offers open-concept recreation space and a spacious three-piece bathroom, providing additional room for family living and entertaining. Easy to convert it to one or two spacious bedroom. A rare turnkey opportunity in one of Glen Abbey's most desirable locations! Simply move in and enjoy! (id:55460)
Property Details
| MLS® Number | W14034814 |
| Property Type | Single Family |
| Community Name | 1007 - GA Glen Abbey |
| Features | Carpet Free, Atrium/sunroom |
| Parking Space Total | 4 |
| Pool Type | Inground Pool |
Building
| Bathroom Total | 4 |
| Bedrooms Above Ground | 4 |
| Bedrooms Total | 4 |
| Appliances | Water Heater, Washer, Window Coverings, Refrigerator |
| Basement Development | Finished |
| Basement Type | N/a (finished) |
| Construction Style Attachment | Detached |
| Cooling Type | Central Air Conditioning |
| Exterior Finish | Brick |
| Fireplace Present | Yes |
| Foundation Type | Poured Concrete |
| Half Bath Total | 1 |
| Heating Fuel | Wood |
| Heating Type | Forced Air |
| Stories Total | 2 |
| Size Interior | 2,000 - 2,500 Sqft |
| Type | House |
| Utility Water | Municipal Water |
Parking
| Attached Garage | |
| Garage |
Land
| Acreage | No |
| Sewer | Sanitary Sewer |
| Size Depth | 106 Ft ,7 In |
| Size Frontage | 50 Ft |
| Size Irregular | 50 X 106.6 Ft |
| Size Total Text | 50 X 106.6 Ft |

Broker
(905) 909-9900
8300 Woodbine Ave #519
Markham, Ontario L3R 9Y7
(905) 909-9900
(905) 909-9909
baystreetintegrity.com/

The trademarks REALTOR®, REALTORS®, and the REALTOR® logo are controlled by The Canadian Real Estate Association (CREA) and identify real estate professionals who are members of CREA. The trademarks MLS®, Multiple Listing Service® and the associated logos are owned by The Canadian Real Estate Association (CREA) and identify the quality of services provided by real estate professionals who are members of CREA. The trademark DDF® is owned by The Canadian Real Estate Association (CREA) and identifies CREA's Data Distribution Facility (DDF®)
October 15 2026 05:34:14
Toronto Regional Real Estate Board
Bay Street Integrity Realty Inc.