
134 Catharine Avenue Brantford, Ontario N3T 1Y4


$370,000
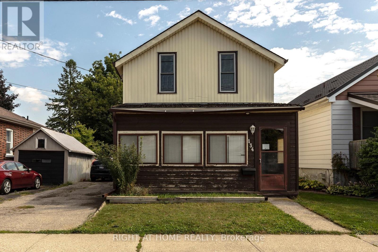
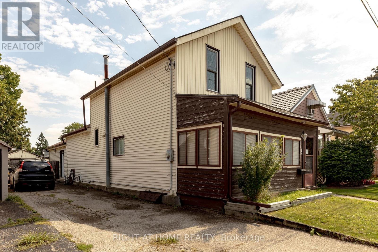
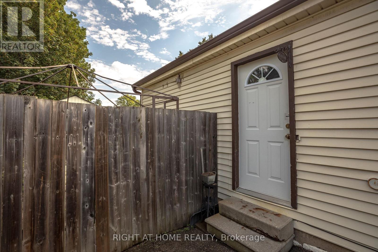
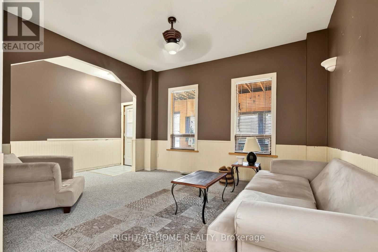
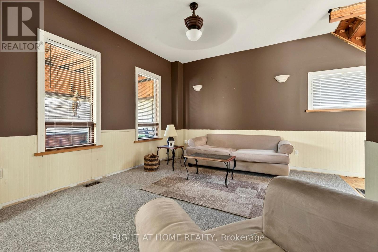
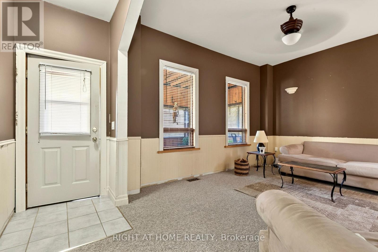
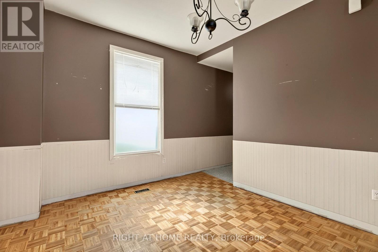
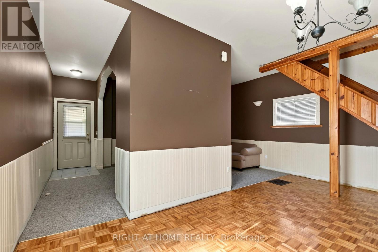
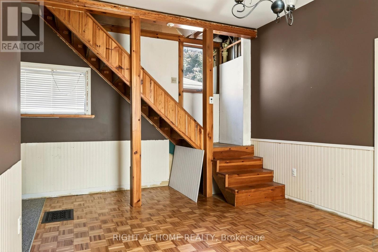
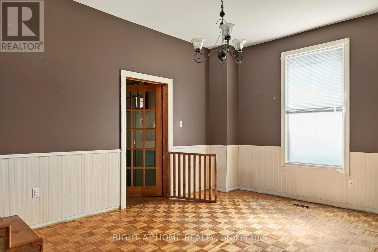
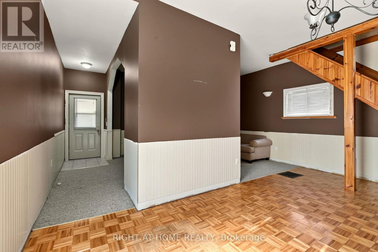
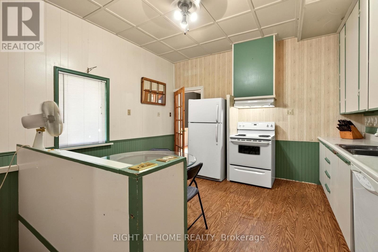
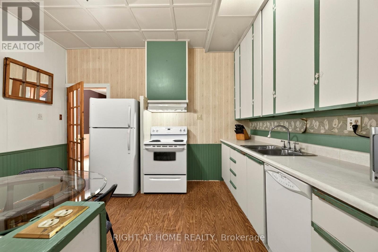
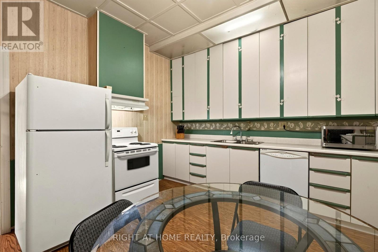
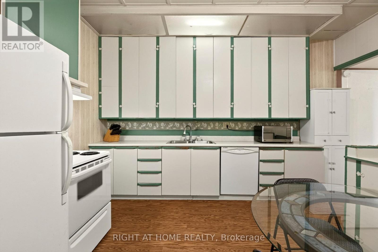
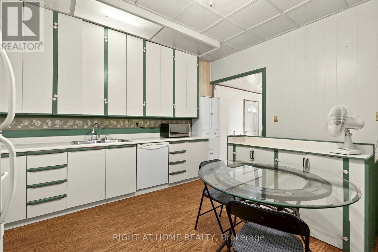
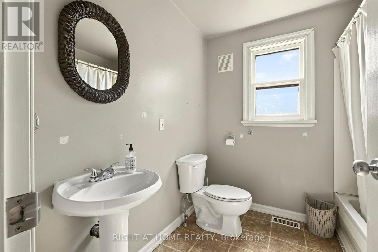
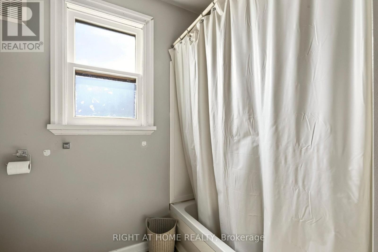
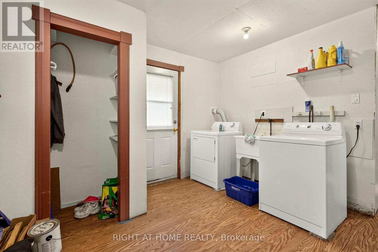
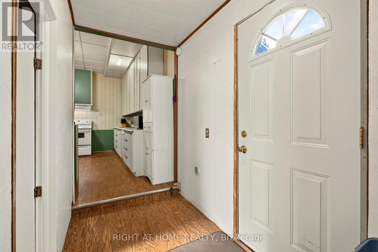
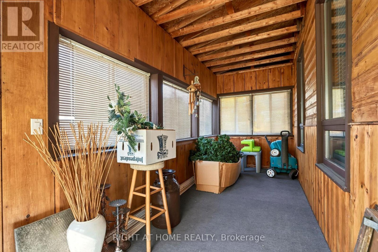
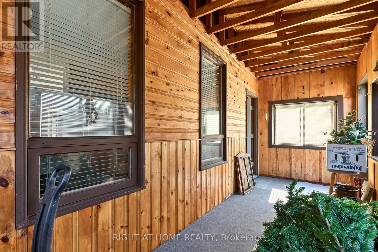
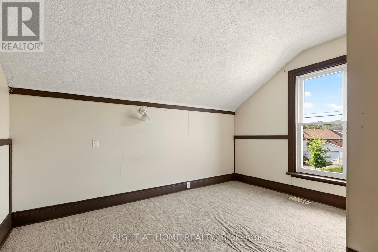
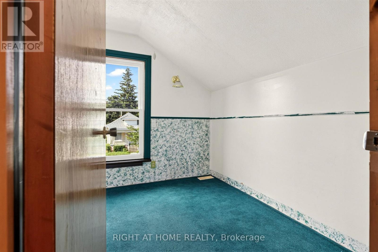
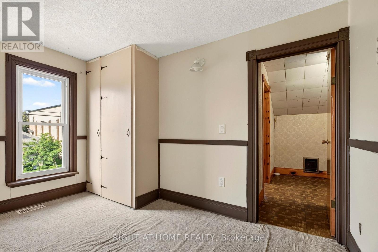
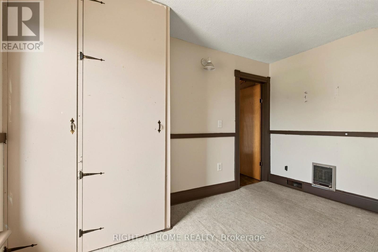
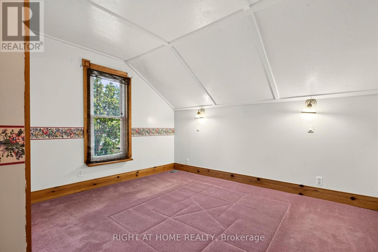
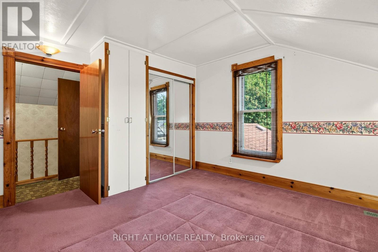
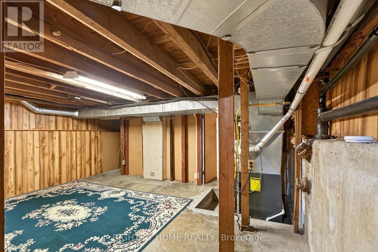
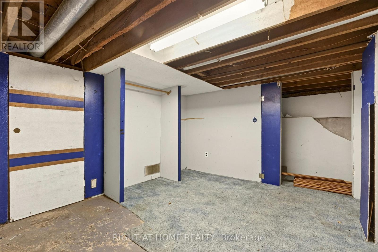
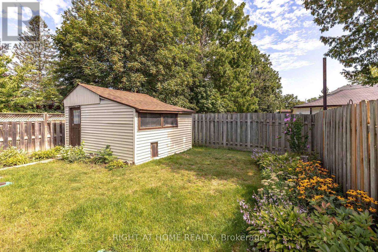
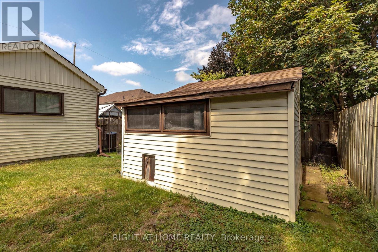
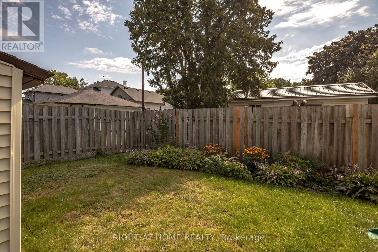
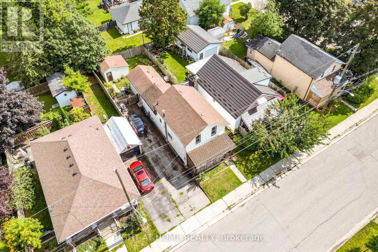
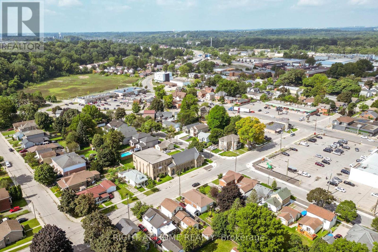
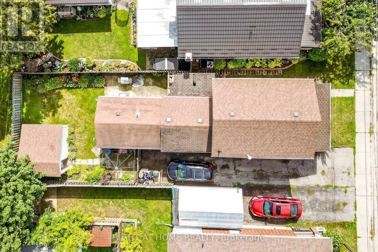
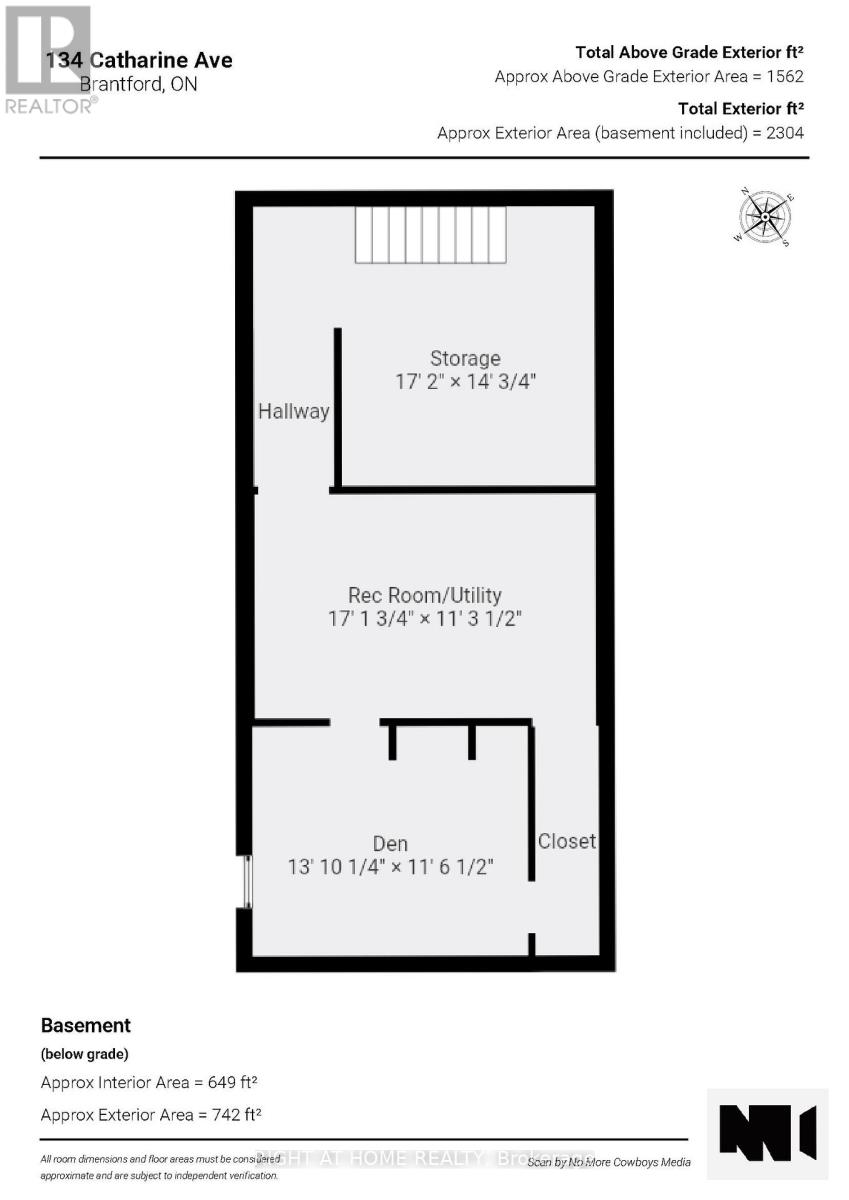
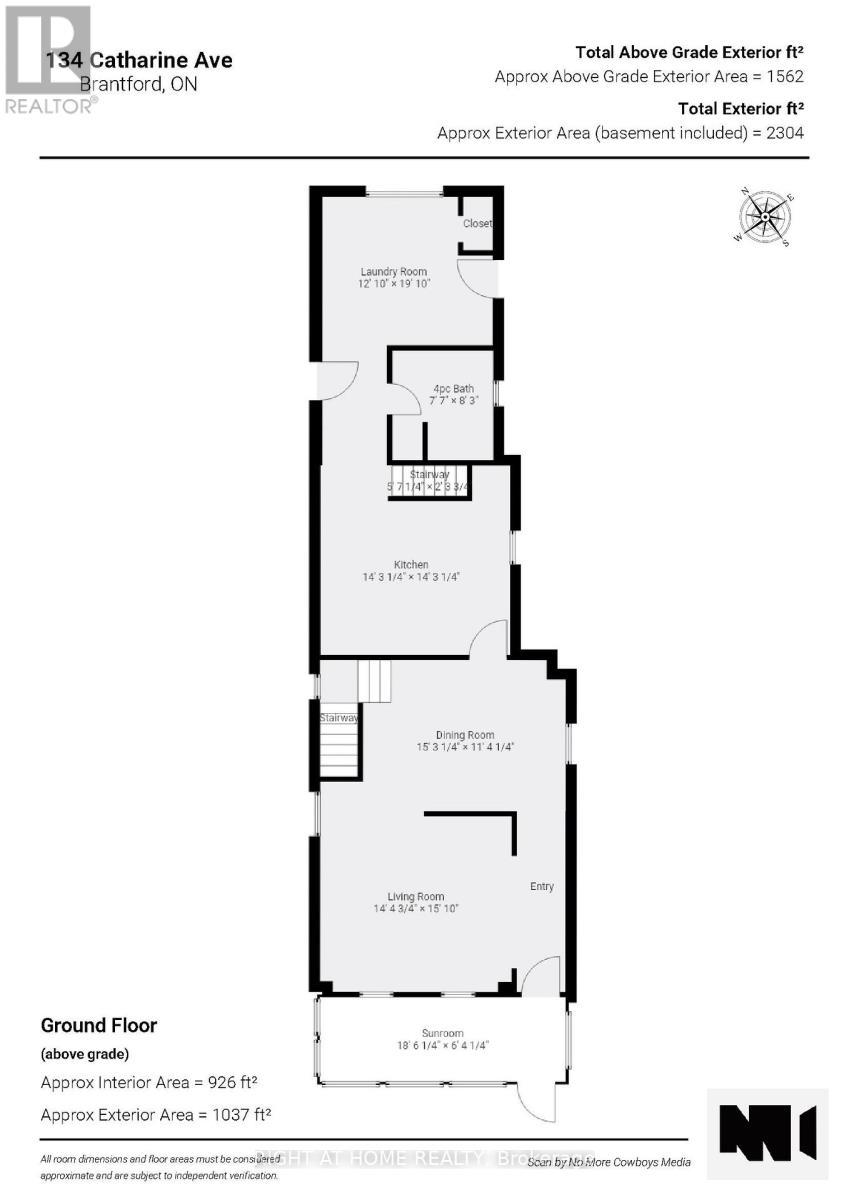
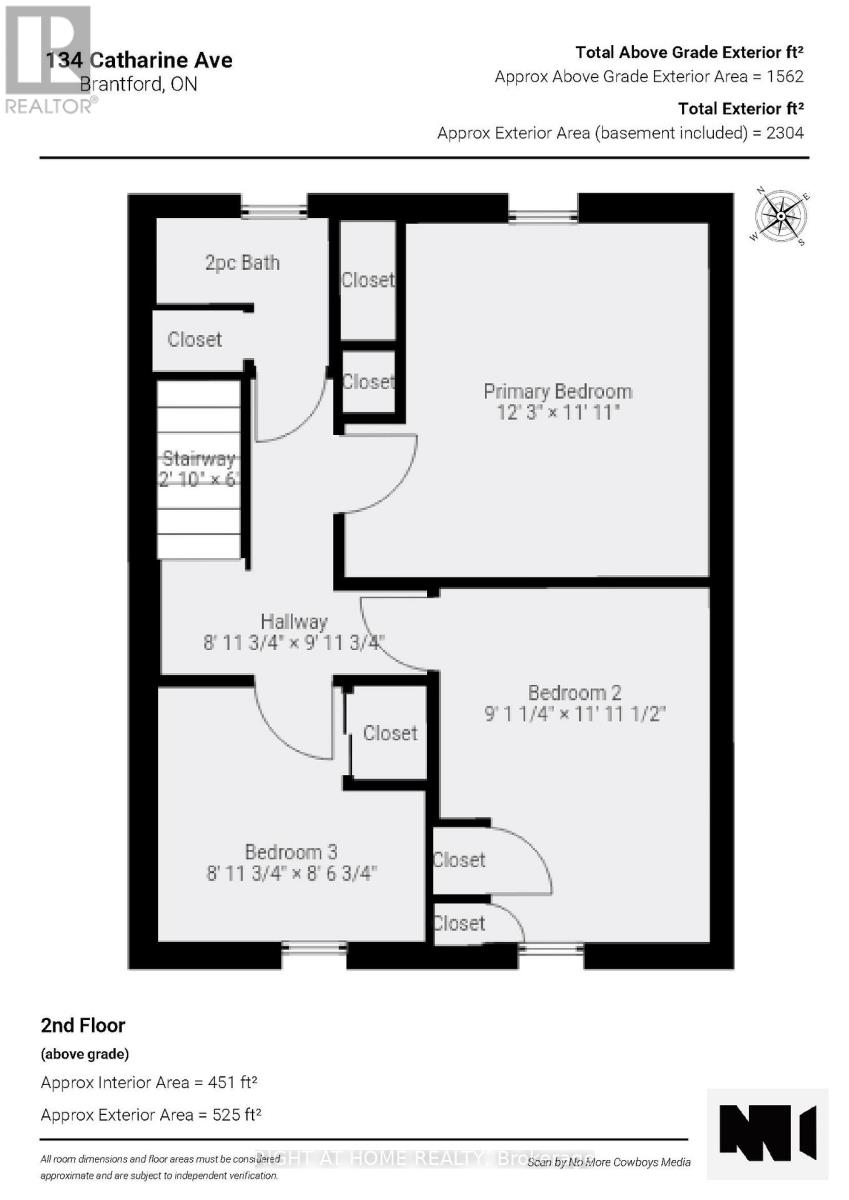
Welcome to 134 Catharine Avenue in desirable Old West Brant. This charming 1.5-storey detached home offers 3 bedrooms, a spacious living room and dining room, a good-sized kitchen, main-floor bathroom, and a convenient rear mudroom/laundry area. The upper level also includes space for a second bathroom that is currently unfinished and ready for completion. An enclosed front sunroom adds extra space, while the partially finished basement includes a rec room, den and additional storage space. Several important updates have already been completed, including upper-level windows in 2017, the front portion of the roof in 2018, and an owned furnace approximately 5 to 6 years old. This home does require updating and finishing, making it a great opportunity for buyers looking to renovate, add value and make a home their own in an established Brantford neighbourhood. (id:55460)
Property Details
| MLS® Number | X13739618 |
| Property Type | Single Family |
| Equipment Type | Water Heater |
| Parking Space Total | 3 |
| Rental Equipment Type | Water Heater |
Building
| Bathroom Total | 2 |
| Bedrooms Above Ground | 3 |
| Bedrooms Total | 3 |
| Age | 100+ Years |
| Appliances | Water Heater, Dryer, Stove, Washer, Refrigerator |
| Basement Development | Partially Finished |
| Basement Type | N/a (partially Finished) |
| Construction Style Attachment | Detached |
| Cooling Type | Central Air Conditioning |
| Exterior Finish | Aluminum Siding |
| Foundation Type | Brick |
| Half Bath Total | 1 |
| Heating Fuel | Natural Gas |
| Heating Type | Forced Air |
| Stories Total | 2 |
| Size Interior | 0 - 699 Sqft |
| Type | House |
| Utility Water | Municipal Water |
Parking
| No Garage |
Land
| Acreage | No |
| Sewer | Sanitary Sewer |
| Size Depth | 90 Ft |
| Size Frontage | 45 Ft |
| Size Irregular | 45 X 90 Ft |
| Size Total Text | 45 X 90 Ft |
Rooms
| Level | Type | Length | Width | Dimensions |
|---|---|---|---|---|
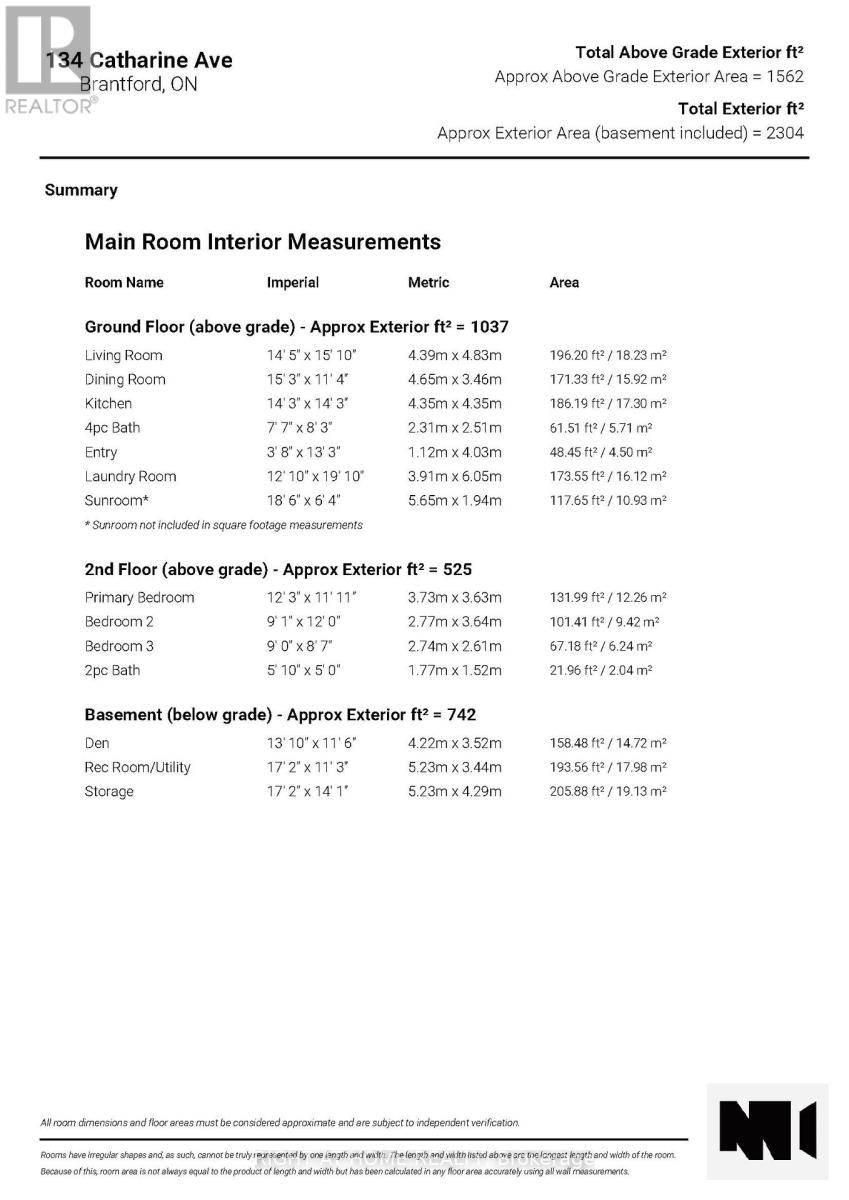
| Second Level | Bathroom | 1.77 m | 1.52 m | 1.77 m x 1.52 m |
| Second Level | Primary Bedroom | 3.73 m | 3.63 m | 3.73 m x 3.63 m |
| Second Level | Bedroom 2 | 2.77 m | 3.64 m | 2.77 m x 3.64 m |
| Second Level | Bedroom 3 | 2.74 m | 2.61 m | 2.74 m x 2.61 m |
| Basement | Den | 4.22 m | 3.52 m | 4.22 m x 3.52 m |
| Basement | Recreational, Games Room | 5.23 m | 4.29 m | 5.23 m x 4.29 m |
| Ground Level | Living Room | 4.39 m | 4.83 m | 4.39 m x 4.83 m |
| Ground Level | Dining Room | 4.65 m | 3.46 m | 4.65 m x 3.46 m |
| Ground Level | Kitchen | 14.3 m | 14.3 m | 14.3 m x 14.3 m |
| Ground Level | Bathroom | 2.31 m | 2.51 m | 2.31 m x 2.51 m |
| Ground Level | Foyer | 1.12 m | 4.03 m | 1.12 m x 4.03 m |
| Ground Level | Laundry Room | 3.91 m | 6.05 m | 3.91 m x 6.05 m |
| Ground Level | Sunroom | 5.65 m | 1.94 m | 5.65 m x 1.94 m |
https://www.realtor.ca/real-estate/30228875/134-catharine-avenue-brantford

Salesperson
(289) 259-3853

5111 New Street Unit 104
Burlington, Ontario L7L 1V2
(905) 637-1700

The trademarks REALTOR®, REALTORS®, and the REALTOR® logo are controlled by The Canadian Real Estate Association (CREA) and identify real estate professionals who are members of CREA. The trademarks MLS®, Multiple Listing Service® and the associated logos are owned by The Canadian Real Estate Association (CREA) and identify the quality of services provided by real estate professionals who are members of CREA. The trademark DDF® is owned by The Canadian Real Estate Association (CREA) and identifies CREA's Data Distribution Facility (DDF®)
October 19 2026 04:44:24
Toronto Regional Real Estate Board
Right At Home Realty