
1338 Danforth Avenue Toronto, Ontario M4J 1M9


$1,650,000
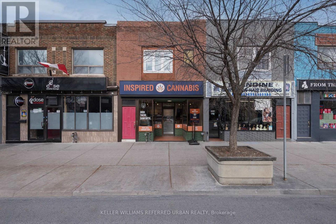
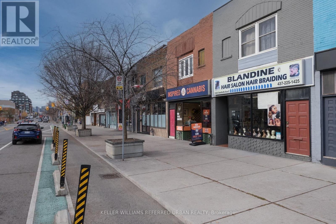
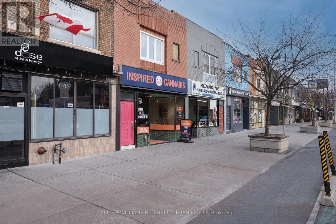
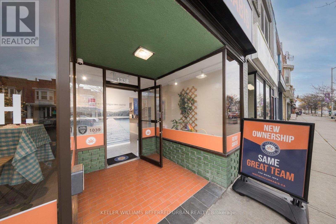
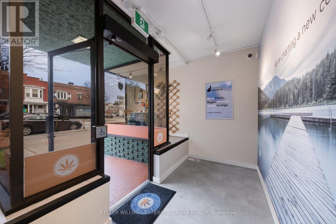
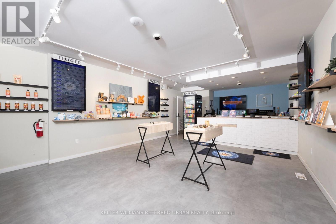
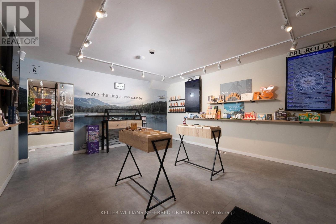
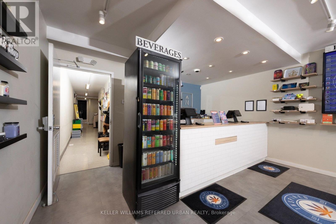
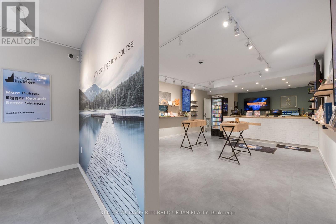
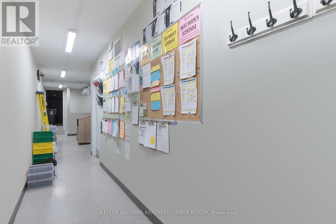
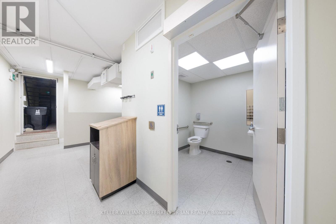
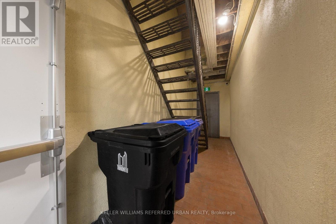
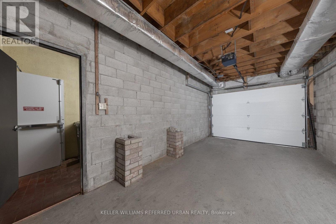
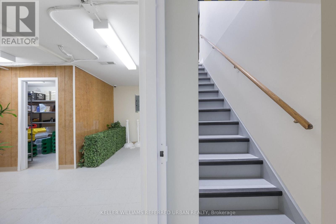
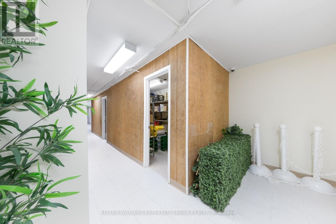
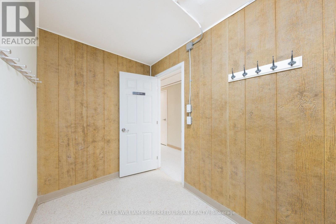
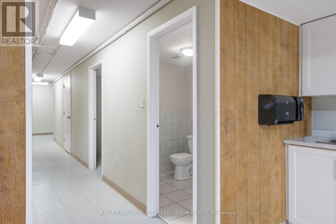
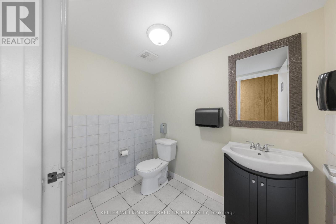
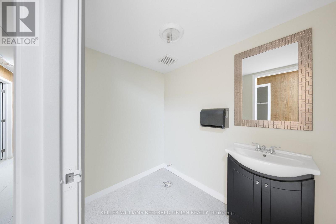
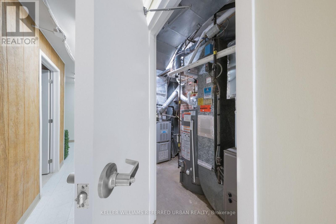
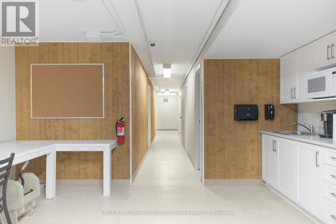
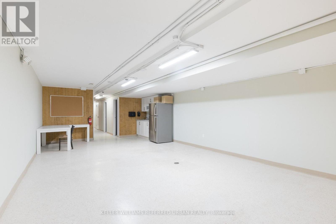
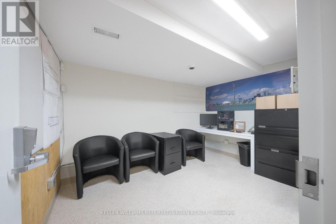
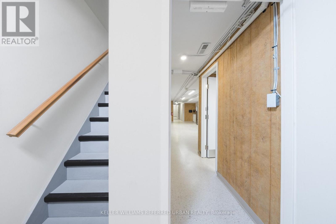
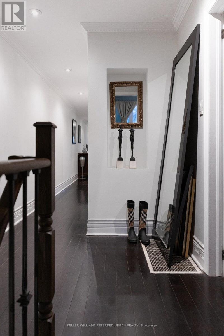
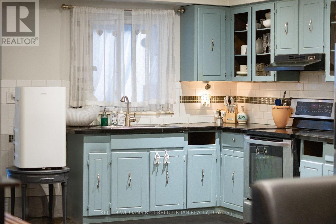
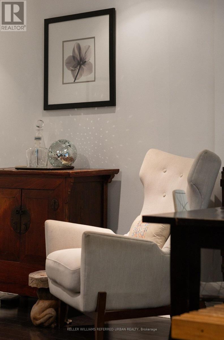
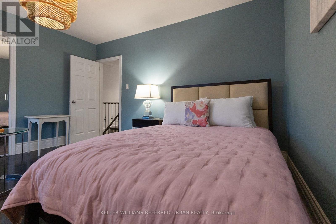
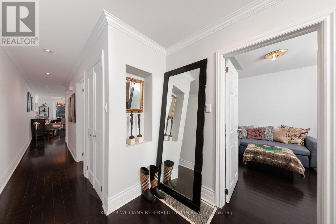
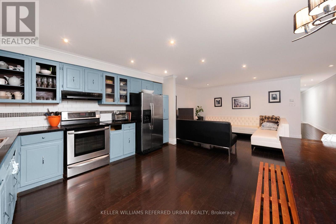
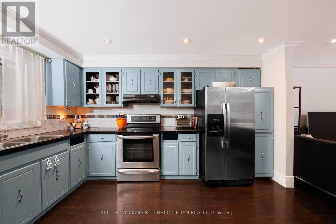
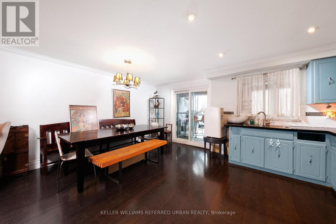
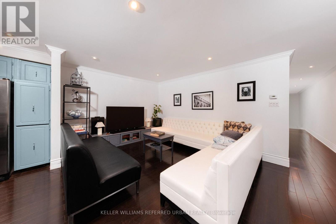
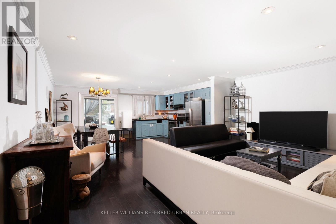
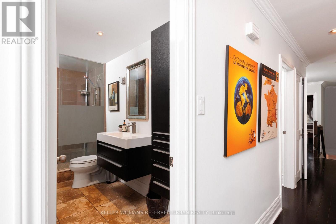
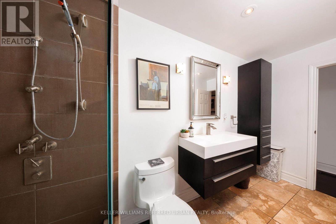
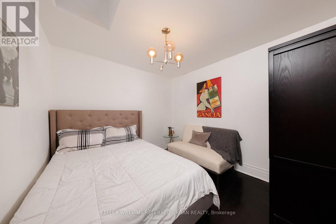
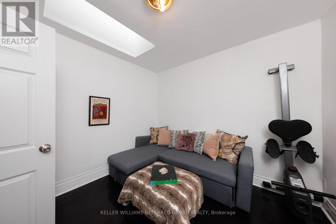
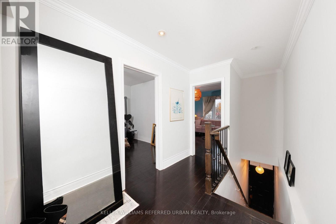
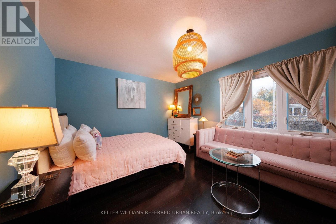
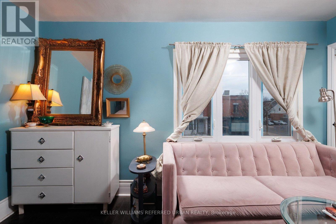
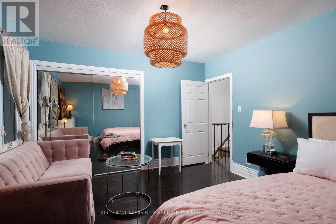
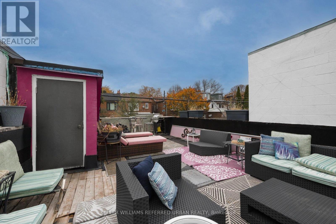
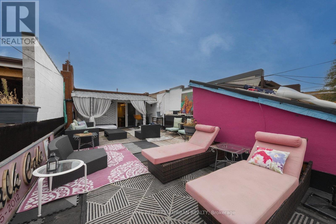
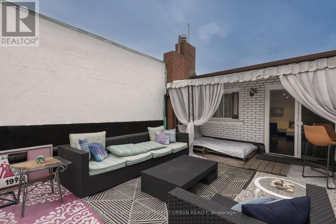
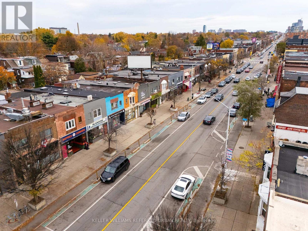
ATTENTION INVESTORS, BUILDERS & OWNER-USERS! Exceptional mixed-use investment opportunity on vibrant Danforth Ave between Greenwood and Coxwell, steps to Greenwood TTC subway, shops, restaurants and everyday amenities. Enjoy commercial rental income from the tenant-occupied main floor and basement, with additional income potential from the spacious second-floor residence. Separate commercial and residential entrances provide flexibility for investors, business operators and multi-generational living. The approx. 1464 sq. ft. 1st floor + 1270 sq. ft. of basement is configured for retail/office use, featuring a 3-piece washroom, shelving and desks. A large basement offers additional usable space, a basic kitchen and washroom rough-in. The approx. 914sq. ft. upper apartment offers 3 bedrooms, a family room, dining area, full kitchen and renovated 3-piece bathroom. Bamboo flooring, LG stove, Whirlpool refrigerator and washer/dryer hookups in the third-bedroom closet add everyday convenience. Lease the entire 3-bedroomapartment or explore individual room-rental possibilities, subject to applicable requirements. Notable improvements include an upgraded electrical panel (approx. 5 years ago), roof (approx.5 years ago), deck (approx. 3 years ago), windows, doors and skylight (approx. 2 years ago),basement drain piping replaced with PVC in 2026. Enjoy an outdoor deck, rear laneway access, aprivate garage parking space and an owned hot water tank. BUILDERS & DEVELOPERS: Envision abrand-new mixed-use residential building with street-level retail in a sought-after urbancorridor, subject to required approvals. Great visibility and convenient front and rear accessin the heart of Danforth Village with strong neighbourhood appeal. A compelling opportunity tocollect rental income, establish a business below your residence or pursue a new developmentvision along one of Toronto's established east-end commercial streets. (id:55460)
Business
| Business Type | Retail and Wholesale |
| Business Sub Type | Retail misc. |
Property Details
| MLS® Number | E14176626 |
| Property Type | Retail |
| Community Name | Danforth |
Building
| Appliances | Water Heater, Whirlpool |
| Cooling Type | Fully Air Conditioned |
| Heating Fuel | Natural Gas |
| Heating Type | Forced Air |
| Size Interior | 2,583 Sqft |
| Utility Water | Municipal Water |
Land
| Acreage | No |
| Size Depth | 110 Ft |
| Size Frontage | 18 Ft |
| Size Irregular | 18.08 X 110 Ft ; 16.7 Ft X 110.16 Ft X 16.52 Ft X 110.16 |
| Size Total Text | 18.08 X 110 Ft ; 16.7 Ft X 110.16 Ft X 16.52 Ft X 110.16 |
| Zoning Description | Cr 3.0 |
https://www.realtor.ca/real-estate/30508964/1338-danforth-avenue-toronto-danforth-danforth


156 Duncan Mill Rd Unit 1
Toronto, Ontario M3B 3N2
(416) 572-1016
(416) 572-1017
www.whykwru.ca/

The trademarks REALTOR®, REALTORS®, and the REALTOR® logo are controlled by The Canadian Real Estate Association (CREA) and identify real estate professionals who are members of CREA. The trademarks MLS®, Multiple Listing Service® and the associated logos are owned by The Canadian Real Estate Association (CREA) and identify the quality of services provided by real estate professionals who are members of CREA. The trademark DDF® is owned by The Canadian Real Estate Association (CREA) and identifies CREA's Data Distribution Facility (DDF®)
November 13 2026 01:00:12
Toronto Regional Real Estate Board
Keller Williams Referred Urban Realty