
132 Banting Crescent Essa, Ontario L0M 1B6

$625,000
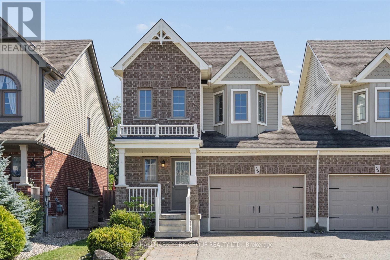
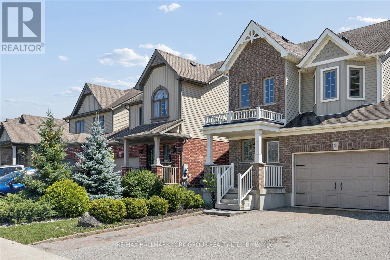
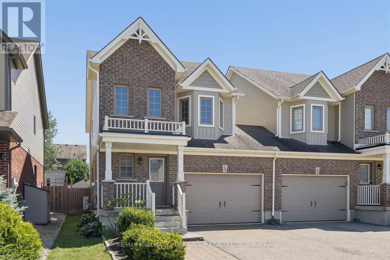
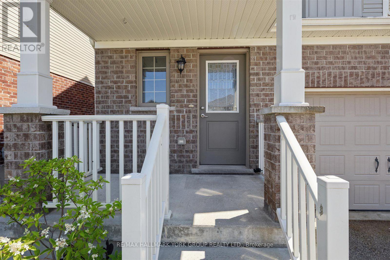
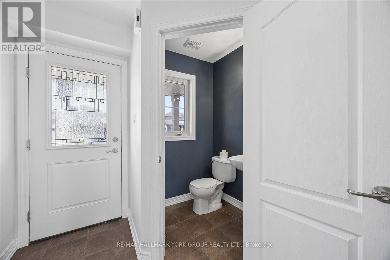
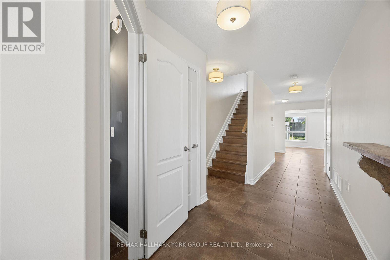
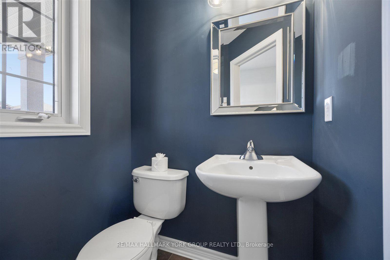
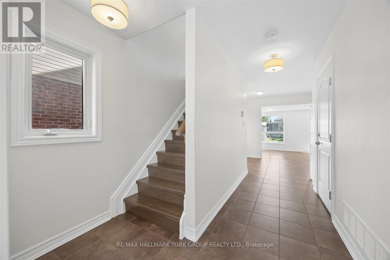
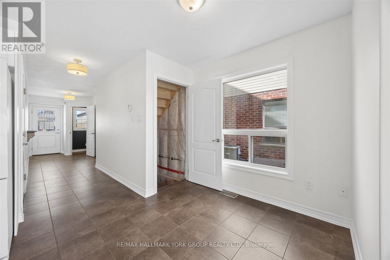
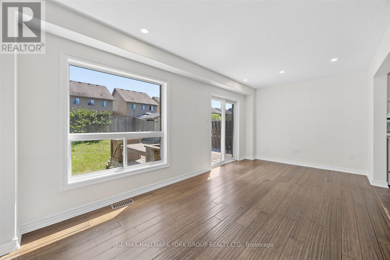
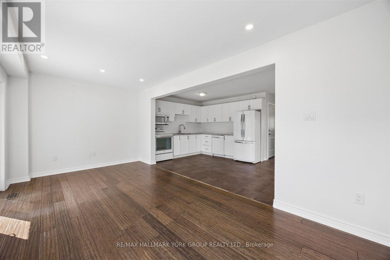
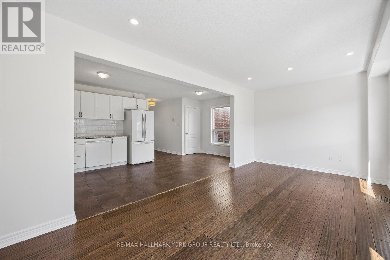
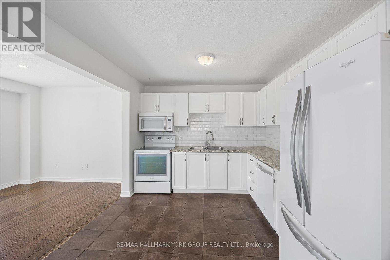
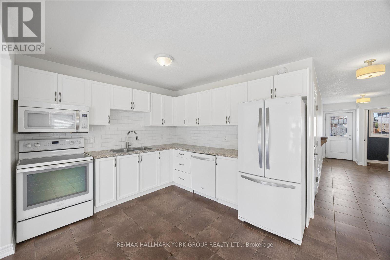
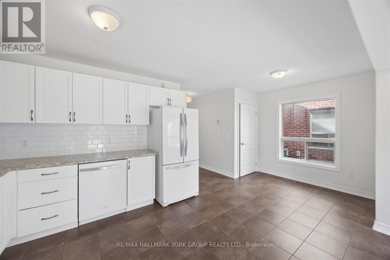
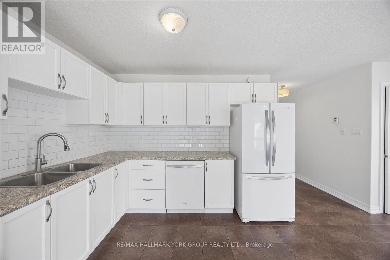
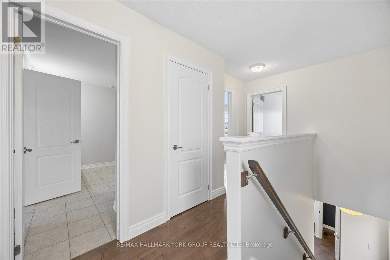
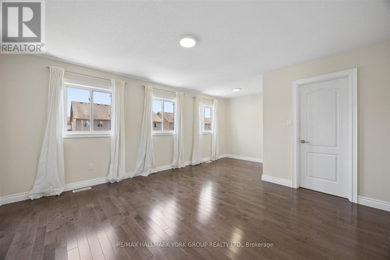
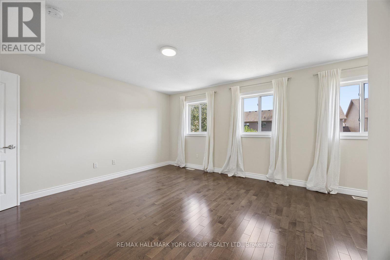
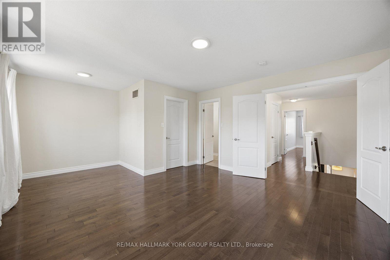
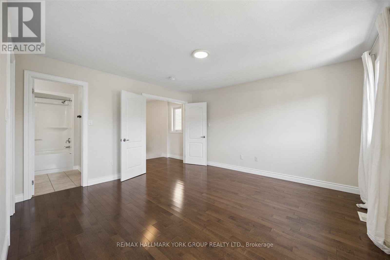
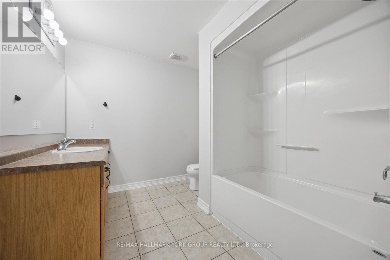
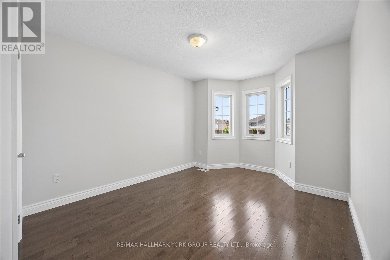
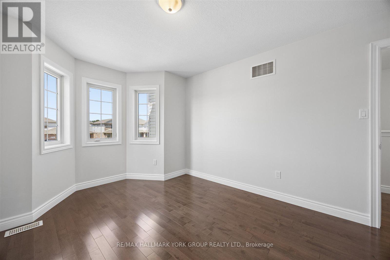
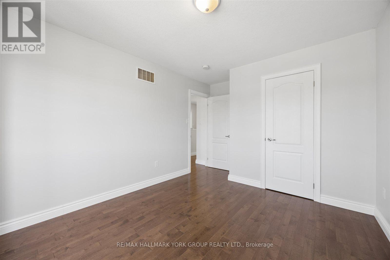
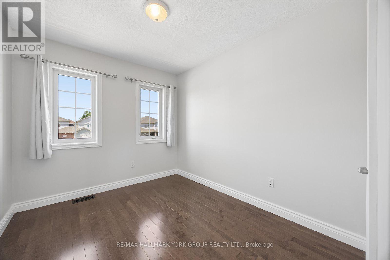
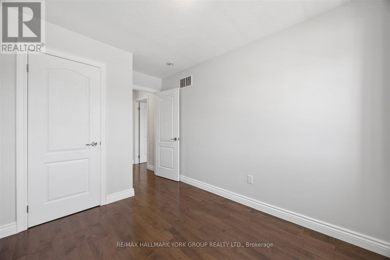
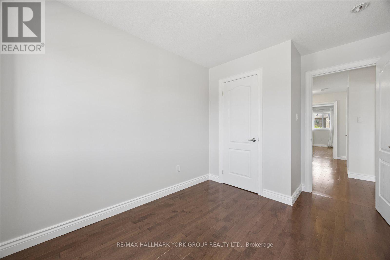
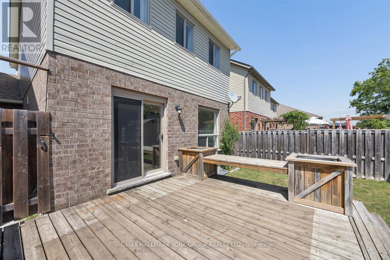
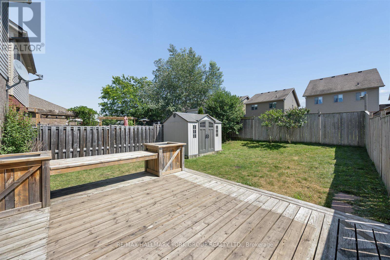
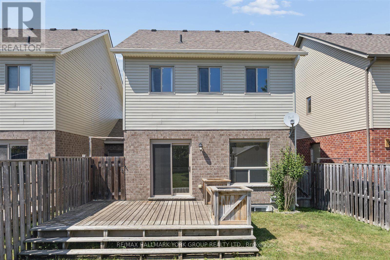
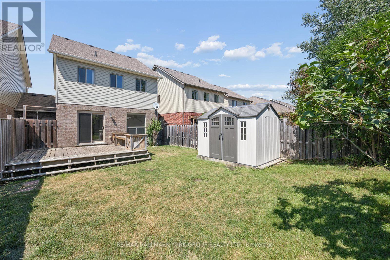
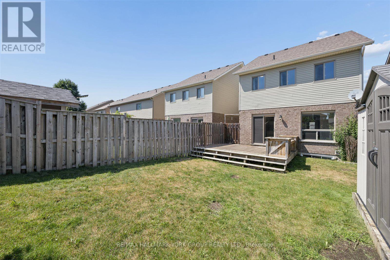
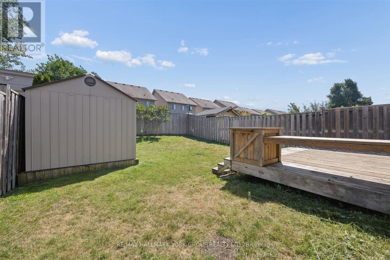
Welcome to 132 Banting Crescent in the highly sought-after Nottawasaga Village community!This beautifully maintained 2-storey home offers 3 spacious bedrooms and 1.5 bathrooms, featuring a bright, open-concept layout that's perfect for everyday living, entertaining, and family gatherings.The main and second levels showcase gleaming hardwood floors, while the spacious great room offers a walkout to a fully fenced backyard complete with a garden shed-ideal for relaxing, gardening, or outdoor entertaining.Upstairs, you'll find a generous primary bedroom with a cozy sitting area and semi-ensuite access to a 4-piece bathroom. Two additional well-sized bedrooms provide ample closet and storage space, making this home perfect for growing families.Conveniently located close to schools, parks, shopping, and all essential amenities, this home combines comfort, style, and an unbeatable location.Don't miss your opportunity to make 132 Banting Crescent your next home! (id:55460)
Property Details
| MLS® Number | N13621422 |
| Property Type | Single Family |
| Community Name | Angus |
| Parking Space Total | 2 |
Building
| Bathroom Total | 2 |
| Bedrooms Above Ground | 3 |
| Bedrooms Total | 3 |
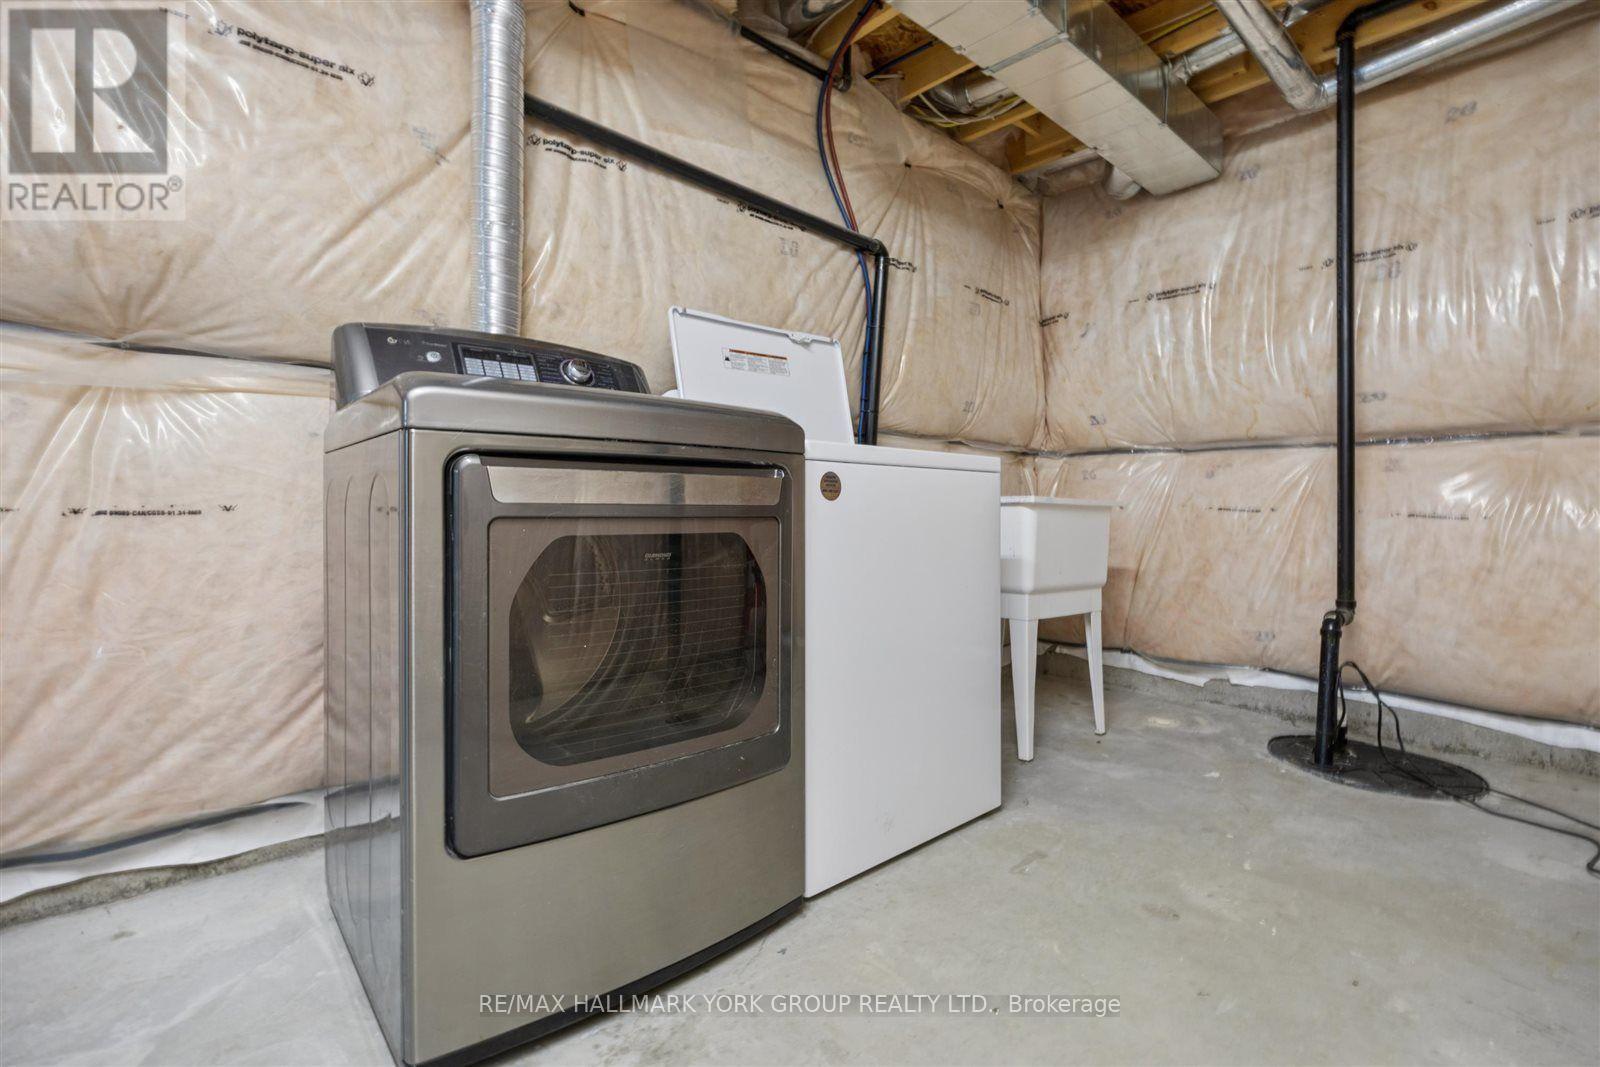
| Appliances | Dishwasher, Dryer, Microwave, Stove, Washer, Refrigerator |
| Basement Type | Full |
| Construction Style Attachment | Link |
| Cooling Type | Central Air Conditioning |
| Exterior Finish | Brick |
| Flooring Type | Ceramic, Hardwood |
| Foundation Type | Unknown |
| Half Bath Total | 1 |
| Heating Fuel | Natural Gas |
| Heating Type | Forced Air |
| Stories Total | 2 |
| Size Interior | 1,100 - 1,500 Ft2 |
| Type | House |
| Utility Water | Municipal Water |
Parking
| Attached Garage | |
| Garage |
Land
| Acreage | No |
| Sewer | Sanitary Sewer |
| Size Depth | 35 M |
| Size Frontage | 9 M |
| Size Irregular | 9 X 35 M |
| Size Total Text | 9 X 35 M |
Rooms
| Level | Type | Length | Width | Dimensions |
|---|---|---|---|---|
| Second Level | Primary Bedroom | 4.36 m | 4.31 m | 4.36 m x 4.31 m |
| Second Level | Sitting Room | 2.36 m | 1.67 m | 2.36 m x 1.67 m |
| Second Level | Bedroom 2 | 2.89 m | 3.15 m | 2.89 m x 3.15 m |
| Second Level | Bedroom 3 | 3.07 m | 3.3 m | 3.07 m x 3.3 m |
| Main Level | Kitchen | 3.02 m | 2.89 m | 3.02 m x 2.89 m |
| Main Level | Eating Area | 2.84 m | 2.41 m | 2.84 m x 2.41 m |
| Main Level | Great Room | 5.86 m | 2.89 m | 5.86 m x 2.89 m |
https://www.realtor.ca/real-estate/30096390/132-banting-crescent-essa-angus-angus

Broker
(905) 715-9071
(905) 715-9071
www.volpealcornrealestate.com/
www.facebook.com/volpealcorn/
www.linkedin.com/in/volpealcorn/

25 Millard Ave West Unit B - 2nd Flr
Newmarket, Ontario L3Y 7R5
(905) 727-1941
(905) 841-6018

25 Millard Ave West Unit B - 2nd Flr
Newmarket, Ontario L3Y 7R5
(905) 727-1941
(905) 841-6018

The trademarks REALTOR®, REALTORS®, and the REALTOR® logo are controlled by The Canadian Real Estate Association (CREA) and identify real estate professionals who are members of CREA. The trademarks MLS®, Multiple Listing Service® and the associated logos are owned by The Canadian Real Estate Association (CREA) and identify the quality of services provided by real estate professionals who are members of CREA. The trademark DDF® is owned by The Canadian Real Estate Association (CREA) and identifies CREA's Data Distribution Facility (DDF®)
July 30 2026 05:03:13
Toronto Regional Real Estate Board
RE/MAX Hallmark York Group Realty Ltd.