
1318 Anthonia Trail Oakville, Ontario L6H 7Z2

$1,199,999
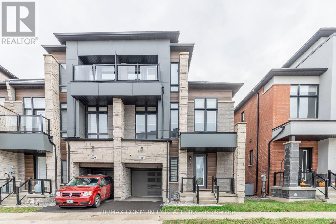
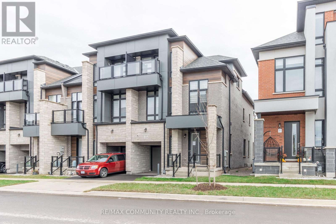
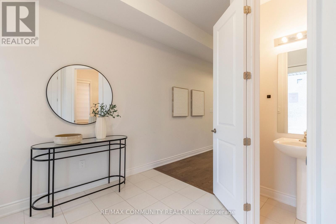
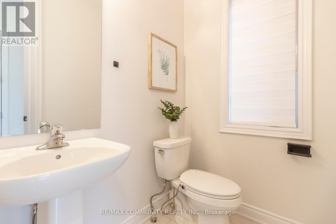
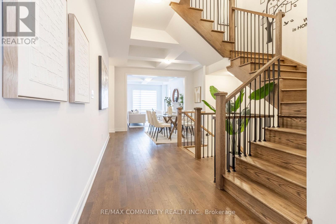
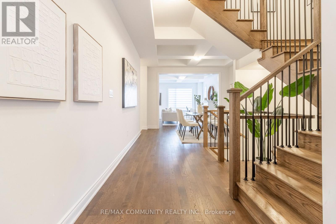
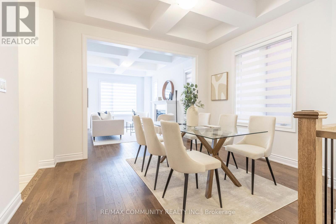
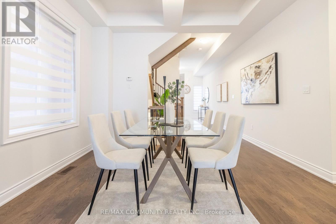
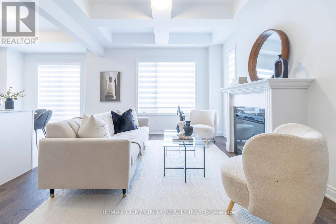
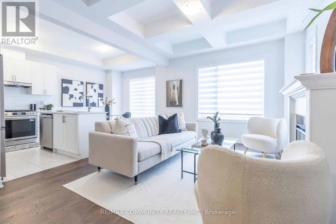
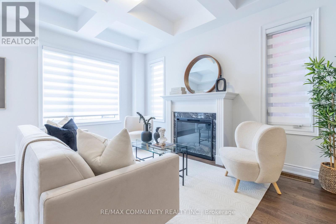
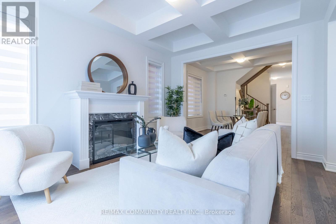
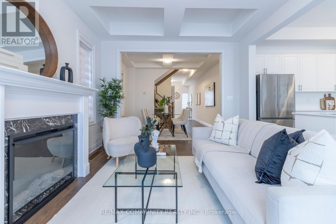
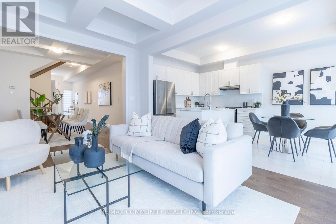
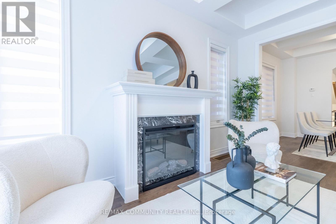
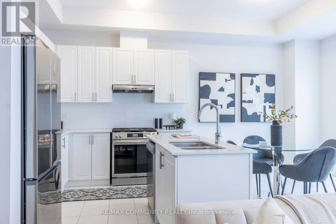
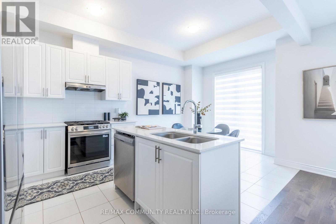
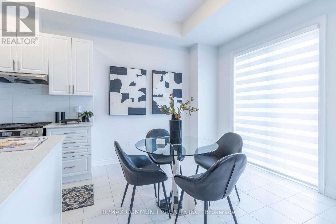
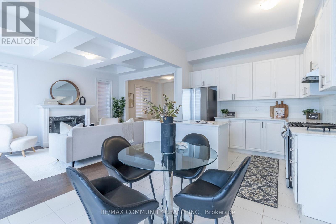
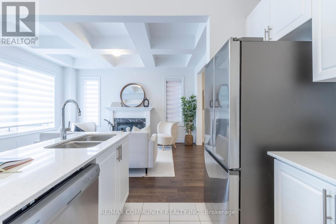
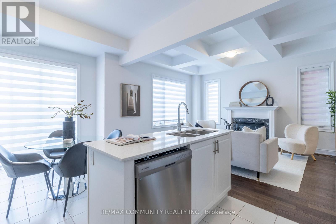
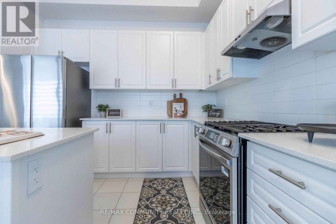
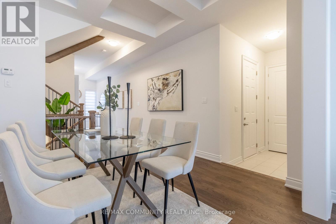
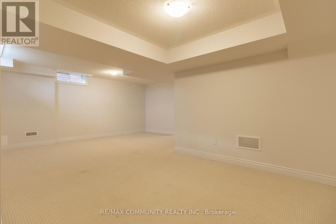
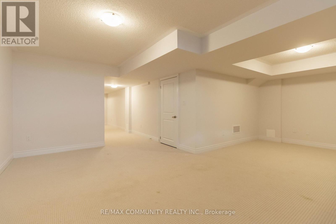
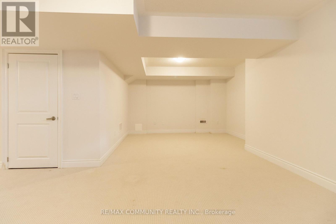
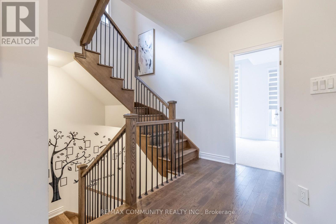
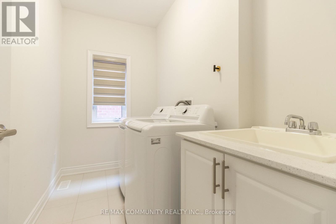
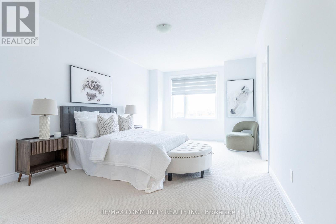
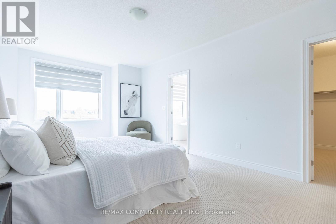
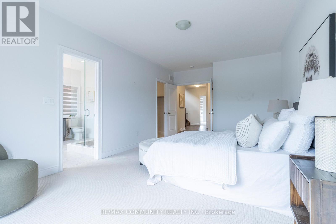
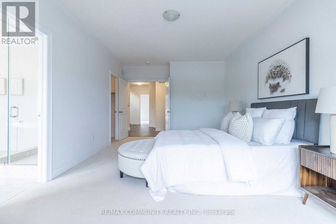
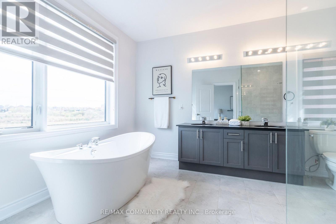
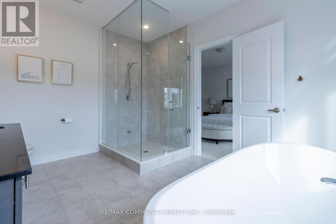
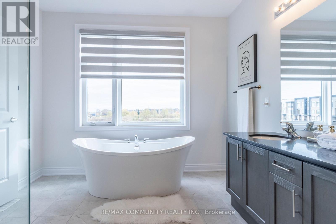
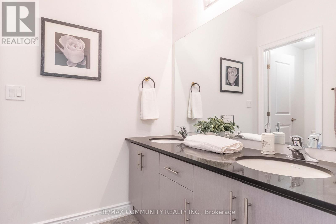
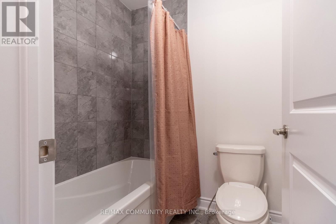
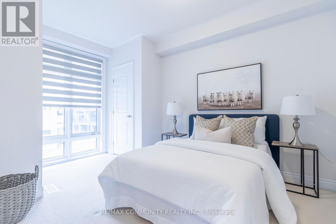
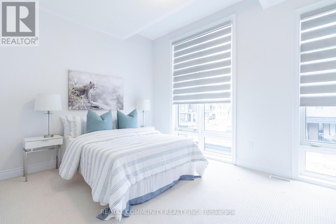
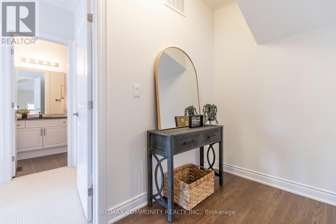
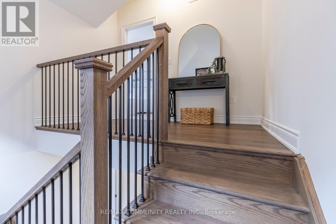
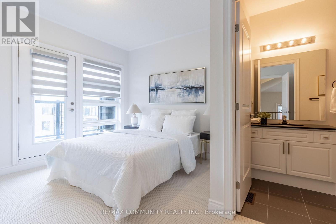
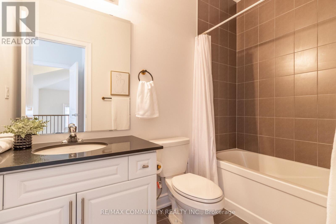
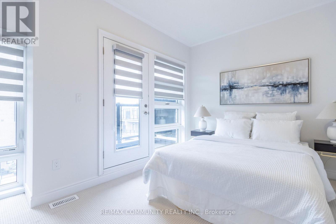
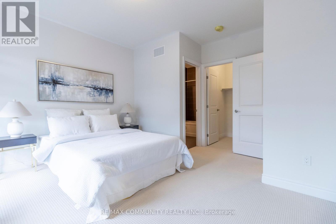
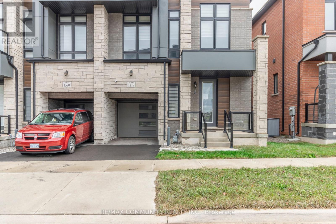
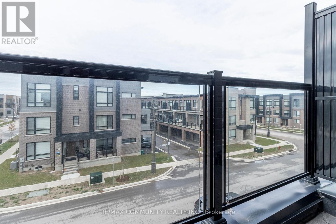
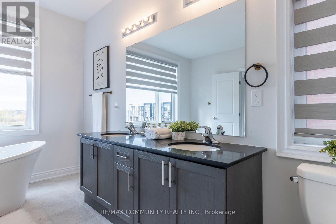
Welcome to 1318 Anthonia Trail, a beautifully designed, newly built 3-storey freehold townhouse in Oakville's desirable Joshua Meadows community, offering an exceptional blend of modern living, space, and comfort. Offering over 3,000 sqft. of living space, this beautifully designed 4 bedroom plus loft home features a striking brick exterior, attached garage, and private driveway with parking for two vehicles. The thoughtfully designed layout offers spacious living and dining areas, a welcoming family room with a cozy fireplace, four generously sized bedrooms and a loft. The third-floor loft provides versatile additional space, perfect for a home office. The partially finished basement can become even more living space, ideal for a recreation room, gym, or entertainment area. It is ideally located near Dundas Street East and Ninth Line, offering convenient access to major highways, schools, parks, shopping, restaurants, and everyday amenities. An exceptional opportunity to own a spacious, modern freehold townhouse in one of Oakville's desirable communities. Don't miss your chance to make this exceptional property yours! (id:55460)
Property Details
| MLS® Number | W14180392 |
| Property Type | Single Family |
| Community Name | 1010 - JM Joshua Meadows |
| Parking Space Total | 2 |
Building
| Bathroom Total | 4 |
| Bedrooms Above Ground | 4 |
| Bedrooms Total | 4 |
| Age | 0 To 5 Years |
| Basement Development | Partially Finished |
| Basement Type | N/a (partially Finished) |
| Construction Style Attachment | Attached |
| Cooling Type | Central Air Conditioning |
| Exterior Finish | Brick |
| Fireplace Present | Yes |
| Foundation Type | Concrete |
| Half Bath Total | 1 |
| Heating Fuel | Natural Gas |
| Heating Type | Forced Air |
| Stories Total | 3 |
| Size Interior | 2,500 - 3,000 Sqft |
| Type | Row / Townhouse |
| Utility Water | Municipal Water |
Parking
| Attached Garage | |
| Garage |
Land
| Acreage | No |
| Sewer | Sanitary Sewer |
| Size Depth | 80 Ft ,4 In |
| Size Frontage | 28 Ft ,6 In |
| Size Irregular | 28.5 X 80.4 Ft |
| Size Total Text | 28.5 X 80.4 Ft |


282 Consumers Road Unit 10
Toronto, Ontario M2J 1P8
(416) 287-2222
(416) 282-4488
Broker of Record
(416) 287-2222
www.remaxcommunuity.ca/
www.facebook.com/rajeef.koneswaran.9
www.linkedin.com/in/rajeefkoneswaran/
282 Consumers Road Unit 10
Toronto, Ontario M2J 1P8
(416) 287-2222
(416) 282-4488

The trademarks REALTOR®, REALTORS®, and the REALTOR® logo are controlled by The Canadian Real Estate Association (CREA) and identify real estate professionals who are members of CREA. The trademarks MLS®, Multiple Listing Service® and the associated logos are owned by The Canadian Real Estate Association (CREA) and identify the quality of services provided by real estate professionals who are members of CREA. The trademark DDF® is owned by The Canadian Real Estate Association (CREA) and identifies CREA's Data Distribution Facility (DDF®)
November 14 2026 01:04:48
Toronto Regional Real Estate Board
RE/MAX Community Realty Inc.