
1308 - 4010 Eglinton Avenue W Toronto, Ontario M9A 0G5

$2,950 Monthly
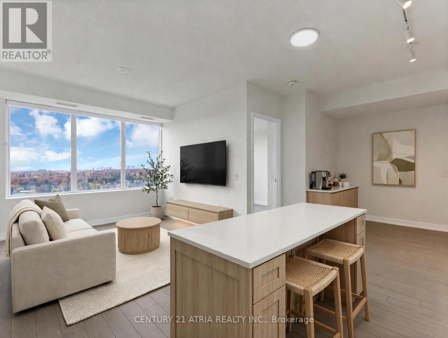
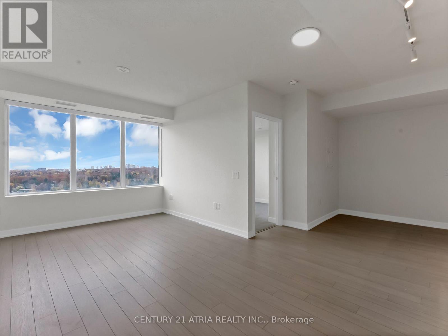
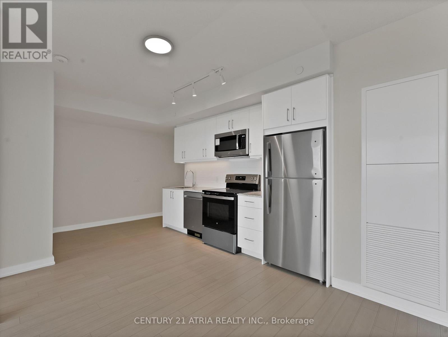
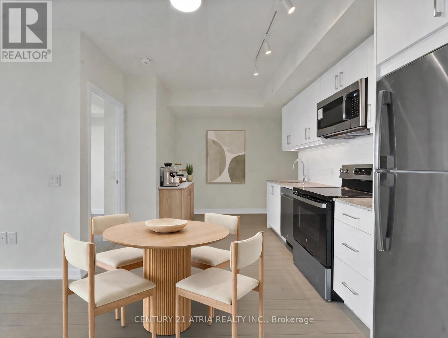
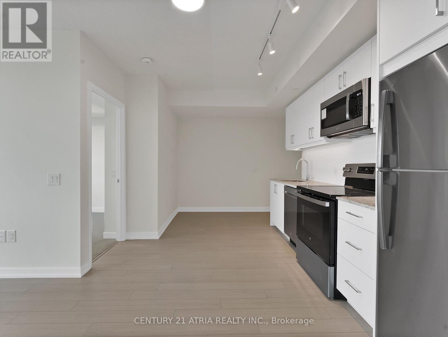
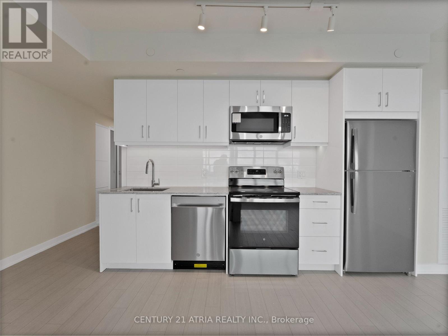
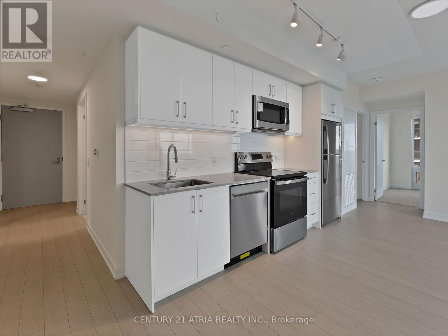
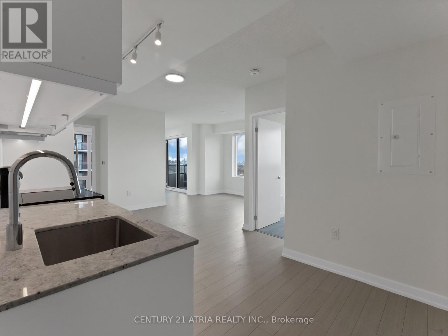
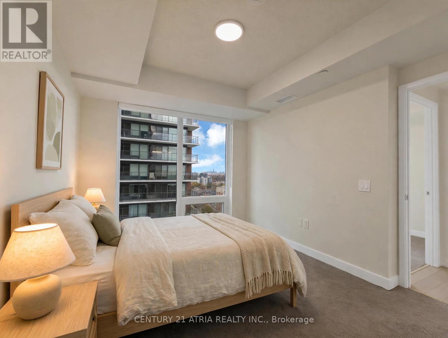
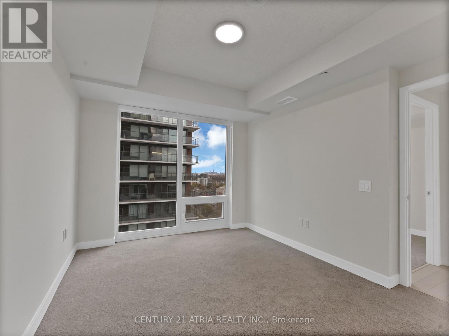
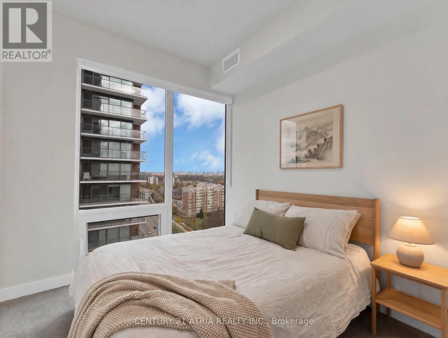
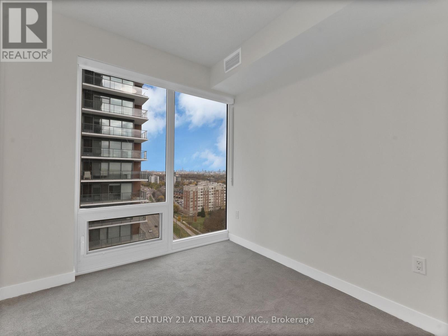
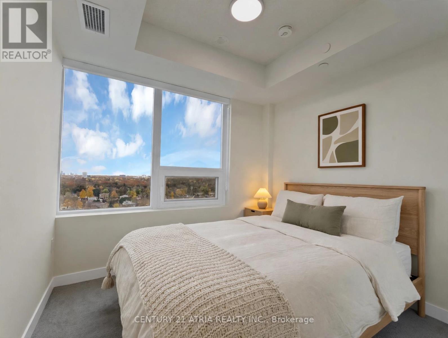
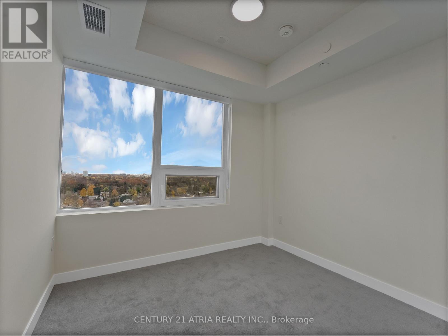
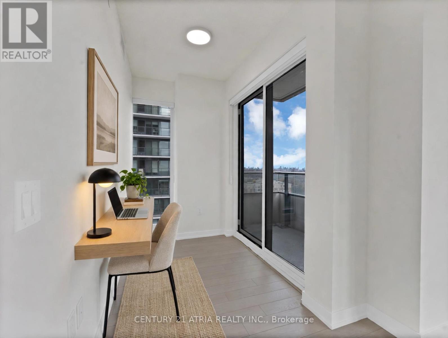
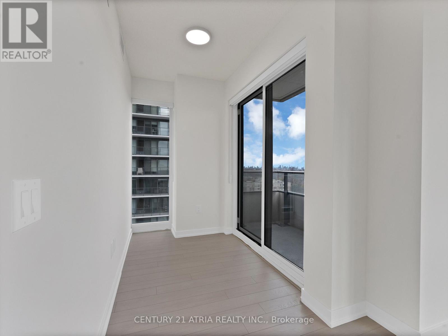
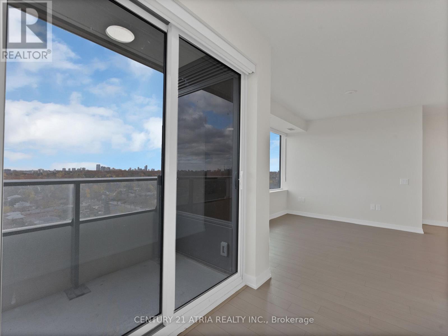
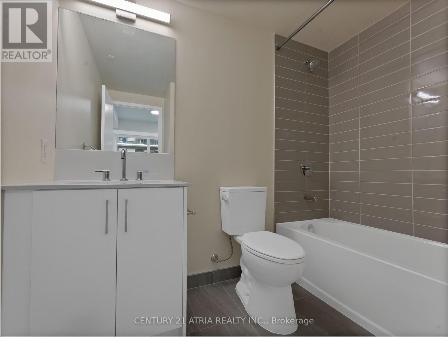
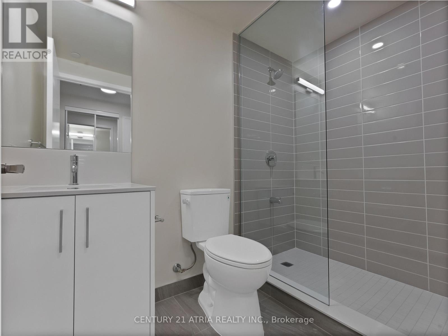
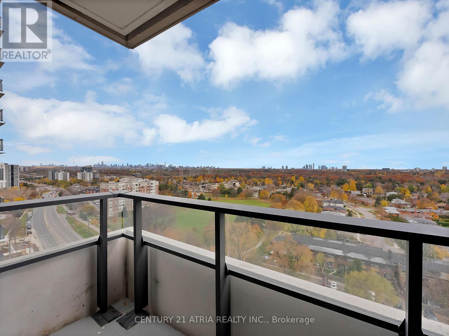
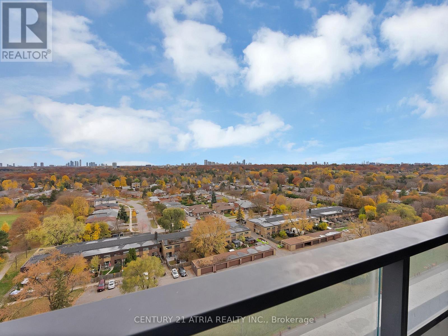
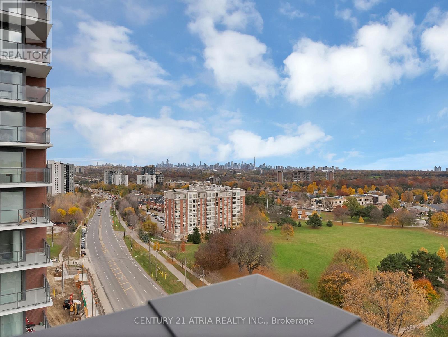
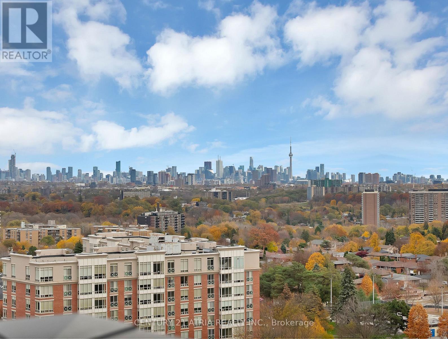
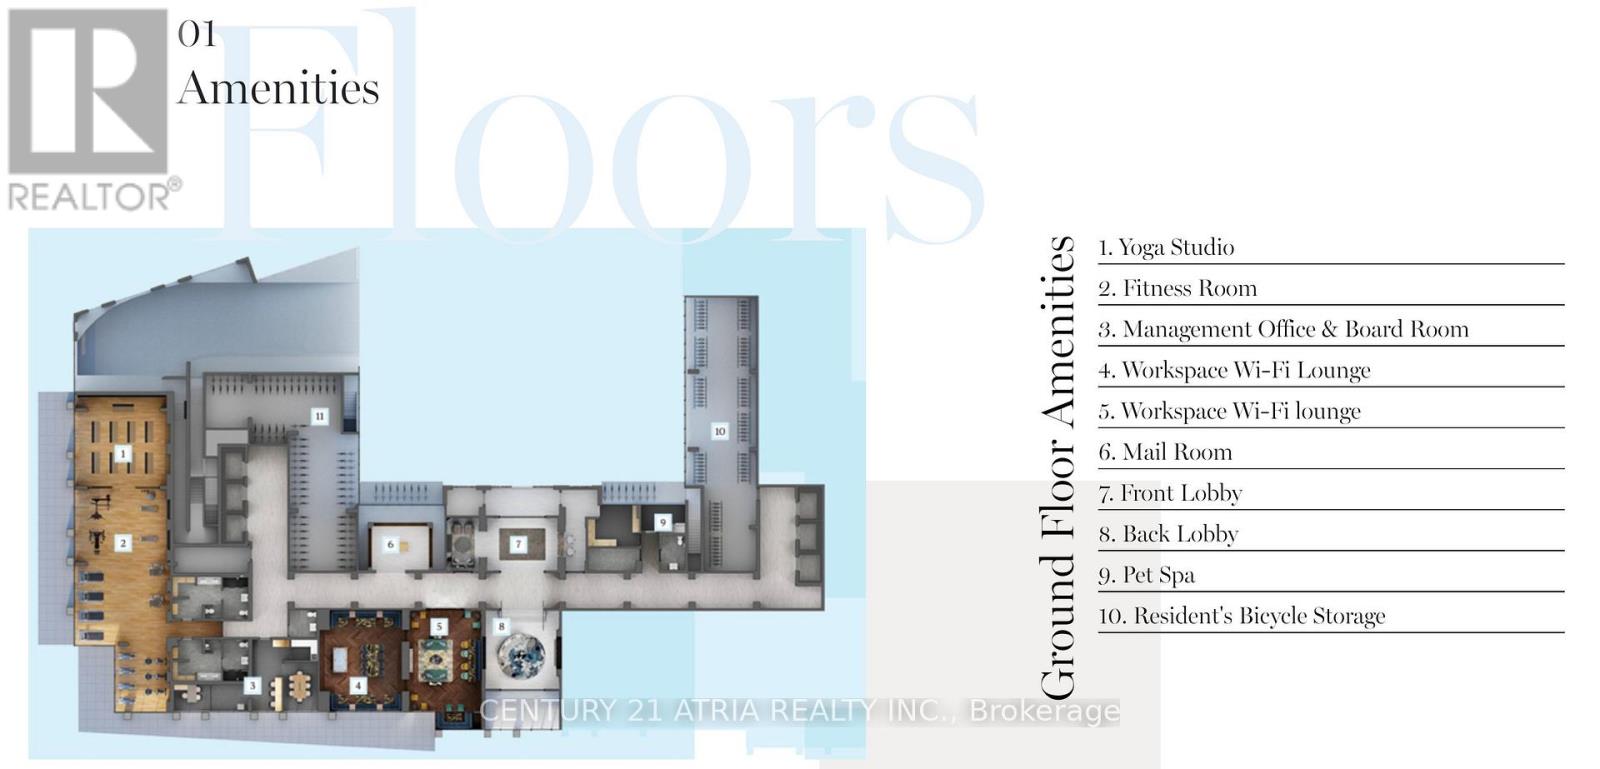
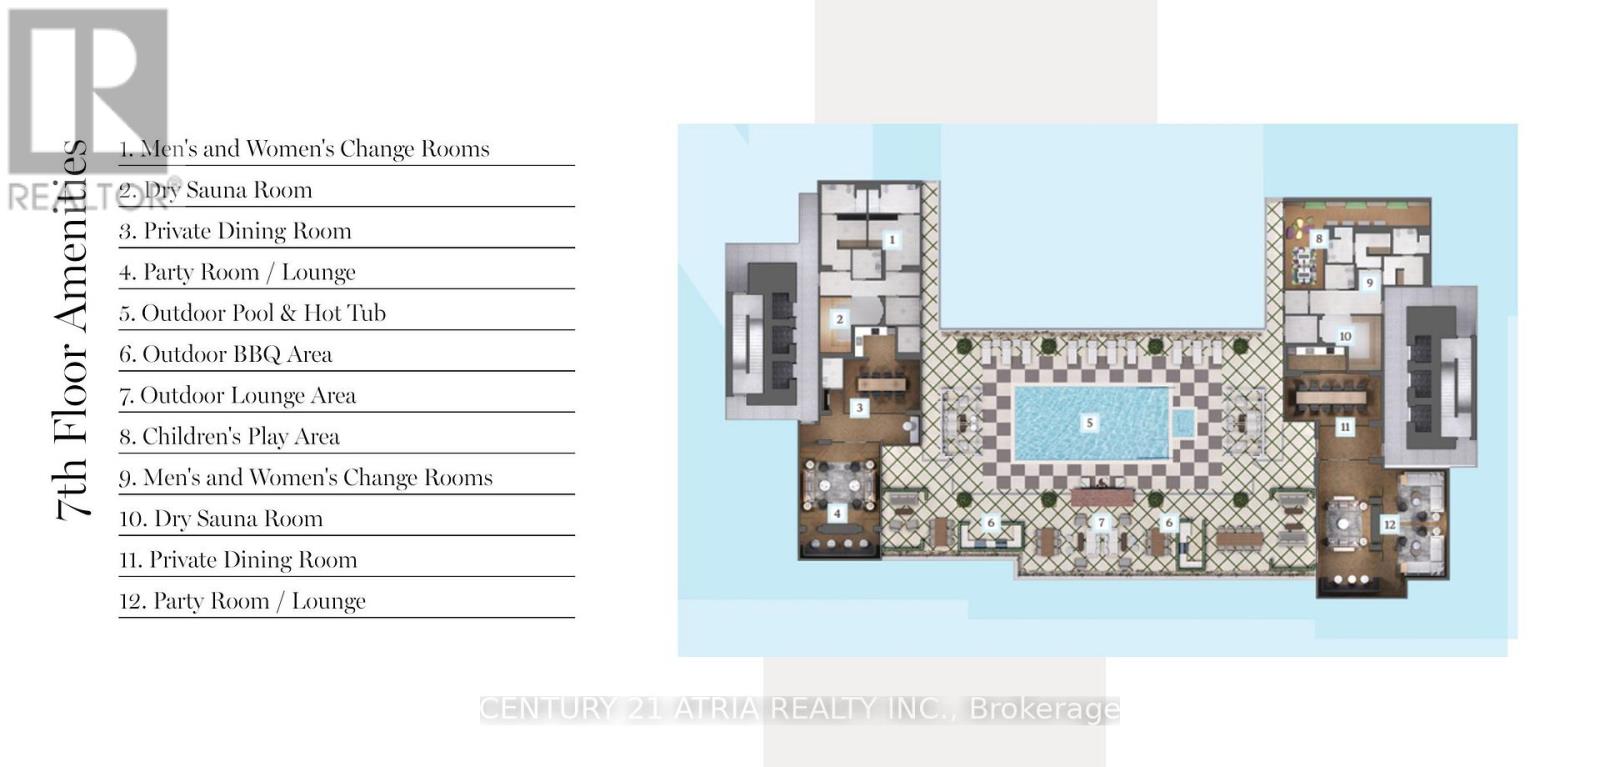
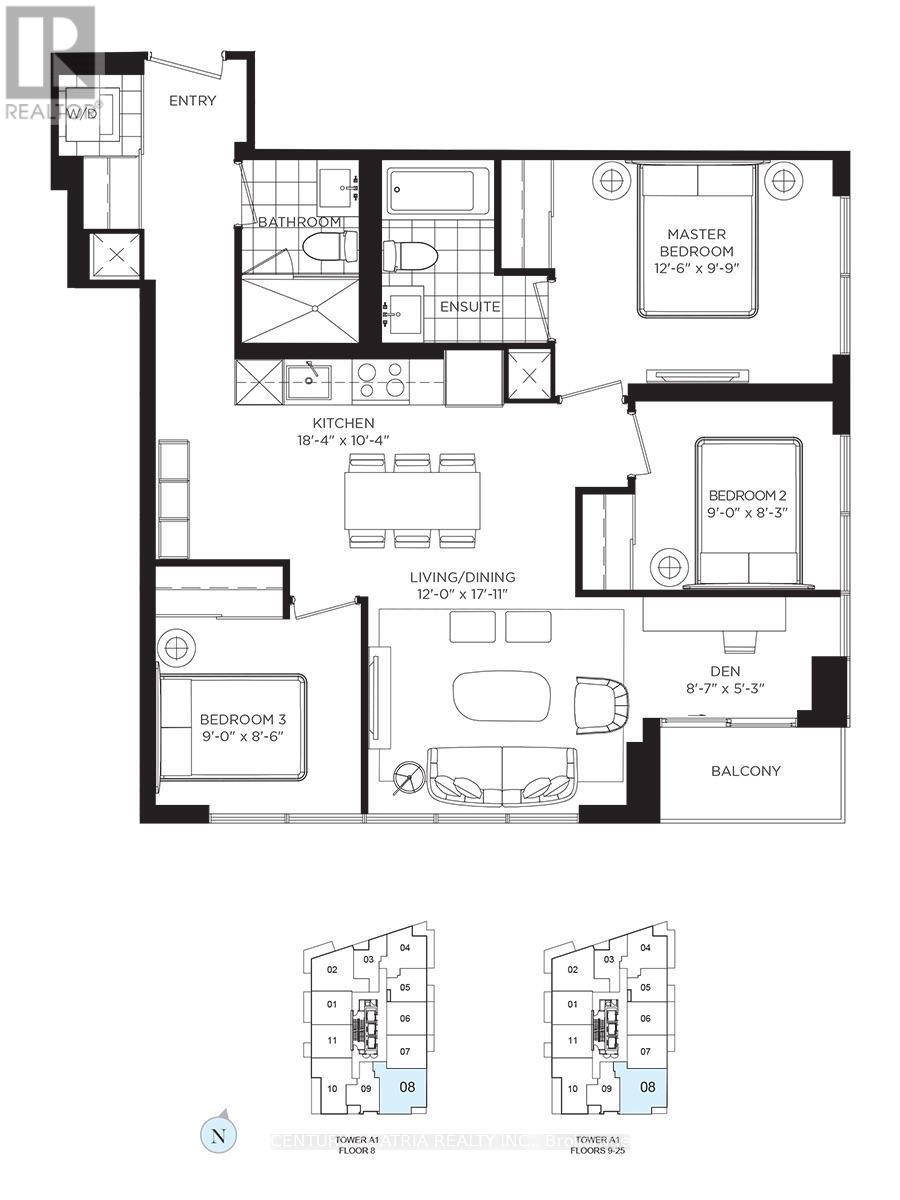
Envision coming home to a three bedroom suite with a study/office space, and a view that makes coming home something to look forward to. Welcome to Notting Hill Condominiums, where modern city living meets the charm of Etobicoke's established, tree-lined neighbourhoods. This bright and thoughtfully designed 3-bedroom, 2-bathroom suite features an open-concept living and dining area, a modern kitchen, and expansive windows overlooking lush greenery to the city skyline and the waterfront. A versatile compact den with a walk-out to balcony offers the perfect work-from-home space, while three bedrooms provide flexibility for family and guests. Enjoy resort-inspired building amenities and an exceptional location near the Humber River's scenic parks and trails, everyday conveniences, and easy connections across the city. Welcome home to the perfect mix of affluent community living with the convenience of condo lifestyle! (id:55460)
Property Details
| MLS® Number | W14154864 |
| Property Type | Single Family |
| Neigbourhood | Edenbridge-Humber Valley |
| Community Name | Humber Heights |
| Amenities Near By | Public Transit, Park |
| Community Features | Pets Not Allowed |
| Features | Elevator, Balcony, In Suite Laundry |
| Parking Space Total | 1 |
Building
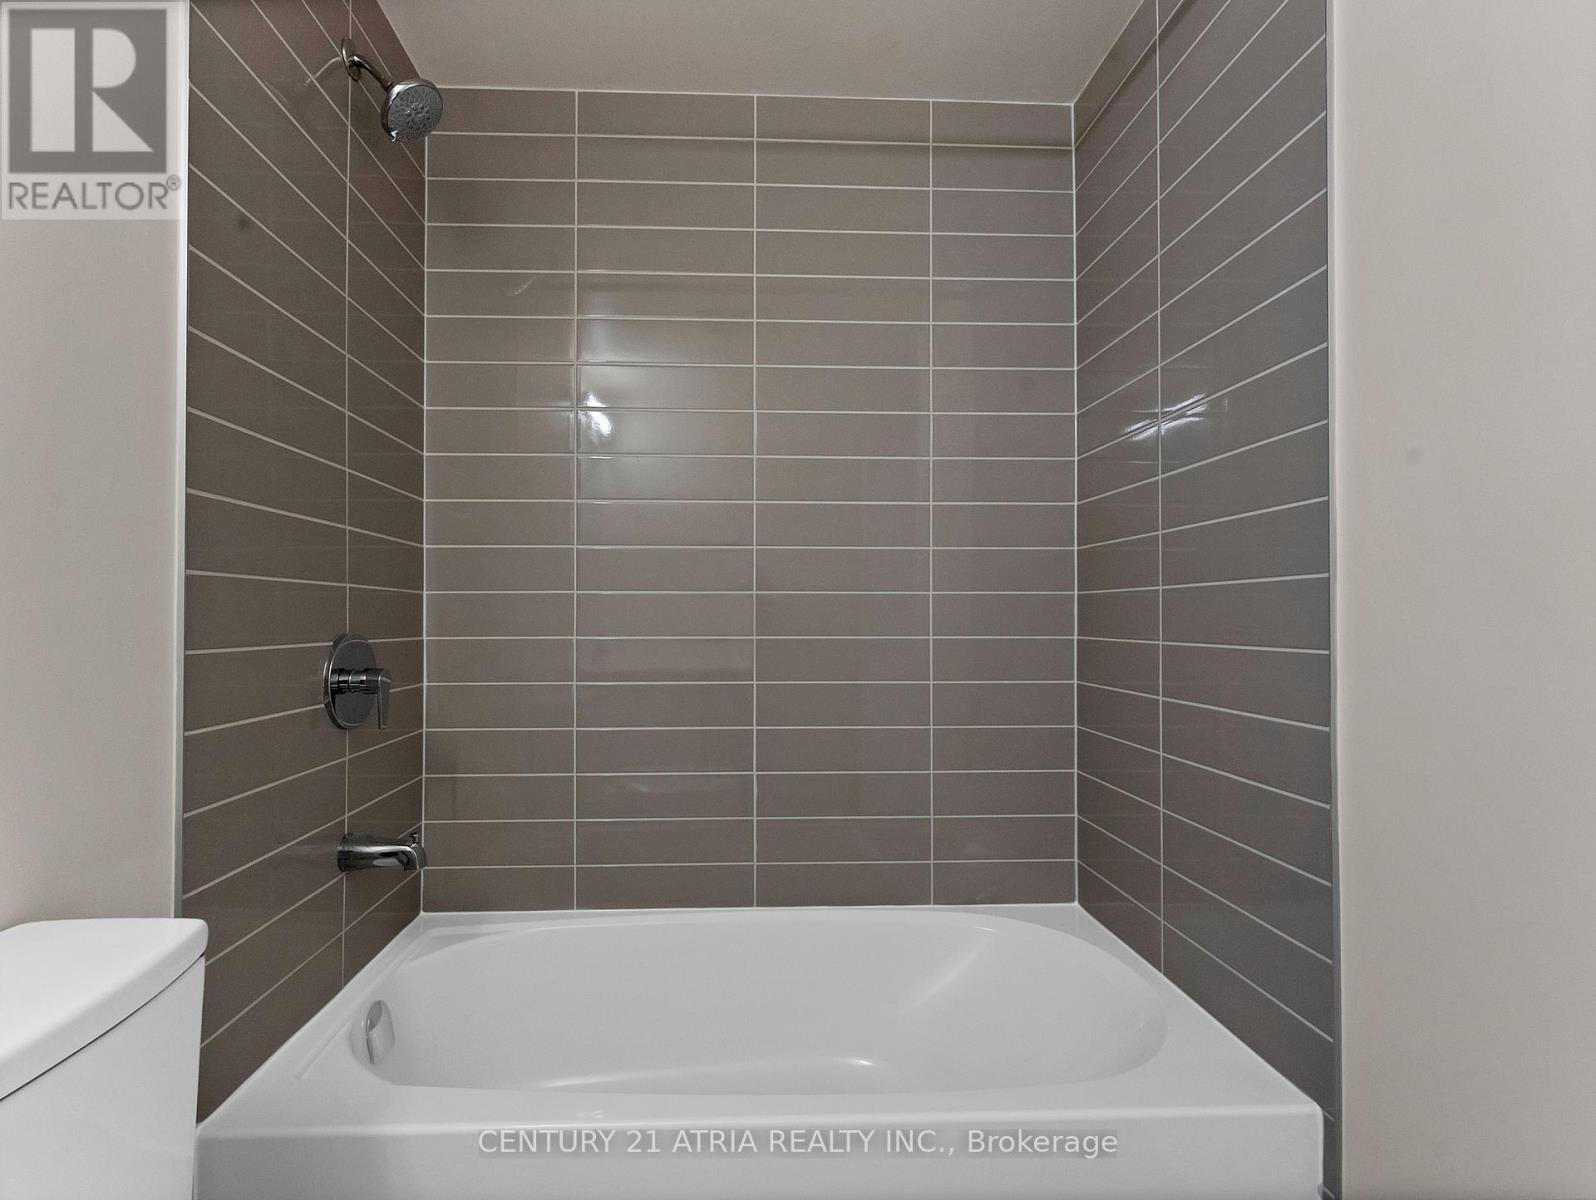
| Bathroom Total | 2 |
| Bedrooms Above Ground | 3 |
| Bedrooms Below Ground | 1 |
| Bedrooms Total | 4 |
| Amenities | Security/concierge, Exercise Centre |
| Appliances | Blinds, Dishwasher, Dryer, Microwave, Hood Fan, Stove, Washer, Refrigerator |
| Basement Type | None |
| Cooling Type | Central Air Conditioning |
| Exterior Finish | Concrete |
| Flooring Type | Laminate, Carpeted |
| Heating Fuel | Electric |
| Heating Type | Heat Pump |
| Size Interior | 900 - 999 Sqft |
| Type | Apartment |
Parking
| Underground | |
| Garage |
Land
| Acreage | No |
| Land Amenities | Public Transit, Park |
Rooms
| Level | Type | Length | Width | Dimensions |
|---|---|---|---|---|
| Flat | Living Room | 5.46 m | 3.65 m | 5.46 m x 3.65 m |
| Flat | Dining Room | 5.46 m | 3.65 m | 5.46 m x 3.65 m |
| Flat | Kitchen | 5.58 m | 3.14 m | 5.58 m x 3.14 m |
| Flat | Primary Bedroom | 3.81 m | 2.97 m | 3.81 m x 2.97 m |
| Flat | Bedroom 2 | 2.74 m | 2.51 m | 2.74 m x 2.51 m |
| Flat | Bedroom 3 | 2.74 m | 2.59 m | 2.74 m x 2.59 m |
| Flat | Den | 2.61 m | 1.6 m | 2.61 m x 1.6 m |

Salesperson
(416) 203-8838

191 John St Unit 100
Toronto, Ontario M5T 1X3
(416) 203-8838
www.century21atria.com/

The trademarks REALTOR®, REALTORS®, and the REALTOR® logo are controlled by The Canadian Real Estate Association (CREA) and identify real estate professionals who are members of CREA. The trademarks MLS®, Multiple Listing Service® and the associated logos are owned by The Canadian Real Estate Association (CREA) and identify the quality of services provided by real estate professionals who are members of CREA. The trademark DDF® is owned by The Canadian Real Estate Association (CREA) and identifies CREA's Data Distribution Facility (DDF®)
November 06 2026 10:06:01
Toronto Regional Real Estate Board
Century 21 Atria Realty Inc.