
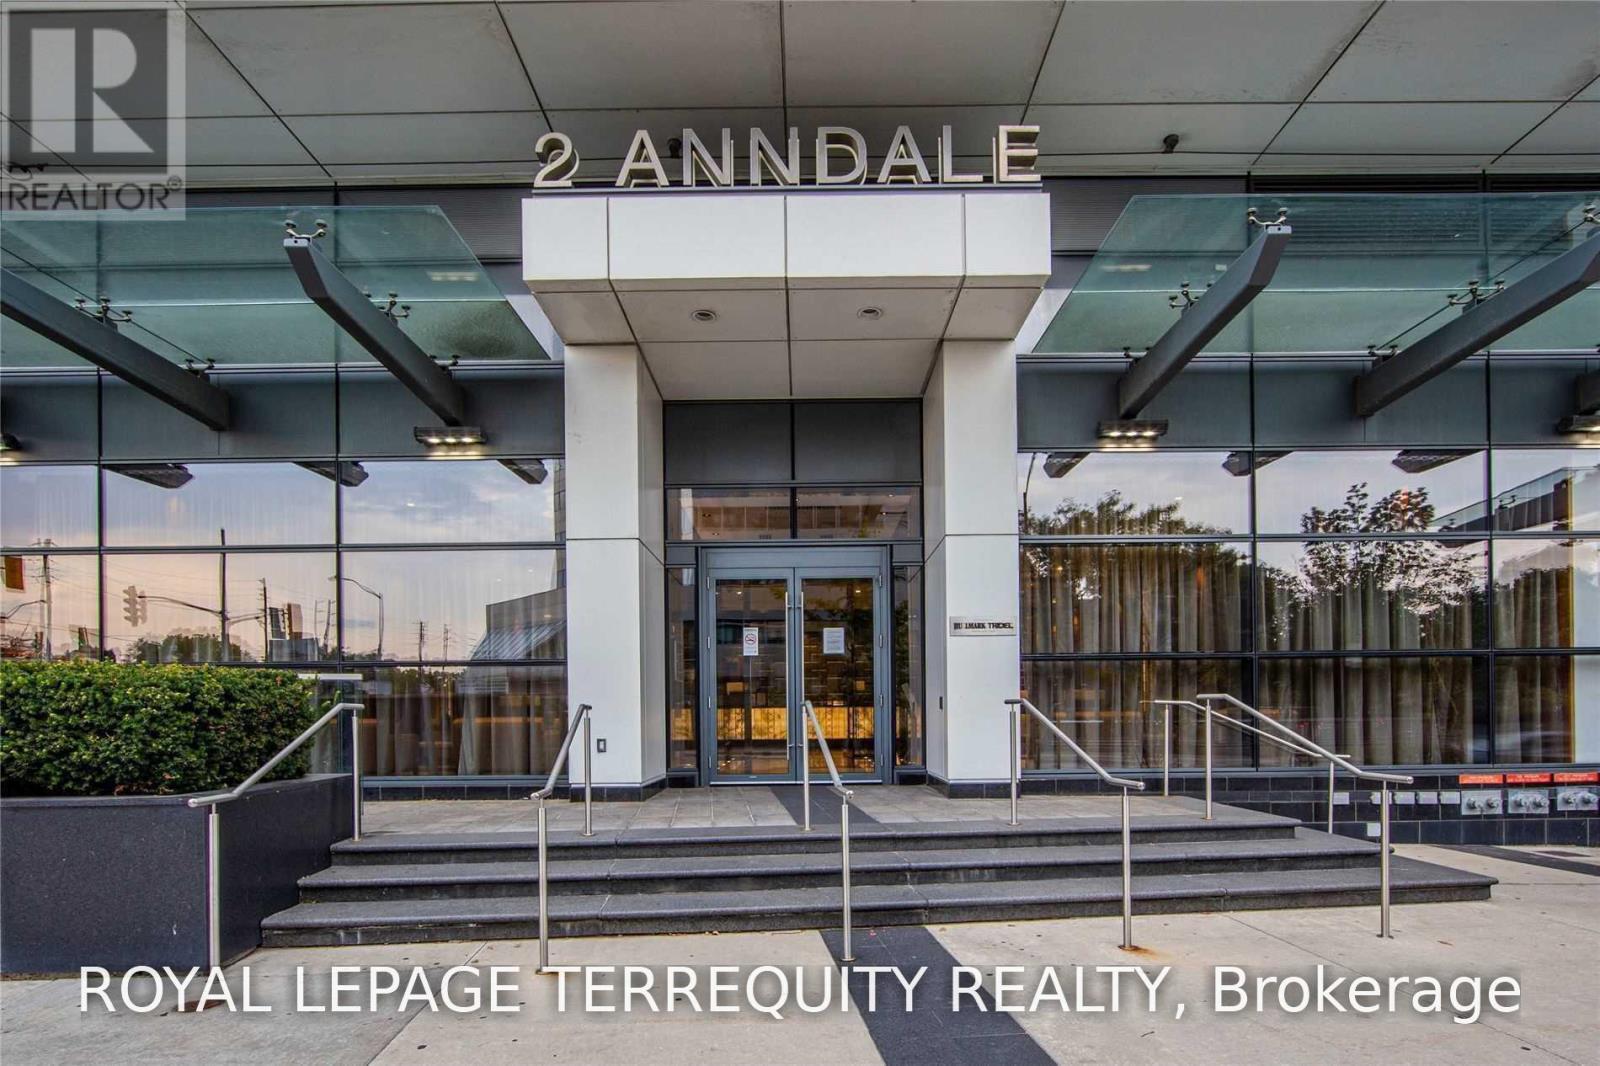
1307 - 2 Anndale Drive Toronto, Ontario M2N 0G5

$3,100 Monthly
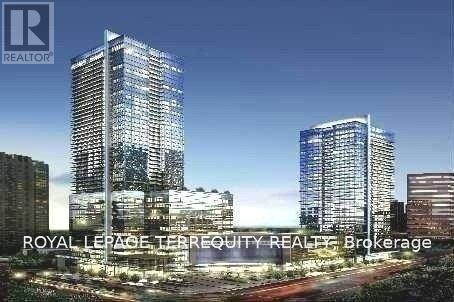
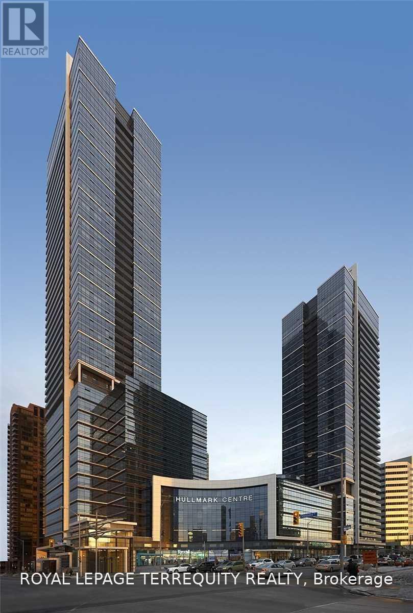
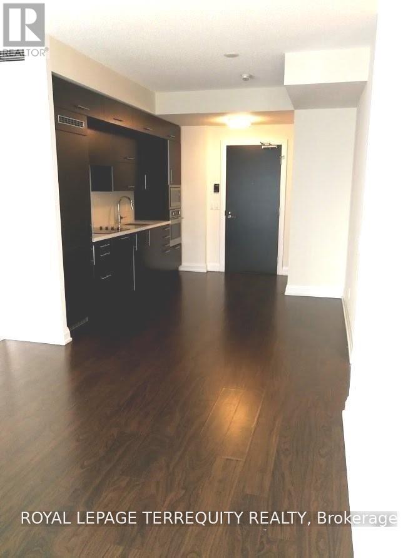
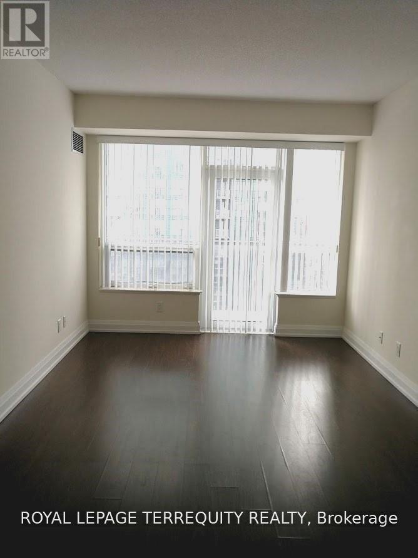
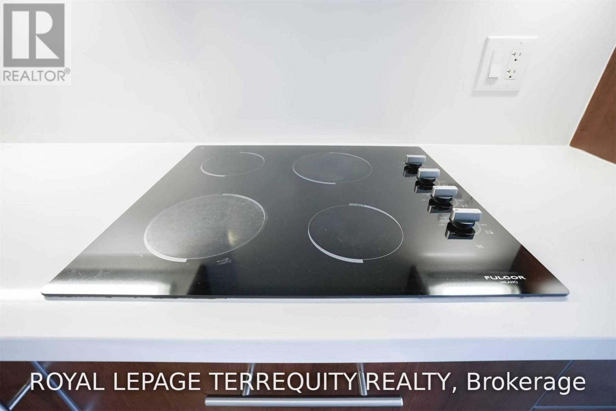
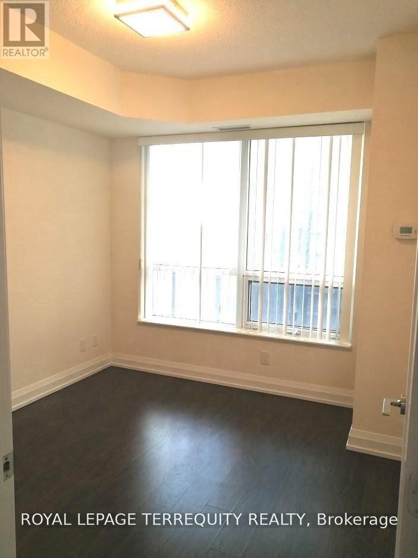
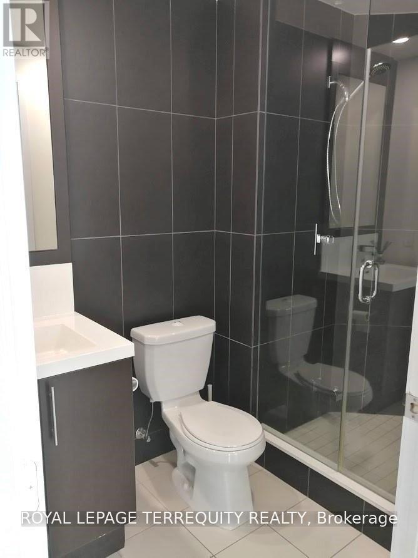
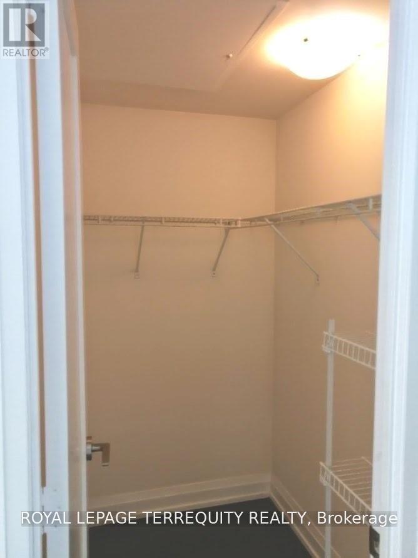
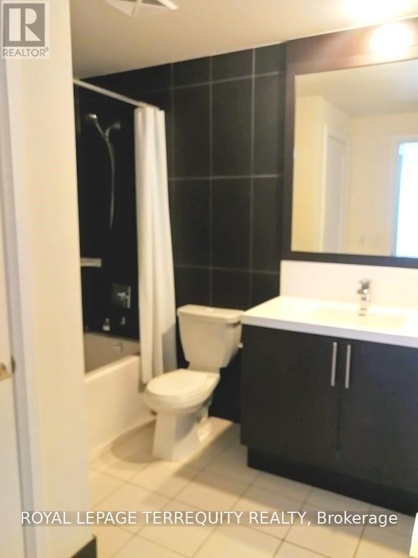
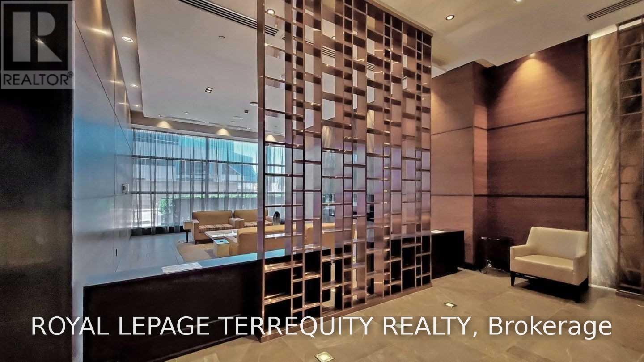
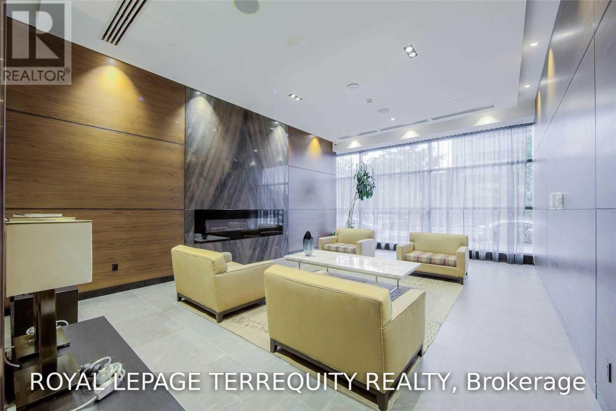
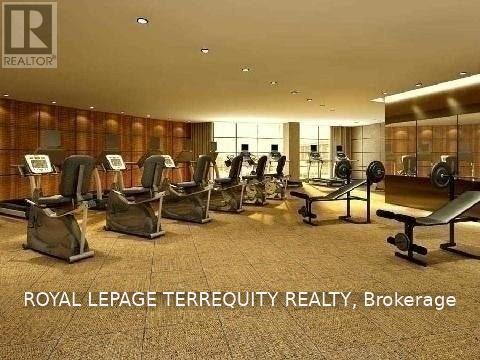
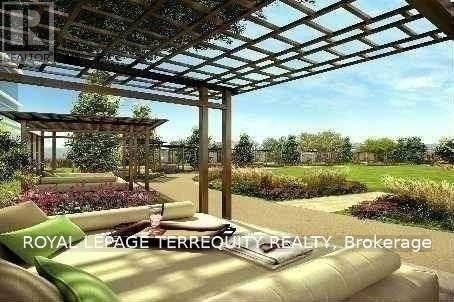
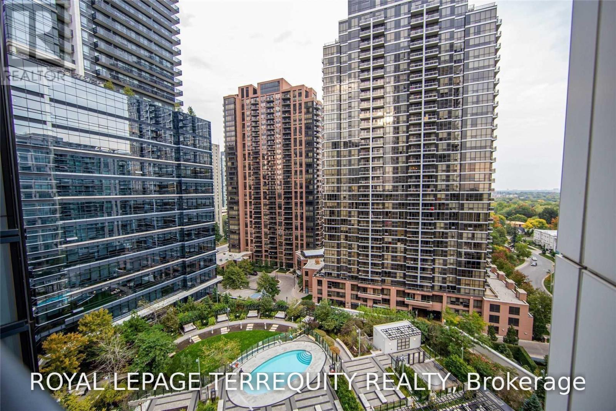
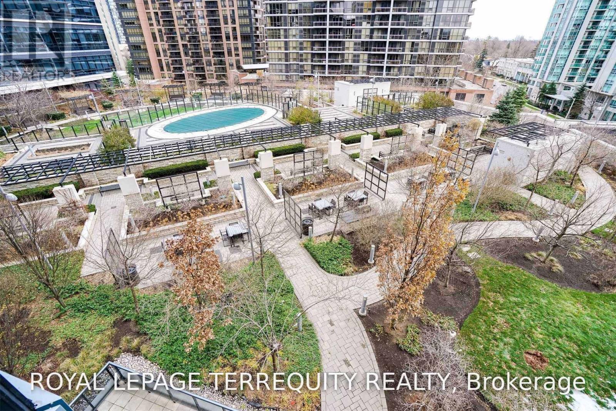
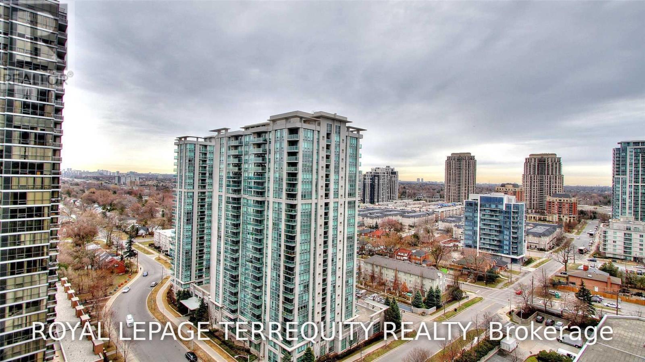
Famous Hullmark Centre Luxury Condo. Bright And Spacious 2 Bedroom 2 Full Bathrooms With 9'Ceiling. Upgrade Whole Unit Cabinets, Brand new Vinyl floor thru-out, Freshly painted, Large Balcony. Fantastic East View Overlooks Garden And Outdoor Patio. Direct Access To Both Yonge/Sheppard Subway Lines, Medical Centre, Future organic food store. Mins To Hwy 401, Dvp.Five Star Amenities Including Fitness Centre, Sauna, Steam, Hot Tub, Pool, Billiards, Theatre,Party Room, Bbq Area. Bell Internet Included.Extras:Enjoy the convenience of direct indoor access to two subway lines, DIRECT ACCESS TO UNDERGROUND PARKING WITHOUT CHANGINGELEVATOR, Direct Access to Future New Organic Foods Market, Medical Centre & various professional offices. Surrounded by major banks, restaurants, cafes, LCBO & retail shops, all the essentials for an unparalleled convenient lifestyle! Tenant pays own hydro, heat & hot water. Parking and high speed internet are included (id:55460)
Property Details
| MLS® Number | C13638410 |
| Property Type | Single Family |
| Community Name | Willowdale East |
| Amenities Near By | Public Transit, Golf Nearby, Hospital |
| Communication Type | High Speed Internet |
| Community Features | Pets Not Allowed, Community Centre |
| Features | Balcony, Carpet Free, In Suite Laundry |
| Parking Space Total | 1 |
| Pool Type | Outdoor Pool |
| Structure | Patio(s) |
Building
| Bathroom Total | 2 |
| Bedrooms Above Ground | 2 |
| Bedrooms Total | 2 |
| Age | 11 To 15 Years |
| Amenities | Exercise Centre, Sauna, Separate Heating Controls, Separate Electricity Meters, Security/concierge |
| Appliances | Barbeque, Oven - Built-in, Range, Cooktop, Dishwasher, Dryer, Microwave, Stove, Washer, Window Coverings, Refrigerator |
| Basement Type | None |
| Construction Style Other | Seasonal |
| Cooling Type | Central Air Conditioning |
| Fire Protection | Alarm System, Smoke Detectors |
| Flooring Type | Vinyl |
| Foundation Type | Unknown |
| Heating Fuel | Natural Gas |
| Heating Type | Forced Air |
| Size Interior | 800 - 899 Ft2 |
| Type | Apartment |
Parking
| Underground | |
| Garage |
Land
| Acreage | No |
| Land Amenities | Public Transit, Golf Nearby, Hospital |
| Landscape Features | Landscaped |
Rooms
| Level | Type | Length | Width | Dimensions |
|---|---|---|---|---|
| Flat | Living Room | 4.25 m | 3.28 m | 4.25 m x 3.28 m |
| Flat | Dining Room | 4.25 m | 2.5 m | 4.25 m x 2.5 m |
| Flat | Kitchen | 4.25 m | 2.5 m | 4.25 m x 2.5 m |
| Flat | Primary Bedroom | 4.99 m | 2.99 m | 4.99 m x 2.99 m |
| Flat | Bedroom 2 | 3.1 m | 2.9 m | 3.1 m x 2.9 m |

Salesperson
(416) 496-9220

200 Consumers Rd Ste 100
Toronto, Ontario M2J 4R4
(416) 496-9220
(416) 497-5949
www.terrequity.com/

The trademarks REALTOR®, REALTORS®, and the REALTOR® logo are controlled by The Canadian Real Estate Association (CREA) and identify real estate professionals who are members of CREA. The trademarks MLS®, Multiple Listing Service® and the associated logos are owned by The Canadian Real Estate Association (CREA) and identify the quality of services provided by real estate professionals who are members of CREA. The trademark DDF® is owned by The Canadian Real Estate Association (CREA) and identifies CREA's Data Distribution Facility (DDF®)
August 05 2026 01:54:01
Toronto Regional Real Estate Board
Royal LePage Terrequity Realty