
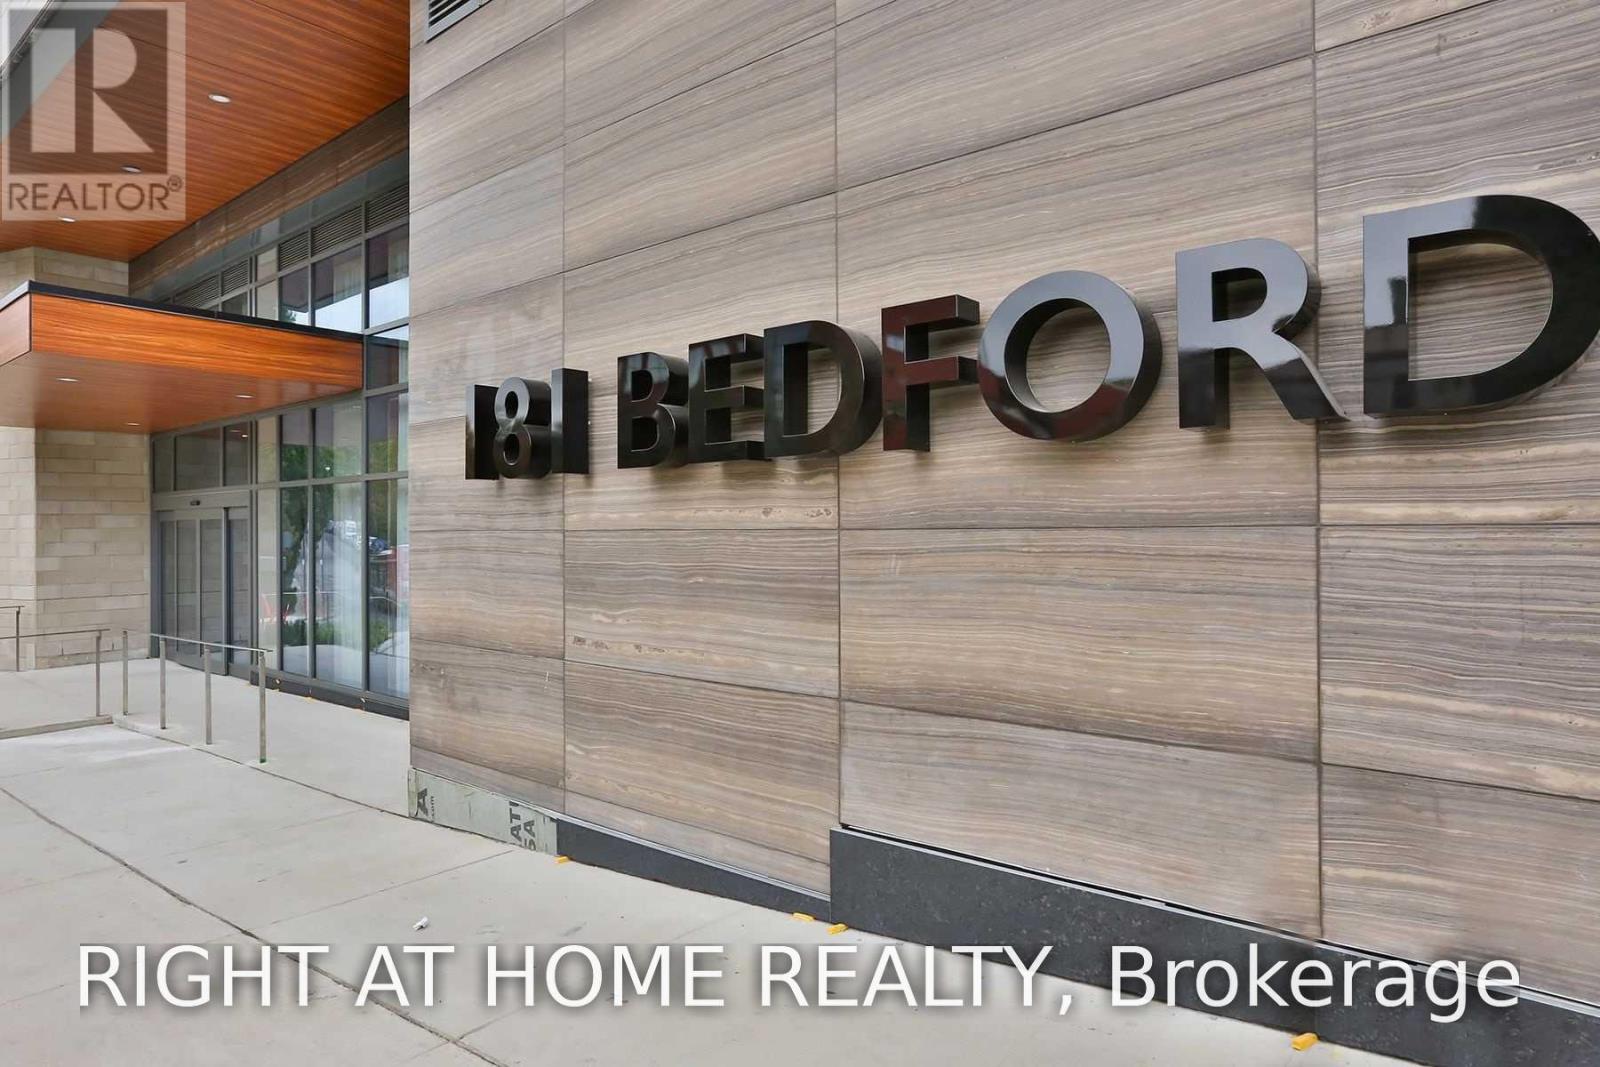
1307 - 181 Bedford Avenue Toronto, Ontario M5R 3P8

$3,650 Monthly
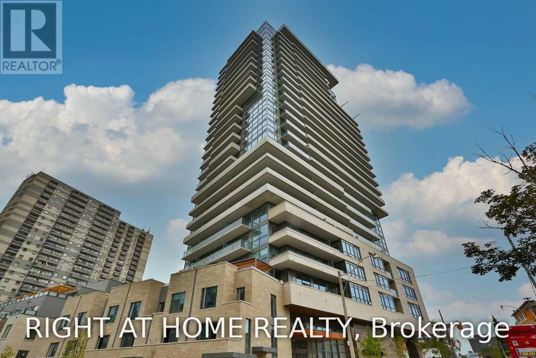
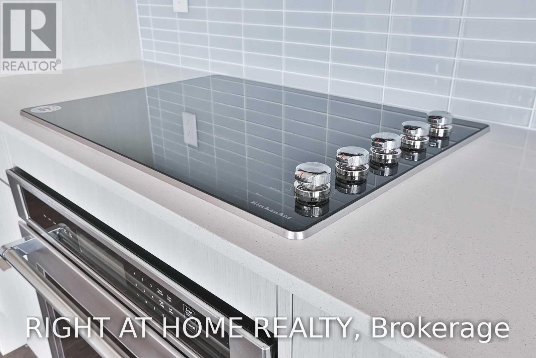
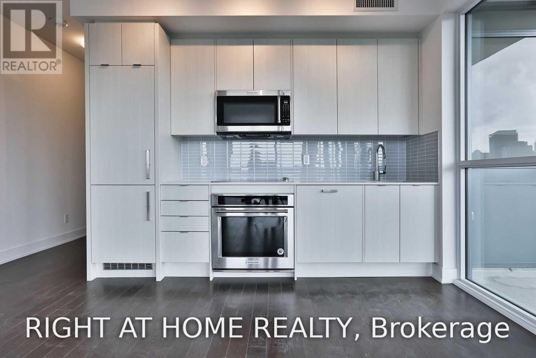
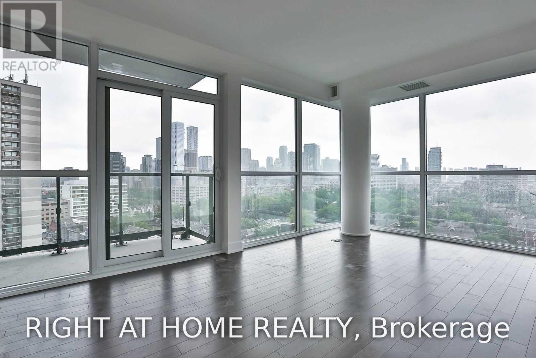
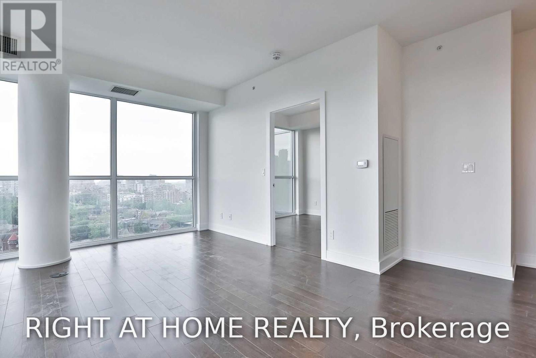
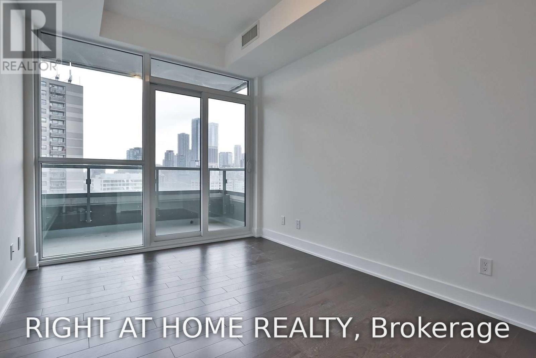
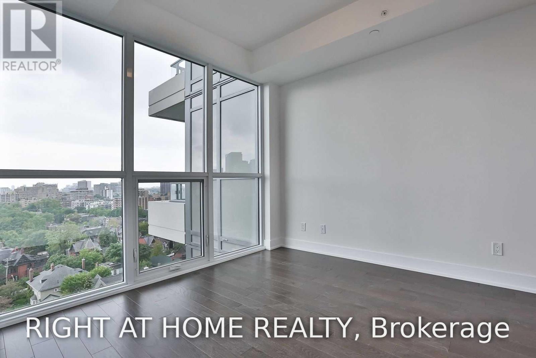
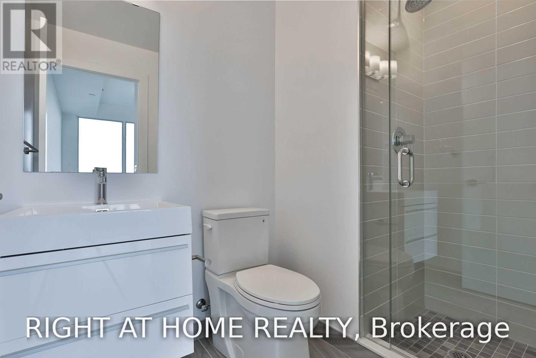
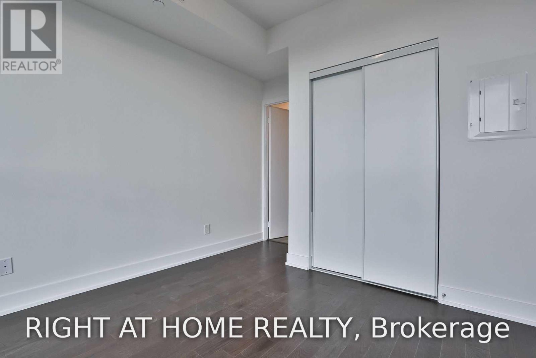
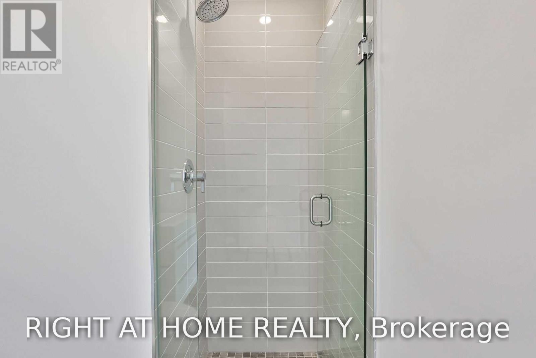
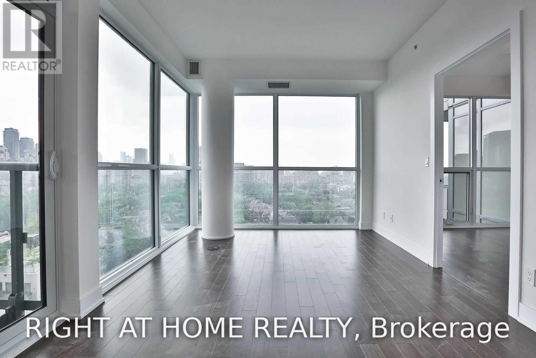
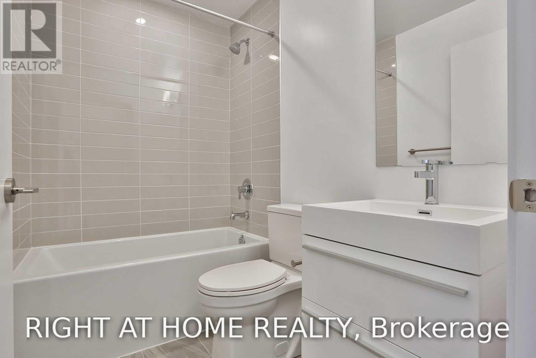
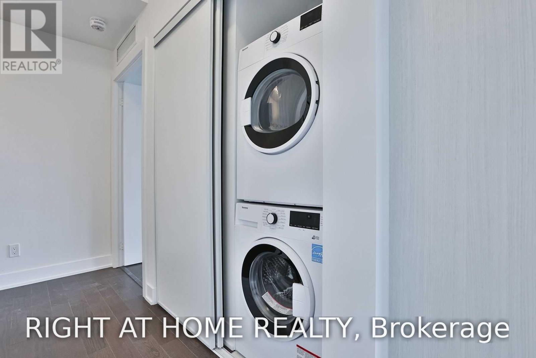
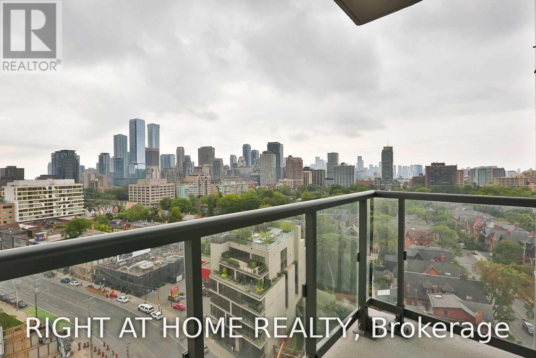
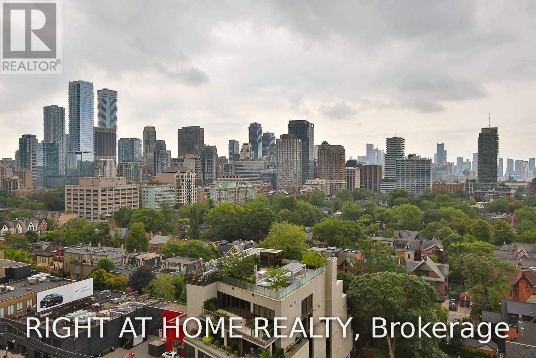
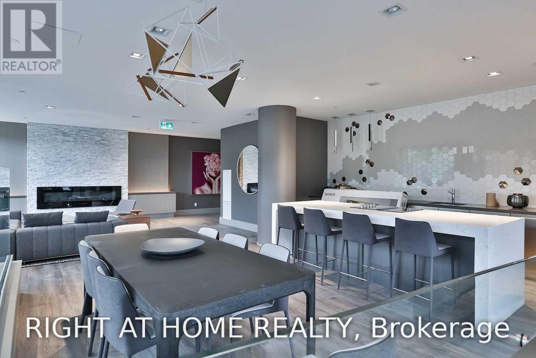
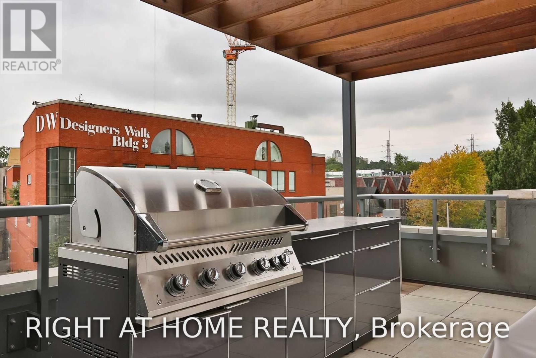
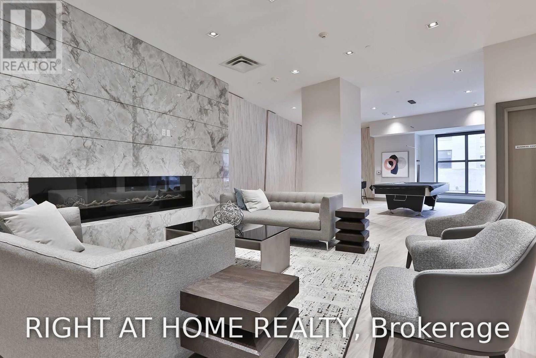
Sophisticated urban living awaits at 181 Bedford Avenue, Suite 1307. This bright and spacious two-bedroom corner residence showcases sweeping southeast views of the Toronto skyline and an enviable location in the heart of the Annex.Designed for refined city living, the suite features 9-foot ceilings, elegant flooring throughout, two private balconies, built-in appliances, a stylish three-piece ensuite bathroom, and an abundance of closet space. Expansive windows fill the home with natural light while offering captivating views and a sense of openness rarely found in the city.Residents enjoy an exceptional collection of amenities, including 24-hour concierge service, business centre, billiards room, party room, and a beautifully appointed terrace with sundeck-providing everything needed for both relaxation and entertaining.Perfectly positioned just minutes from Yorkville, Casa Loma, upscale boutiques, renowned cafés, restaurants, and Toronto's finest cultural and lifestyle destinations. A distinguished address offering the perfect balance of luxury, convenience, and vibrant city living. (id:55460)
Property Details
| MLS® Number | C13806108 |
| Property Type | Single Family |
| Community Name | Annex |
| Amenities Near By | Park, Public Transit |
| Community Features | Pets Allowed With Restrictions |
| Features | Balcony, Carpet Free |
| Parking Space Total | 1 |
Building
| Bathroom Total | 2 |
| Bedrooms Above Ground | 2 |
| Bedrooms Total | 2 |
| Age | 6 To 10 Years |
| Amenities | Security/concierge, Exercise Centre, Party Room, Storage - Locker |
| Appliances | Cooktop, Dishwasher, Dryer, Microwave, Oven, Washer, Refrigerator |
| Basement Type | None |
| Cooling Type | Central Air Conditioning |
| Exterior Finish | Concrete |
| Flooring Type | Laminate |
| Heating Fuel | Electric |
| Heating Type | Forced Air |
| Size Interior | 700 - 799 Sqft |
| Type | Apartment |
Parking
| Underground | |
| Garage |
Land
| Acreage | No |
| Land Amenities | Park, Public Transit |
Rooms
| Level | Type | Length | Width | Dimensions |
|---|---|---|---|---|
| Flat | Living Room | 5.21 m | 3.29 m | 5.21 m x 3.29 m |
| Flat | Primary Bedroom | 2.97 m | 3.96 m | 2.97 m x 3.96 m |
| Flat | Bedroom 2 | 3.14 m | 2.75 m | 3.14 m x 2.75 m |
https://www.realtor.ca/real-estate/30303137/1307-181-bedford-avenue-toronto-annex-annex


1396 Don Mills Rd Unit B-121
Toronto, Ontario M3B 0A7
(416) 391-3232
(416) 391-0319
www.rightathomerealty.com/

The trademarks REALTOR®, REALTORS®, and the REALTOR® logo are controlled by The Canadian Real Estate Association (CREA) and identify real estate professionals who are members of CREA. The trademarks MLS®, Multiple Listing Service® and the associated logos are owned by The Canadian Real Estate Association (CREA) and identify the quality of services provided by real estate professionals who are members of CREA. The trademark DDF® is owned by The Canadian Real Estate Association (CREA) and identifies CREA's Data Distribution Facility (DDF®)
September 19 2026 05:30:19
Toronto Regional Real Estate Board
Right At Home Realty