
1301 - 83 Redpath Avenue Toronto, Ontario M4S 0A2

$2,350 Monthly
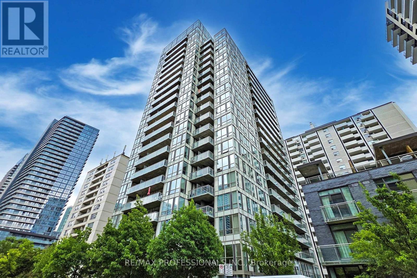
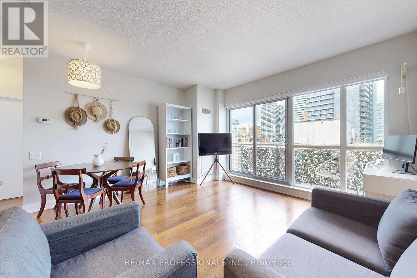
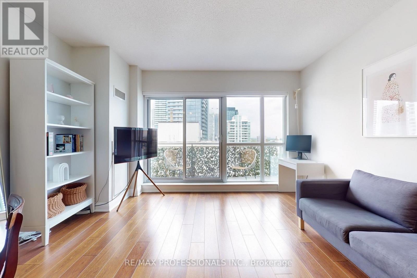
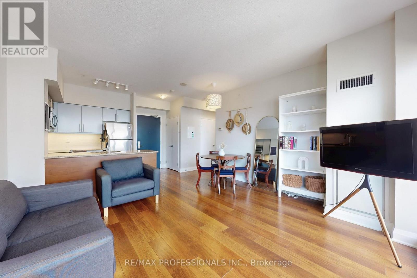
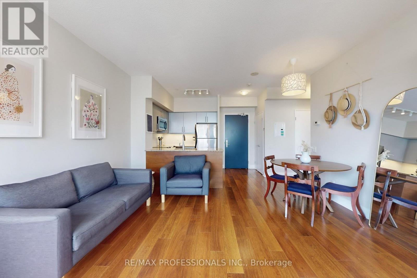
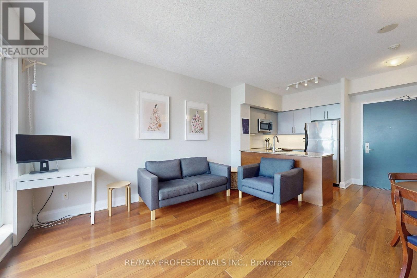
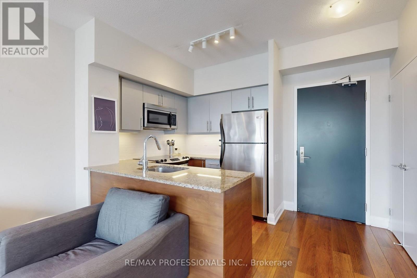
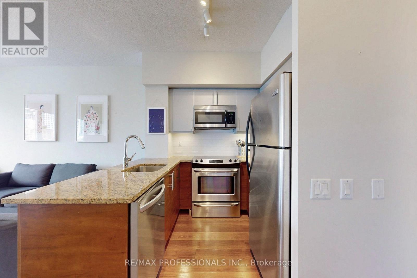
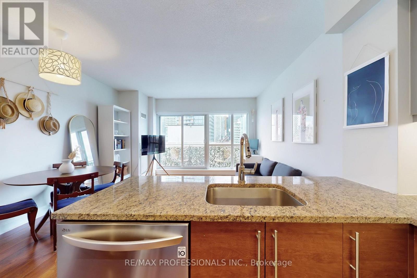
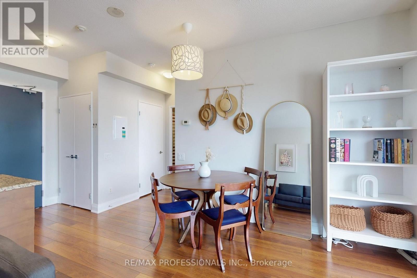
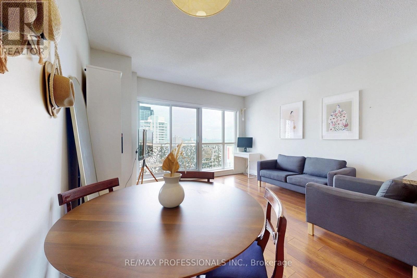
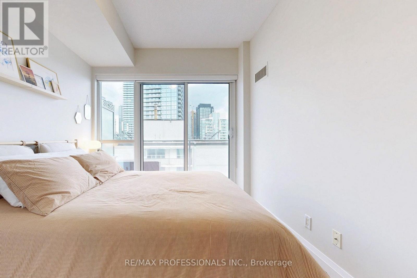
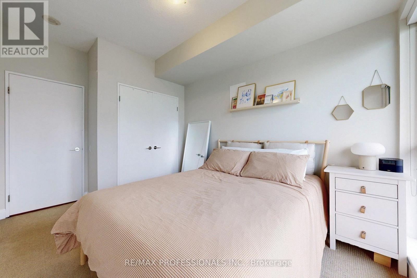
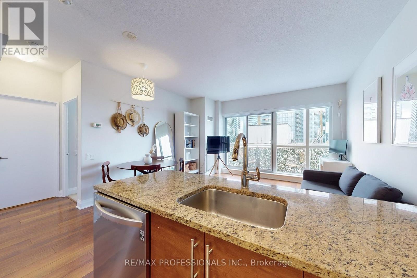
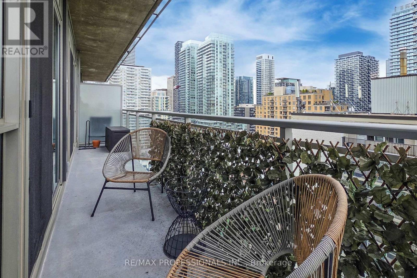
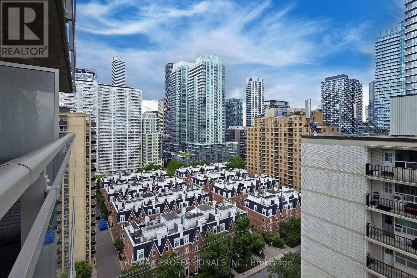
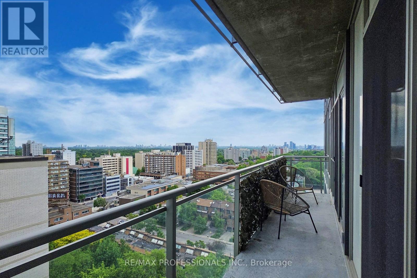
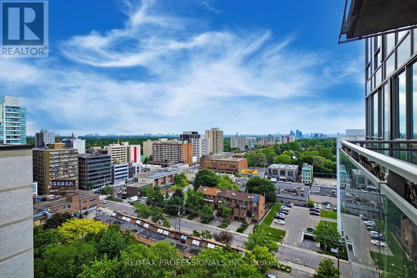
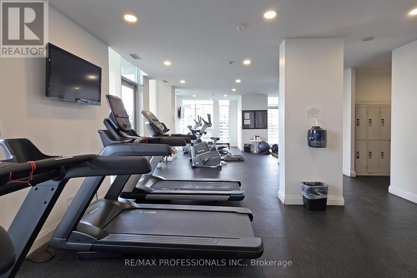
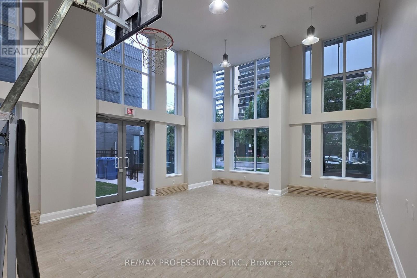
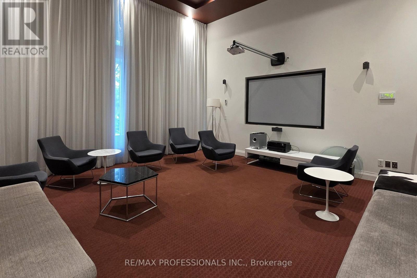
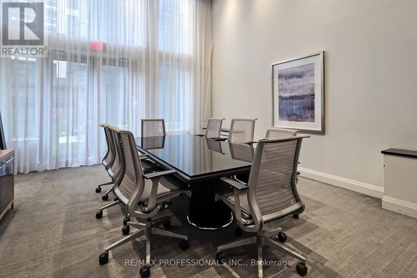
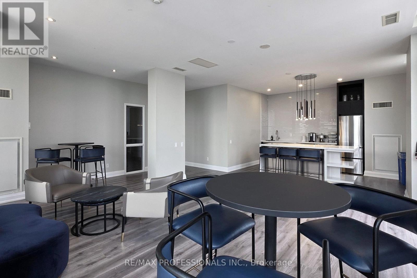
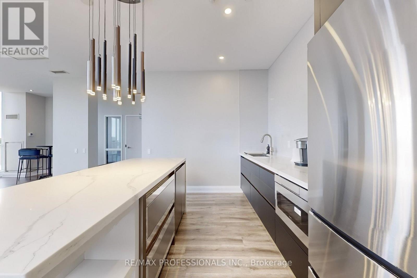
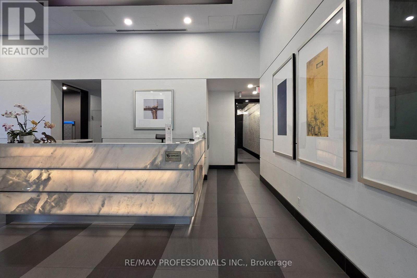
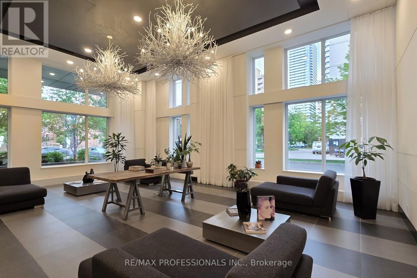
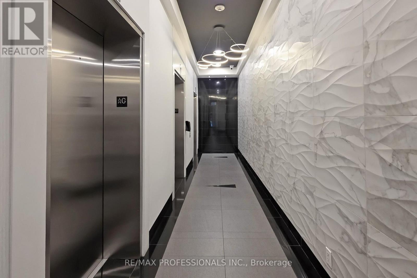
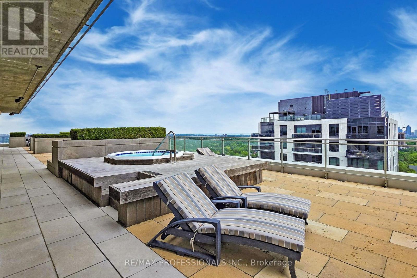
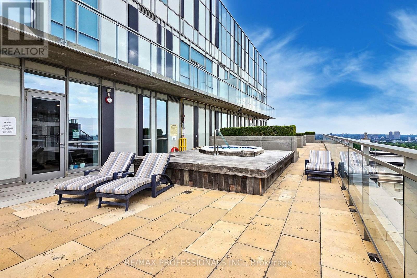
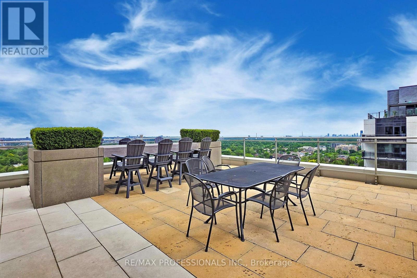
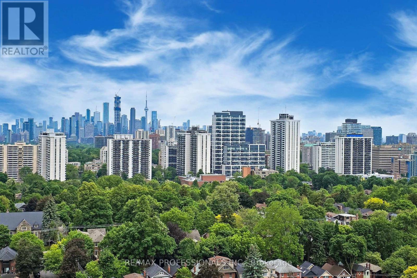
Welcome to 83 Redpath Residences. Fully Furnished, Rarely Offered Corner Suite In The Heart Of Yonge & Eglinton. A Beautiful One-Bedroom With Spectacular NE Views, This Spacious Suite Offers Floor To Ceiling Windows, 9' Ceilings And A Large Balcony With Two Walkouts. Enjoy Bright Open Concept Living/Dining With Gourmet Style Kitchen, Stainless Steel Appliances And Stone Counter Tops. Outstanding Amenities Including A Rooftop Terrace With Hot-Tub, Loungers, and Panoramic Skyline Views Of The City. Party Room, BBQ Area, A Gym, Conference Room, Theatre Room, Yoga/Basketball Room, Two Guest Suites. Amenities Both On The Ground Floor And 20th Floor. Prime Midtown Location, Steps To TTC Subway, Crosstown LRT, Schools, Restaurants, Shopping & Entertainment. Fully Furnished or Unfurnished is an option. *Photos used from previous listing.* (id:55460)
Property Details
| MLS® Number | C13799582 |
| Property Type | Single Family |
| Community Name | Mount Pleasant West |
| Amenities Near By | Hospital, Park, Public Transit, Schools, Place Of Worship |
| Community Features | Pets Allowed With Restrictions |
| Features | Balcony, In Suite Laundry |
Building
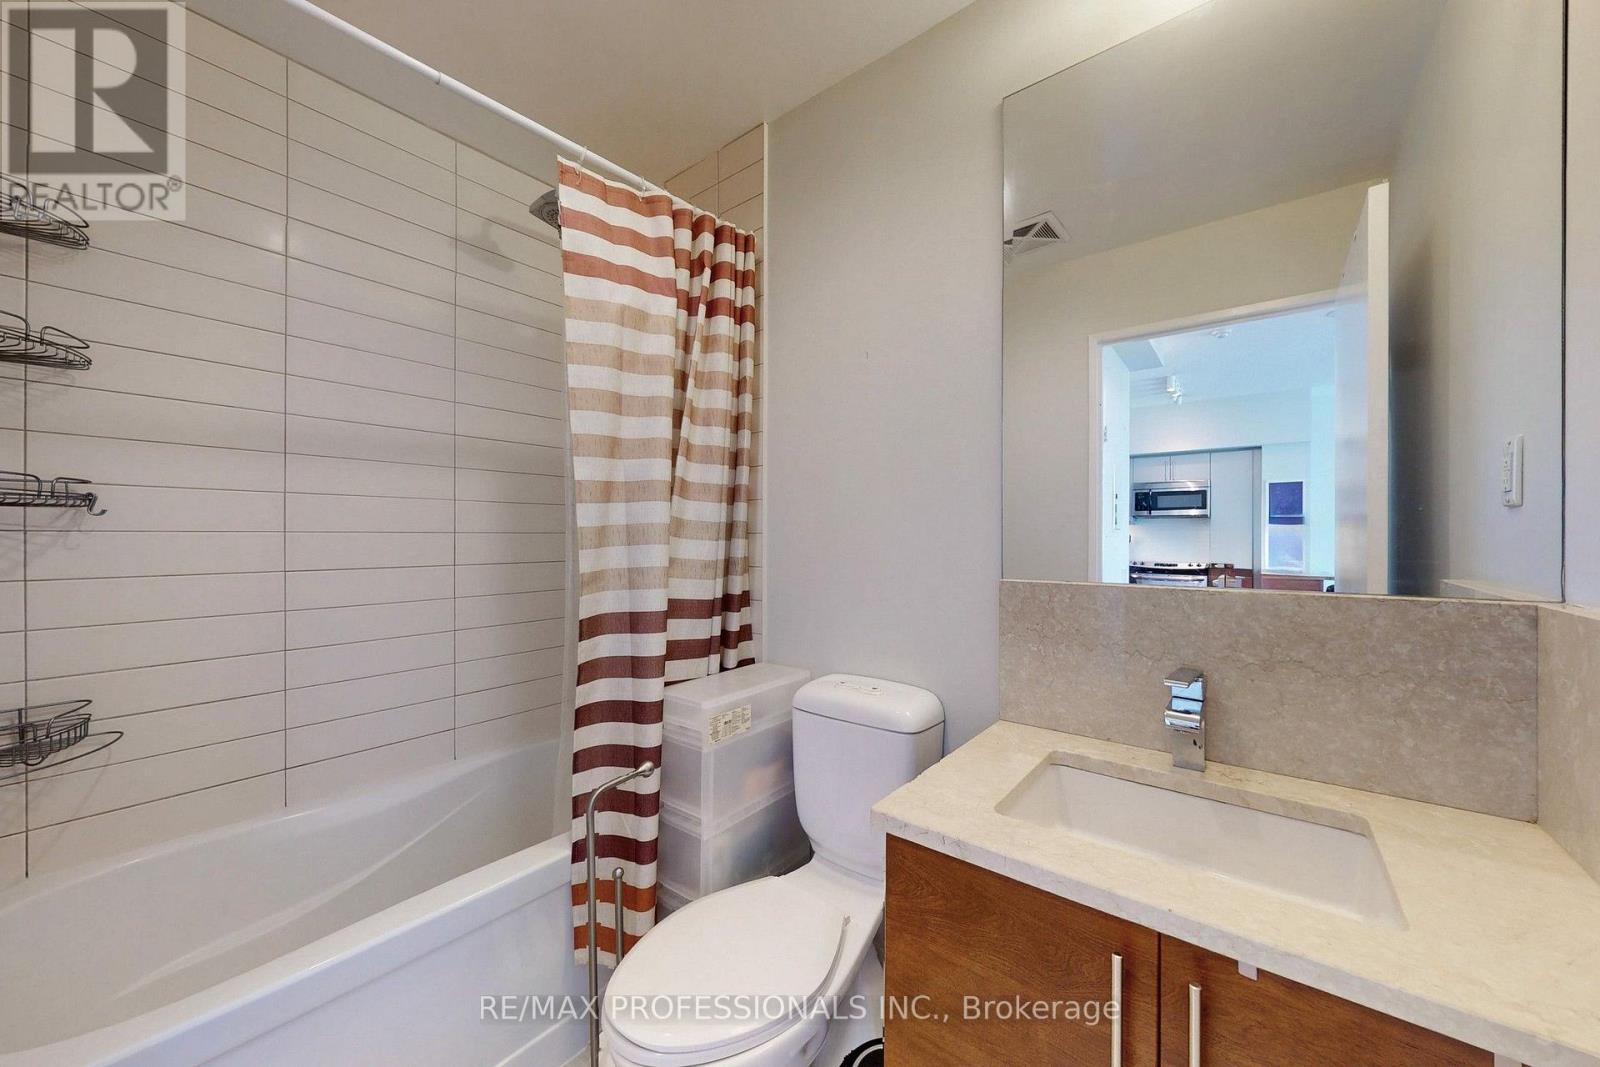
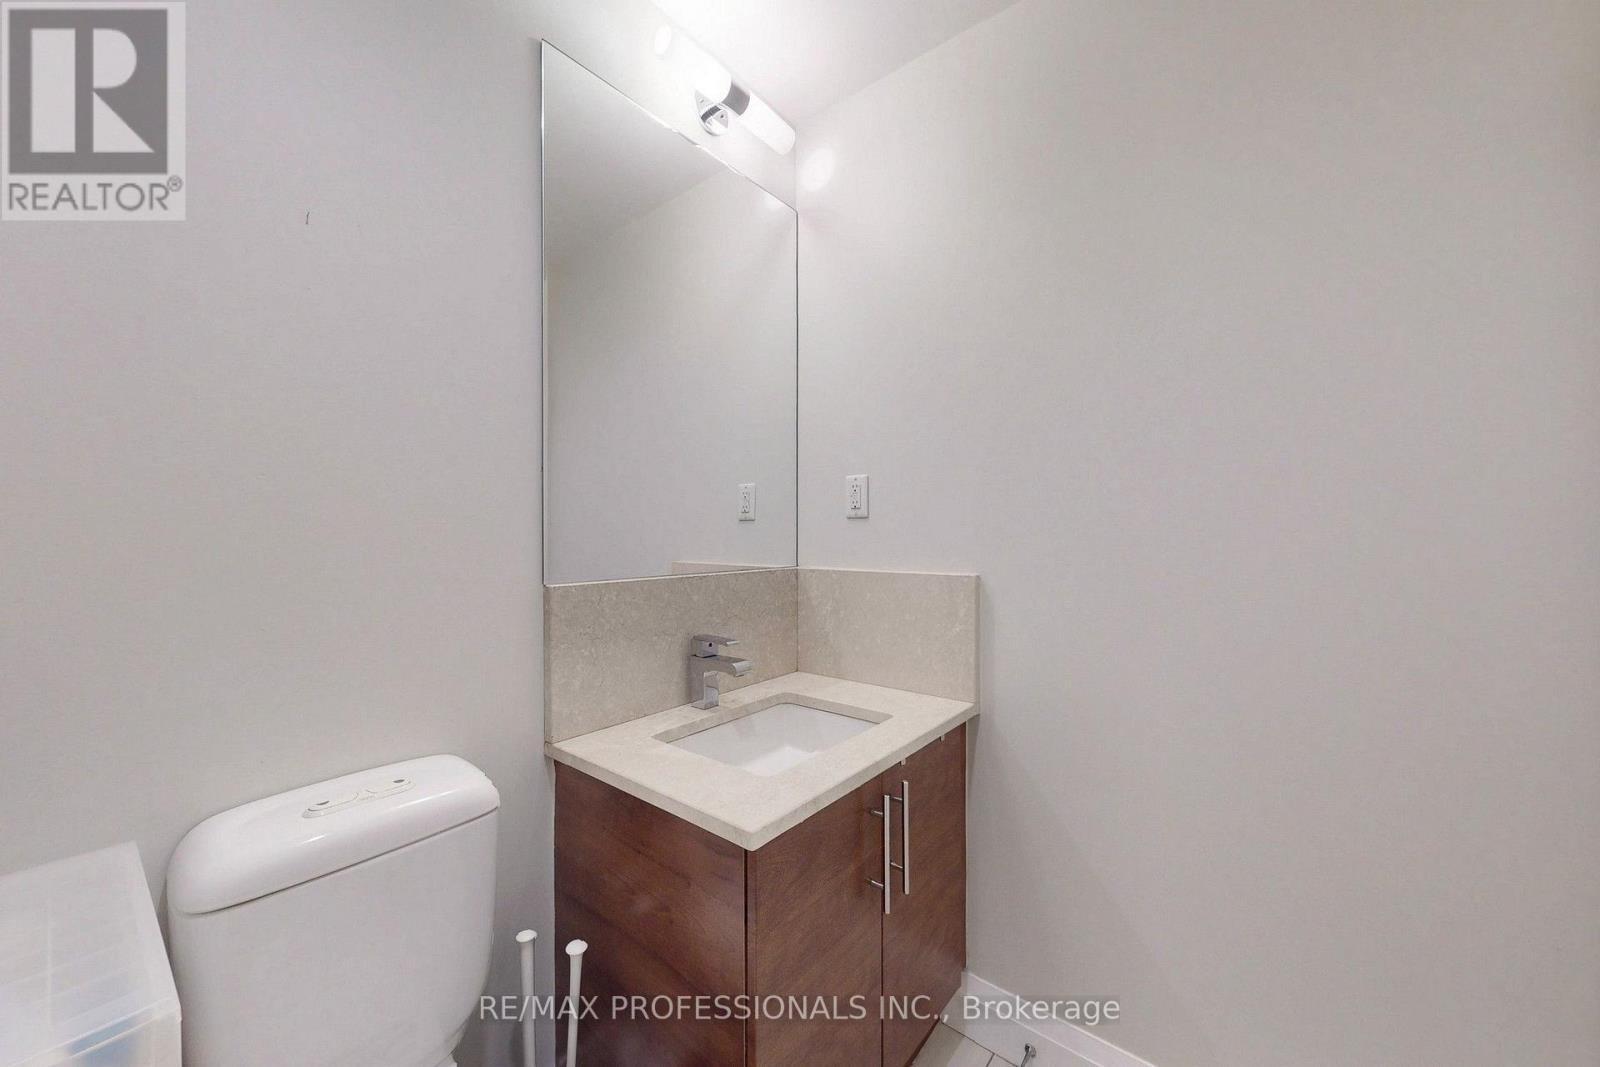
| Bathroom Total | 1 |
| Bedrooms Above Ground | 1 |
| Bedrooms Total | 1 |
| Amenities | Security/concierge, Exercise Centre, Party Room, Storage - Locker |
| Basement Type | None |
| Cooling Type | Central Air Conditioning |
| Exterior Finish | Concrete |
| Flooring Type | Hardwood, Carpeted |
| Heating Fuel | Natural Gas |
| Heating Type | Forced Air |
| Size Interior | 500 - 599 Sqft |
| Type | Apartment |
Parking
| Underground | |
| No Garage |
Land
| Acreage | No |
| Land Amenities | Hospital, Park, Public Transit, Schools, Place Of Worship |
Rooms
| Level | Type | Length | Width | Dimensions |
|---|---|---|---|---|
| Main Level | Living Room | 4.3891 m | 4.1148 m | 4.3891 m x 4.1148 m |
| Main Level | Dining Room | 4.39 m | 4.1148 m | 4.39 m x 4.1148 m |
| Main Level | Kitchen | 2.286 m | 2.225 m | 2.286 m x 2.225 m |
| Main Level | Bedroom | 3.2614 m | 2.7432 m | 3.2614 m x 2.7432 m |
Salesperson
(416) 236-1241
www.odonovanrealestate.com/
www.facebook.com/odonovanrealestate

4242 Dundas St W Unit 9
Toronto, Ontario M8X 1Y6
(416) 236-1241
(416) 231-0563

The trademarks REALTOR®, REALTORS®, and the REALTOR® logo are controlled by The Canadian Real Estate Association (CREA) and identify real estate professionals who are members of CREA. The trademarks MLS®, Multiple Listing Service® and the associated logos are owned by The Canadian Real Estate Association (CREA) and identify the quality of services provided by real estate professionals who are members of CREA. The trademark DDF® is owned by The Canadian Real Estate Association (CREA) and identifies CREA's Data Distribution Facility (DDF®)
September 17 2026 09:27:04
Toronto Regional Real Estate Board
RE/MAX Professionals Inc.