
13 Spiritwood Way Brampton, Ontario L7A 5L9

$1,559,000
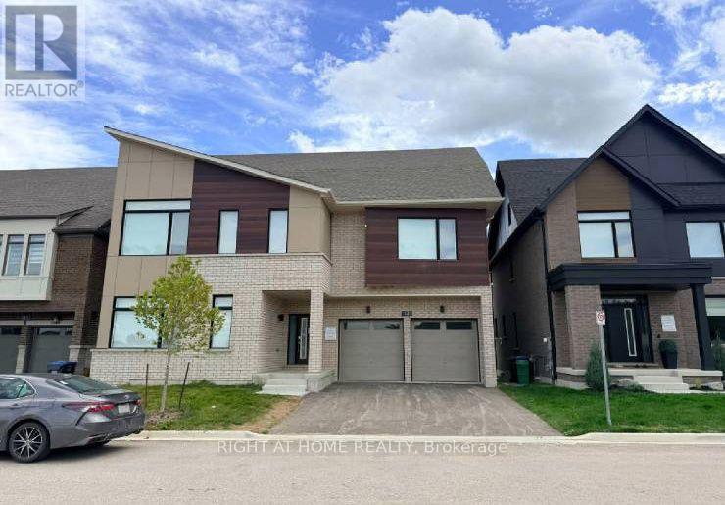
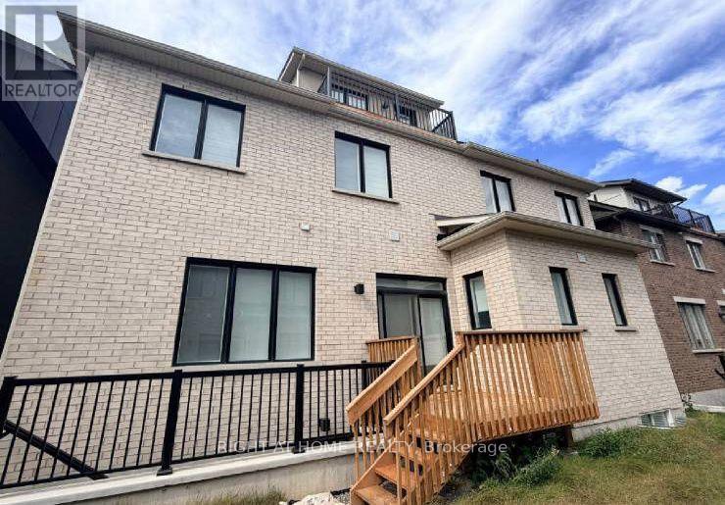
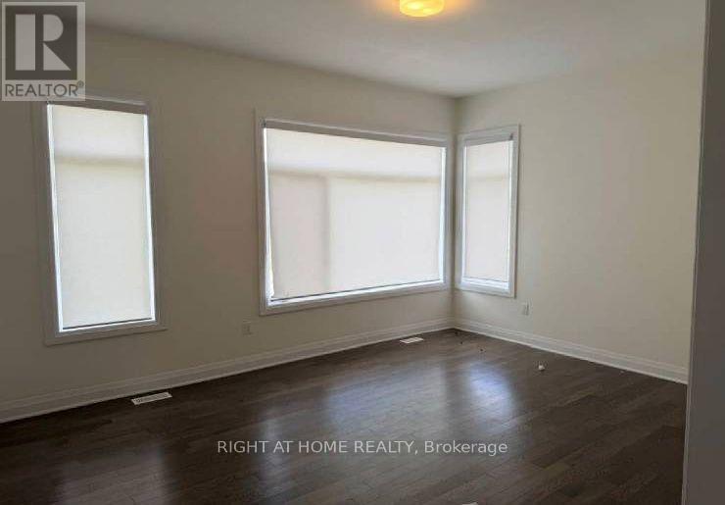
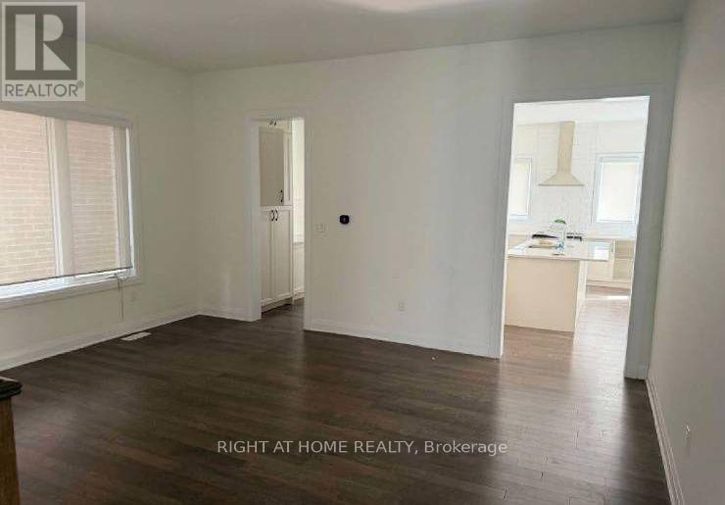
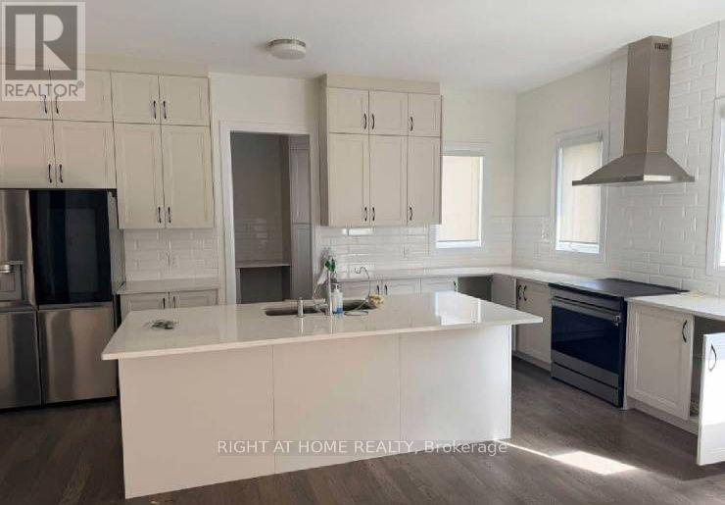
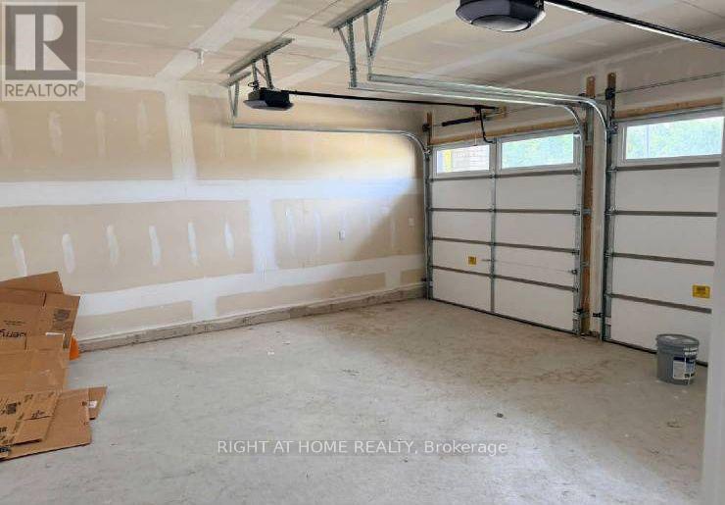
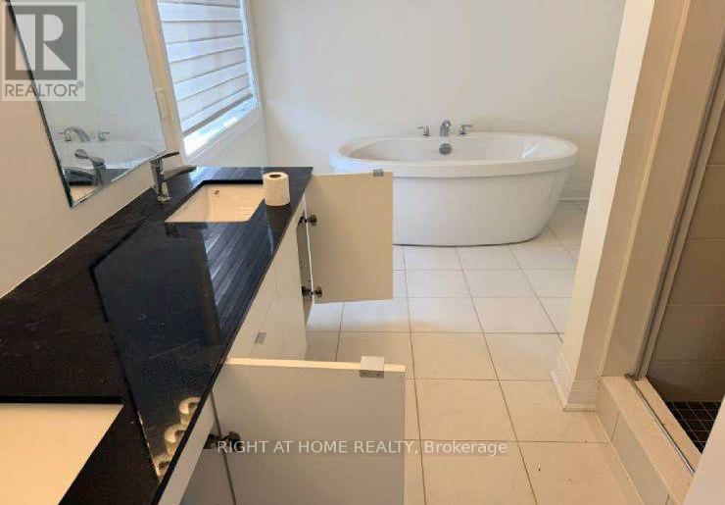
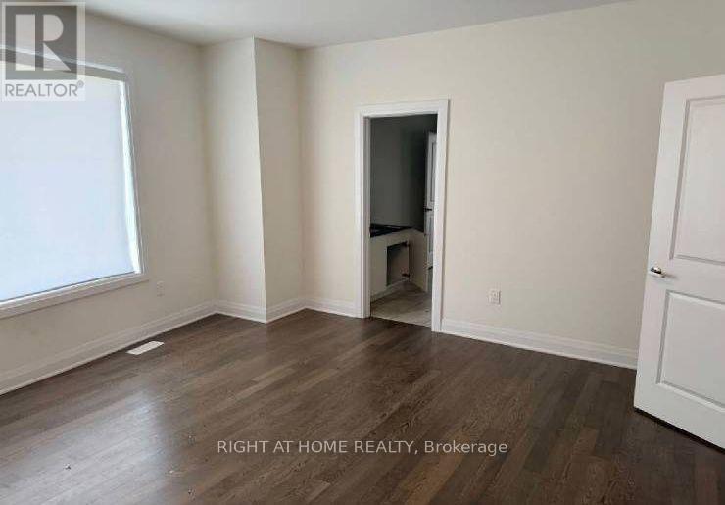
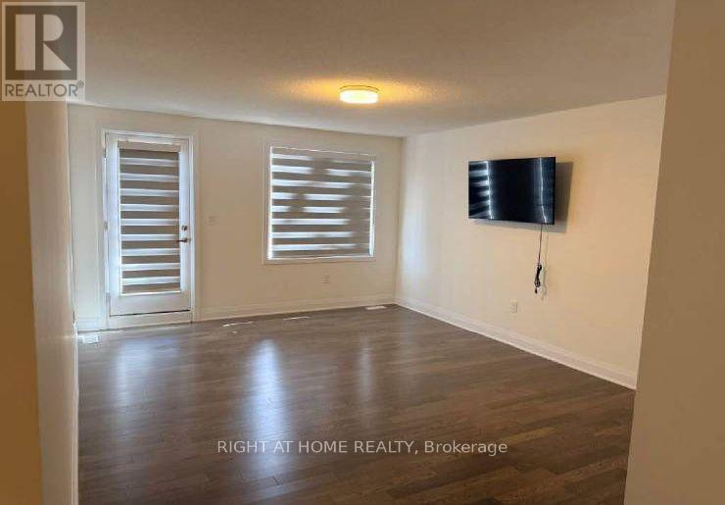
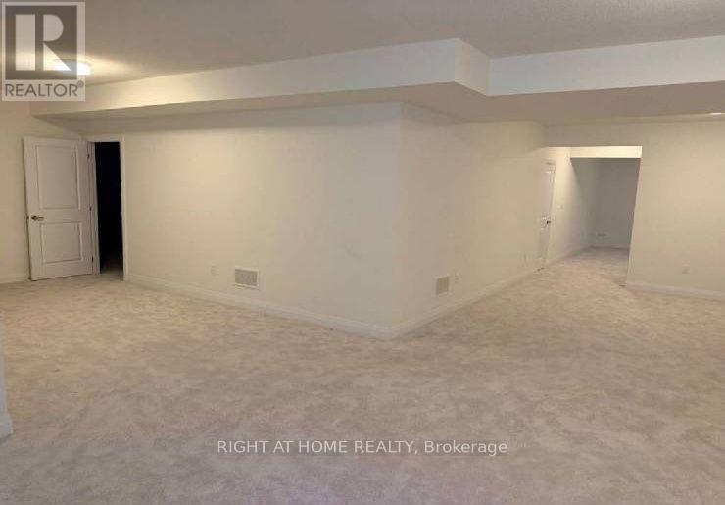
Power of Sale**Spacious 2.5-storey Detached Home**Open Space with Lots of Room**4 Spot Parking**Approx 4,015 sq. ft. Move-In Space**High Ceilings**Fully Finished walk-out basement**9-ft Ceilings**Property Being Sold As Is Where Is**Measurements are Approximate**No Representations or Warranties**LA Relates to Seller**Motivated Seller**Don't Miss Out On This Is The Perfect House Convenient to Go Station, Parks and Schools (id:55460)
Property Details
| MLS® Number | W13803884 |
| Property Type | Single Family |
| Community Name | Northwest Brampton |
| Equipment Type | Water Heater |
| Features | In-law Suite |
| Parking Space Total | 4 |
| Rental Equipment Type | Water Heater |
Building
| Bathroom Total | 6 |
| Bedrooms Above Ground | 5 |
| Bedrooms Below Ground | 1 |
| Bedrooms Total | 6 |
| Basement Development | Finished |
| Basement Type | N/a (finished) |
| Construction Style Attachment | Detached |
| Cooling Type | Central Air Conditioning |
| Exterior Finish | Brick |
| Foundation Type | Concrete |
| Half Bath Total | 1 |
| Heating Fuel | Natural Gas |
| Heating Type | Forced Air |
| Stories Total | 3 |
| Size Interior | 3,500 - 5,000 Sqft |
| Type | House |
| Utility Water | Municipal Water |
Parking
| Attached Garage | |
| Garage |
Land
| Acreage | No |
| Sewer | Sanitary Sewer |
| Size Depth | 24 M |
| Size Frontage | 15.24 M |
| Size Irregular | 15.2 X 24 M |
| Size Total Text | 15.2 X 24 M |
Salesperson
(416) 391-3232
(647) 719-9138

1396 Don Mills Rd Unit B-121
Toronto, Ontario M3B 0A7
(416) 391-3232
(416) 391-0319
www.rightathomerealty.com/

The trademarks REALTOR®, REALTORS®, and the REALTOR® logo are controlled by The Canadian Real Estate Association (CREA) and identify real estate professionals who are members of CREA. The trademarks MLS®, Multiple Listing Service® and the associated logos are owned by The Canadian Real Estate Association (CREA) and identify the quality of services provided by real estate professionals who are members of CREA. The trademark DDF® is owned by The Canadian Real Estate Association (CREA) and identifies CREA's Data Distribution Facility (DDF®)
September 18 2026 07:35:19
Toronto Regional Real Estate Board
Right At Home Realty